For Sale
Just Listed
155 Cooks Mill Crescent
Patterson, Vaughan, ON
$3,188,000
3+2Bd
4Ba
2,750+sqft
6Parking
60.1 x 116.36 ftlot
$1159/sqft
DetachedMLS# N13873994Listed 2026-10-070 DOM
Heating
Water Heater Owned
Cooling
Central Vacuum
Basement
Finished
Just listed! New listings in Vaughan often receive offers within the first week.
About this home
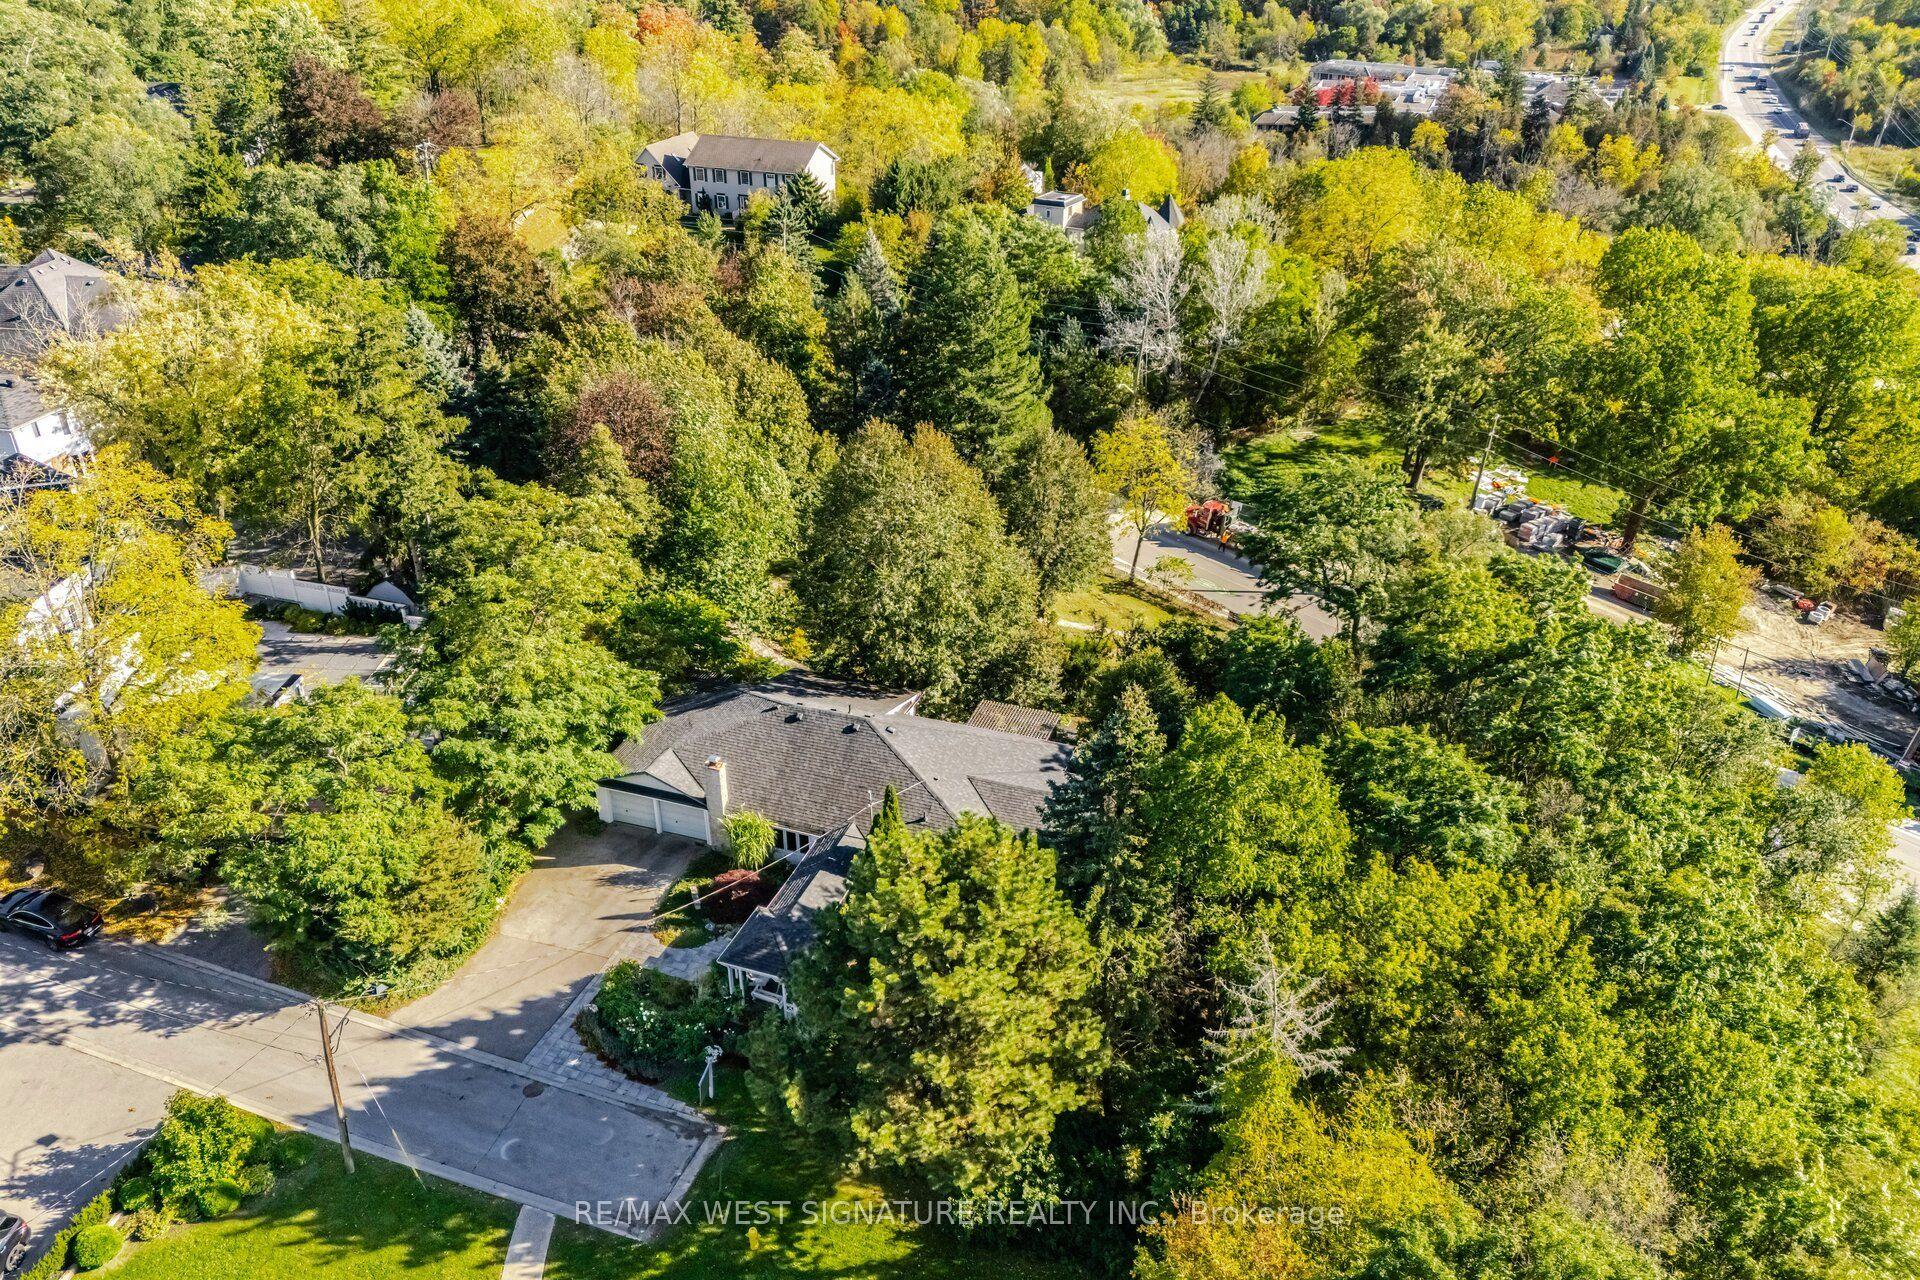
A Rare Thornhill offering, this custom builder's own BUNGALOW graciously sitting on the private & treed picturesque "Valleys of Thornhill" "60 Ft. Premium Lot" ! Executive 3 + 2 Bedroom luxury home perfect for entertaining. About 5400 Sq.Ft. including main floor and finished lower level. Grand principal rooms, soaring 10' ceilings, vaulted kitchen and family room, Designed with scale and timeless details thru-out..... Gleaming hardwood floors, custom millwork, & mouldings, elegant living & dining opens to built-in servery, iron staircase to basement, chefs kitchen with island, B/I appliances and oversized breakfast room, opens to indoor solarium/office. Step outside to a tranquil ravine backyard with a pond/waterfall, an interlock patio & driveway plus 3 car garage. The finished lower level offers 9.5-ft ceilings, a generous open concept layout, plenty of storage, a second kitchen, and flexible living space. A great opportunity in one of Thornhill's coveted streets - you won't want to miss this! Show & Sell to your fussiest buyers!
GarageRavineHardwood
Rooms
Main Floor
| Dining Room | 4.52 × 3.96 m | Moulded Ceiling Hardwood Floor Combined w/Living |
| Living Room | 3.66 × 3.63 m | Coffered Ceiling(s) Hardwood Floor Combined w/Dining |
| Kitchen | 4.57 × 4.42 m | Centre Island B/I Appliances Granite Counters |
| Breakfast | 5.82 × 3.66 m | Pot Lights W/O To Sunroom Picture Window |
| Family Room | 5.43 × 4.06 m | Pot Lights Hardwood Floor Vaulted Ceiling(s) |
| Primary Bedroom | 5.71 × 3.96 m | Walk-In Closet(s) Ensuite Bath Vaulted Ceiling(s) |
| Bedroom 2 | 3.20 × 3.43 m | Double Closet Semi Ensuite Hardwood Floor |
| Bedroom 3 | 4.19 × 2.97 m | B/I Shelves Semi Ensuite Hardwood Floor |
Lower
| Bedroom 4 | 3.15 × 3.63 m | Double Closet Hardwood Floor |
| Bedroom 5 | 3.08 × 3.63 m | Double Closet Hardwood Floor |
| Recreation | 7.09 × 8.05 m | Pot Lights Fireplace Heated Floor |
| Kitchen | 3.58 × 8.07 m | Tile Floor |
Features
- Auto Garage Door Remote
- Carpet Free
- Central Vacuum
- Primary Bedroom - Main Floor
- Water Heater Owned
- Backs On Green Belt
- Landscaped
- Lawn Sprinkler System
- Privacy
- Finished
- Central Air
- Bungalow
Financials
Annual Taxes
$10,571.45
Estimated Rental Income
Entire property$3,200 – $4,800/mo
Rental yield1.2% – 1.8%
*Estimates based on comparable rentals in the area. Actual income may vary.
Market Data — Vaughan
Days on market0 days
Buyer's MarketSeller's Market
Based on active listings in Vaughan. Data updates daily.
Demographics — Vaughan
Population
323,103
Avg Household Income
$128,000
Age Distribution
0-19
23%
20-34
18%
35-49
22%
50-64
21%
65+
16%
Ownership85% own · 15% rent
EnglishItalianRussianFarsiMandarin
Getting around
How walkable, bikeable, and transit-friendly this neighbourhood is.
55
/ 100
Walk Score
Somewhat Walkable
36
/ 100
Transit Score
Some Transit
45
/ 100
Bike Score
Somewhat Bikeable
Scores are estimates based on neighbourhood data and are for informational purposes only.
MLS® data courtesy of the Toronto Regional Real Estate Board (TRREB).
The information provided herein must only be used by consumers that have a bona fide interest in the purchase, sale, or lease of real estate and may not be used for any commercial purpose or any other purpose. Listing information is deemed reliable but is not guaranteed accurate by the Toronto Regional Real Estate Board, the listing brokerage, or this website. The trademarks REALTOR®, REALTORS® and the REALTOR® logo are controlled by The Canadian Real Estate Association (CREA) and identify real estate professionals who are members of CREA. MLS®, Multiple Listing Service®, and the associated logos are owned by CREA. Not intended to solicit properties currently listed for sale or buyers under contract.
You may also like
More homes in Vaughan
Hand-picked listings with a similar price range and style.
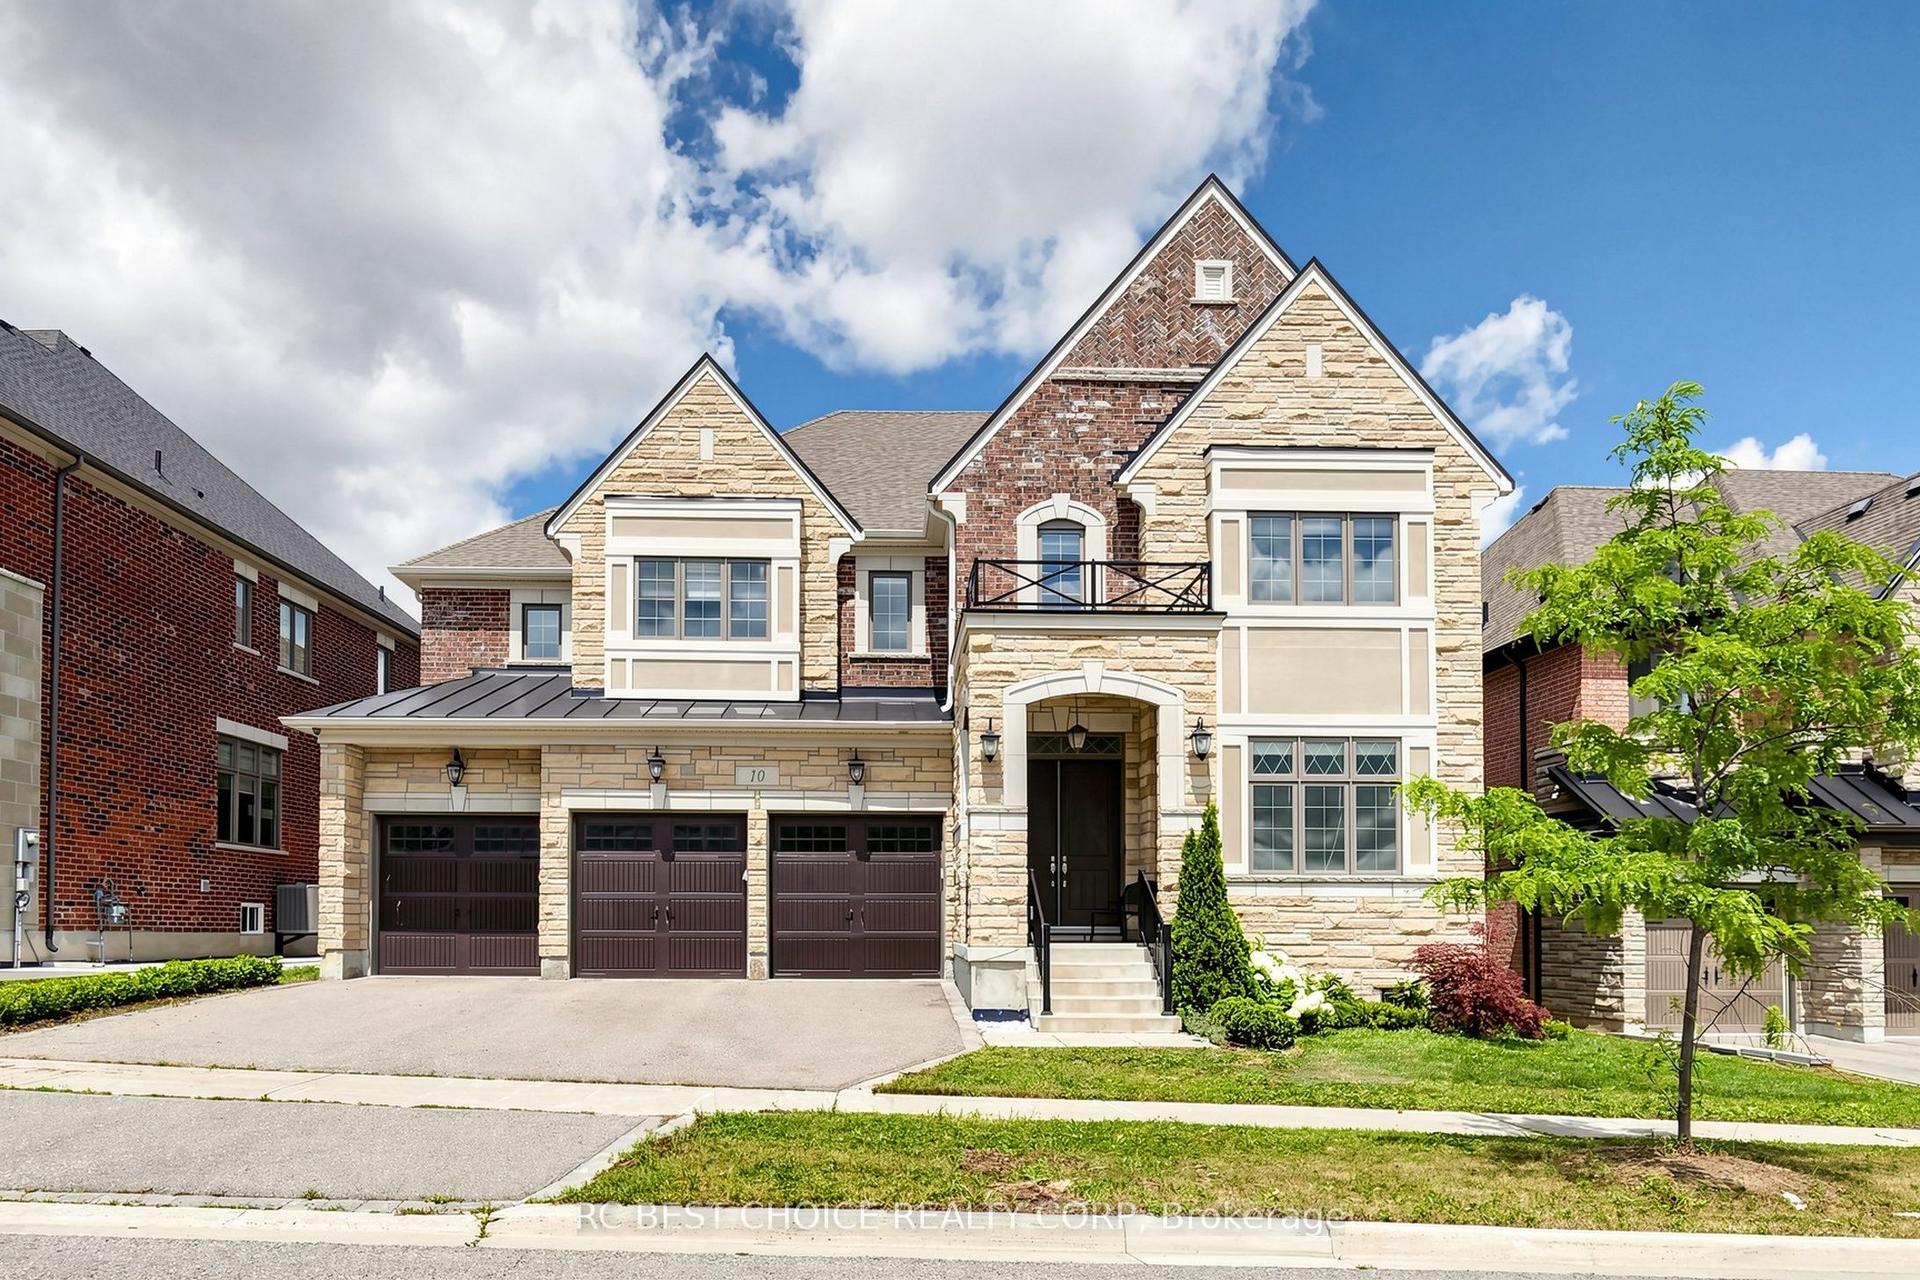
For Sale2 months ago
$2,599,999
Detached
est. $11,398/mo
10 Ridgepoint Road, Kleinburg
Vaughan, ON
4 bd
5 ba
—
6
MLS# N13608254Rc Best Choice Realty Corp
WhatsApp Aman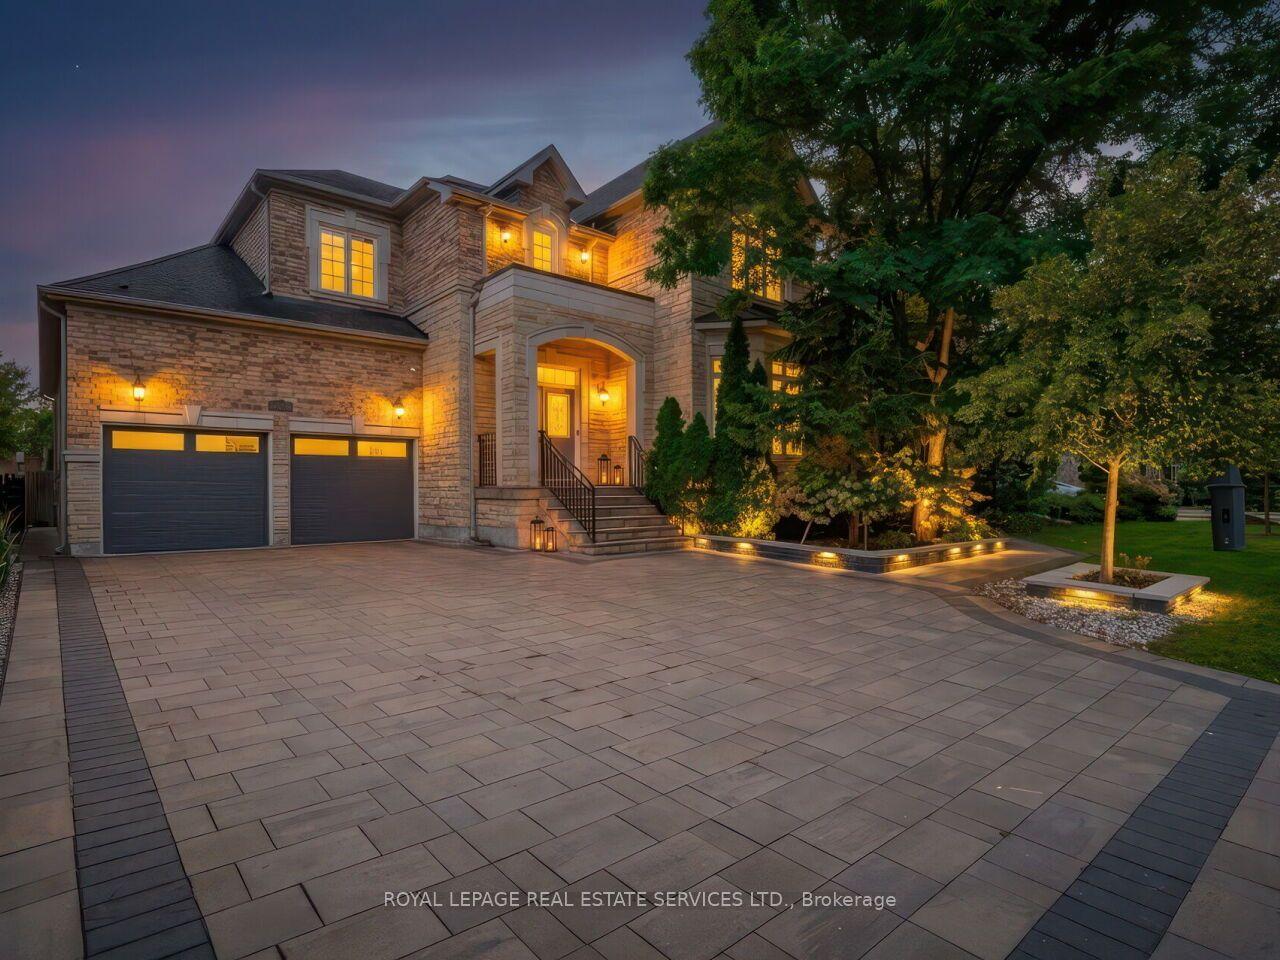
For Sale11 h ago
$2,670,000
Detached
est. $11,705/mo
11 Beauvista Court, Vellore Village
Vaughan, ON
5 bd
5 ba
4,250
7
MLS# N13871972Royal Lepage Real Estate Services…
WhatsApp Aman