For Lease
Just Listed
76 Church Street Main & Upper #Main & Upper
Crosby, Richmond Hill, ON
$3,600
4Bd
3Ba
3,250+sqft
3Parking
23.06 x 117.17 ftlot
$1/sqft
TownhouseMLS# N13874210Listed 2026-10-076 DOM
Cooling
Central Air
Basement
Finished with Walk-Out
About this home
Experience Modern Living In This Stunning Newly Custom-Built Freehold End-Unit Townhome In The Highly Desirable Village District Of Downtown Richmond Hill! Offering The Ground And Upper Levels only, This Beautiful Residence Combines Elegant Finishes, A Thoughtfully Designed Layout And Exceptional Attention To Detail.A Welcoming Foyer, Approx. 10-Ft Ceilings On The Ground And Main Levels, Hardwood Flooring Throughout And A Skylight Create An Inviting First Impression. Large Windows And Additional End-Unit Exposure Fill The Home With Natural Light, Enhancing Its Bright, Airy And Spacious Feel.Enjoy Spacious Principal Rooms, A Stylish Modern Kitchen, Beautifully Appointed Bathrooms, Generously Sized Bedrooms And Ample Storage. The End-Unit Setting Offers Added Privacy And A Semi-Detached Feel-An Exceptional Combination Of Comfort, Style And Everyday Functionality.Situated Just Steps To Yonge Street, With Shopping, Restaurants, Cafés, Parks, Schools, Places Of Worship And Public Transit Close By. Minutes To Richmond Hill GO Station And Convenient Access To Major Roads Make Commuting And Daily Errands Easy.Ground And Upper Levels Only; Basement Is Excluded And Offered For Lease Separately. Flexible Possession Available. Motivated Landlord Welcomes Qualified Tenants With Strong Applications. Rental Application, Full Credit Report, Employment Letter, Recent Pay Stubs, References And Photo Identification Required. Tenant Responsible For 2/3 Utilities As Specified In The Lease And Tenant Insurance. No Smoking.A Rare Opportunity To Enjoy A Beautiful Newly Built Home In One Of Richmond Hill''s Most Desirable And Convenient Communities. Book Your Showing Today!
Hardwood
Rooms
Second Floor
| Bedroom | 5.23 × 3.62 m | Hardwood Floor B/I Closet |
| Bedroom 2 | 3.84 × 2.49 m | Hardwood Floor B/I Closet |
| Bedroom 3 | 4.50 × 2.81 m | Hardwood Floor B/I Closet |
| Bedroom 4 | 3.13 × 2.60 m | Hardwood Floor B/I Closet |
| Bathroom | 2.59 × 1.53 m | Tile Floor |
| Bathroom | 3.30 × 1.70 m | Tile Floor |
| Laundry | 1.57 × 1.20 m | Tile Floor |
Other
| Foyer | 3.05 × 2.98 m | Tile Floor Closet |
| Living Room | 3.07 × 4.20 m | Hardwood Floor |
| Kitchen | 3.67 × 3.23 m | Tile Floor |
| Family Room | 5.39 × 5.13 m | Hardwood Floor |
| Dining Room | 4.36 × 3.59 m | Hardwood Floor |
Features
- Auto Garage Door Remote
- Countertop Range
- Storage
- Finished with Walk-Out
- Central Air
- 2-Storey
Financials
Estimated Rental Income
Entire property$4,000 – $6,500/mo
Rental yield1333.3% – 2166.7%
*Estimates based on comparable rentals in the area. Actual income may vary.
Market Data — Richmond Hill
Days on market6 days
Buyer's MarketSeller's Market
Based on active listings in Richmond Hill. Data updates daily.
Demographics — Richmond Hill
Population
202,022
Avg Household Income
$115,000
Age Distribution
0-19
20%
20-34
17%
35-49
22%
50-64
22%
65+
19%
Ownership81% own · 19% rent
EnglishMandarinCantoneseFarsiRussian
Other rentals like this
Similar rentals in Richmond Hill
Same property type, similar price, similar size — currently for rent.
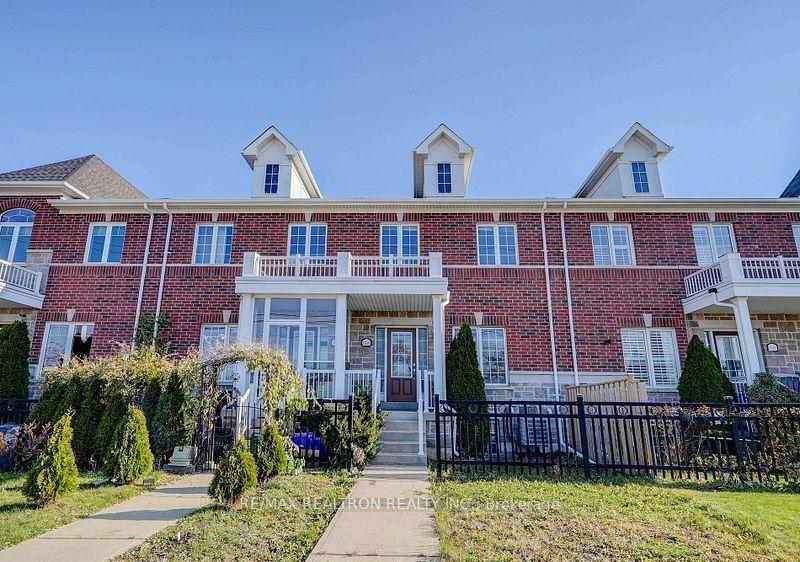
For Lease9 days ago
$3,500
Townhouse
13305 Bathurst Street, Oak Ridges
Richmond Hill, ON
3 bd
4 ba
1,750
2
MLS# N13863354Re/Max Realtron Realty Inc.
WhatsApp Aman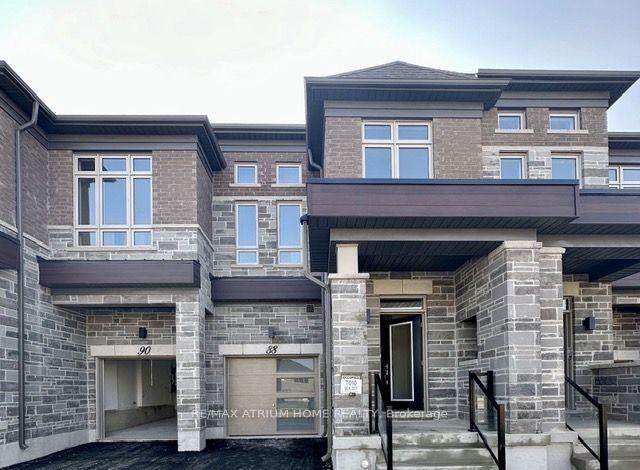
For Lease2 days ago
$3,500
Townhouse
88 Tempel Street, Rural Richmond Hill
Richmond Hill, ON
3 bd
3 ba
1,750
2
MLS# N13886344Re/Max Atrium Home Realty
WhatsApp Aman

Getting around
How walkable, bikeable, and transit-friendly this neighbourhood is.
63
/ 100
Walk Score
Somewhat Walkable
46
/ 100
Transit Score
Some Transit
41
/ 100
Bike Score
Somewhat Bikeable
Scores are estimates based on neighbourhood data and are for informational purposes only.
MLS® data courtesy of the Toronto Regional Real Estate Board (TRREB).
The information provided herein must only be used by consumers that have a bona fide interest in the purchase, sale, or lease of real estate and may not be used for any commercial purpose or any other purpose. Listing information is deemed reliable but is not guaranteed accurate by the Toronto Regional Real Estate Board, the listing brokerage, or this website. The trademarks REALTOR®, REALTORS® and the REALTOR® logo are controlled by The Canadian Real Estate Association (CREA) and identify real estate professionals who are members of CREA. MLS®, Multiple Listing Service®, and the associated logos are owned by CREA. Not intended to solicit properties currently listed for sale or buyers under contract.