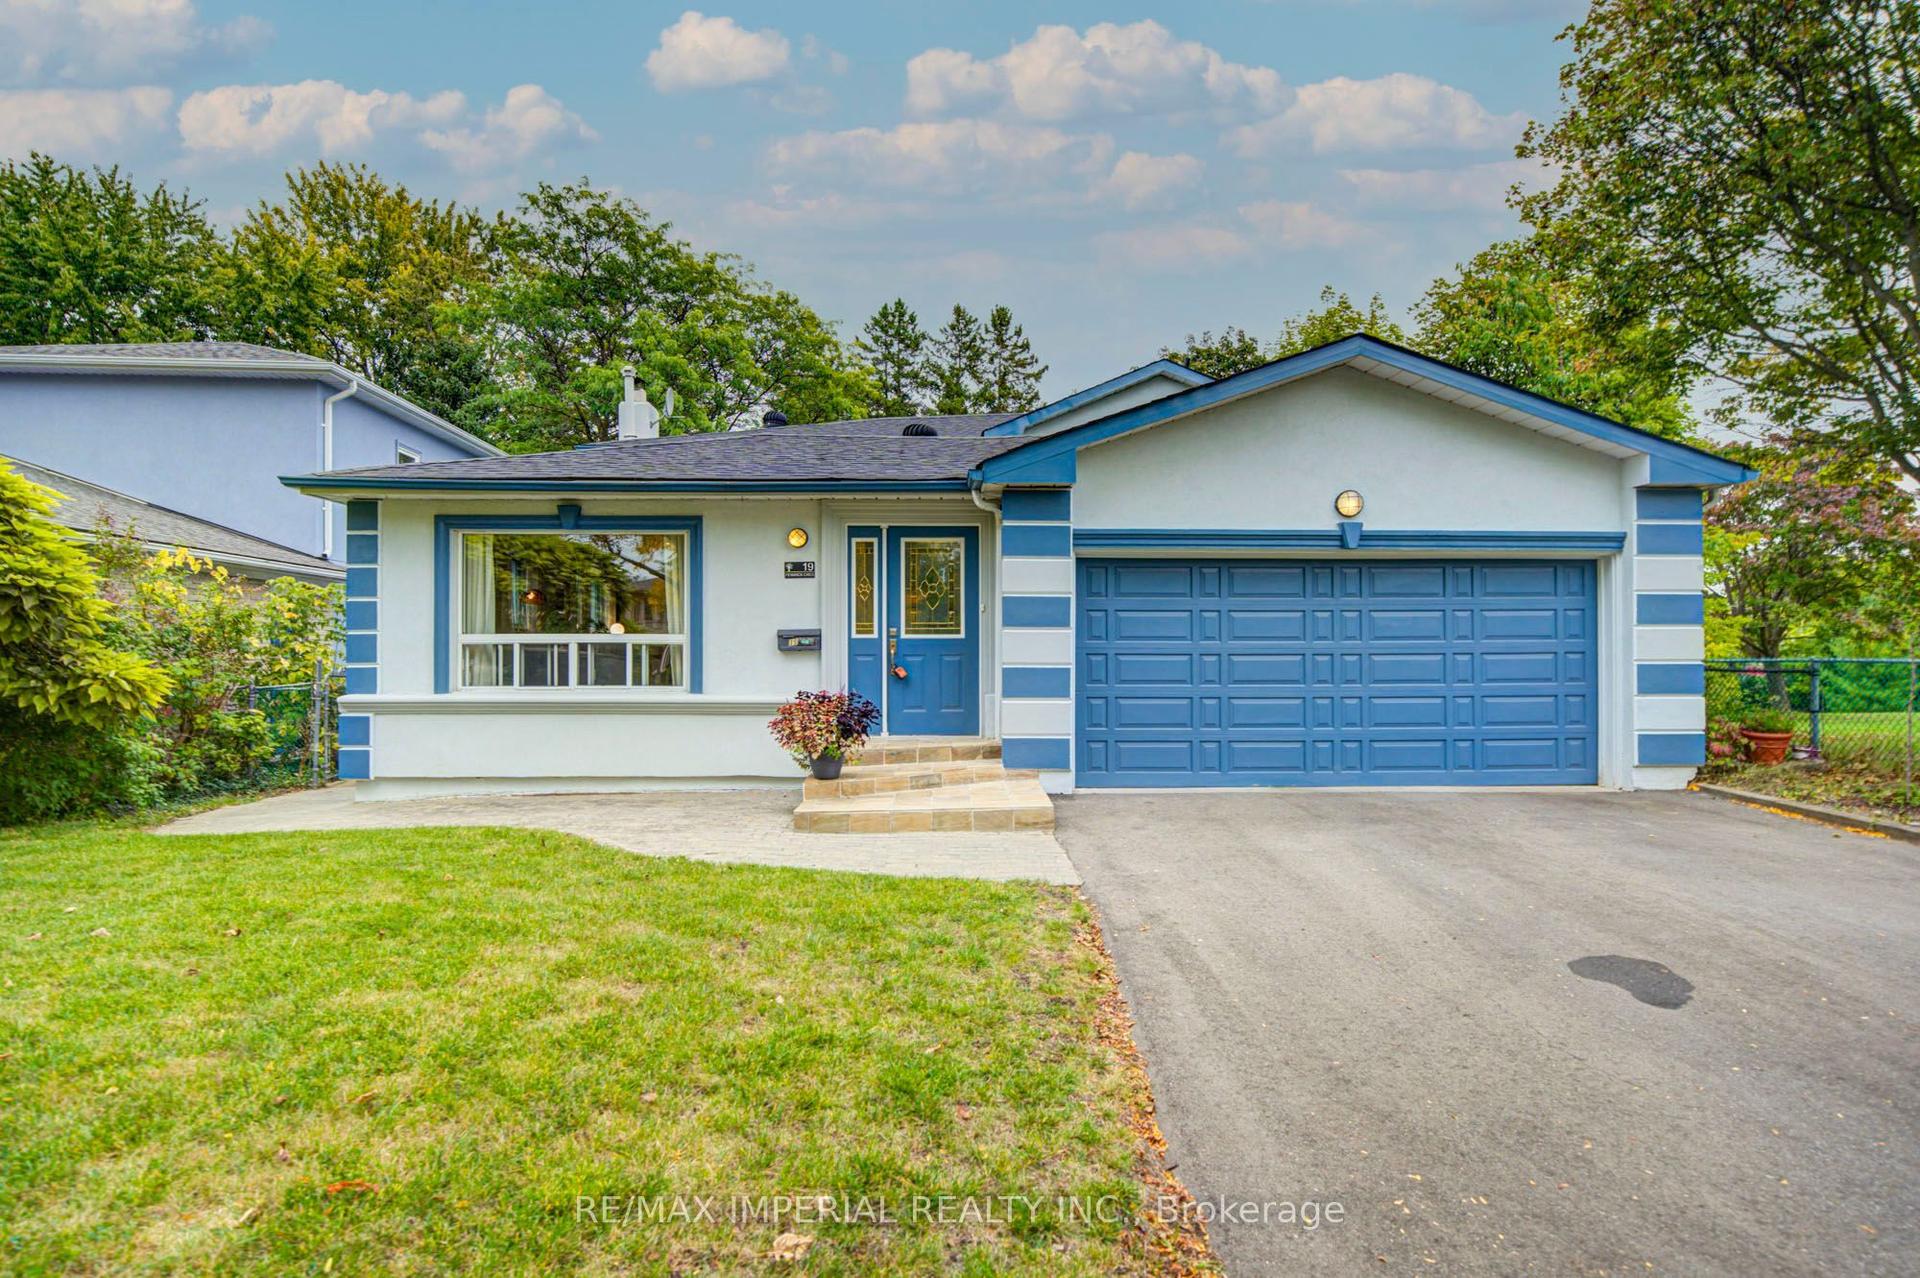
For Sale
Just Listed
26 Penwick Crescent
North Richvale, Richmond Hill, ON
$1,218,000
3Bd
3Ba
1,750+sqft
3Parking
53.91 x 121.12 ftlot
$696/sqft
DetachedMLS# N13874650Listed 2026-10-083 DOM
Heating
Water Heater
Cooling
Central Air
Basement
Finished
Just listed! New listings in Richmond Hill often receive offers within the first week.
About this home
**MOVE-IN READY! NEWLY UPGRADED!!** This Beautiful 3-Bedroom, 2.5-Bathroom Side-Split Detached Home Is Surrounded by Mature Tree-Lined Streets and Features a Large West-Facing Backyard! The Family Room Showcases a Designer-Curated Panelled Feature Wall With an Electric Fireplace, Creating a Warm & Cozy Atmosphere, Plus a Direct Access to the Backyard! The Living Room Features Newer Oversized Windows, Allowing Abundant Whole-Day Natural Sunlight to Pour In! Fully Updated Kitchen With Brand-New Cabinets, Knobs & Appliances, Delivering a Modern & Sleek Finish Throughout! Property Is Surrounded by Community Parks, With Easy Access to Schools, Hillcrest Mall & Everyday Amenities. TOP-RANKED SCHOOLS nearby: 9-Min Drive to St. Theresa of Lisieux Catholic High School (Fraser Institute Score: 10/10). 2-Min Drive to St. Charles Garnier Catholic Elementary School (Fraser Institute Score: 9.3/10). A Wonderful Place to Call Home!
Fireplace
Rooms
Main Floor
| Living Room | 0.00 × 0.00 m | Combined w/Dining Hardwood Floor Large Window |
| Dining Room | 0.00 × 0.00 m | Combined w/Living Hardwood Floor Picture Window |
| Kitchen | 0.00 × 0.00 m | Overlooks Backyard Hardwood Floor Picture Window |
Upper
| Primary Bedroom | 0.00 × 0.00 m | Large Closet Hardwood Floor Picture Window |
| Bedroom 2 | 0.00 × 0.00 m | 3 Pc Ensuite Hardwood Floor Large Window |
| Bedroom 3 | 0.00 × 0.00 m | Large Closet Hardwood Floor Large Window |
| Bathroom | 0.00 × 0.00 m | 3 Pc Bath Tile Floor Quartz Counter |
Basement
| Recreation | 0.00 × 5.50 m | Open Concept Dry Bar |
Features
- Water Heater
- Finished
- Central Air
- Sidesplit 3
Financials
Annual Taxes
$5,859.27
Estimated Rental Income
Entire property$3,200 – $4,800/mo
Basement apartment$1,800 – $2,500/mo
Rental yield3.2% – 4.7%
*Estimates based on comparable rentals in the area. Actual income may vary.
Market Data — Richmond Hill
Days on market3 days
Buyer's MarketSeller's Market
Based on active listings in Richmond Hill. Data updates daily.
Demographics — Richmond Hill
Population
202,022
Avg Household Income
$115,000
Age Distribution
0-19
20%
20-34
17%
35-49
22%
50-64
22%
65+
19%
Ownership81% own · 19% rent
EnglishMandarinCantoneseFarsiRussian
Getting around
How walkable, bikeable, and transit-friendly this neighbourhood is.
63
/ 100
Walk Score
Somewhat Walkable
46
/ 100
Transit Score
Some Transit
39
/ 100
Bike Score
Somewhat Bikeable
Scores are estimates based on neighbourhood data and are for informational purposes only.
MLS® data courtesy of the Toronto Regional Real Estate Board (TRREB).
The information provided herein must only be used by consumers that have a bona fide interest in the purchase, sale, or lease of real estate and may not be used for any commercial purpose or any other purpose. Listing information is deemed reliable but is not guaranteed accurate by the Toronto Regional Real Estate Board, the listing brokerage, or this website. The trademarks REALTOR®, REALTORS® and the REALTOR® logo are controlled by The Canadian Real Estate Association (CREA) and identify real estate professionals who are members of CREA. MLS®, Multiple Listing Service®, and the associated logos are owned by CREA. Not intended to solicit properties currently listed for sale or buyers under contract.
You may also like
More homes in Richmond Hill
Hand-picked listings with a similar price range and style.
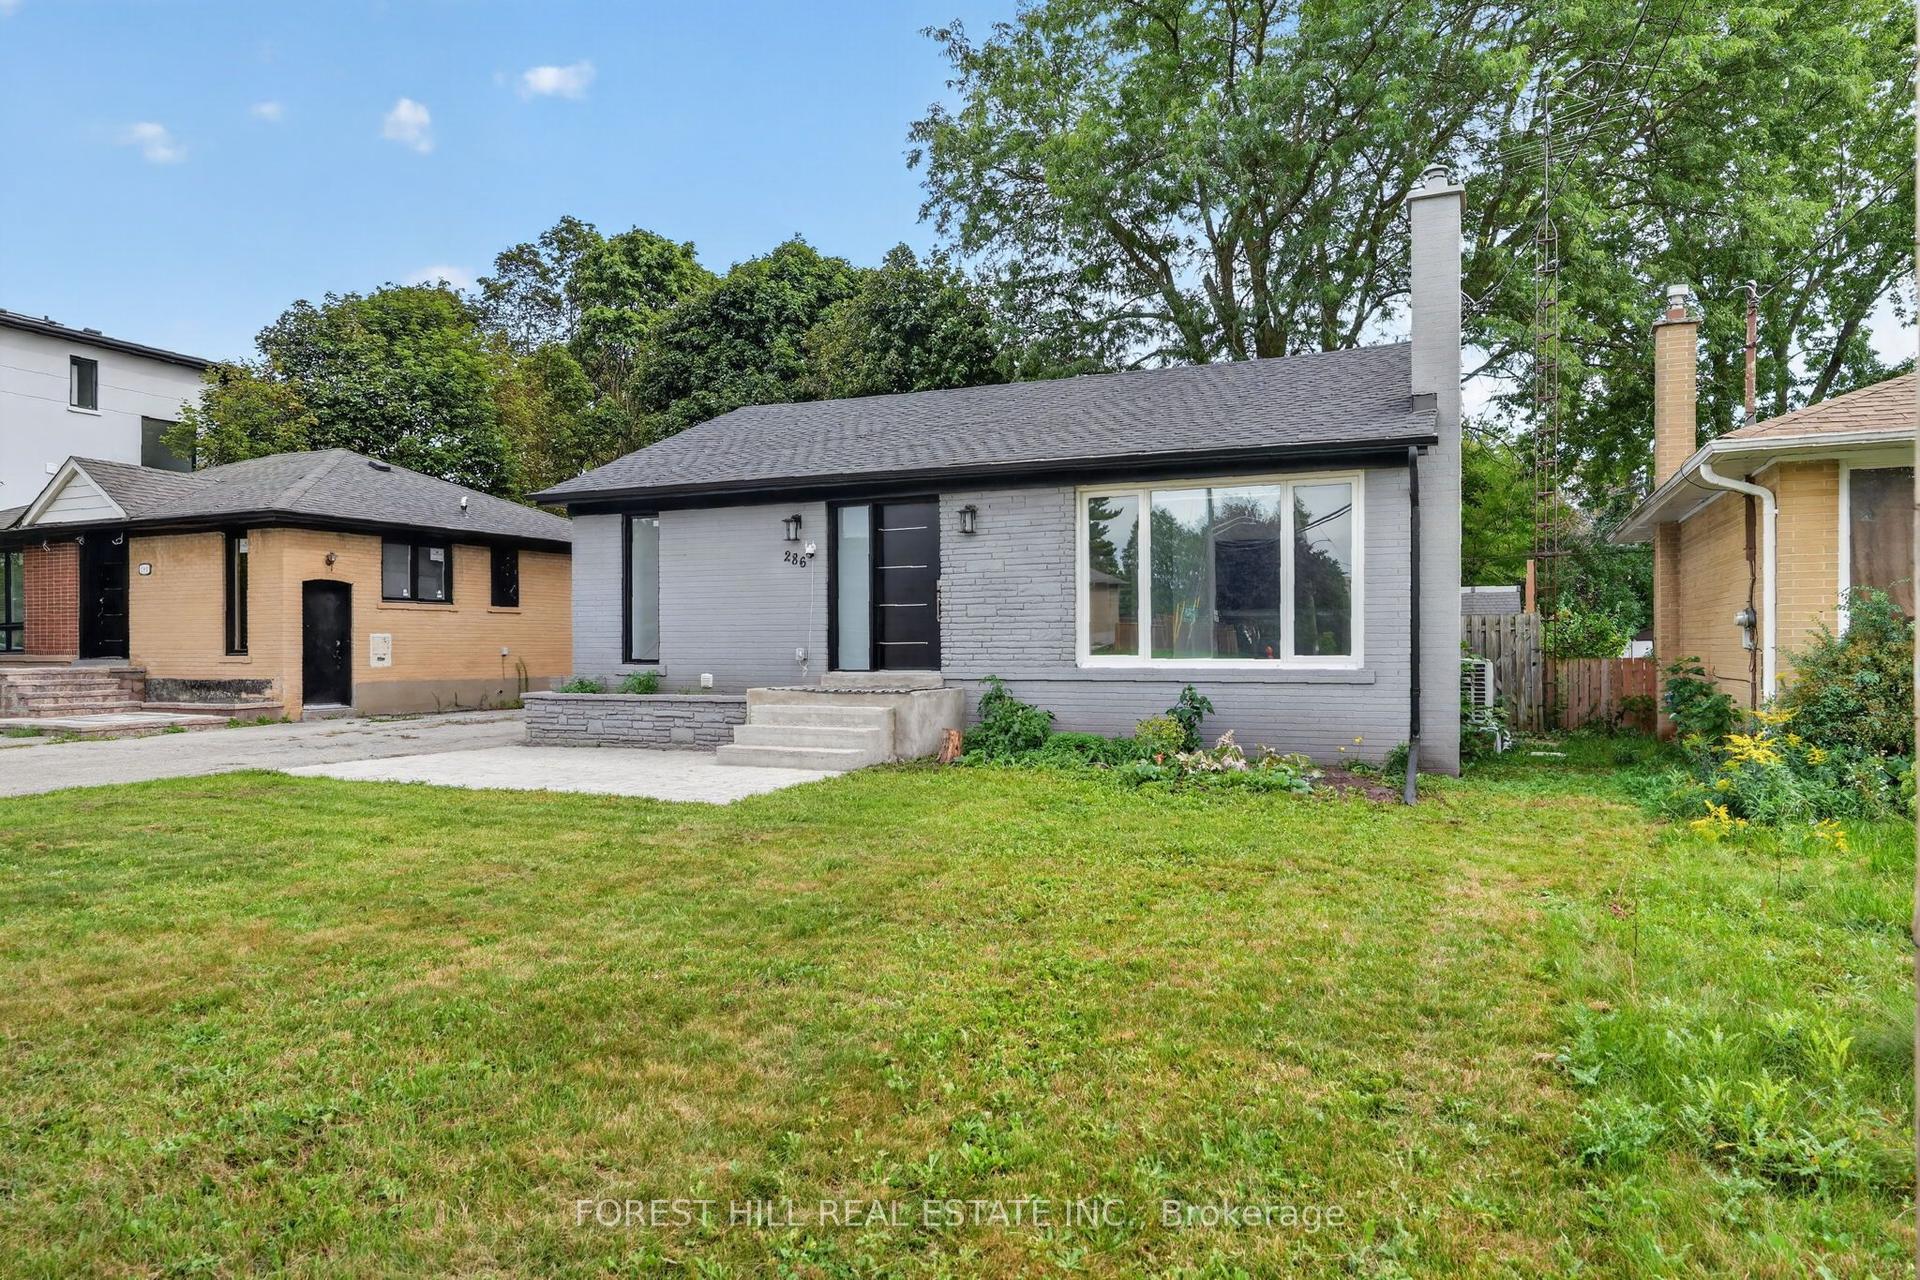
For Sale6 days ago
$1,199,000
Detached
est. $5,256/mo
286 Palmer Avenue, Harding
Richmond Hill, ON
2+3 bd
2 ba
900
4
MLS# N13866228Forest Hill Real Estate Inc.
WhatsApp Aman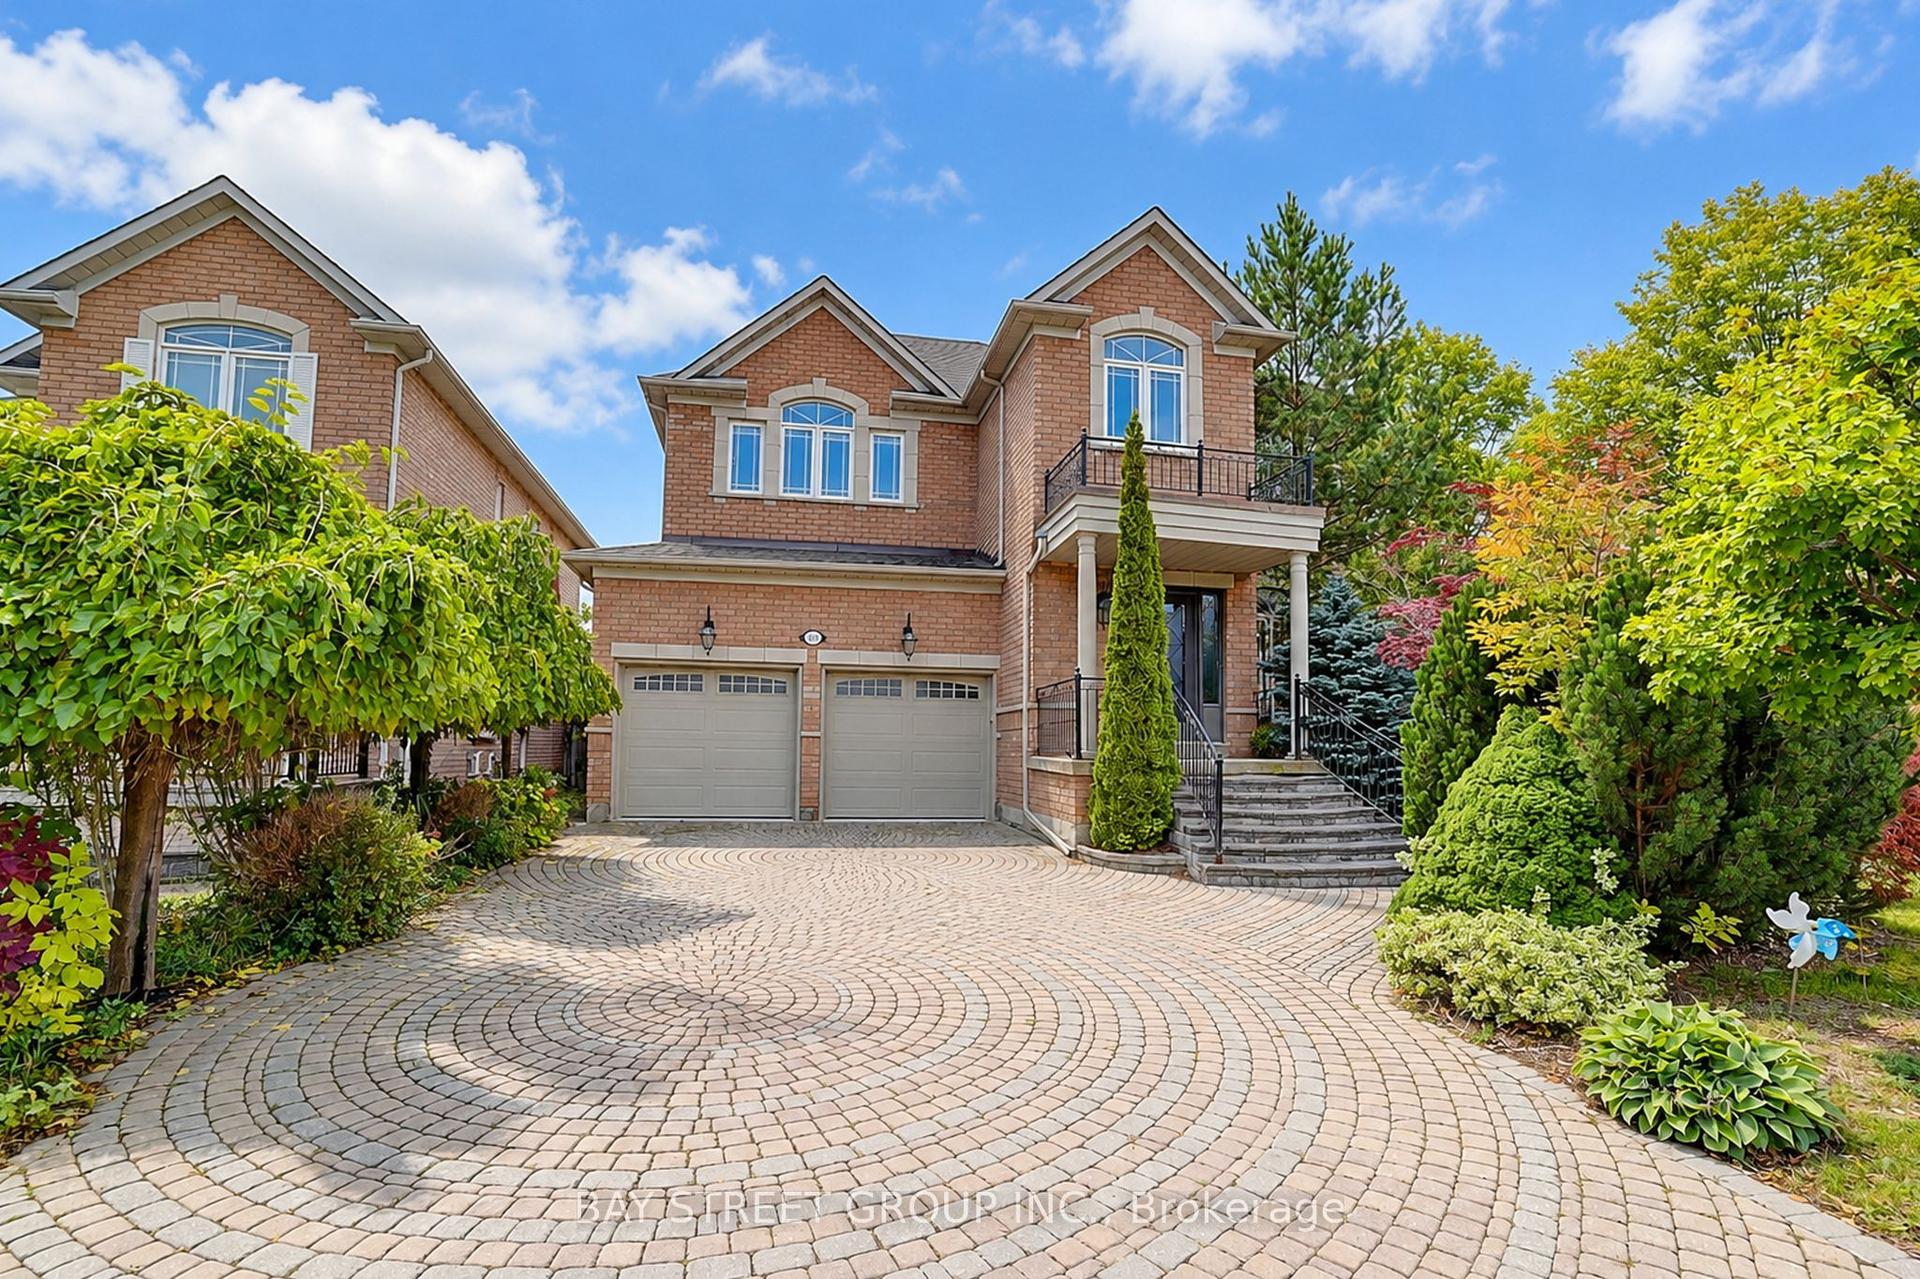
For Sale5 days ago
$1,488,000
Detached
est. $6,523/mo
207 Farmstead Road, Rouge Woods
Richmond Hill, ON
4+1 bd
4 ba
2,250
6
MLS# N13871700Bay Street Group Inc.
WhatsApp Aman