For Lease
Just Listed
501 Sunset Beach Road
Oak Ridges Lake Wilcox, Richmond Hill, ON
$4,200
3+2Bd
3Ba
2,250+sqft
13Parking
90 x 190 ftlot
$2/sqft
DetachedMLS# N13874812Listed 2026-10-080 DOM
Just listed! New listings in Richmond Hill often receive offers within the first week.
About this home
LIVE THE LAKE WILCOX LIFESTYLE! A Rare Opportunity To Lease An Exceptional, BeautifullyUpgraded Bungalow Offering Up To Approx. 3,500 Sq. Ft. Of Finished Living Space, Set On ASpectacular 90 X 190 Ft. Lot In The Heart Of Prestigious Oak Ridges-Just Steps From LakeWilcox!From The Moment You Arrive, The Impressive Circular Driveway With Parking For Up To 12 CarsSets The Tone. Step Inside To A Modern, Sleek & Timeless Interior Designed For ComfortableFamily Living And Effortless Entertaining. Skylights, Pot Lights & Expansive Windows Fill TheHome With Natural Light, Creating A Bright, Airy Atmosphere Throughout.The Renovated Kitchen Is The Heart Of The Home, Featuring Quartz Countertops, A Large QuartzCentre Island, Stainless Steel Appliances & An Open-Concept Design That Flows Beautifully IntoThe Principal Living Spaces. The Show-Stopping Family Room Features A Dramatic CathedralCeiling & A Spectacular Wall Of Expanded Windows Stretching Across The Rear Of TheHome-Flooding The Space With Sunshine & Overlooking The Massive Private Backyard. ImagineMorning Coffee Surrounded By Nature, Cozy Family Evenings Or Entertaining Friends With AnIncredible Indoor/Outdoor Connection.The Finished Basement Extends The Living Space With 2 Additional Bedrooms & A MassiveOpen-Concept Recreation Area-Ideal For A Home Office, Gym, Media Room, Games Area Or ExtendedFamily Living.And Then There Is The Lifestyle! Step Outside & Enjoy One Of Richmond Hill's Most BeautifulNatural Settings. Lake Wilcox, Waterfront Boardwalks, Parks, Walking & Cycling Trails, The OakRidges Community Centre & The Magnificent Oak Ridges Moraine Are All At Your Doorstep.This Is More Than A Home-It's A Place To Slow Down, Entertain, Explore Nature & Enjoy APeaceful Family Lifestyle While Remaining Connected To Everything Richmond Hill Has To Offer.A Rare Combination Of SPACE, STYLE, PRIVACY & LOCATION!*Welcome Home To Lake Wilcox!*
RenovatedWaterfront
Rooms
Main Floor
| Living Room | 6.48 × 5.84 m | Vinyl Floor Skylight Picture Window |
| Dining Room | 6.20 × 4.32 m | Vinyl Floor Skylight Pot Lights |
| Kitchen | 3.30 × 5.69 m | Quartz Counter Stainless Steel Appl Centre Island |
| Family Room | 5.84 × 5.13 m | Vinyl Floor Coffered Ceiling(s) W/O To Garden |
| Primary Bedroom | 4.27 × 5.92 m | Vinyl Floor 3 Pc Ensuite Overlooks Garden |
| Bedroom 2 | 3.48 × 3.40 m | Vinyl Floor Closet Overlooks Frontyard |
| Bedroom 3 | 5.11 × 3.48 m | Vinyl Floor Large Window Closet |
Basement
| Recreation | 4.36 × 6.12 m | Vinyl Floor Combined w/Kitchen Pot Lights |
| Recreation | 4.36 × 6.10 m | Vinyl Floor Combined w/Kitchen |
| Bedroom | 3.07 × 4.01 m | Vinyl Floor Above Grade Window Closet |
| Bedroom | 3.33 × 3.96 m | Vinyl Floor Above Grade Window Closet |
| Bedroom | 3.05 × 3.96 m |
Features
- Carpet Free
- Deck
- Year Round Living
- Separate Entrance
- Other
- Bungalow
Financials
Estimated Rental Income
Entire property$3,200 – $4,800/mo
Basement apartment$1,800 – $2,500/mo
Rental yield914.3% – 1371.4%
*Estimates based on comparable rentals in the area. Actual income may vary.
Market Data — Richmond Hill
Days on market0 days
Buyer's MarketSeller's Market
Based on active listings in Richmond Hill. Data updates daily.
Demographics — Richmond Hill
Population
202,022
Avg Household Income
$115,000
Age Distribution
0-19
20%
20-34
17%
35-49
22%
50-64
22%
65+
19%
Ownership81% own · 19% rent
EnglishMandarinCantoneseFarsiRussian
Other rentals like this
Similar rentals in Richmond Hill
Same property type, similar price, similar size — currently for rent.
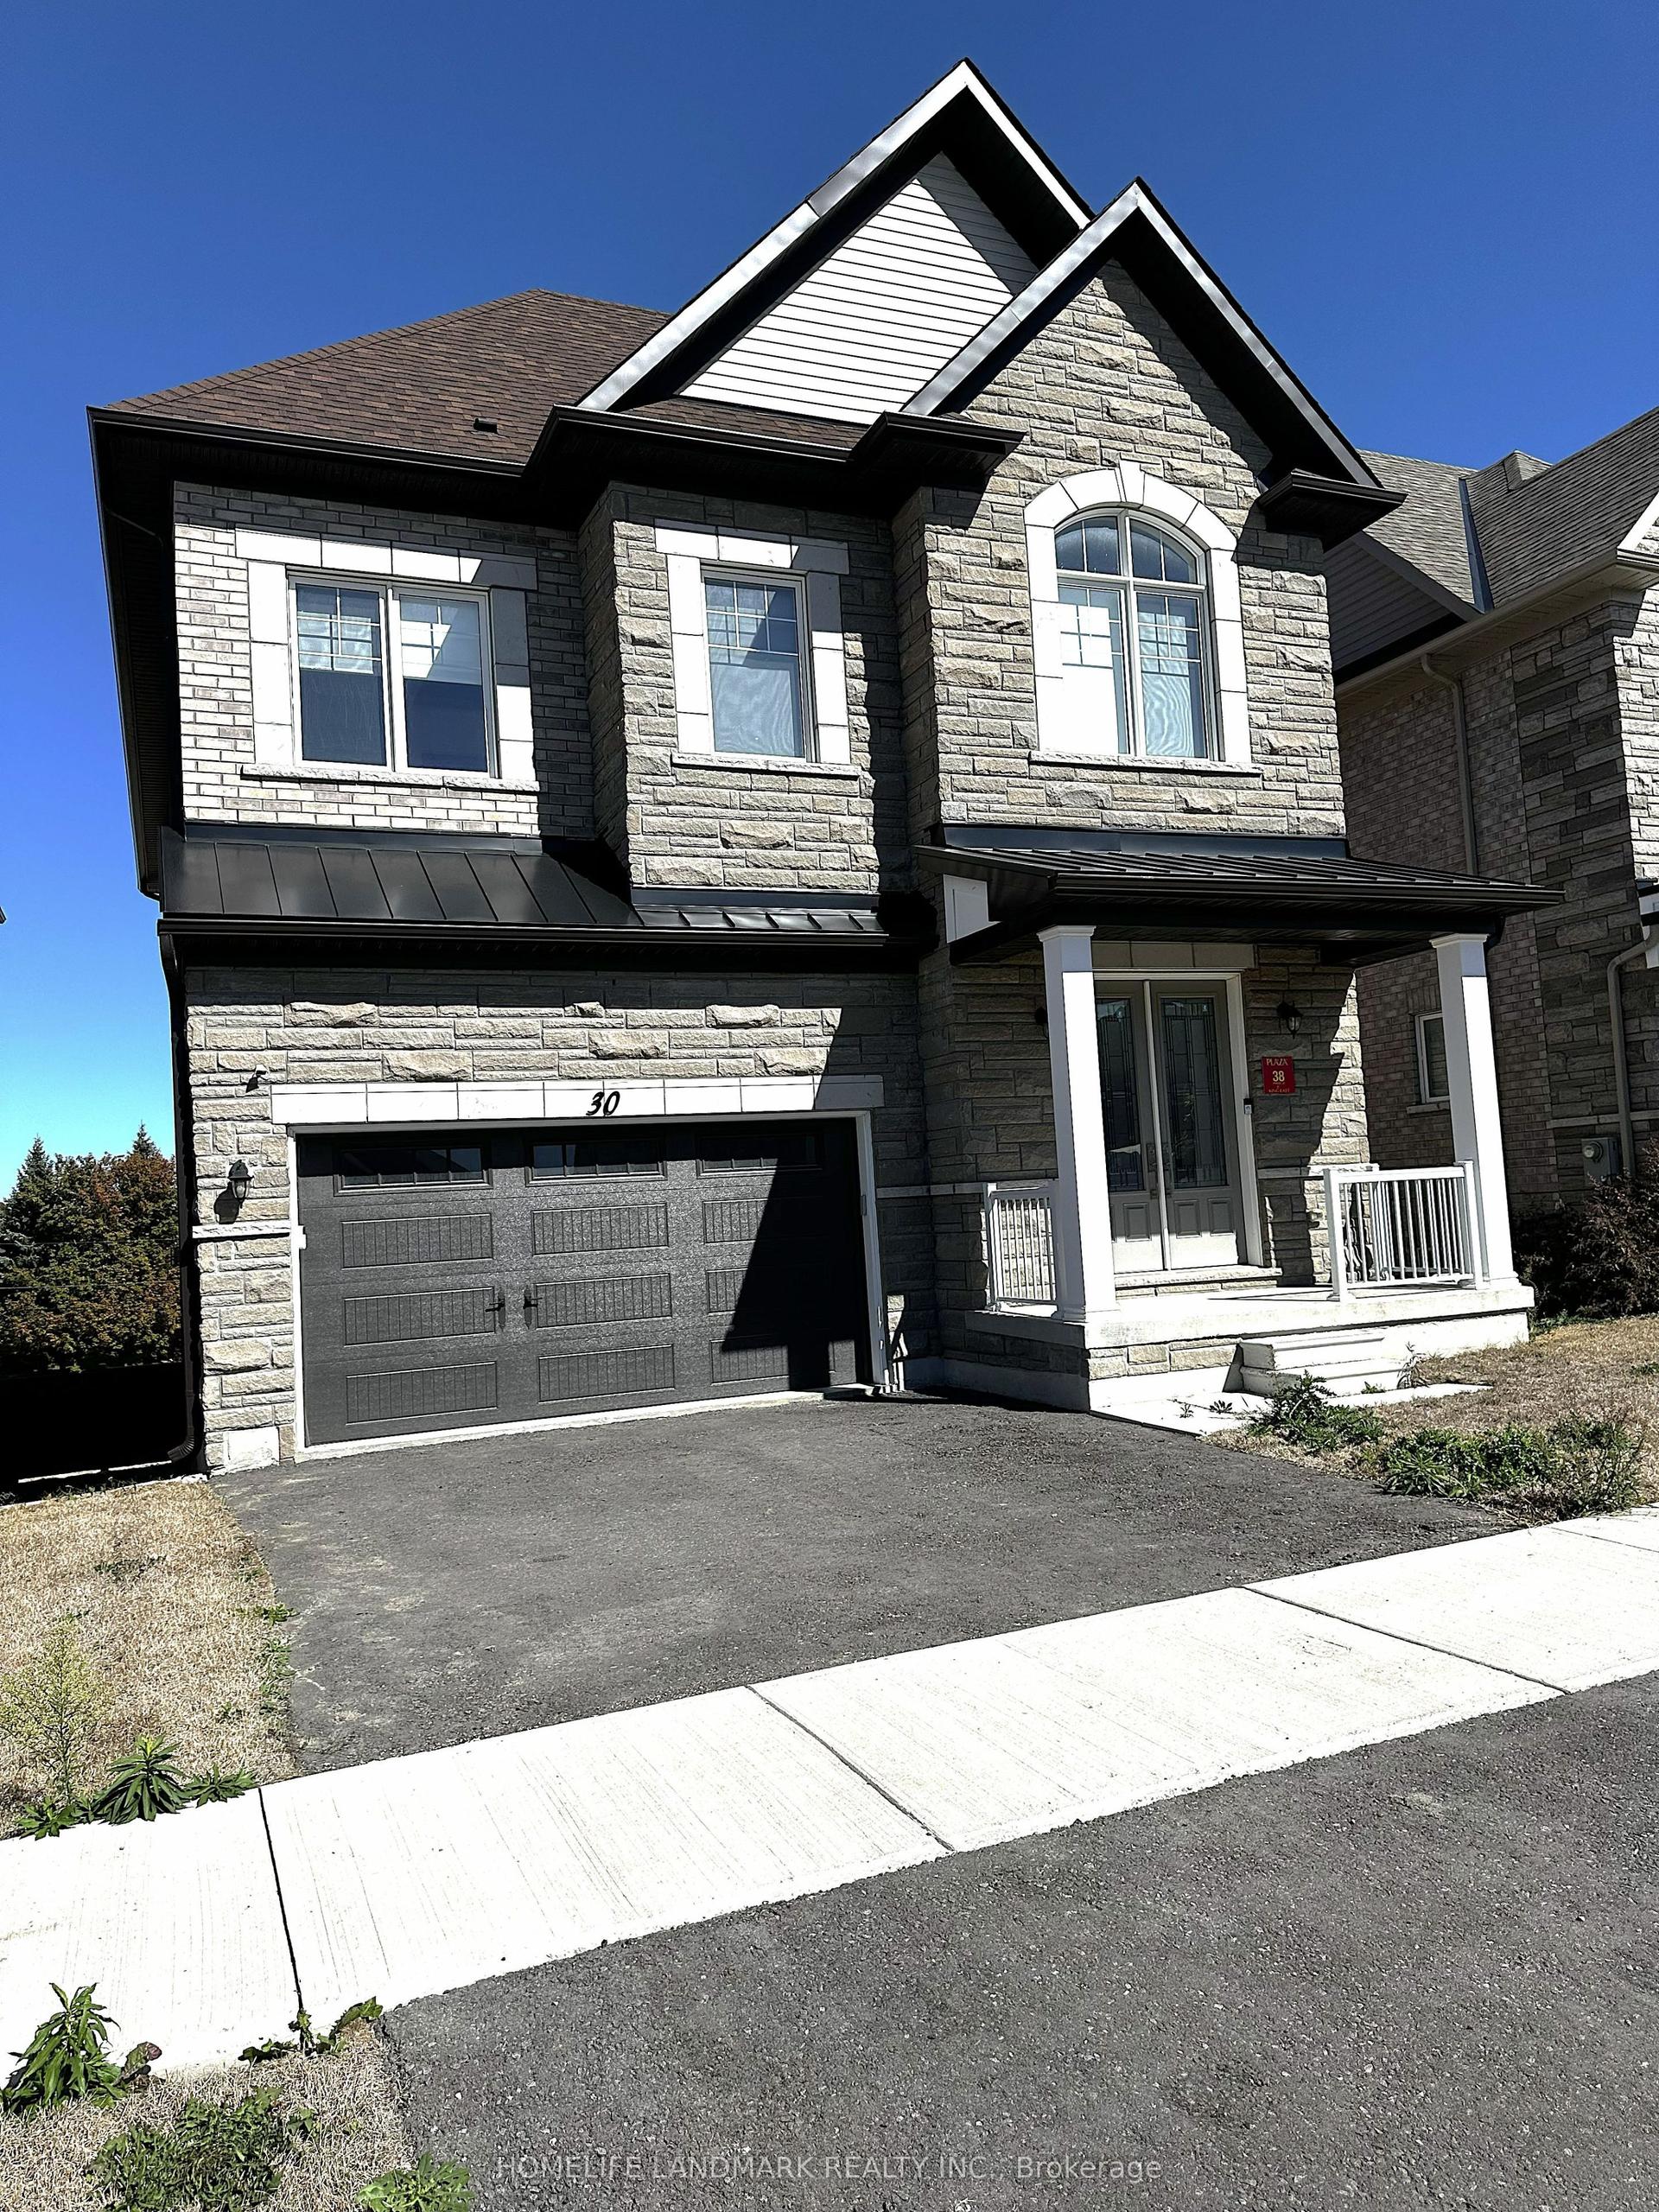
For Lease10 days ago
$5,000
Detached
30 Mapleton Street, Oak Ridges
Richmond Hill, ON
4 bd
4 ba
2,750
6
MLS# N13835634Homelife Landmark Realty Inc.
WhatsApp Aman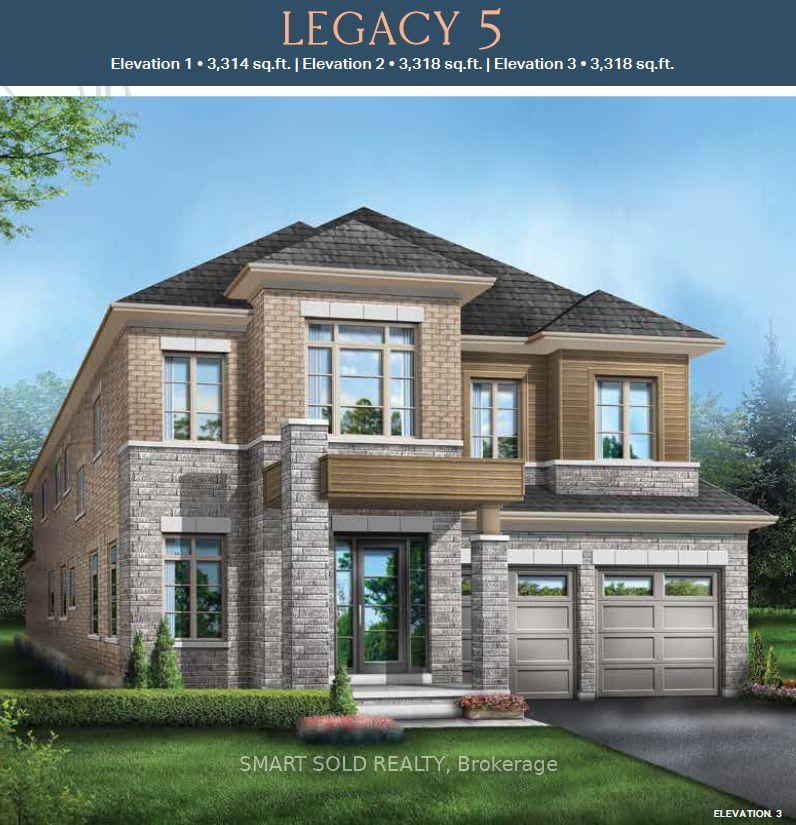
For LeaseJust listed
$5,100
Detached
60 Big Willow Crescent, Rural Richmond Hill
Richmond Hill, ON
4+1 bd
4 ba
3,250
6
MLS# N13874782Smart Sold Realty
WhatsApp Aman

Getting around
How walkable, bikeable, and transit-friendly this neighbourhood is.
63
/ 100
Walk Score
Somewhat Walkable
46
/ 100
Transit Score
Some Transit
55
/ 100
Bike Score
Bikeable
Scores are estimates based on neighbourhood data and are for informational purposes only.
MLS® data courtesy of the Toronto Regional Real Estate Board (TRREB).
The information provided herein must only be used by consumers that have a bona fide interest in the purchase, sale, or lease of real estate and may not be used for any commercial purpose or any other purpose. Listing information is deemed reliable but is not guaranteed accurate by the Toronto Regional Real Estate Board, the listing brokerage, or this website. The trademarks REALTOR®, REALTORS® and the REALTOR® logo are controlled by The Canadian Real Estate Association (CREA) and identify real estate professionals who are members of CREA. MLS®, Multiple Listing Service®, and the associated logos are owned by CREA. Not intended to solicit properties currently listed for sale or buyers under contract.