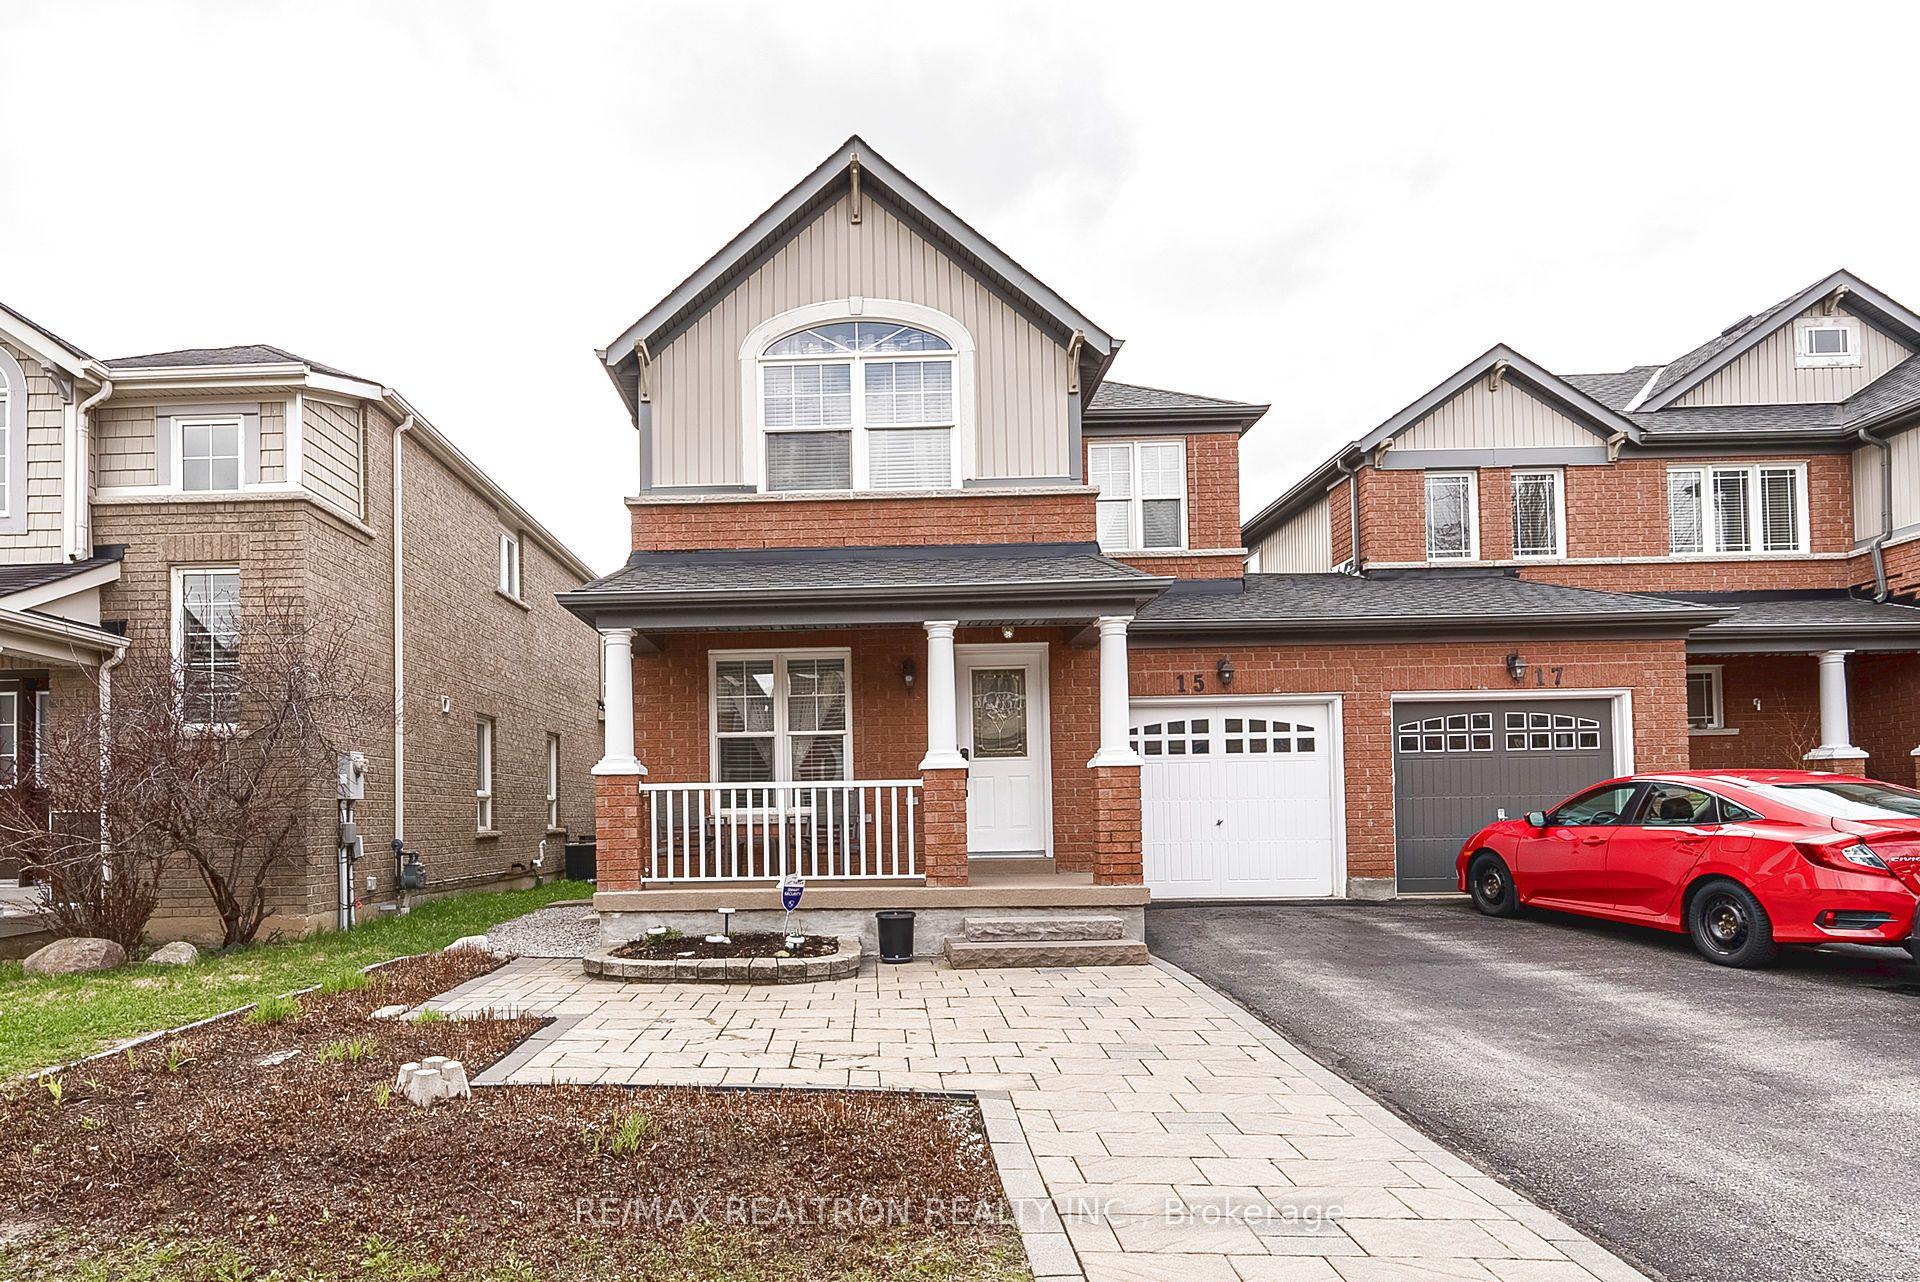
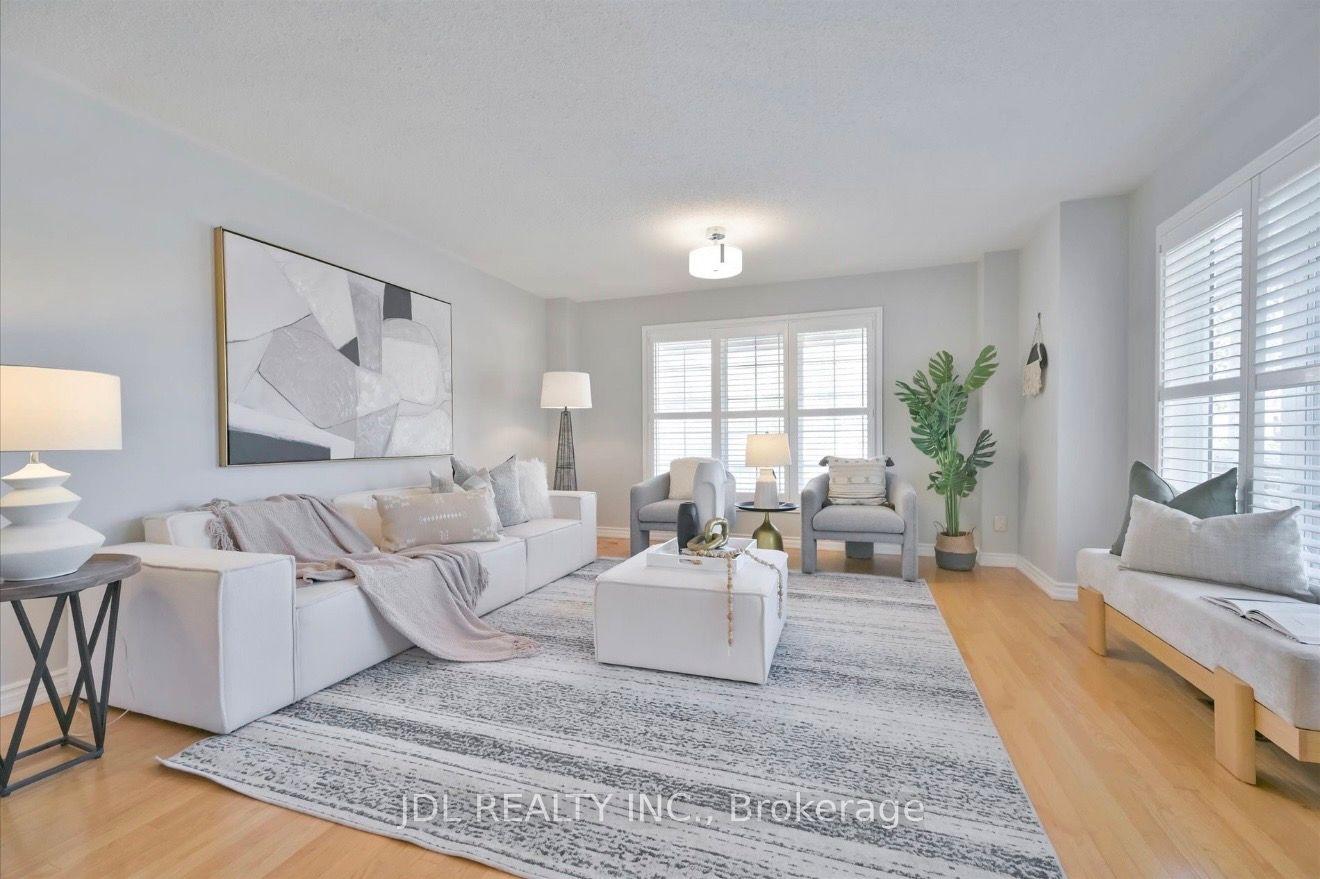
For Sale
Just Listed
Open House Sat 17–20
126 Matteo David Drive
Rouge Woods, Richmond Hill, ON
$998,000
3Bd
3Ba
1,750+sqft
3Parking
21.46 x 100.39 ftlot
$570/sqft
TownhouseMLS# N13875772Listed 2026-10-080 DOM
Cooling
Central Air
Basement
Finished
Just listed! New listings in Richmond Hill often receive offers within the first week.
About this home
**FREE BUBBLE TEA **AT OPEN HOUSE ON SATURDAY FROM 1-4PM! LIVE BUBBLE TEA STAND & OUR VERY OWN "BOBA-RISTA" TO MAKE FRESH BUBBLE TEA FOR YOU/YOUR FAMILY!** OPEN HOUSE SATURDAY ONLY! This is the one you've been waiting for! Welcome to this STUNNING, FULLY RENOVATED FREEHOLD TOWNHOUSE (NO POTL), nestled in the highly sought-after ROUGE WOODS community! Extremely SPACIOUS with 1756 SQFT + FINISHED BASEMENT, a WIDE & DEEP FLOORPLAN, bright, open-concept layout designed for both everyday living and entertaining. Tastefully renovated from top to bottom with QUALITY MATERIALS & WORKMANSHIP, this home offers a fresh, modern feel throughout. The SHOWSTOPPER KITCHEN has been completely transformed with solid wood maple cabinetry, under-cabinet lighting, porcelain tile floors, stone backsplash, quartz counters, deep undermount sink & TOP-OF-THE-LINE BOSCH & THERMADOR S/S APPLIANCES! Enjoy SOLID HARDWOOD FLOORS THROUGHOUT, matching hardwood staircase with iron pickets, SMOOTH CEILINGS ON MAIN & 2ND FLOOR, crown moulding & pot lights with dimmers. Upstairs features 3 OVERSIZED BEDROOMS - ALL THREE CAN FIT KING-SIZED BEDS (WOW!) - plus 2 FULLY RENOVATED SPA-INSPIRED BATHROOMS finished with porcelain tile, oversized custom mirrors, upgraded toilets & hardware, and shower systems with RAINFALL SHOWER HEADS. The BEAUTIFULLY FINISHED BASEMENT adds even more living space with a large rec area perfect for a home gym, office, media room or kids' playroom. Step outside to the ideal combination of GREEN SPACE for kids & pets & a LOW-MAINTENANCE CONCRETE PATIO, complete with a GAS BBQ LINE for summer entertaining. DIRECT GARAGE ACCESS & WIDENED DRIVEWAY WITH PARKING FOR 2 CARS! Major updates provide added peace of mind: ROOF (2019) & FURNACE/AC (2023 LENNOX DUAL-SYSTEM HEAT PUMP). Located in a TOP-TIER SCHOOL DISTRICT including Richmond Green SS, Bayview SS IB & Redstone PS.
GarageRenovatedHardwood
Rooms
Main Floor
| Living Room | 8.84 × 3.30 m | Hardwood Floor Pot Lights Large Window |
| Dining Room | 8.84 × 3.30 m | Hardwood Floor Combined w/Living Pot Lights |
| Kitchen | 3.68 × 2.72 m | Porcelain Floor Stainless Steel Appl Quartz Counter |
| Breakfast | 2.84 × 2.72 m | Porcelain Floor Combined w/Kitchen W/O To Yard |
Second Floor
| Primary Bedroom | 4.67 × 4.39 m | Hardwood Floor Walk-In Closet(s) 3 Pc Ensuite |
| Bedroom 2 | 4.77 × 3.04 m | Hardwood Floor Large Window Walk-In Closet(s) |
| Bedroom 3 | 4.77 × 3.04 m | Hardwood Floor B/I Closet Large Window |
Basement
| Recreation | 12.37 × 6.04 m | Laminate Open Concept Pot Lights |
Features
- None
- Finished
- Central Air
- 2-Storey
Financials
Annual Taxes
$5,677.98
Estimated Rental Income
Entire property$3,200 – $4,800/mo
Basement apartment$1,800 – $2,500/mo
Rental yield3.8% – 5.8%
*Estimates based on comparable rentals in the area. Actual income may vary.
Market Data — Richmond Hill
Days on market0 days
Buyer's MarketSeller's Market
Based on active listings in Richmond Hill. Data updates daily.
Demographics — Richmond Hill
Population
202,022
Avg Household Income
$115,000
Age Distribution
0-19
20%
20-34
17%
35-49
22%
50-64
22%
65+
19%
Ownership81% own · 19% rent
EnglishMandarinCantoneseFarsiRussian
Getting around
How walkable, bikeable, and transit-friendly this neighbourhood is.
59
/ 100
Walk Score
Somewhat Walkable
50
/ 100
Transit Score
Good Transit
49
/ 100
Bike Score
Somewhat Bikeable
Scores are estimates based on neighbourhood data and are for informational purposes only.
MLS® data courtesy of the Toronto Regional Real Estate Board (TRREB).
The information provided herein must only be used by consumers that have a bona fide interest in the purchase, sale, or lease of real estate and may not be used for any commercial purpose or any other purpose. Listing information is deemed reliable but is not guaranteed accurate by the Toronto Regional Real Estate Board, the listing brokerage, or this website. The trademarks REALTOR®, REALTORS® and the REALTOR® logo are controlled by The Canadian Real Estate Association (CREA) and identify real estate professionals who are members of CREA. MLS®, Multiple Listing Service®, and the associated logos are owned by CREA. Not intended to solicit properties currently listed for sale or buyers under contract.
You may also like
More homes in Richmond Hill
Hand-picked listings with a similar price range and style.
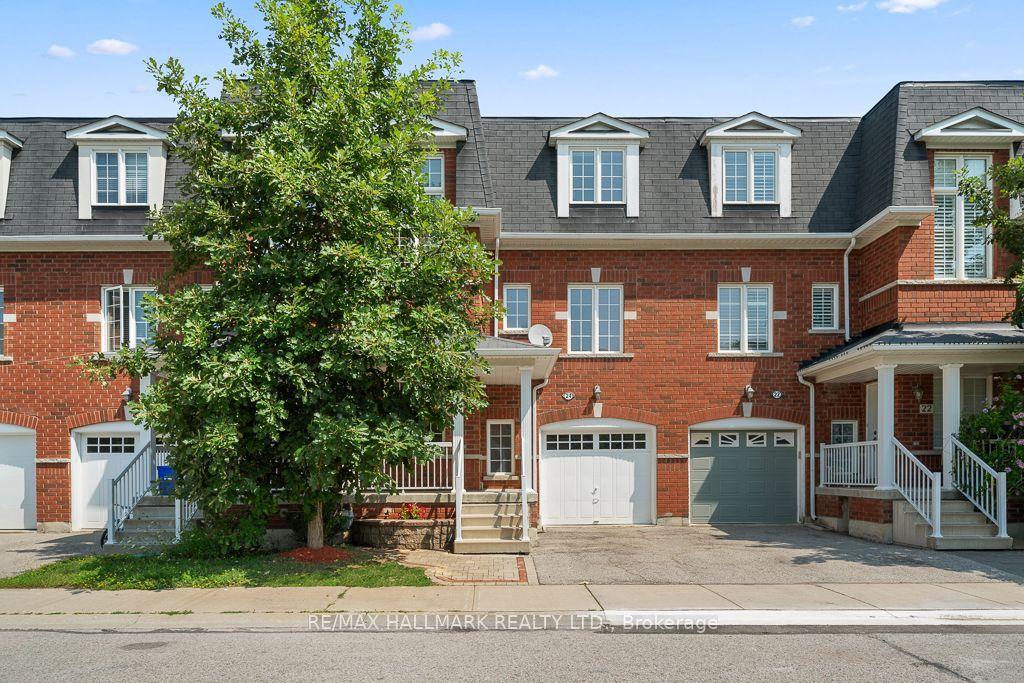
For Sale2 months ago
$829,000
Townhouse
est. $3,634/mo
15 Old Colony Road 24 #24, Oak Ridges Lake Wilcox
Richmond Hill, ON
3 bd
3 ba
1,300
2
MLS# N13669708Re/Max Hallmark Realty Ltd.
WhatsApp Aman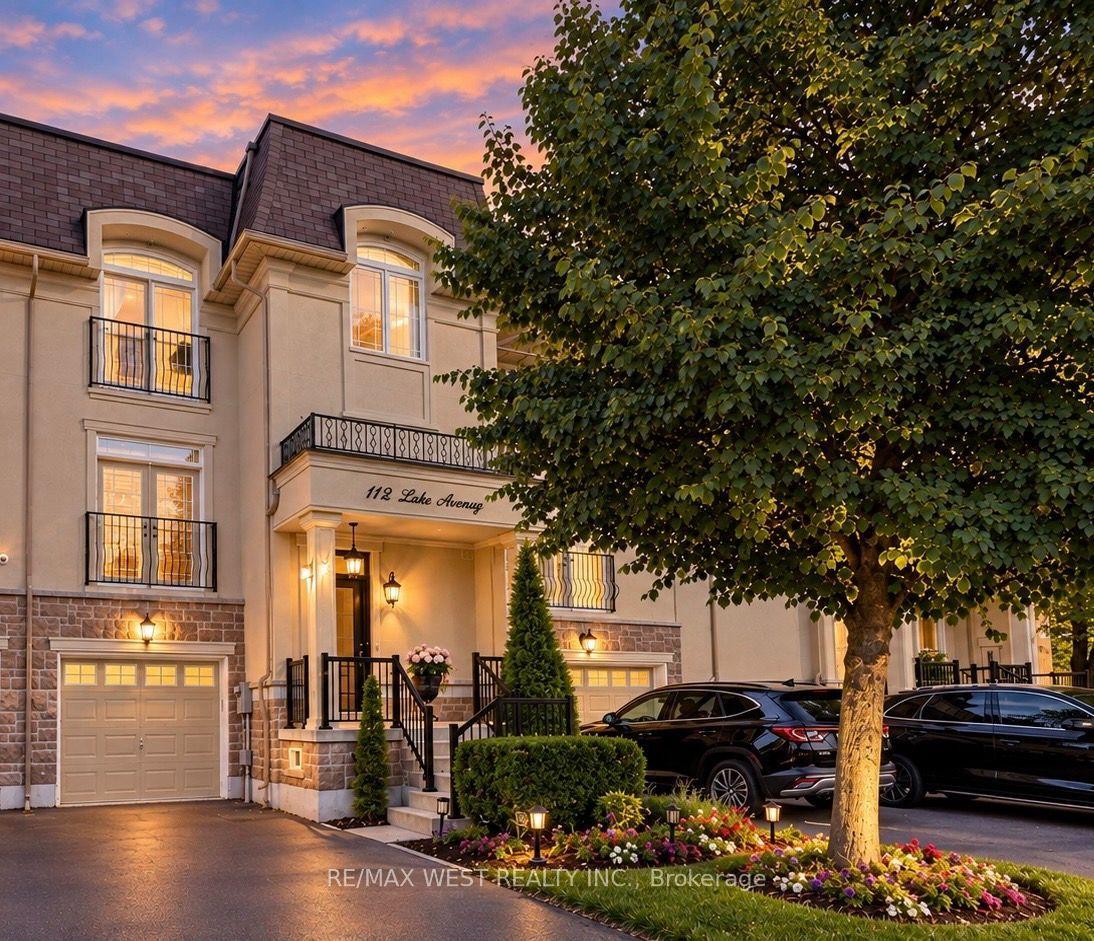
For Sale8 h ago
$888,888
Townhouse
est. $3,897/mo
112 Lake Avenue, Oak Ridges Lake Wilcox
Richmond Hill, ON
4 bd
4 ba
1,750
3
MLS# N13877164Re/Max West Realty Inc.
WhatsApp Aman