For Sale
Just Listed
38 Dimarino Drive
Patterson, Vaughan, ON
$1,738,000
4+1Bd
4Ba
2,250+sqft
5Parking
62.37 x 108.8 ftlot
$772/sqft
DetachedMLS# N13876744Listed 2026-10-080 DOM
Heating
Water Heater
Cooling
Central Vacuum
Basement
Finished
Just listed! New listings in Vaughan often receive offers within the first week.
About this home
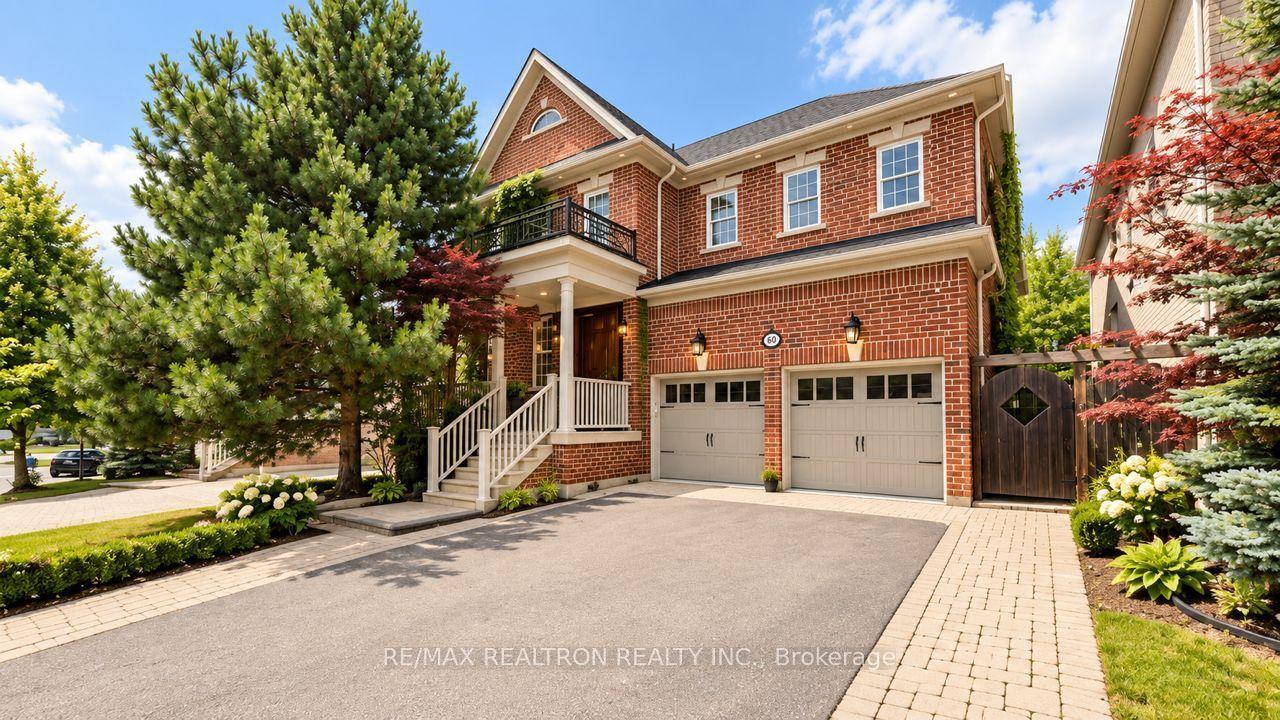
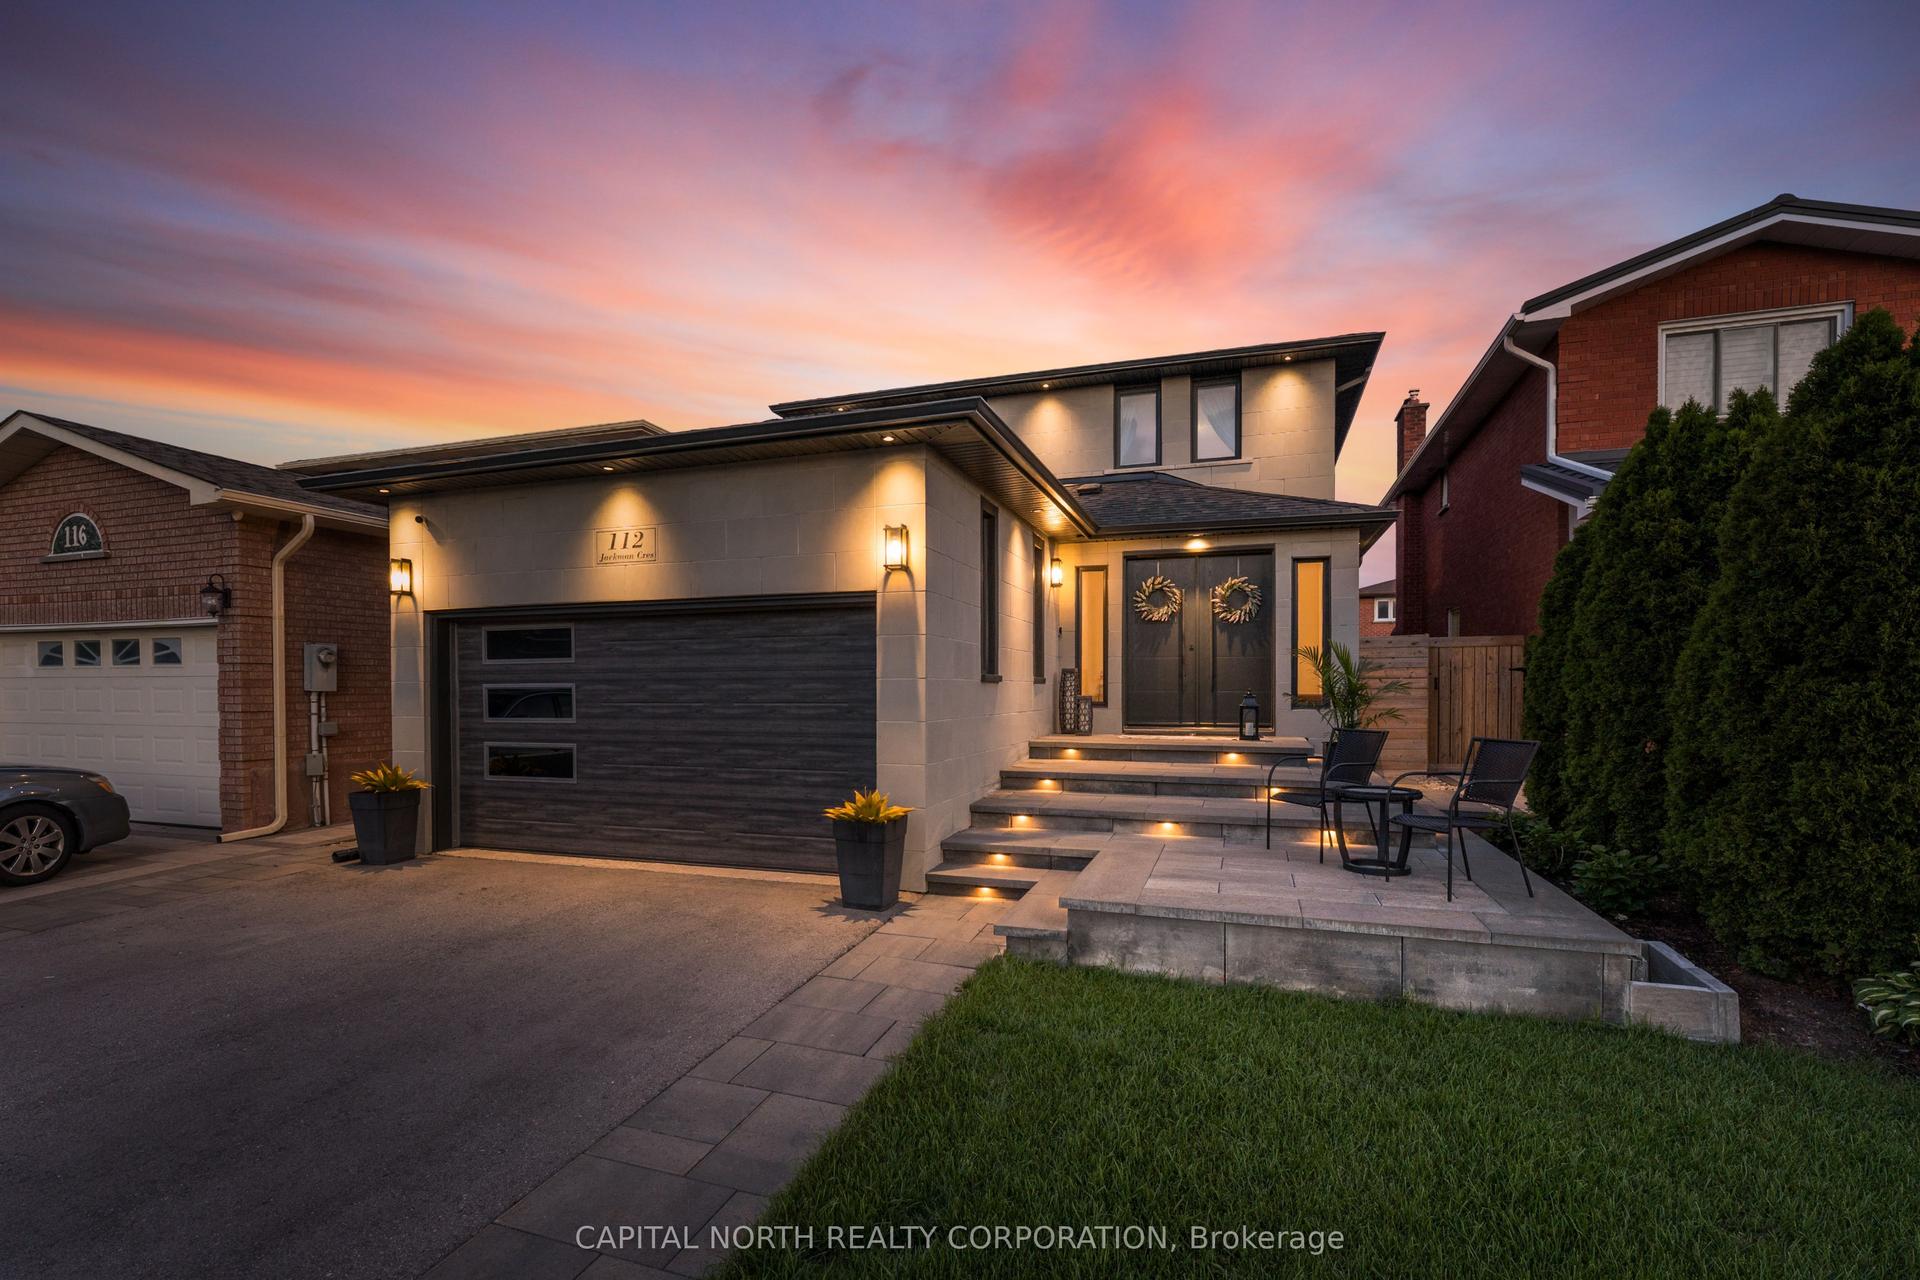
A Rare Combination Of Outstanding Location, Architectural Elegance & Park-Side Privacy! This Pristine, Move-In-Ready 4+1 Bedroom Home Offers Approx. 3,500 Sq. Ft. Of Living Space, Comfortable Family Living & Effortless Entertaining. Impressive Stone Facade, Beautiful Landscaping, Double Private Driveway, Extra Front Pad Space For A 3rd Car & 2-Car Garage. Backing Directly Onto Woodrose Park & Close To Schools, This Family-Friendly Home Features A Spacious Foyer With Polished Porcelain Tile & Hardwood Flooring Throughout. Enjoy Crown Moulding, Pot Lights, Modern Fixtures, Neutral Finishes & Carpet-Free Living. Gorgeous Built-In Cabinetry Adds Style & Functionality. The Entertainer's Kitchen Boasts Upscale CAFE Appliances, Granite Countertops, Display Cabinetry, Oversized Island With Seating For 6 & Abundant Storage. Main Floor Laundry & Direct Garage Access. Walk Out To A Private Backyard With Green Space, Stone Patio, Gazebo & Gas BBQ Hookup - Perfect For Al Fresco Dining. The Living Room Features A Two-Way Gas Fireplace, While The Dining Room Showcases A Dramatic Coffered Ceiling, Elegant Chandeliers & Oversized Windows. Upstairs, The Serene Primary Retreat Offers His & Hers Closets & Luxurious 5-Piece Ensuite. Generous Additional Bedrooms With Double-Door Closets Provide Flexible Space For Family & Home Offices. Two Staircases Lead To A Professionally Finished Basement With Media Area, 3-Piece Bathroom, Cold Cellar & Additional Bedroom - Perfect For Guests, Teenagers Or Extended Family. Don't Miss This Exceptional Opportunity. Move In & Start Living The Lifestyle!
GarageHardwoodFireplace
Rooms
Main Floor
| Foyer | 3.45 × 1.80 m | Porcelain Floor Crown Moulding Double Doors |
| Living Room | 4.83 × 3.61 m | Hardwood Floor Gas Fireplace Pot Lights |
| Dining Room | 3.91 × 3.53 m | Hardwood Floor Coffered Ceiling(s) Large Window |
| Kitchen | 2.72 × 2.62 m | Porcelain Floor Granite Counters Pot Lights |
| Breakfast | 3.78 × 3.51 m | Porcelain Floor Centre Island W/O To Patio |
| Powder Room | 1.57 × 1.50 m | Porcelain Floor Granite Counters Crown Moulding |
| Laundry | 2.36 × 1.93 m | Porcelain Floor Granite Counters B/I Shelves |
Second Floor
| Primary Bedroom | 6.25 × 3.35 m | 5 Pc Ensuite Hardwood Floor Walk-In Closet(s) |
| Bedroom 2 | 3.99 × 3.00 m | Hardwood Floor California Shutters Double Closet |
| Bedroom 3 | 3.58 × 3.05 m | Hardwood Floor California Shutters Double Closet |
| Bedroom 4 | 3.73 × 3.28 m | Hardwood Floor Casement Windows Double Closet |
Basement
| Media Room | 6.86 × 5.97 m | Laminate B/I Shelves 3 Pc Bath |
| Bedroom 5 | 3.40 × 3.38 m | Laminate |
Other
| Room | — |
Features
- Auto Garage Door Remote
- Central Vacuum
- In-Law Capability
- Water Heater
- Patio
- Landscaped
- Porch Enclosed
- Privacy
- Finished
- Central Air
- 2-Storey
Financials
Annual Taxes
$7,814.34
Estimated Rental Income
Entire property$4,000 – $6,500/mo
Basement apartment$1,800 – $2,500/mo
Rental yield2.8% – 4.5%
*Estimates based on comparable rentals in the area. Actual income may vary.
Market Data — Vaughan
Days on market0 days
Buyer's MarketSeller's Market
Based on active listings in Vaughan. Data updates daily.
Demographics — Vaughan
Population
323,103
Avg Household Income
$128,000
Age Distribution
0-19
23%
20-34
18%
35-49
22%
50-64
21%
65+
16%
Ownership85% own · 15% rent
EnglishItalianRussianFarsiMandarin
Getting around
How walkable, bikeable, and transit-friendly this neighbourhood is.
59
/ 100
Walk Score
Somewhat Walkable
42
/ 100
Transit Score
Some Transit
47
/ 100
Bike Score
Somewhat Bikeable
Scores are estimates based on neighbourhood data and are for informational purposes only.
MLS® data courtesy of the Toronto Regional Real Estate Board (TRREB).
The information provided herein must only be used by consumers that have a bona fide interest in the purchase, sale, or lease of real estate and may not be used for any commercial purpose or any other purpose. Listing information is deemed reliable but is not guaranteed accurate by the Toronto Regional Real Estate Board, the listing brokerage, or this website. The trademarks REALTOR®, REALTORS® and the REALTOR® logo are controlled by The Canadian Real Estate Association (CREA) and identify real estate professionals who are members of CREA. MLS®, Multiple Listing Service®, and the associated logos are owned by CREA. Not intended to solicit properties currently listed for sale or buyers under contract.
You may also like
More homes in Vaughan
Hand-picked listings with a similar price range and style.
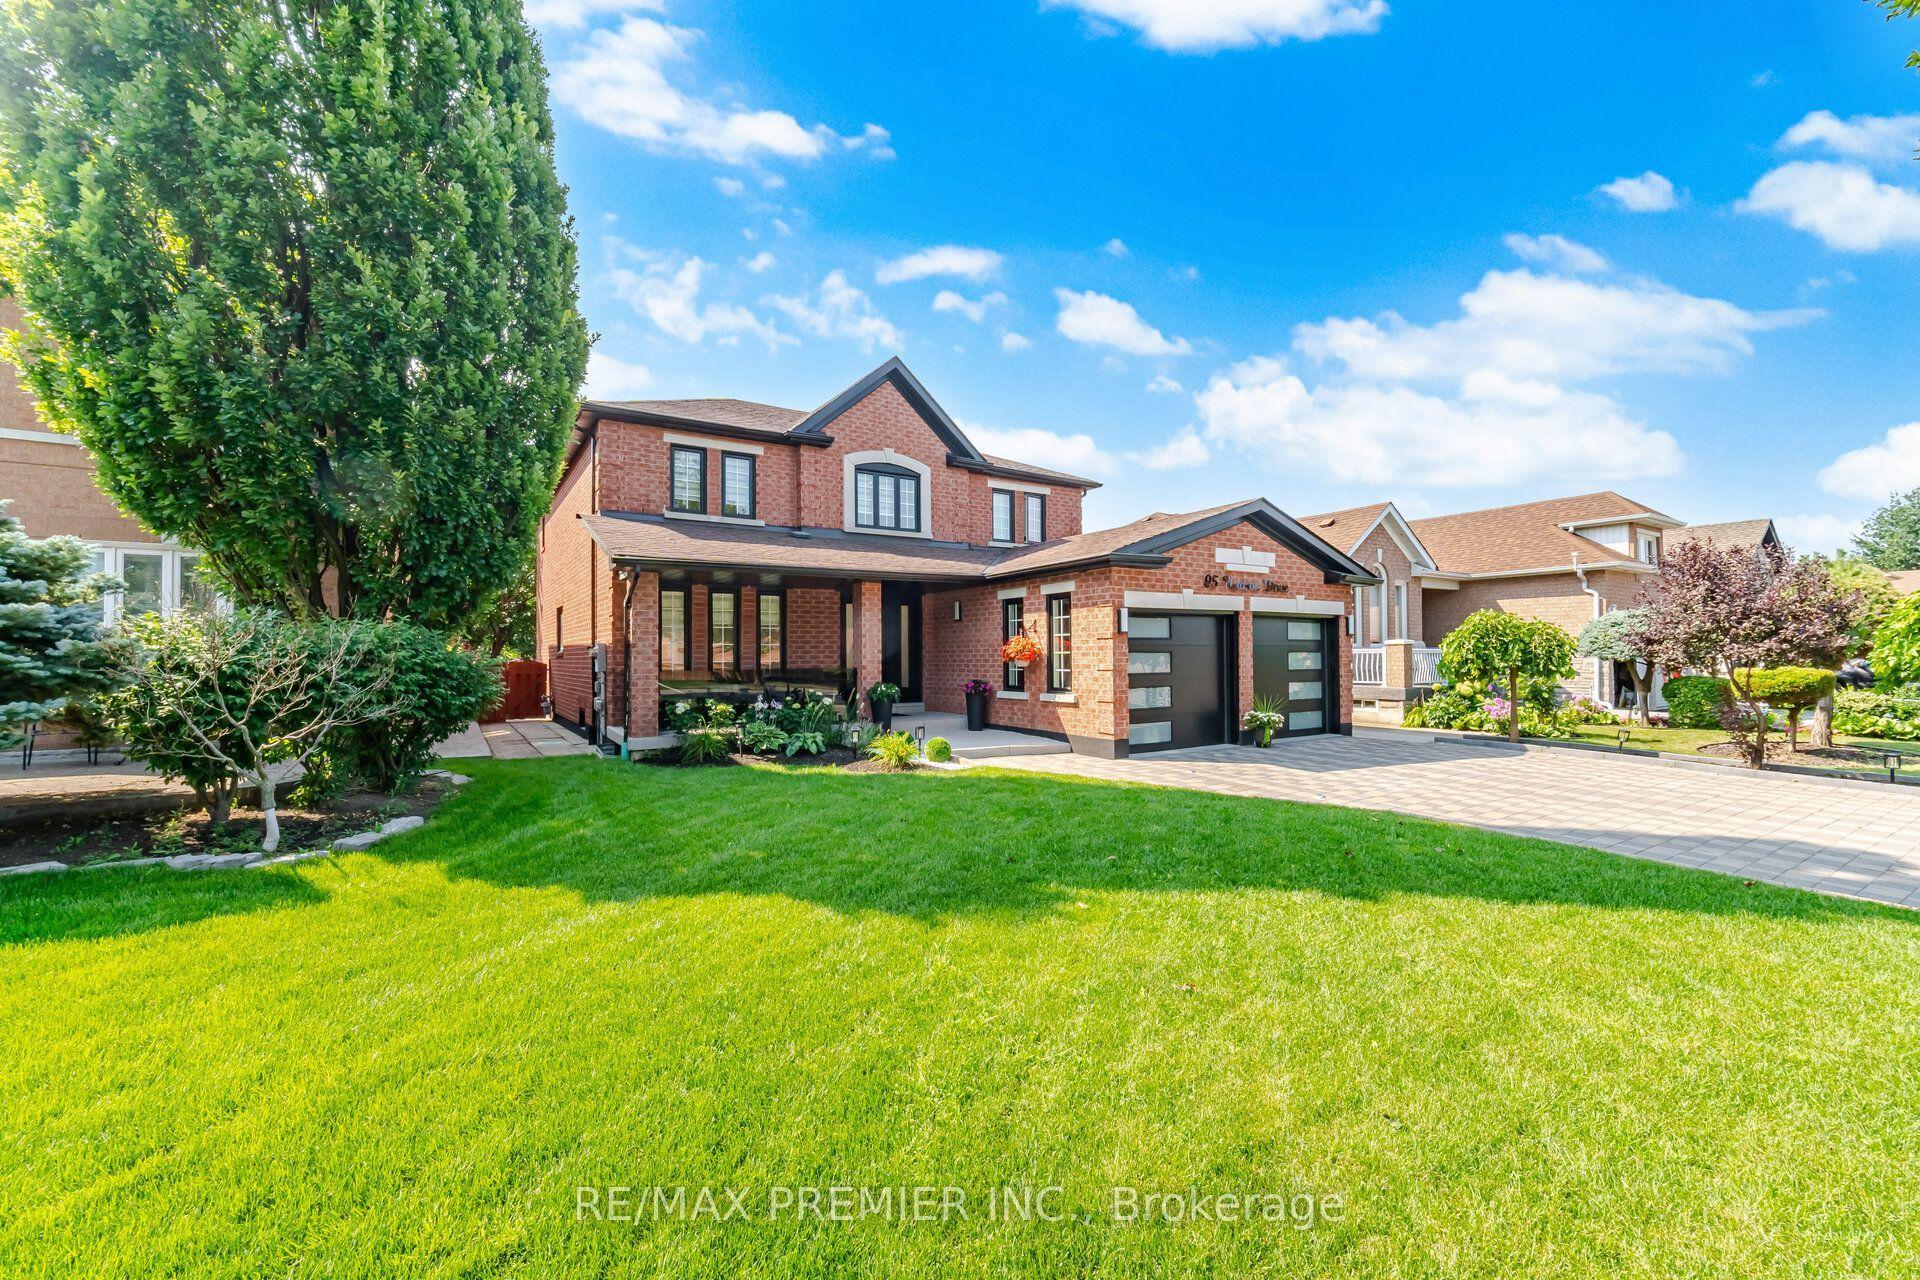
For Sale2 months ago
$1,799,000
Detached
est. $7,887/mo
95 Hudson Drive, Maple
Vaughan, ON
4+2 bd
4 ba
2,750
6
MLS# N13673714Re/Max Premier Inc.
WhatsApp Aman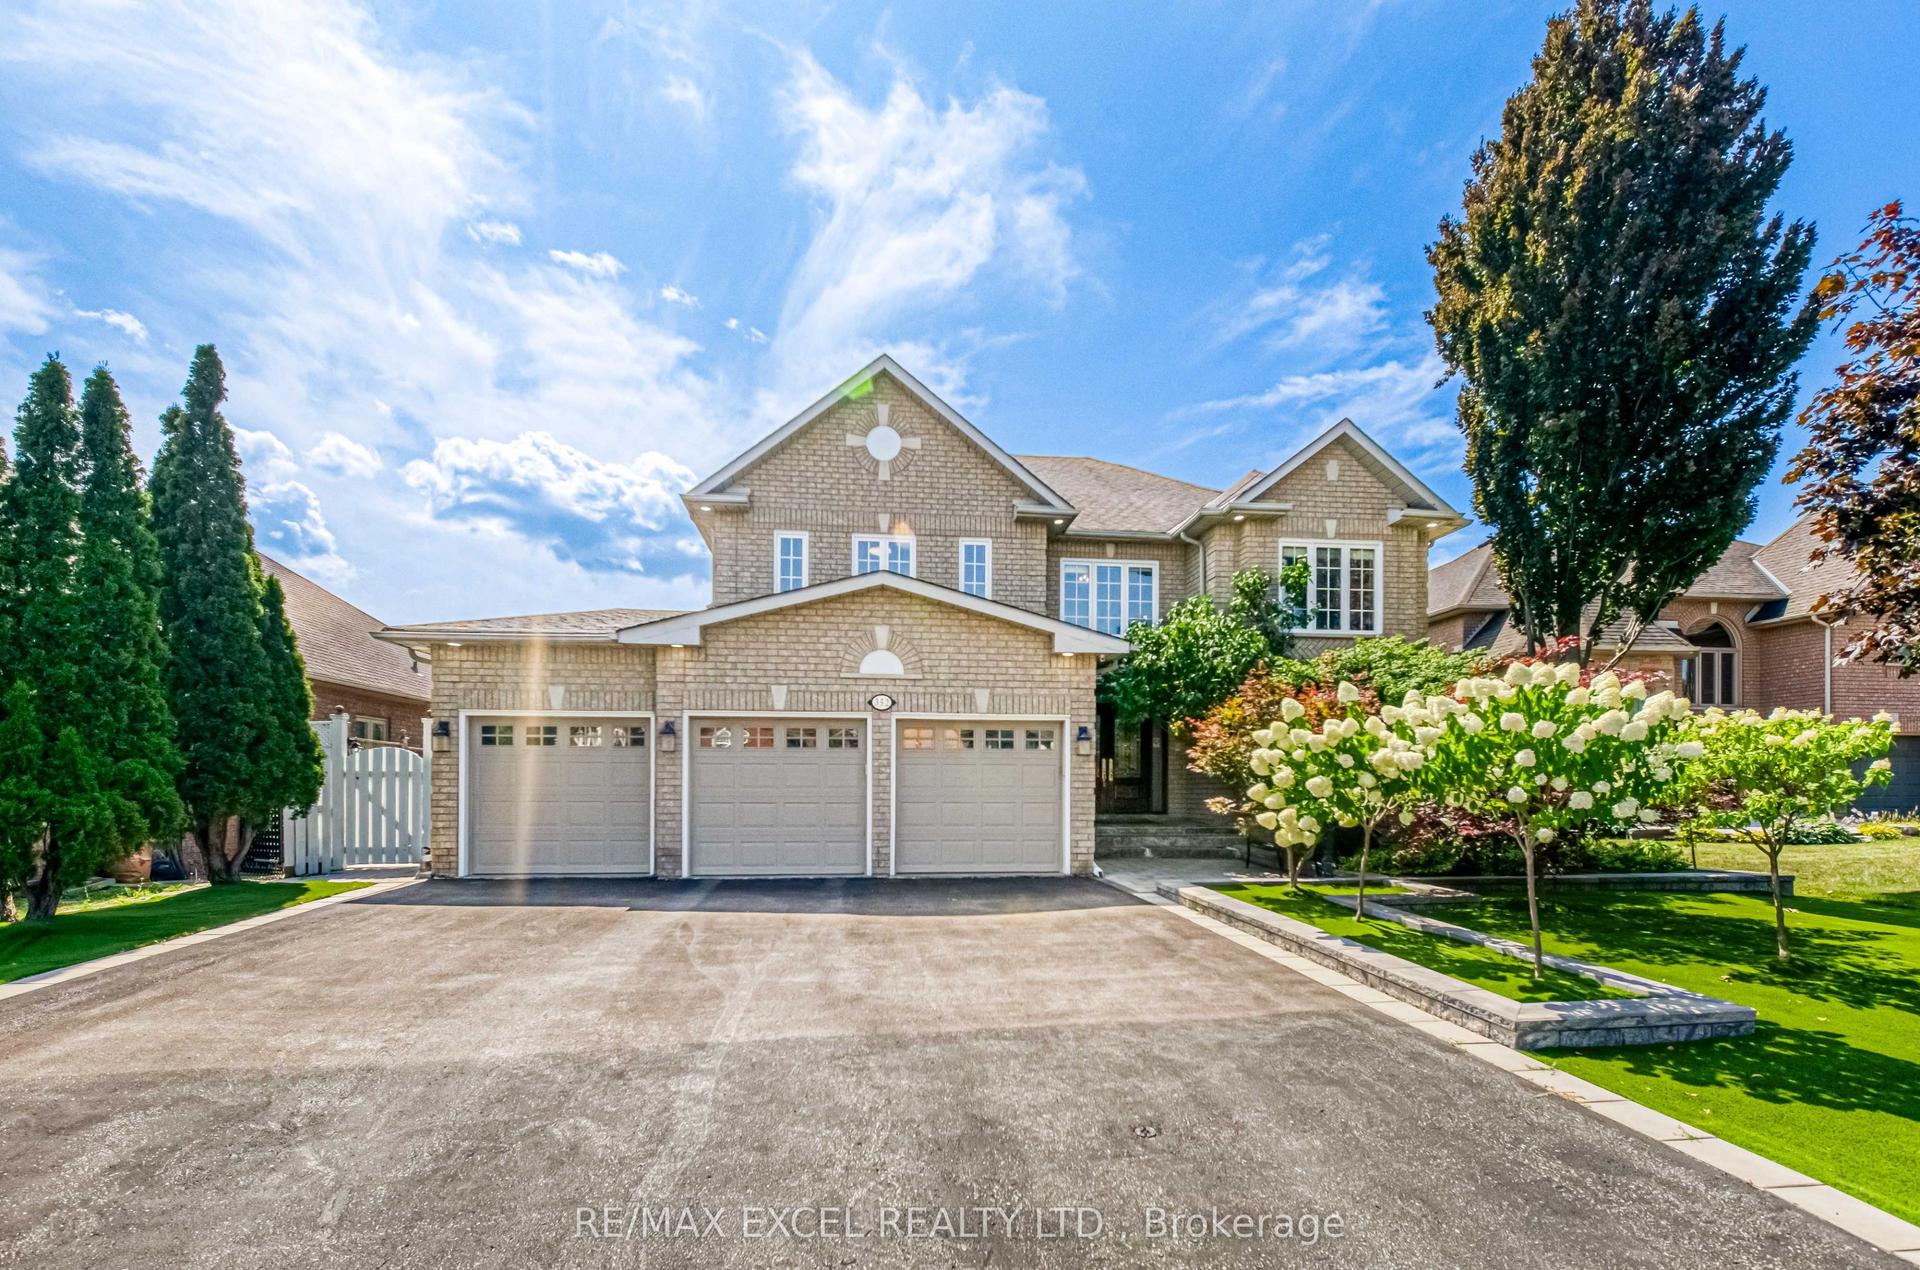
For Sale2 months ago
$1,999,800
Detached
est. $8,767/mo
352 Crofters Road, Islington Woods
Vaughan, ON
4+1 bd
4 ba
3,250
9
MLS# N13702536Re/Max Excel Realty Ltd.
WhatsApp Aman