For Sale
Just Listed
28 Scott Drive
South Richvale, Richmond Hill, ON
$5,298,000
5+1Bd
8Ba
5000 +sqft
9Parking
50.08 x 314 ftlot
DetachedMLS# N13876760Listed 2026-10-080 DOM
Cooling
Central Vacuum
Basement
Finished with Walk-Out
Just listed! New listings in Richmond Hill often receive offers within the first week.
About this home
Exquisite Custom Estate in Prestigious South RichvaleCrafted by Mahzad Homes, this 50 feet wide sun-filled masterpiece offers 8000 sqft of refined luxury. Featuring soaring 12-ft ceilings, oversized windows, and elegant archways, the open-concept layout is both grand and inviting.The show-stopping kitchen is magazine-worthy a modern white oak and Calacatta marble dream, complete with a bar, oversized island, and full suite of German Thermador appliances in both the main and prep kitchens. Designed by an artist, the main gourmet kitchen is truly one of a kind.This home includes 5 spacious bedrooms with private ensuites, two laundry rooms, a luxurious mudroom, and a full-size elevator servicing all three floors. The basement is walk-out, with radiant heated floors, a stylish bar, home theatre, two extra bedrooms, and a large multipurpose room.Outside, enjoy an oversized covered concrete porch and a resort-style pool, surrounded by lush landscaping and extended grounds with potential to sever an additional lot in the future. The 3-car garage, snow-melt driveway, dual HVAC systems, and built-in smart features ensure seamless comfort.Located among Richmond Hills finest homes and steps from elite schools, golf, and amenities, this estate is a rare blend of craftsmanship, design, and future potential.
PoolGarage
Rooms
Second Floor
| Primary Bedroom | 4.87 × 5.80 m | Hardwood Floor 7 Pc Ensuite Gas Fireplace |
| Bedroom 2 | 4.45 × 3.84 m | Hardwood Floor 4 Pc Ensuite Walk-In Closet(s) |
| Bedroom 3 | 4.75 × 3.84 m | Hardwood Floor 4 Pc Ensuite Walk-In Closet(s) |
| Bedroom 4 | 4.45 × 3.84 m | Hardwood Floor 4 Pc Ensuite Walk-In Closet(s) |
| Bedroom 5 | 4.75 × 3.84 m | Hardwood Floor 4 Pc Ensuite B/I Closet |
| Laundry | 3.10 × 2.50 m | B/I Shelves Pot Lights Porcelain Floor |
Basement
| Recreation | 6.61 × 9.10 m | Walk-Out Heated Floor Wet Bar |
| Bedroom | 4.30 × 3.66 m | Vinyl Floor Heated Floor 3 Pc Ensuite |
| Media Room | 6.10 × 4.30 m | Broadloom Built-in Speakers Wood Trim |
| Mud Room | 3.35 × 2.80 m | Vinyl Floor Combined w/Laundry B/I Closet |
| Furnace Room | 3.20 × 2.80 m | Porcelain Floor |
| Exercise Room | 5.21 × 3.10 m | Vinyl Floor 3 Pc Bath Combined w/Rec |
Other
| Living Room | 3.90 × 4.30 m | Hardwood Floor Gas Fireplace Panelled |
| Dining Room | 4.57 × 4.60 m | Hardwood Floor Crown Moulding Panelled |
| Library | 3.90 × 4.30 m | Hardwood Floor Gas Fireplace B/I Bookcase |
| Family Room | 5.70 × 8.23 m | Wet Bar Gas Fireplace B/I Shelves |
| Kitchen | 4.20 × 6.00 m | Hardwood Floor Centre Island B/I Appliances |
| Kitchen | 4.14 × 1.71 m | Hardwood Floor B/I Appliances Combined w/Kitchen |
| Breakfast | 4.40 × 6.10 m | Hardwood Floor Overlooks Backyard Breakfast Area |
Features
- Central Vacuum
- Auto Garage Door Remote
- Water Meter
- Finished with Walk-Out
- Central Air
- 2-Storey
Financials
Annual Taxes
$9,800
Estimated Rental Income
Entire property$4,500 – $7,000/mo
Basement apartment$1,800 – $2,500/mo
Rental yield1.0% – 1.6%
*Estimates based on comparable rentals in the area. Actual income may vary.
Market Data — Richmond Hill
Days on market0 days
Buyer's MarketSeller's Market
Based on active listings in Richmond Hill. Data updates daily.
Demographics — Richmond Hill
Population
202,022
Avg Household Income
$115,000
Age Distribution
0-19
20%
20-34
17%
35-49
22%
50-64
22%
65+
19%
Ownership81% own · 19% rent
EnglishMandarinCantoneseFarsiRussian
Getting around
How walkable, bikeable, and transit-friendly this neighbourhood is.
59
/ 100
Walk Score
Somewhat Walkable
36
/ 100
Transit Score
Some Transit
41
/ 100
Bike Score
Somewhat Bikeable
Scores are estimates based on neighbourhood data and are for informational purposes only.
MLS® data courtesy of the Toronto Regional Real Estate Board (TRREB).
The information provided herein must only be used by consumers that have a bona fide interest in the purchase, sale, or lease of real estate and may not be used for any commercial purpose or any other purpose. Listing information is deemed reliable but is not guaranteed accurate by the Toronto Regional Real Estate Board, the listing brokerage, or this website. The trademarks REALTOR®, REALTORS® and the REALTOR® logo are controlled by The Canadian Real Estate Association (CREA) and identify real estate professionals who are members of CREA. MLS®, Multiple Listing Service®, and the associated logos are owned by CREA. Not intended to solicit properties currently listed for sale or buyers under contract.
You may also like
More homes in Richmond Hill
Hand-picked listings with a similar price range and style.
For Sale1 month ago
$6,388,000
Detached
est. $28,005/mo
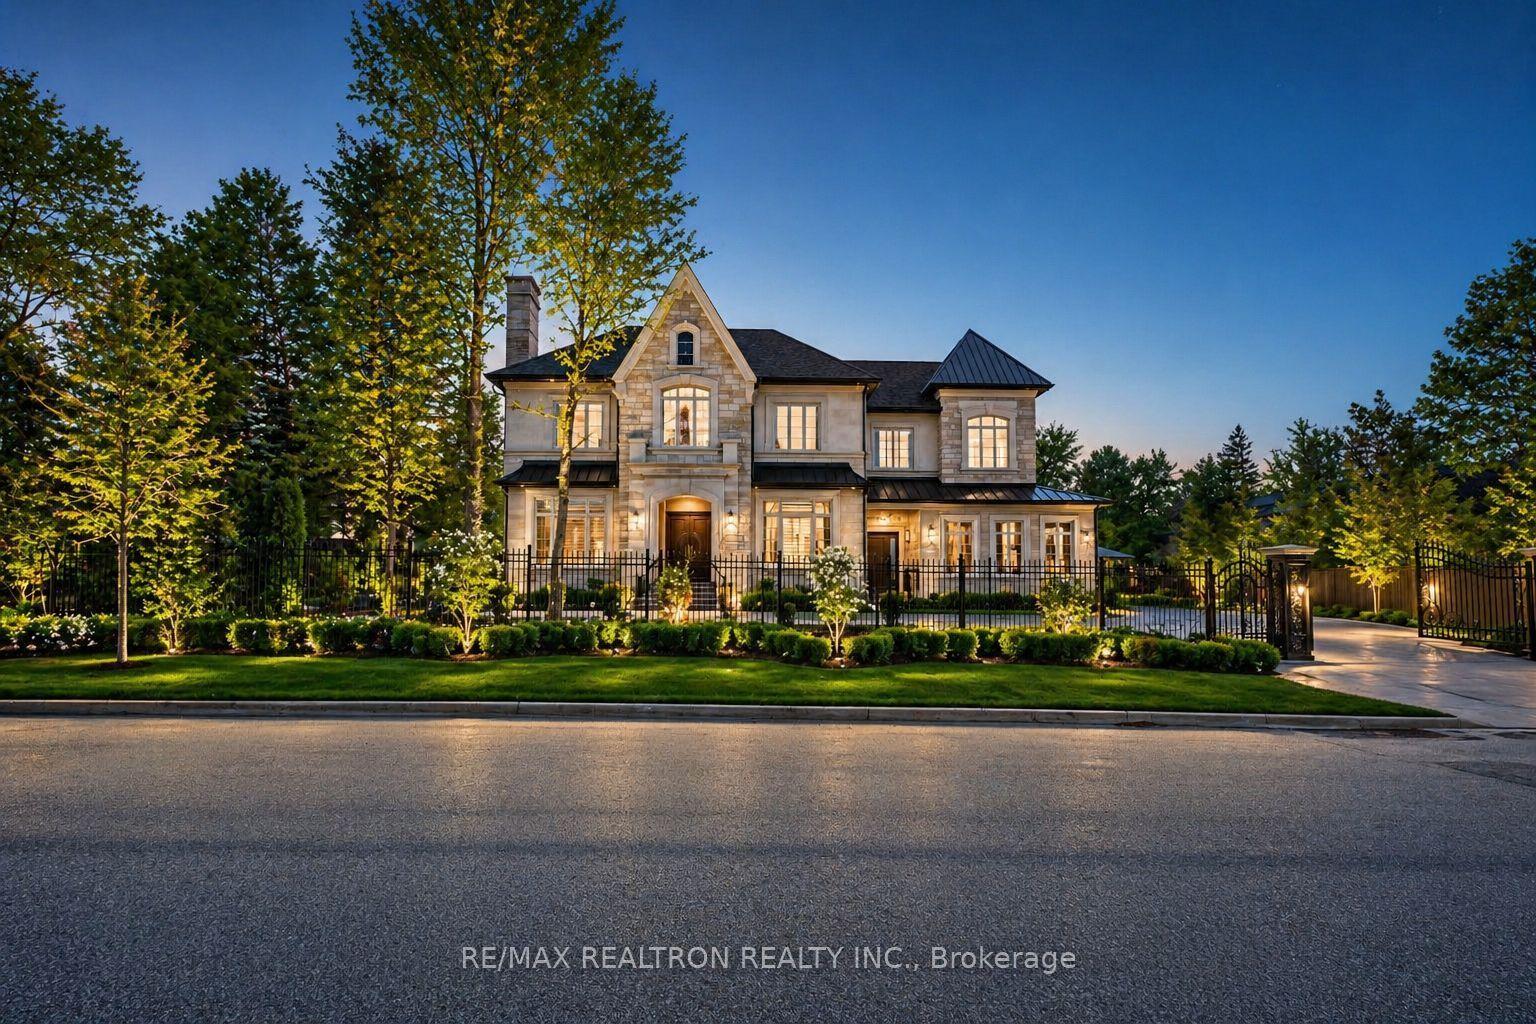
17 Pebblelane Court, South Richvale
Richmond Hill, ON
4+1 bd
7 ba
—
11
MLS# N13744310Re/Max Realtron Realty Inc.
WhatsApp Aman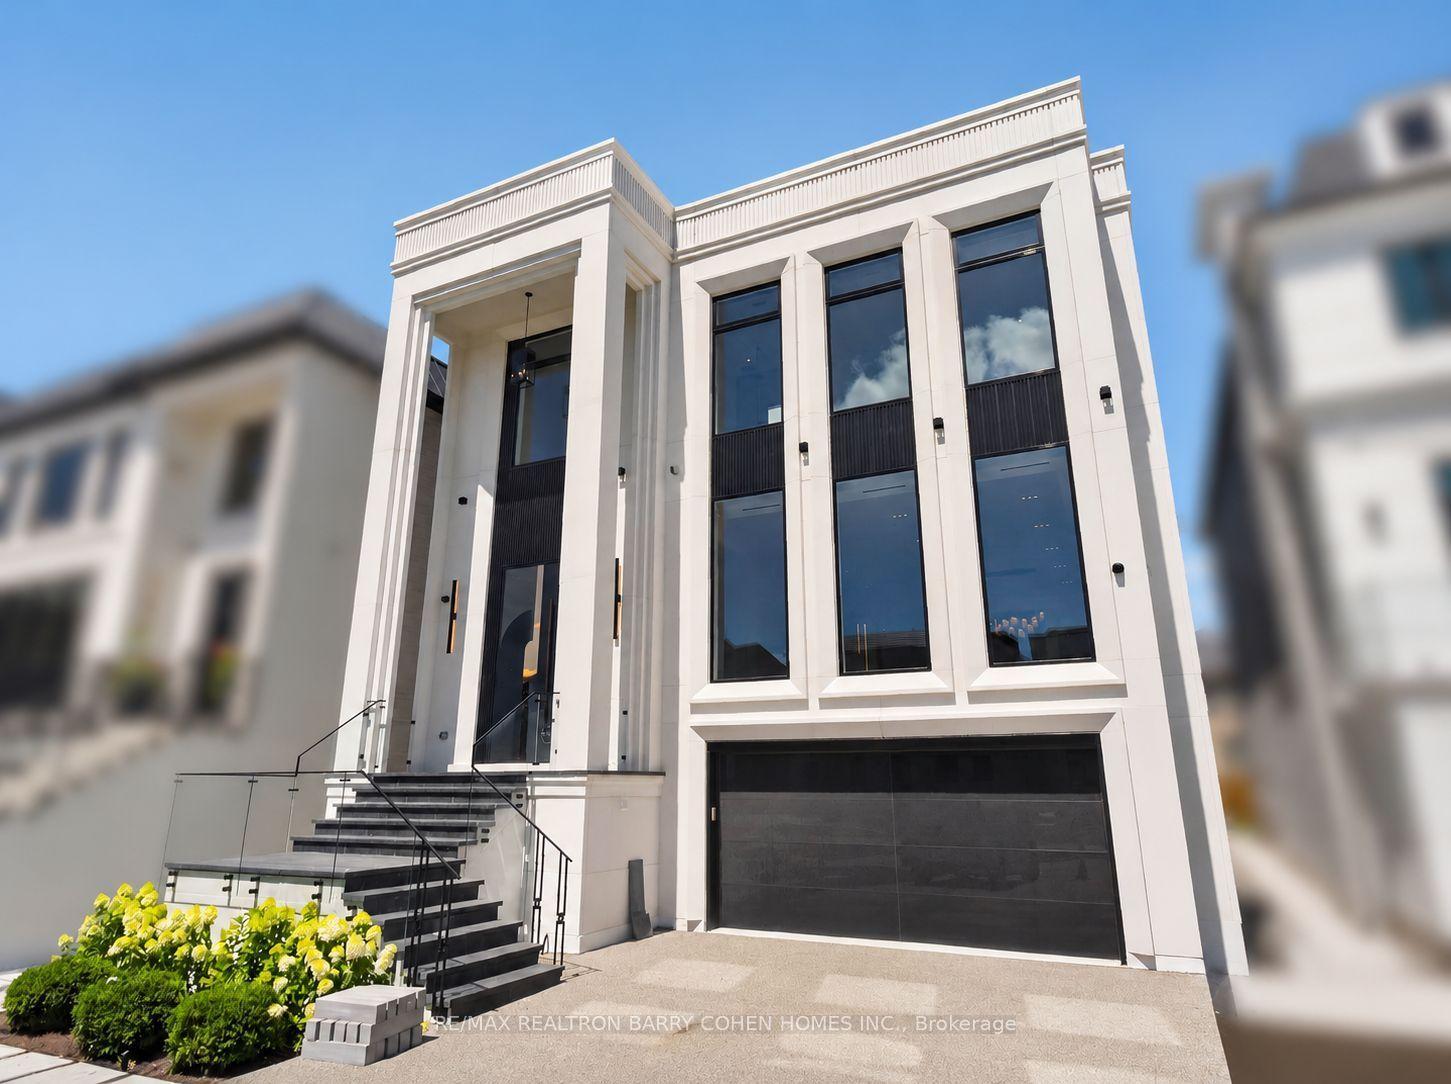
For Sale1 day ago
$5,380,000
Detached
est. $23,586/mo
26 Clinton Drive, South Richvale
Richmond Hill, ON
4+1 bd
7 ba
4,250
6
MLS# N13872802Re/Max Realtron Barry Cohen Homes…
WhatsApp Aman
