For Lease
Just Listed
33 Cox Boulevard 318 #318
Unionville, Markham, ON
$3,000
2+1Bd
2Ba
950+sqft
1Parking
$3/sqft
CondoMLS# N13877124Listed 2026-10-080 DOM
Cooling
Central Air
Just listed! New listings in Markham often receive offers within the first week.
About this home
Luxury Tridel residence at The Circa in prestigious Unionville, overlooking Markham Centrepark. Excellent layout with 2 split bedrooms plus den, almost 1,000 sqft of living space and an oversized approx. 250 sq. ft. terrace ideal for outdoor living and entertaining. Enjoy open park views, fireworks from the terrace and on fortunate nights, a chance to see the Northern Lights. Steps to Unionville High School, Markham Civic Centre, Flato Markham Theatre, First Markham Place, parks, shops, restaurants and supermarkets. Extensive amenities include indoor pool, whirlpool, sauna, spa, gym, outdoor patio, BBQ, party room, theatre, card room and concierge. Viva/YRT at your doorstep. Minutes to Unionville GO, Markville Mall, York University Markham Campus, YMCA, Hwy 407 & Hwy 404. PLEASE NOTE: THE LANDLORD HAS AGREED TO HAVE THE UNIT FRESHLY PAINTED AND THE UNIT AND BEDROOM CARPETS CLEANED BEFORE CLOSING, SO THE HOME WILL BE FRESH AND READY FOR THE NEW TENANT.
Pool
Rooms
Other
| Living Room | 5.99 × 3.20 m | Combined w/Dining Laminate W/O To Balcony |
| Dining Room | 5.99 × 3.20 m | Combined w/Living Combined w/Kitchen Laminate |
| Kitchen | 2.74 × 2.44 m | Open Concept B/I Appliances Laminate |
| Primary Bedroom | 4.16 × 3.07 m | Walk-In Closet(s) 4 Pc Ensuite |
| Bedroom 2 | 3.63 × 2.61 m | Closet |
| Den | 2.44 × 2.41 m | Laminate |
Features
- Storage
- None
- Central Air
- Apartment
Financials
Estimated Rental Income
Entire property$2,600 – $3,500/mo
Rental yield1040.0% – 1400.0%
*Estimates based on comparable rentals in the area. Actual income may vary.
Market Data — Markham
Days on market0 days
Buyer's MarketSeller's Market
Based on active listings in Markham. Data updates daily.
Demographics — Markham
Population
338,503
Avg Household Income
$118,000
Age Distribution
0-19
20%
20-34
18%
35-49
22%
50-64
22%
65+
18%
Ownership82% own · 18% rent
EnglishMandarinCantoneseTamilUrdu
Other rentals like this
Similar rentals in Markham
Same property type, similar price, similar size — currently for rent.
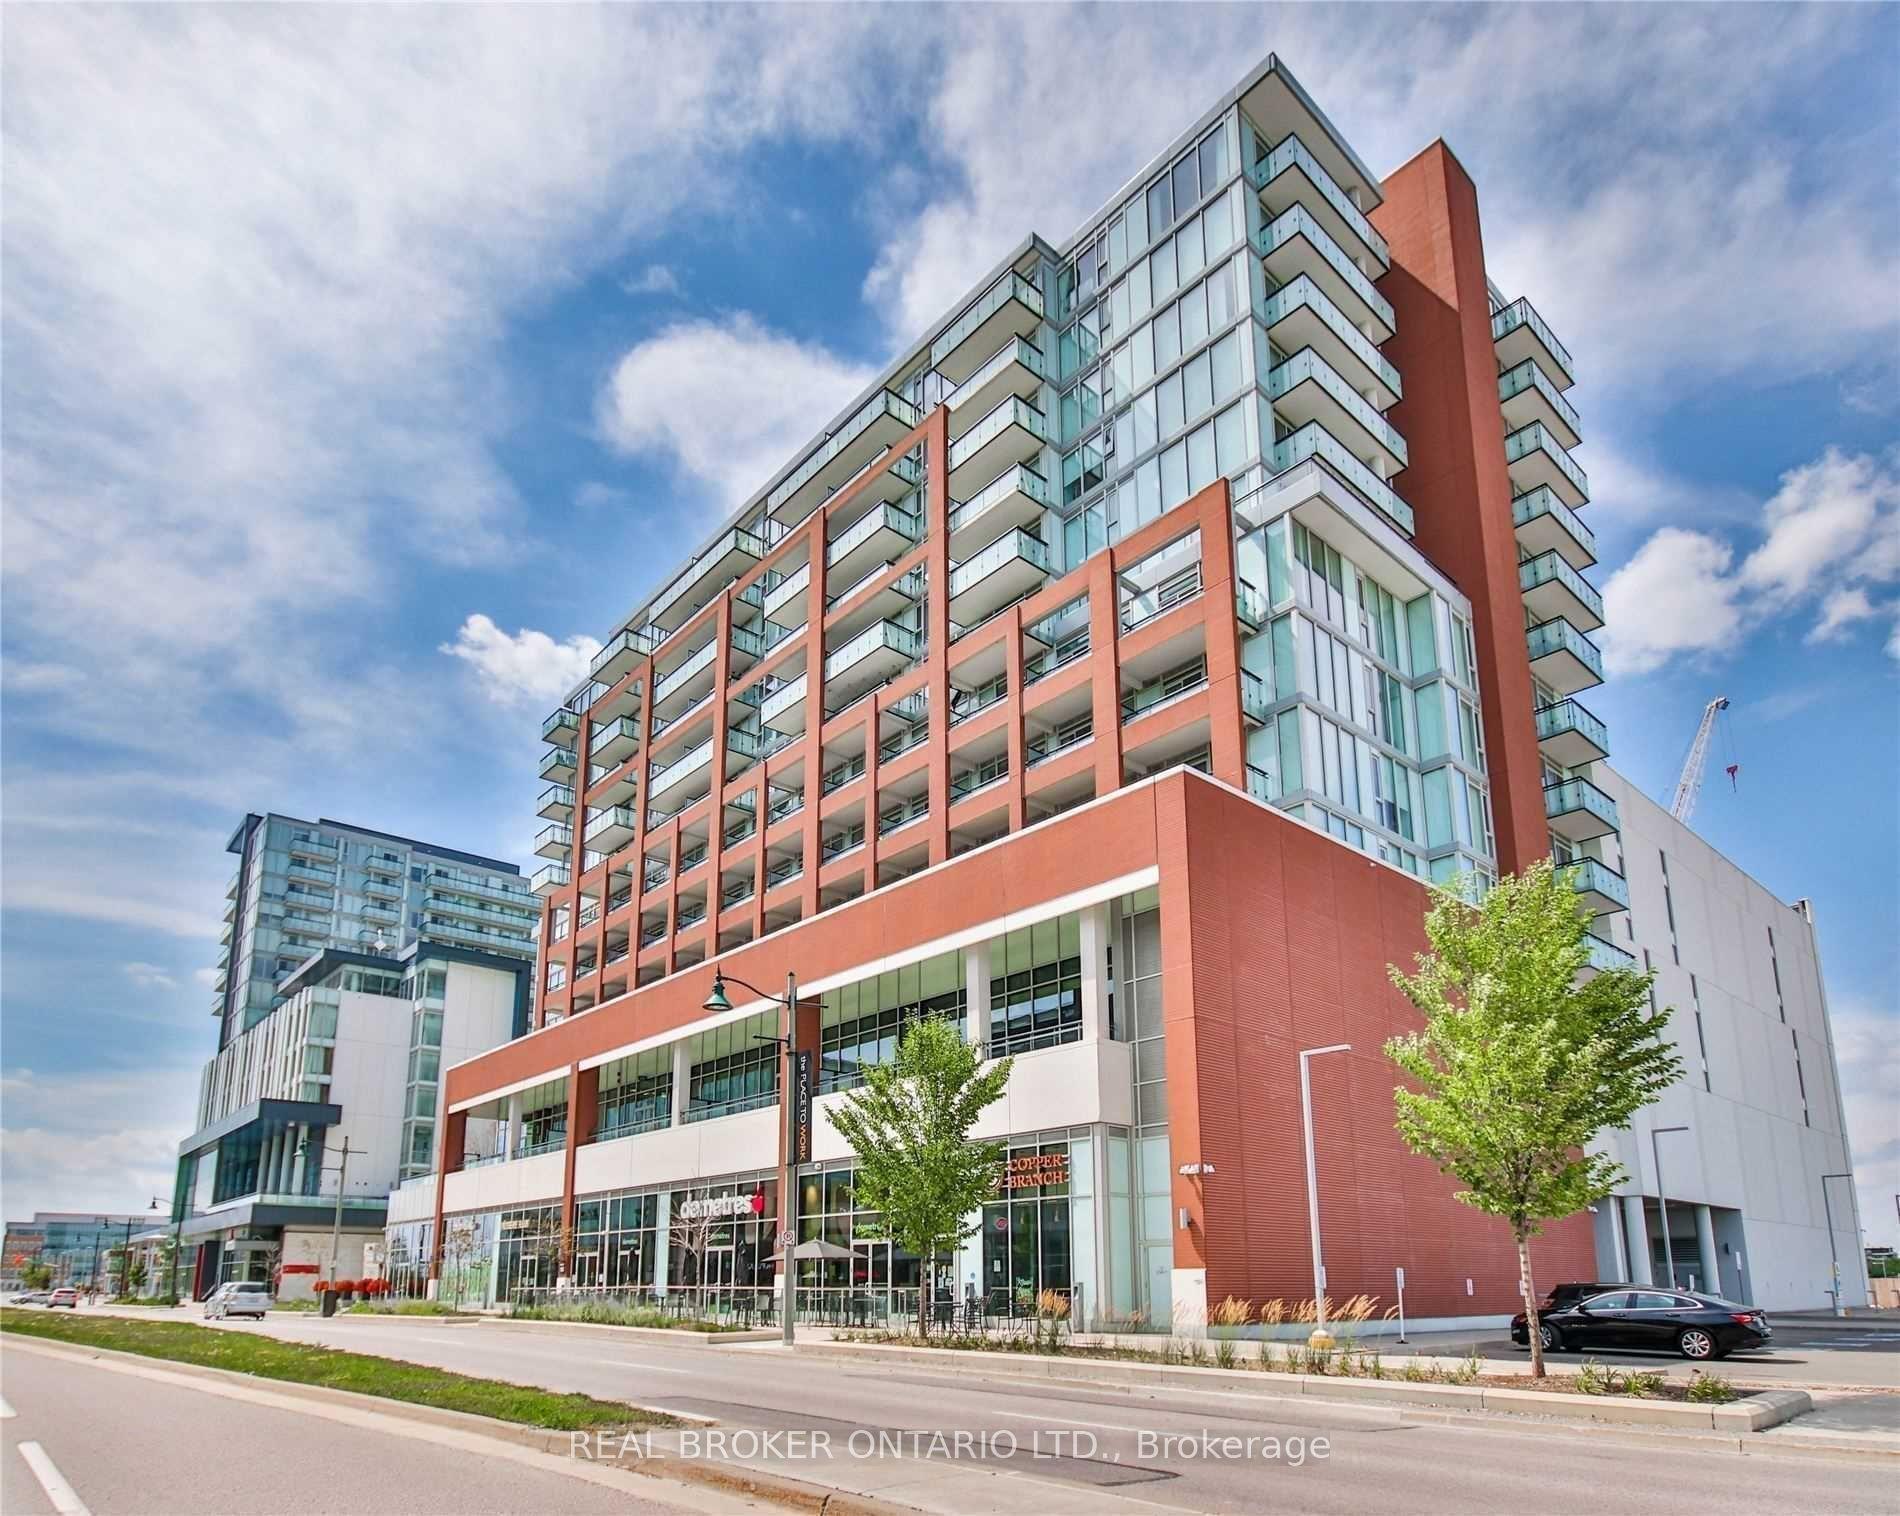
For Lease7 h ago
$3,100
Condo
180 Enterprise Boulevard 806K #806K, Unionville
Markham, ON
2+1 bd
2 ba
850
1
MLS# N13877402Real Broker Ontario Ltd.
WhatsApp Aman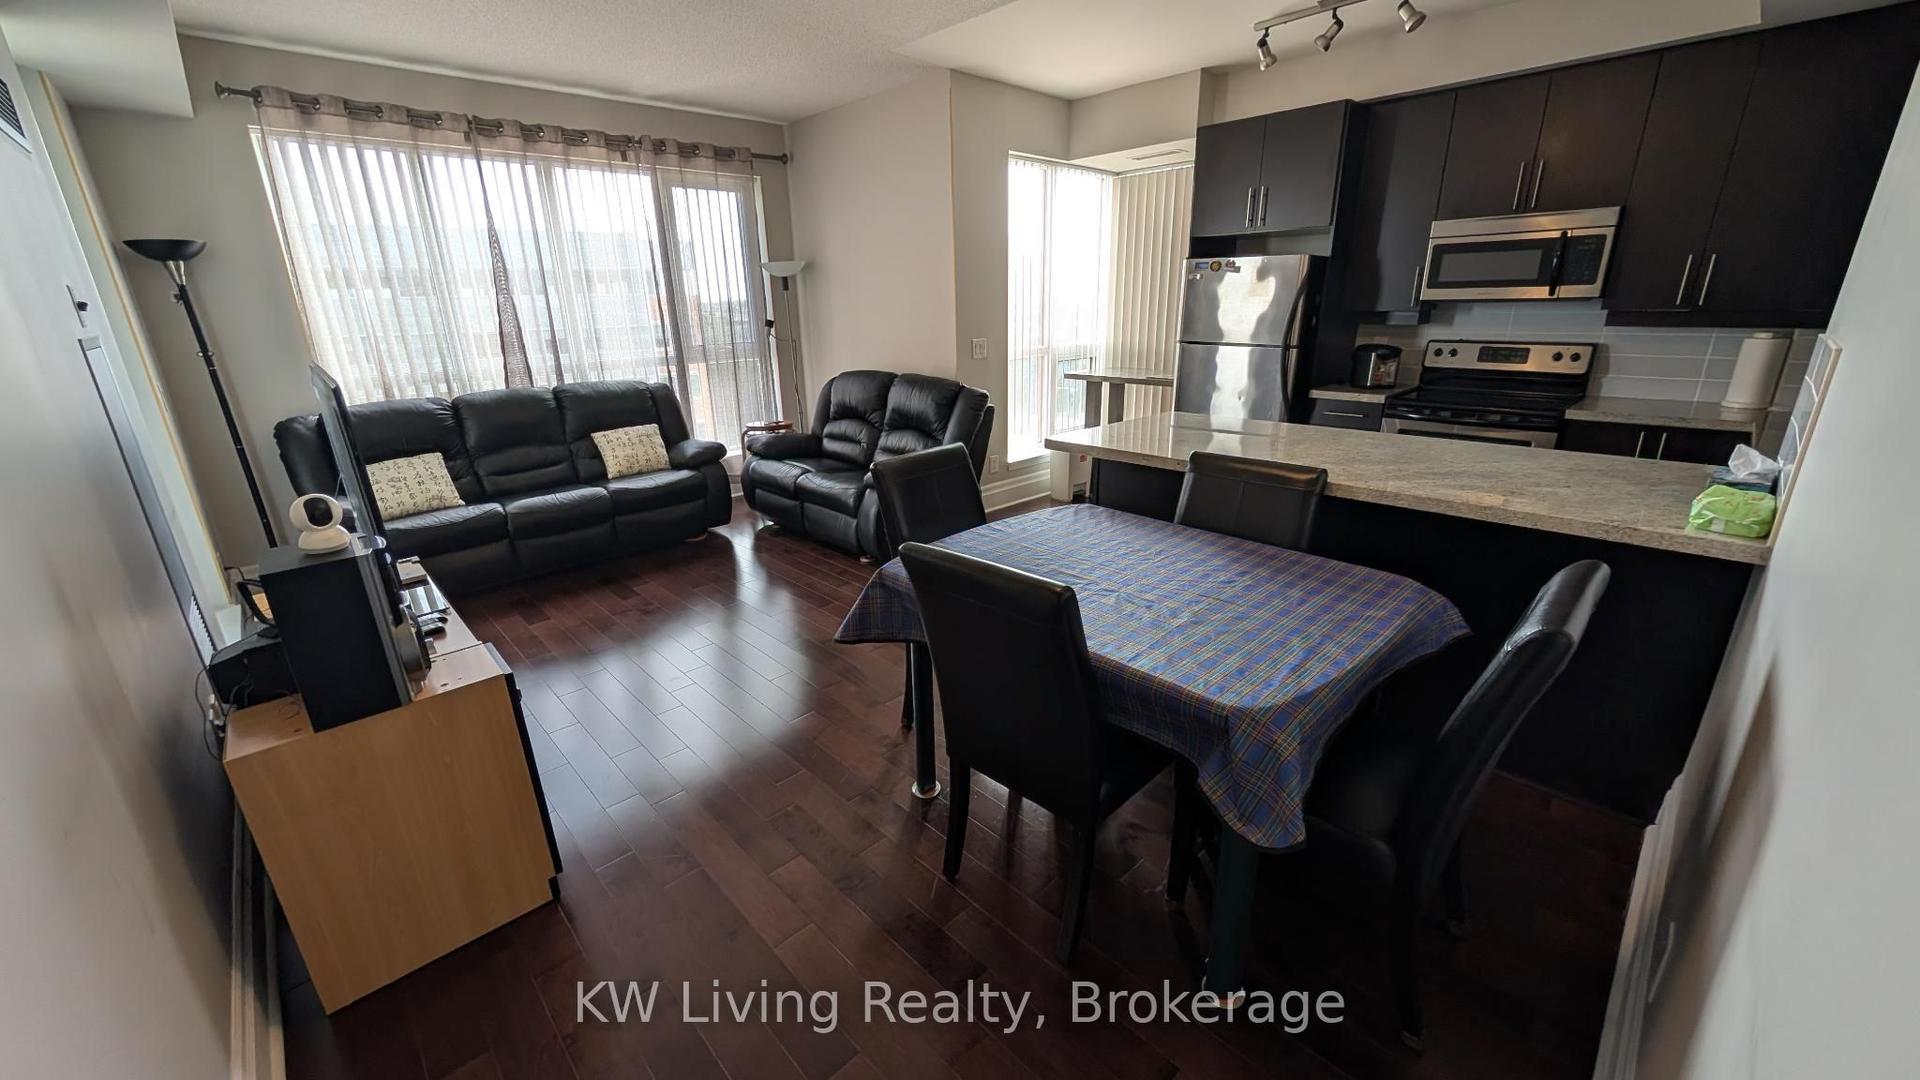
For Lease24 days ago
$3,000
Condo
21 Upper Duke Crescent 610B #610B, Unionville
Markham, ON
2+1 bd
2 ba
1,100
1
MLS# N13779374KW Living Realty
WhatsApp Aman
Getting around
How walkable, bikeable, and transit-friendly this neighbourhood is.
73
/ 100
Walk Score
Very Walkable
50
/ 100
Transit Score
Good Transit
46
/ 100
Bike Score
Somewhat Bikeable
Scores are estimates based on neighbourhood data and are for informational purposes only.
MLS® data courtesy of the Toronto Regional Real Estate Board (TRREB).
The information provided herein must only be used by consumers that have a bona fide interest in the purchase, sale, or lease of real estate and may not be used for any commercial purpose or any other purpose. Listing information is deemed reliable but is not guaranteed accurate by the Toronto Regional Real Estate Board, the listing brokerage, or this website. The trademarks REALTOR®, REALTORS® and the REALTOR® logo are controlled by The Canadian Real Estate Association (CREA) and identify real estate professionals who are members of CREA. MLS®, Multiple Listing Service®, and the associated logos are owned by CREA. Not intended to solicit properties currently listed for sale or buyers under contract.