For Sale
Just Listed
Open House Sat 18–20
779 Mclaren Street
Gorham-College Manor, Newmarket, ON
$1,370,000
4Bd
4Ba
2,750+sqft
6Parking
39.86 x 130.8 ftlot
$498/sqft
DetachedMLS# N13877470Listed 2026-10-081 DOM
Cooling
Central Air
Basement
Partially Finished
Just listed! New listings in Newmarket often receive offers within the first week.
About this home
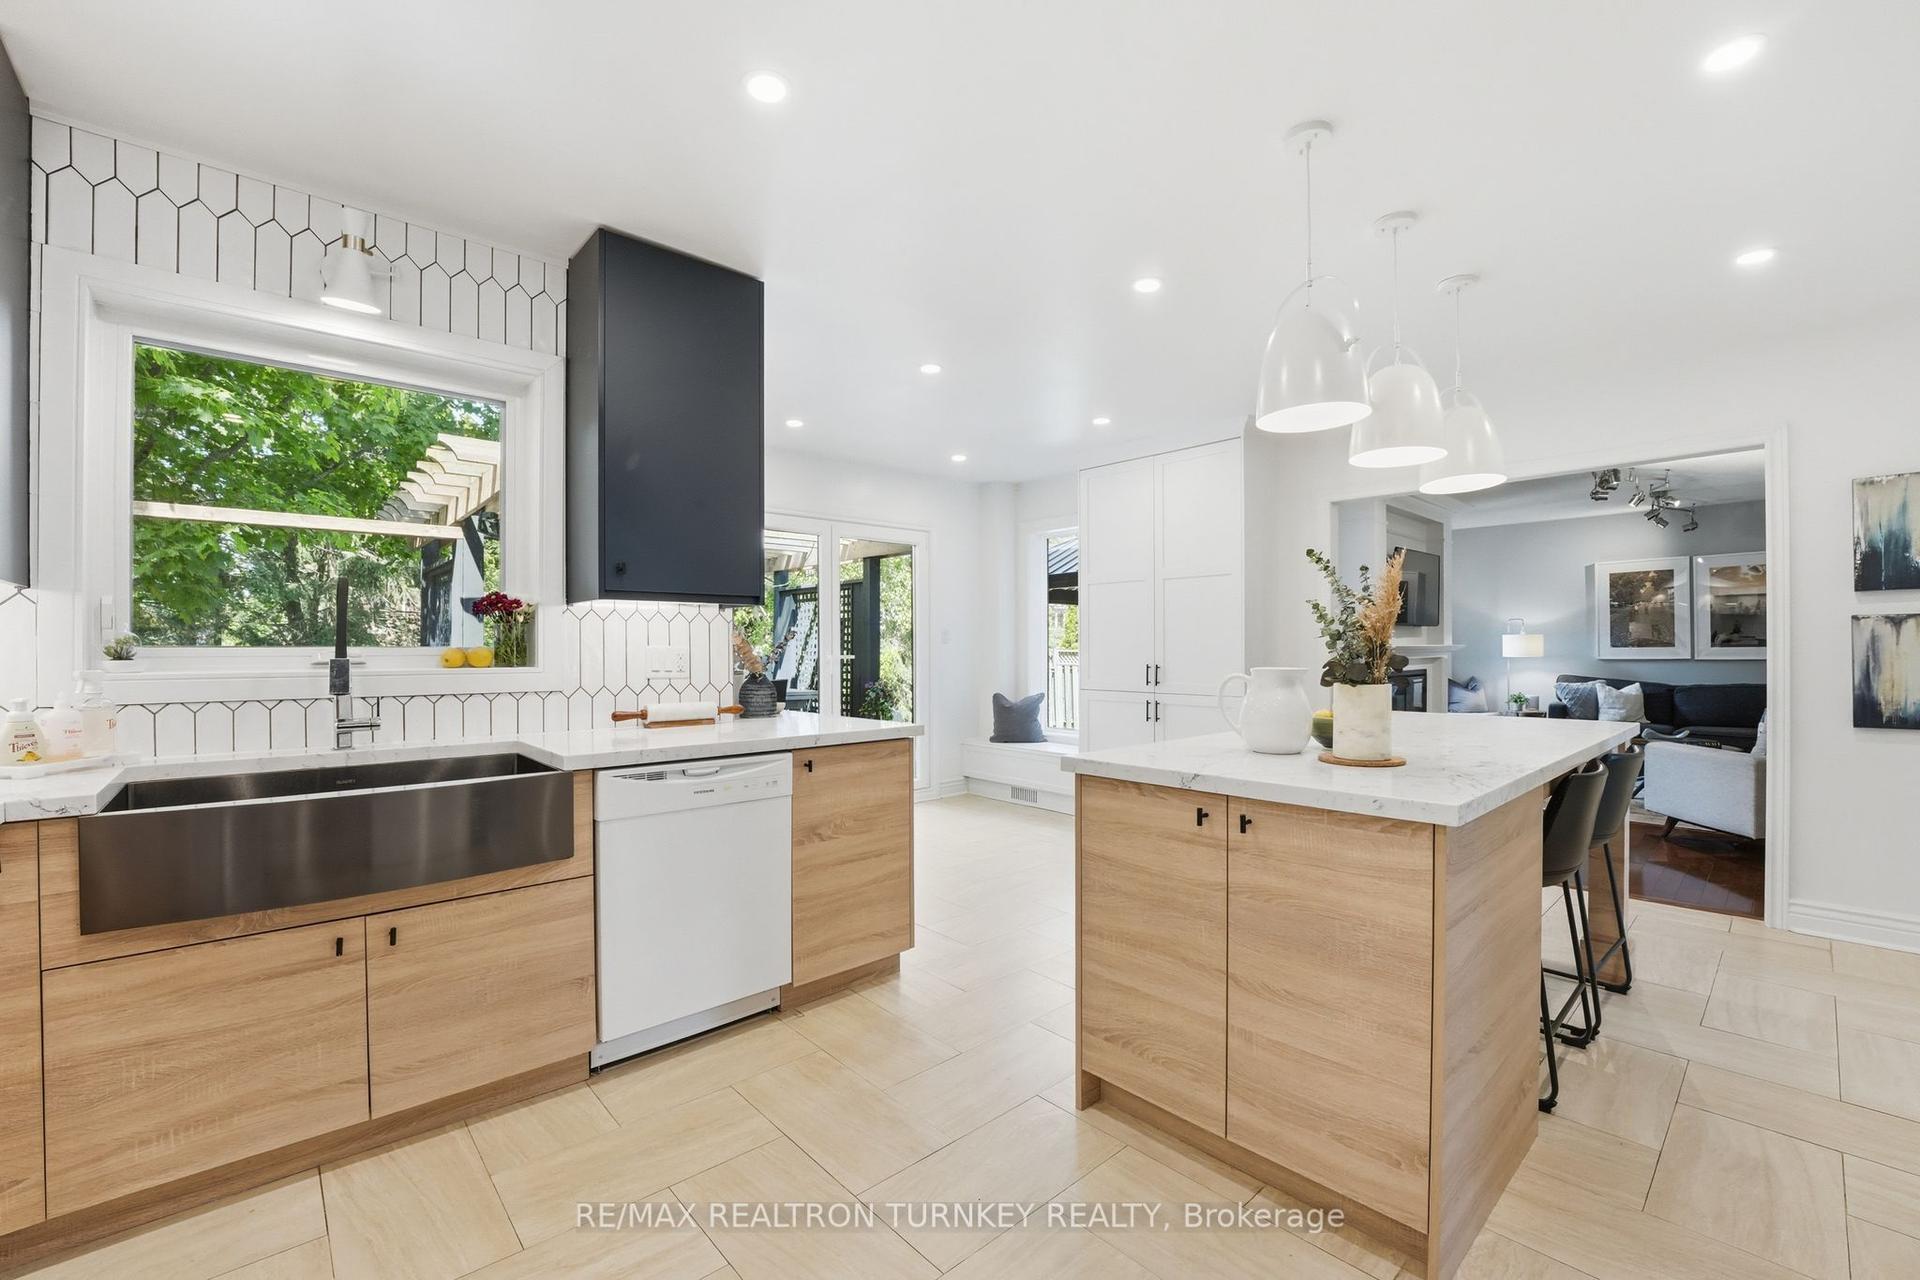
Welcome To This Show-Stopping Approx. 2,800 Sq Ft, 4-Bed, 4-Bath Detached Home, ThoughtfullyUpgraded With Style & Function In MindSoaring 9' Main-Floor Ceilings, 8' Doors, Hardwood & PotLights Create An Impressive FlowCustom Kitchen Features Granite Counters, Oversized WaterfallIsland, Matching Backsplash, Built-In SS Appliances, Soft-Close Cabinetry & Under-CabinetLighting *Custom Bar With Fridge & Sink *Stunning Family Room With Gas Fireplace, Cast-StoneMantle, Waffle Ceiling & Illuminated NichesPrimary Ensuite Oasis With Glass Shower & Freestanding Tub *Every Bedroom Enjoys Direct Ensuite Access, Including Jack & Jill Bath *2ndFloor Laundry *Walk-Out Basement With Partially Finished Areas *Major 2022 Updates Include AtticInsulation, PEX Plumbing Rough-Ins, HWT, HRV, Appliances, Flooring, Stairs, Railings, Trim & Doors 2023 Backyard Interlock 2025 DishwasherApprox. Updates: Vinyl Windows 2011, Roof 2017 &Water Softener 2021.
HardwoodFireplace
Rooms
Main Floor
| Living Room | 4.60 × 3.13 m | Combined w/Dining |
| Dining Room | 3.98 × 3.13 m | Combined w/Living Large Window |
| Kitchen | 5.52 × 3.20 m | Stainless Steel Appl |
| Family Room | 5.89 × 3.29 m | Large Window Fireplace |
| Office | 3.29 × 3.04 m | Large Window |
Second Floor
| Primary Bedroom | 6.42 × 4.60 m | Walk-In Closet(s) |
| Bedroom 2 | 3.66 × 3.20 m | Large Closet |
| Bedroom 3 | 4.75 × 3.75 m | Large Closet |
| Bedroom 4 | 3.97 × 3.16 m | Combined w/Laundry |
Lower
| Other | 3.63 × 5.73 m | |
| Utility Room | 7.04 × 3.26 m | Unfinished |
| Recreation | 8.53 × 5.73 m | W/O To Patio |
Features
- Other
- Partially Finished
- Walk-Out
- Central Air
- 2-Storey
Financials
Annual Taxes
$8,317.36
Estimated Rental Income
Entire property$4,000 – $6,500/mo
Rental yield3.5% – 5.7%
*Estimates based on comparable rentals in the area. Actual income may vary.
Market Data — Newmarket
Days on market1 days
Buyer's MarketSeller's Market
Based on active listings in Newmarket. Data updates daily.
Demographics — Newmarket
Population
87,942
Avg Household Income
$118,000
Age Distribution
0-19
22%
20-34
17%
35-49
20%
50-64
22%
65+
19%
Ownership76% own · 24% rent
EnglishFrenchFarsiRussianMandarin
Getting around
How walkable, bikeable, and transit-friendly this neighbourhood is.
58
/ 100
Walk Score
Somewhat Walkable
47
/ 100
Transit Score
Some Transit
50
/ 100
Bike Score
Bikeable
Scores are estimates based on neighbourhood data and are for informational purposes only.
MLS® data courtesy of the Toronto Regional Real Estate Board (TRREB).
The information provided herein must only be used by consumers that have a bona fide interest in the purchase, sale, or lease of real estate and may not be used for any commercial purpose or any other purpose. Listing information is deemed reliable but is not guaranteed accurate by the Toronto Regional Real Estate Board, the listing brokerage, or this website. The trademarks REALTOR®, REALTORS® and the REALTOR® logo are controlled by The Canadian Real Estate Association (CREA) and identify real estate professionals who are members of CREA. MLS®, Multiple Listing Service®, and the associated logos are owned by CREA. Not intended to solicit properties currently listed for sale or buyers under contract.
You may also like
More homes in Newmarket
Hand-picked listings with a similar price range and style.
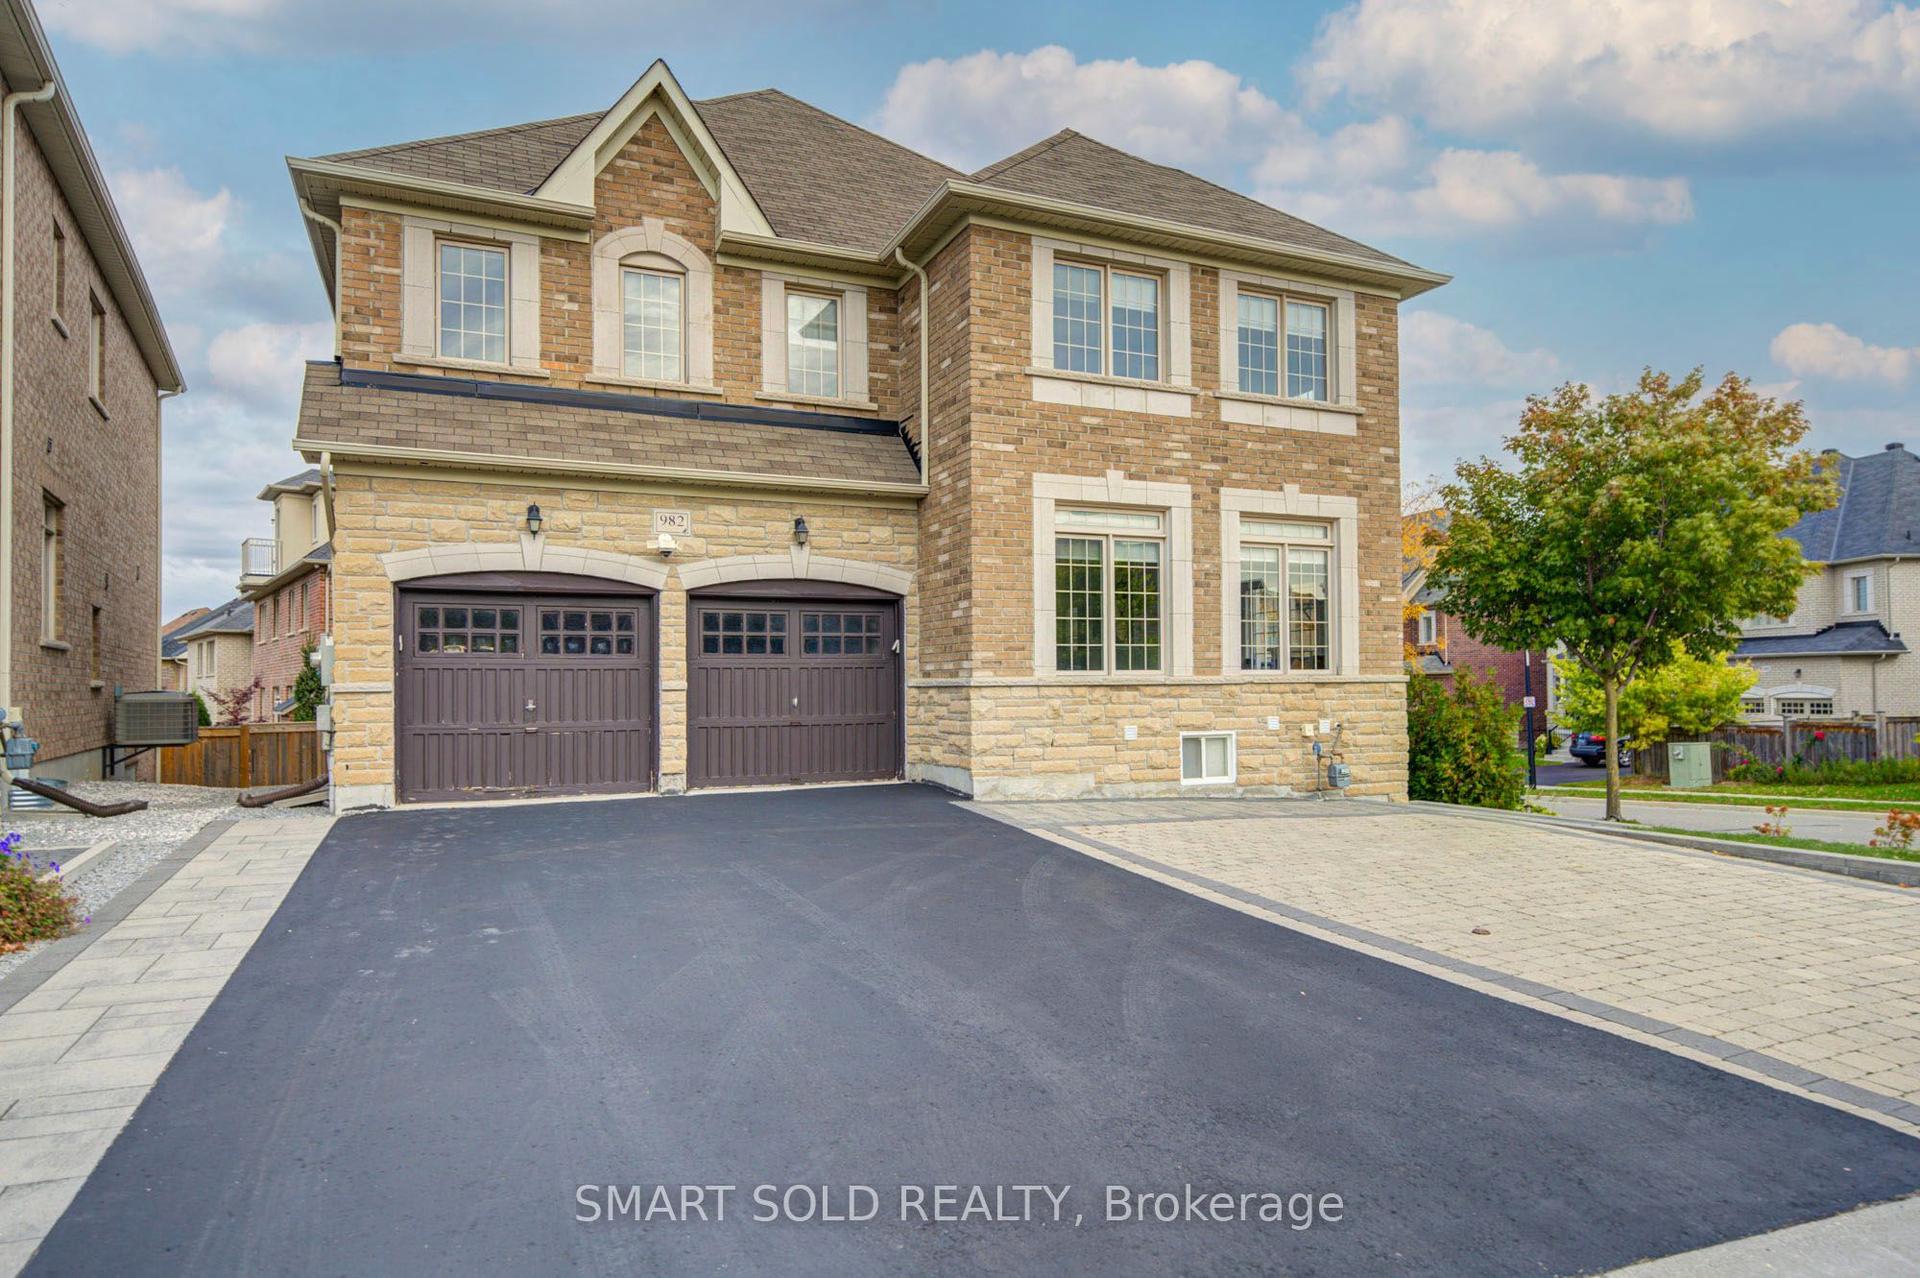
For Sale9 h ago
$1,299,000
Detached
est. $5,695/mo
982 Wilbur Pipher Circle, Stonehaven-Wyndham
Newmarket, ON
4+2 bd
6 ba
3,250
8
MLS# N13879472Smart Sold Realty
WhatsApp Aman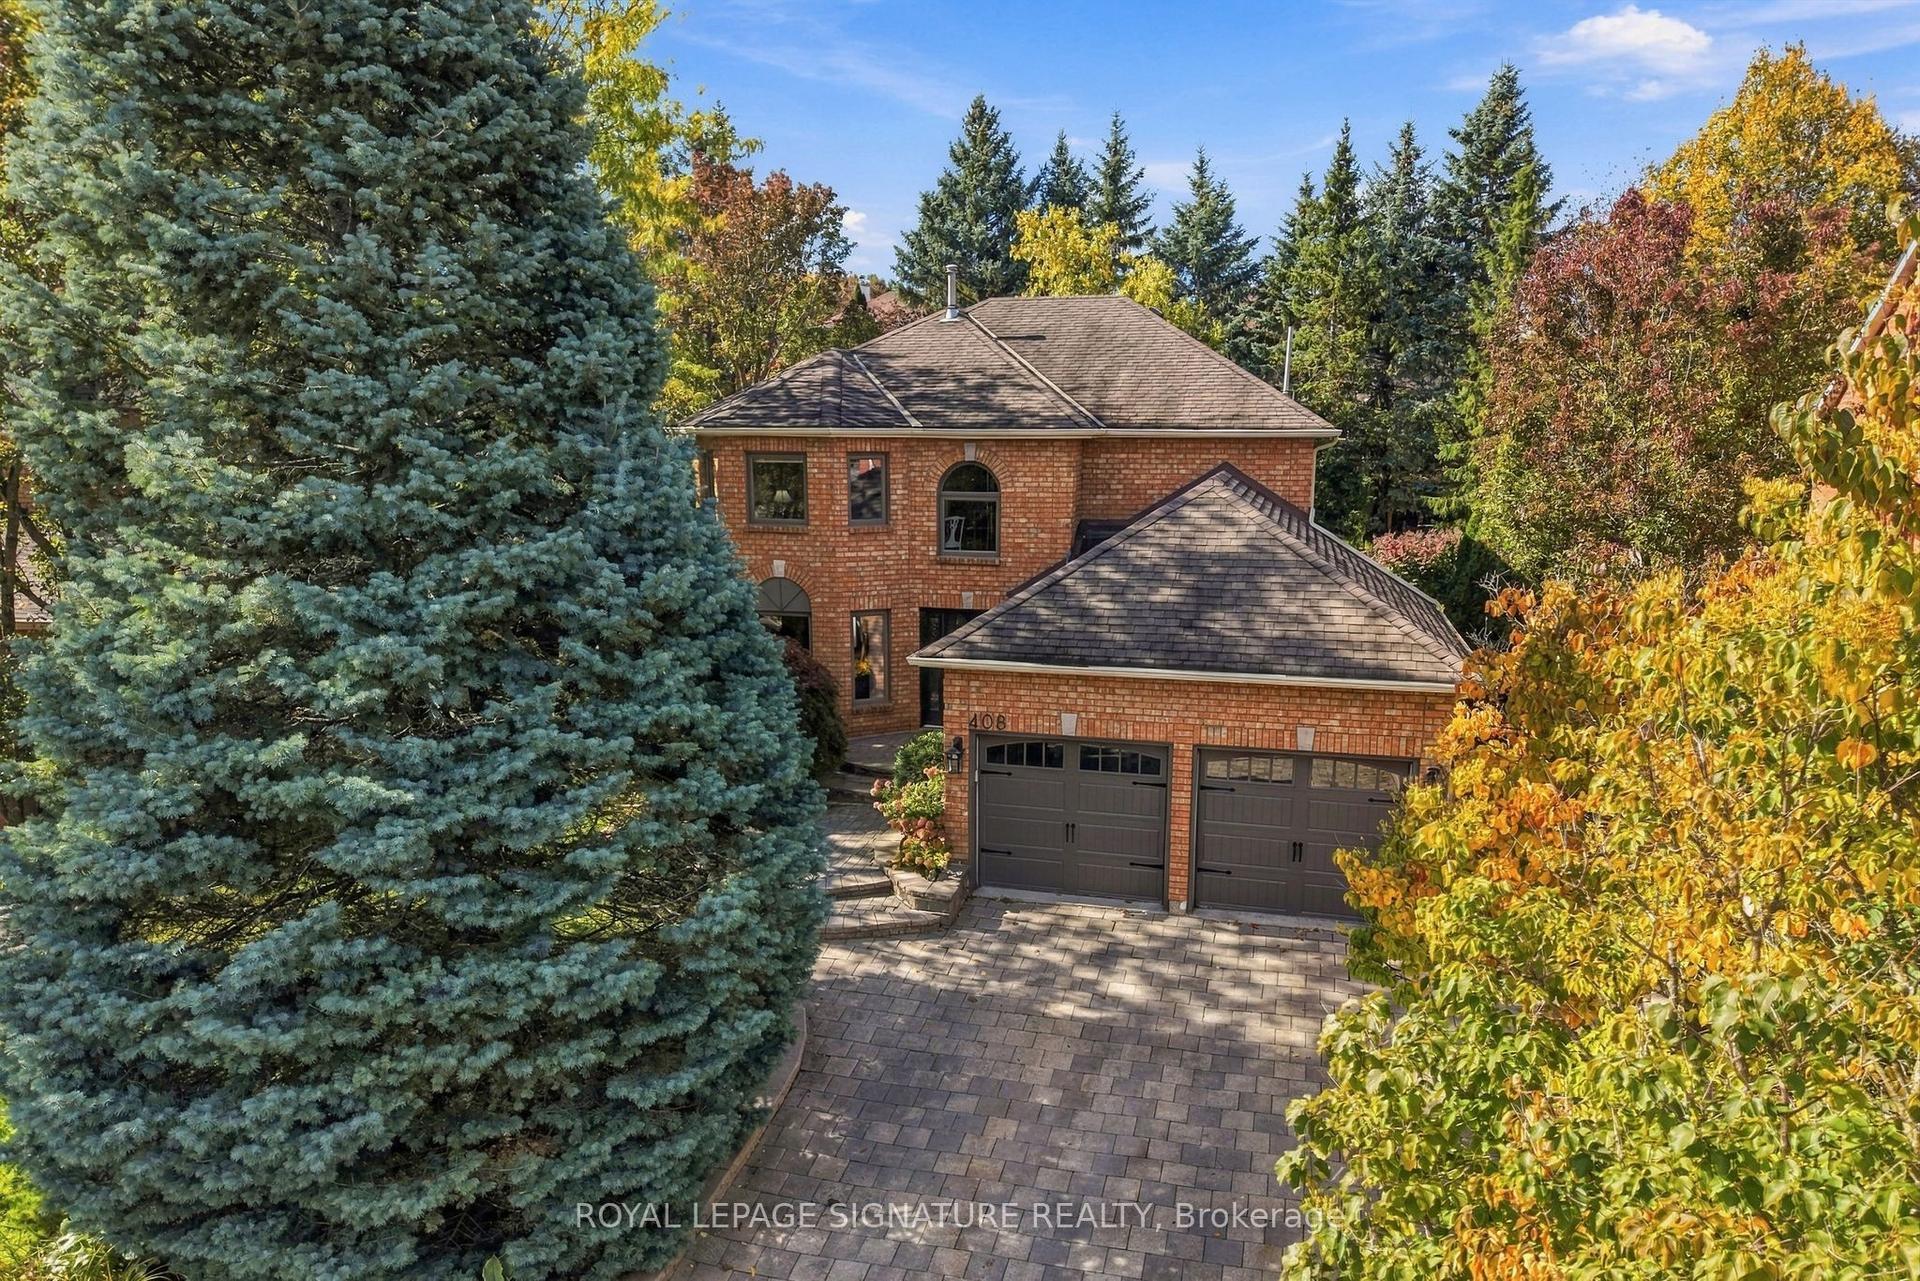
For Sale9 h ago
$1,369,000
Detached
est. $6,002/mo
408 McCaffrey Road, Glenway Estates
Newmarket, ON
4+1 bd
4 ba
2,750
7
MLS# N13879478Royal Lepage Signature Realty
WhatsApp Aman