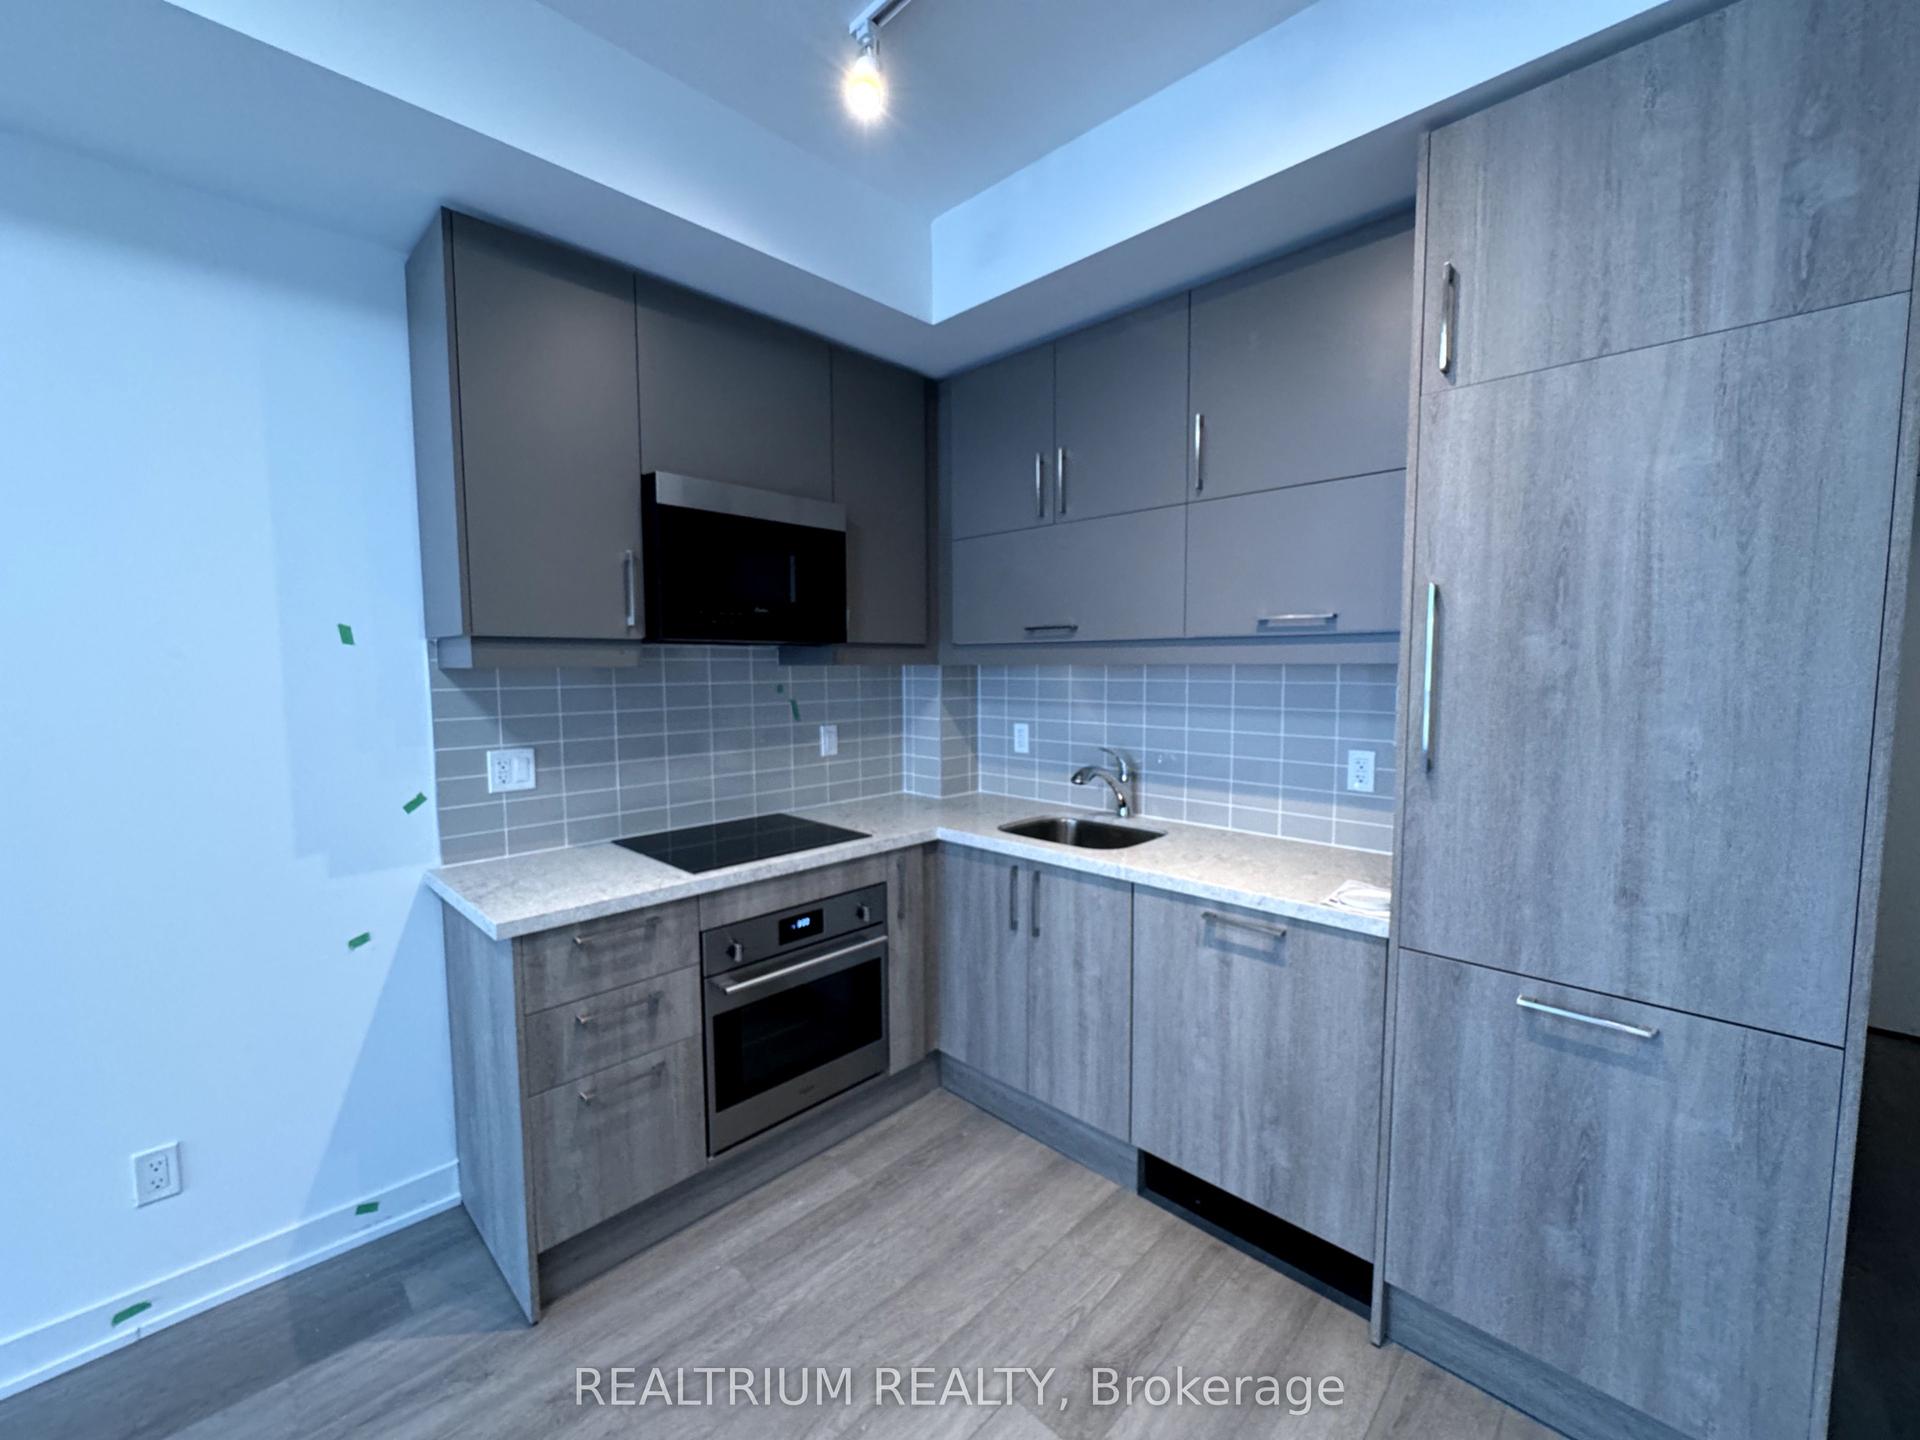
For Sale
Just Listed
610 Bullock Drive 1102 #1102
Markville, Markham, ON
$699,000
1Bd
2Ba
1,300+sqft
1Parking
$538/sqft
CondoMLS# N13877644Listed 2026-10-080 DOM
Cooling
Central Air
Just listed! New listings in Markham often receive offers within the first week.
About this home
A spacious One Bedroom Plus Den "Devonshire" model in The Hunt Club! This rare 1375 sq ft suite offers the roominess of a bungalow with the ease of condo living. The bright eat-in kitchen has lots of counter space & cabinets and features a large window & plenty of natural light. The generous open concept living & dining rooms easily accommodate house-sized furniture - a wonderful feature for those who don't want to downsize their lifestyle. The versatile solarium/den/office provides an inviting additional living space, ideal for a home office, sitting room, reading area or quiet retreat - whatever suits your need! The well-appointed primary bedroom can accommodate a king-sized suite and features a large walk-in closet, a walk out to the balcony, and 5 a piece ensuite bathroom with a soaker tub & separate shower stall. A convenient powder room, bonus utility/storage room & ensuite laundry add to the functionality of the suite. All-inclusive maintenance fees cover heat, hydro, water, central air, cable, internet, building insurance and more, and the heat pumps have been updated. A perfect opportunity to enjoy a comfortable, worry-free condo lifestyle in a sought-after community! Walk to Markville Mall - with a T&T coming soon - the GO Station, Community centre, groceries, pharmacies, nature trails and more. Close to Unionville Main St, multiple bus lines just steps away, and there is easy 404 & 407 access.
Rooms
Main Floor
| Room | 2.45 × 1.75 m | Marble Floor 2 Pc Bath Double Closet |
| Living Room | 7.79 × 3.77 m | Broadloom Electric Fireplace W/O To Sunroom |
| Dining Room | 3.44 × 3.26 m | Broadloom Overlooks Living |
| Kitchen | 6.82 × 3.15 m | Laminate Eat-in Kitchen Backsplash |
| Sunroom | 3.02 × 3.26 m | W/O To Balcony Broadloom Open Concept |
| Primary Bedroom | 4.80 × 3.30 m | W/O To Balcony 5 Pc Ensuite Walk-In Closet(s) |
| Utility Room | 0.00 × 0.00 m |
Features
- None
- Central Air
- Apartment
Financials
Annual Taxes
$3,648.76
Estimated Rental Income
Entire property$2,100 – $2,800/mo
Rental yield3.6% – 4.8%
*Estimates based on comparable rentals in the area. Actual income may vary.
Market Data — Markham
Days on market0 days
Buyer's MarketSeller's Market
Based on active listings in Markham. Data updates daily.
Demographics — Markham
Population
338,503
Avg Household Income
$118,000
Age Distribution
0-19
20%
20-34
18%
35-49
22%
50-64
22%
65+
18%
Ownership82% own · 18% rent
EnglishMandarinCantoneseTamilUrdu
Getting around
How walkable, bikeable, and transit-friendly this neighbourhood is.
78
/ 100
Walk Score
Very Walkable
55
/ 100
Transit Score
Good Transit
39
/ 100
Bike Score
Somewhat Bikeable
Scores are estimates based on neighbourhood data and are for informational purposes only.
MLS® data courtesy of the Toronto Regional Real Estate Board (TRREB).
The information provided herein must only be used by consumers that have a bona fide interest in the purchase, sale, or lease of real estate and may not be used for any commercial purpose or any other purpose. Listing information is deemed reliable but is not guaranteed accurate by the Toronto Regional Real Estate Board, the listing brokerage, or this website. The trademarks REALTOR®, REALTORS® and the REALTOR® logo are controlled by The Canadian Real Estate Association (CREA) and identify real estate professionals who are members of CREA. MLS®, Multiple Listing Service®, and the associated logos are owned by CREA. Not intended to solicit properties currently listed for sale or buyers under contract.
You may also like
More homes in Markham
Hand-picked listings with a similar price range and style.
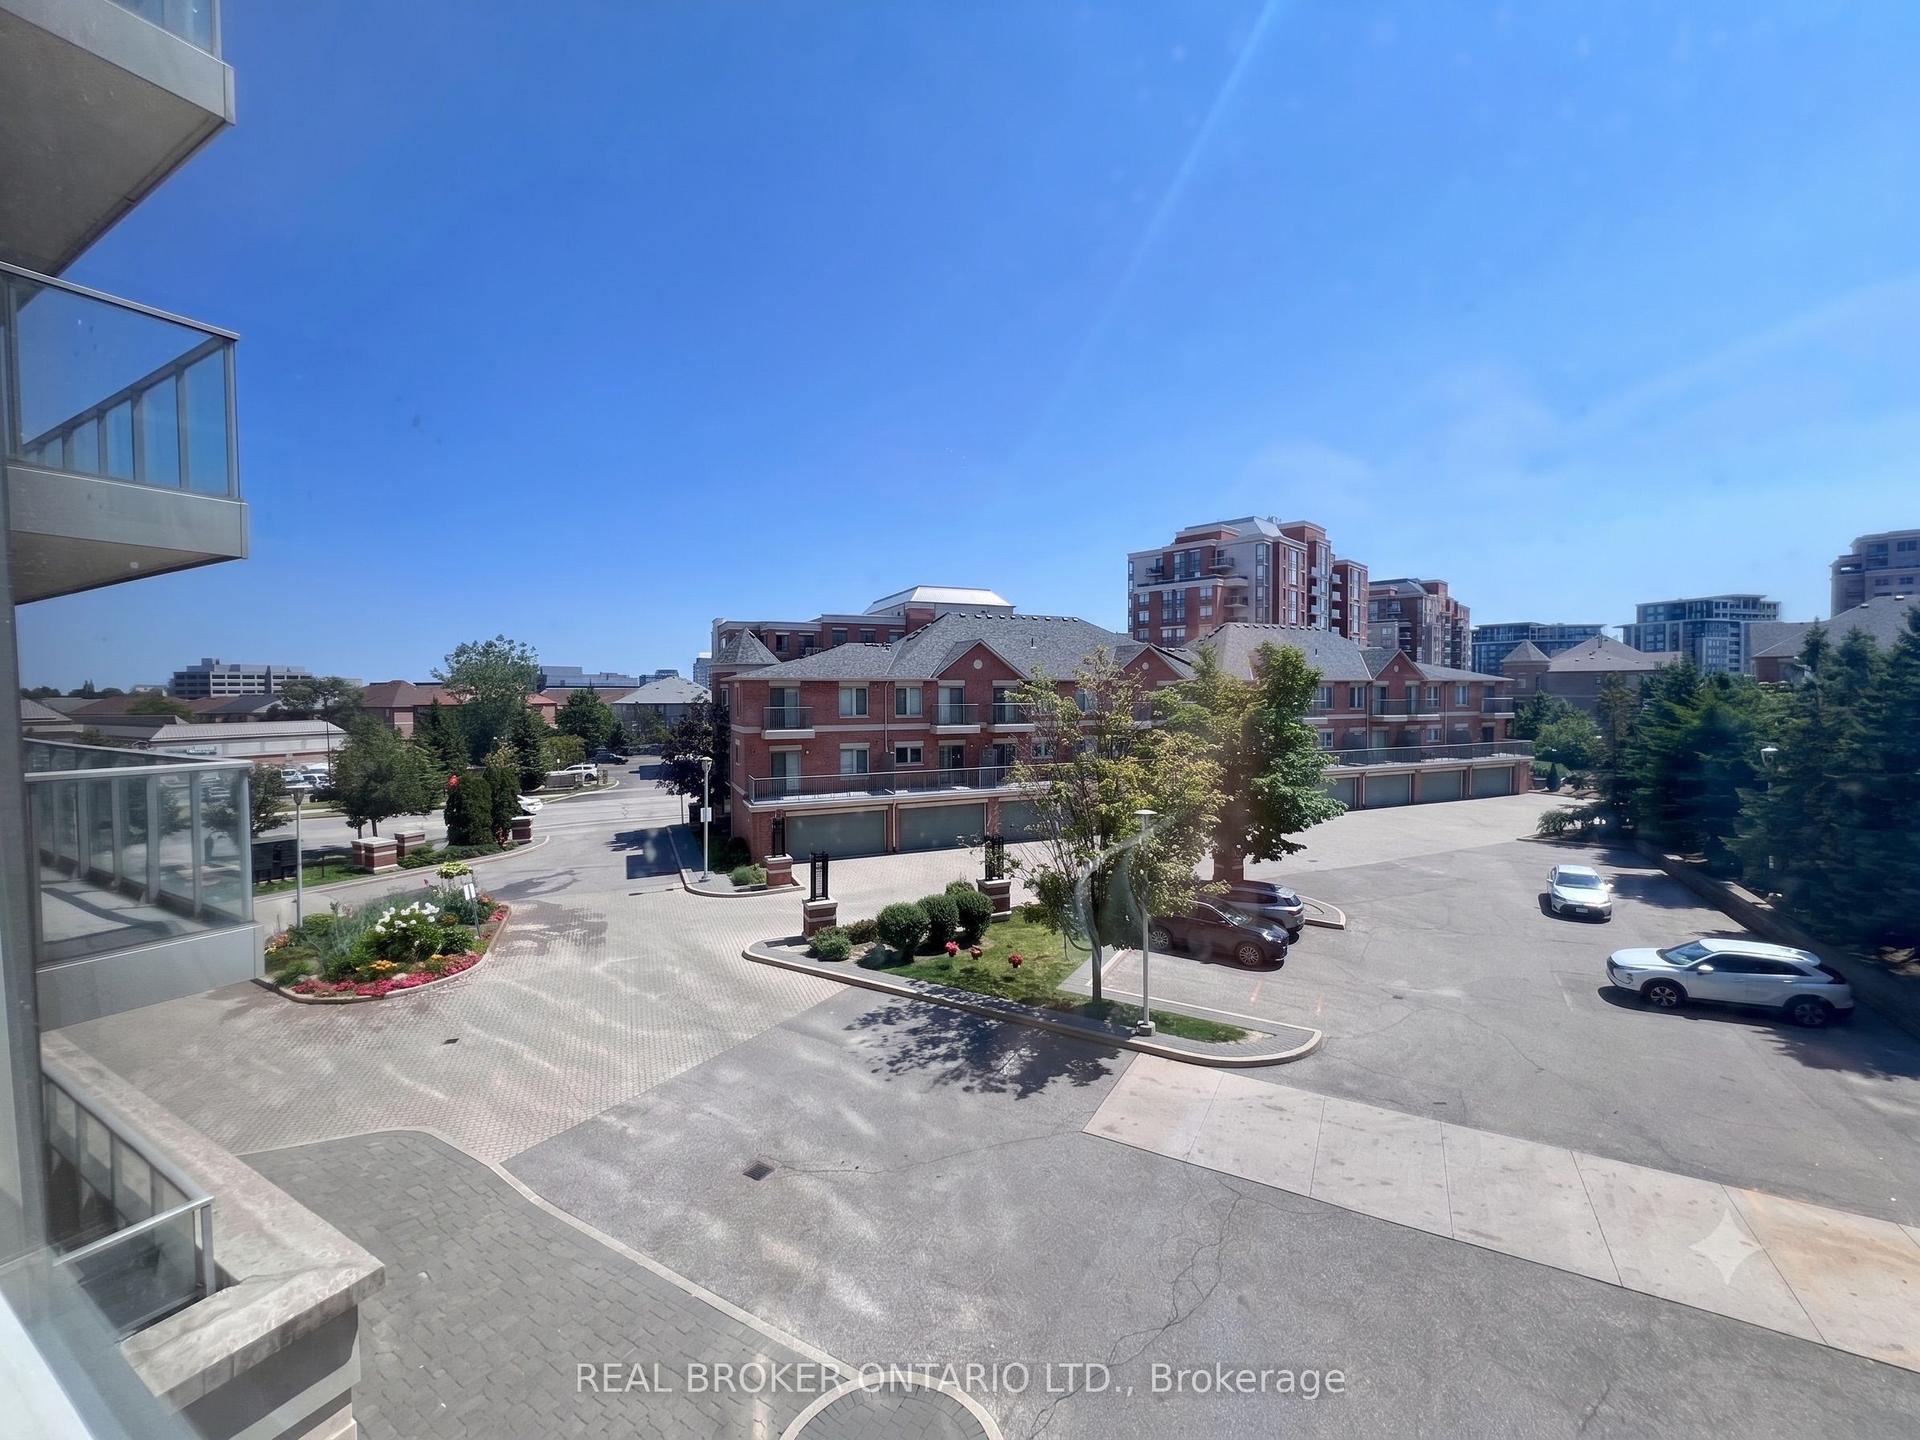
For Sale9 h ago
$545,000
Condo
est. $2,389/mo
88 Times Avenue 310 #310, Commerce Valley
Markham, ON
2 bd
2 ba
1,100
1
MLS# N13878628Real Broker Ontario Ltd.
WhatsApp Aman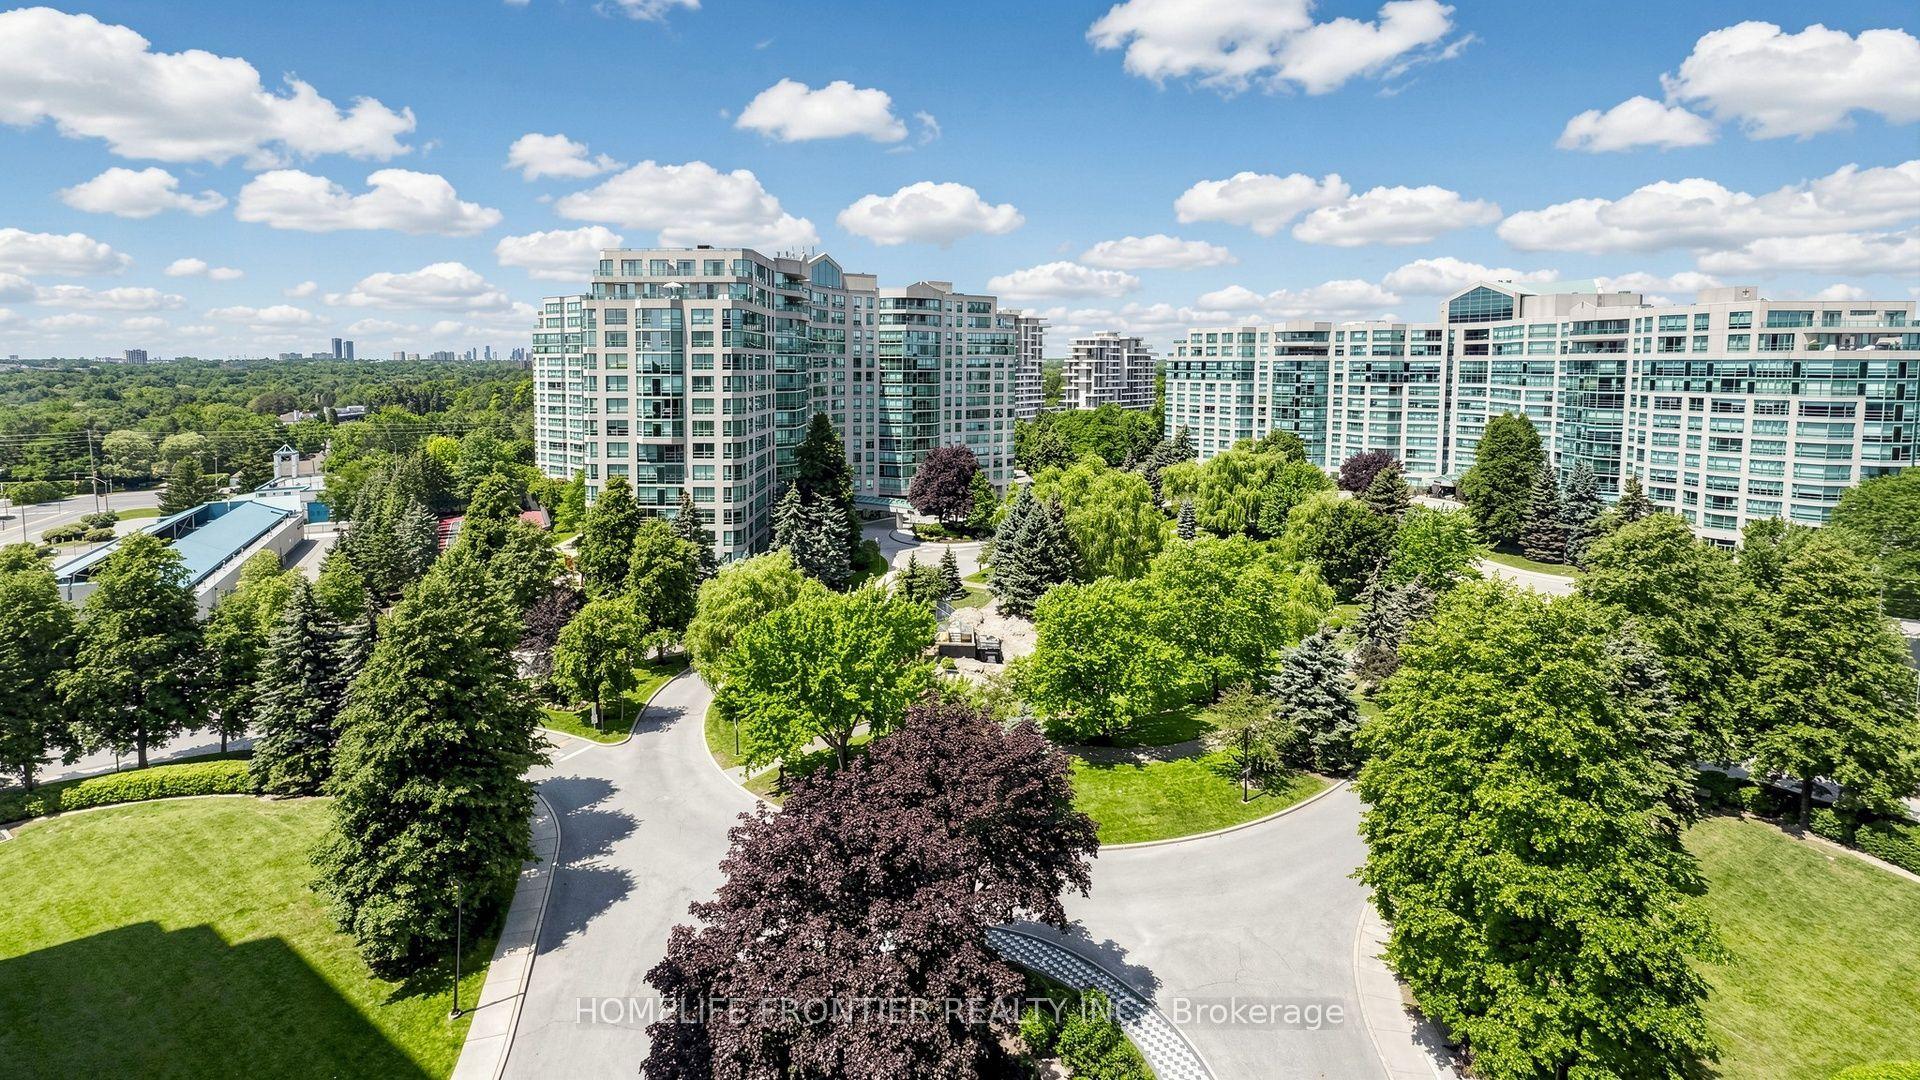
For Sale20 days ago
$769,000
Condo
est. $3,371/mo
7825 Bayview Avenue 1016 #1016, Aileen-Willowbrook
Markham, ON
2+1 bd
2 ba
1,500
1
MLS# N13804892Homelife Frontier Realty Inc.
WhatsApp Aman