For Lease
32 Maryvale Crescent
South Richvale, Richmond Hill, ON
$8,900
4+1Bd
6Ba
4,250+sqft
13Parking
102.21 x 407.9 ftlot
$2/sqft
DetachedMLS# N13879750Listed 2026-10-0914 DOM
Cooling
Central Air
Basement
Finished with Walk-Out
About this home
Welcome to my dreamy oasis - where luxury meets nature's embrace. This ravine-side haven in Richmond Hill is truly one of a kind, offering 5000 sqf of cozy elegance. With its sprawling table land and private ambiance, this magnificent home is an enchanting retreat. Prepare to be captivated by the awe-inspiring charm of this one-of-a-kind property, boasting a lot like no other with its expansive table land and breathtaking views. Every inch of this dreamy oasis has been meticulously designed to exude elegance and sophistication.Explore the stunning light fixtures, five bedrooms, six bathrooms, and a second kitchen in the basement. Step outside and experience the beauty of a walkout basement, where tranquility and breathtaking views await.Come and experience the allure of this unique property, where dreams become a reality.
RavineWalkout
Rooms
Main Floor
| Living Room | 6.70 × 4.50 m | Hardwood Floor Overlooks Ravine Sunken Room |
| Dining Room | 5.40 × 3.35 m | Hardwood Floor Overlooks Living Open Concept |
| Kitchen | 6.35 × 2.71 m | Hardwood Floor Breakfast Bar Overlooks Garden |
| Family Room | 5.80 × 3.80 m | Hardwood Floor W/O To Patio Overlooks Ravine |
Second Floor
| Primary Bedroom | 6.00 × 5.20 m | Hardwood Floor 6 Pc Ensuite Mirrored Closet |
| Bedroom 2 | 5.20 × 5.20 m | Hardwood Floor Double Closet Overlooks Ravine |
| Bedroom 3 | 5.20 × 4.60 m | Hardwood Floor 4 Pc Ensuite Closet |
| Bedroom 4 | 4.60 × 3.96 m | Hardwood Floor Closet Overlooks Ravine |
Basement
| Recreation | 6.70 × 4.26 m | Wet Bar Fireplace W/O To Yard |
| Bedroom | 4.85 × 4.00 m | Vinyl Floor Closet Semi Ensuite |
Features
- Other
- Finished with Walk-Out
- Full
- Central Air
- 2-Storey
Financials
Estimated Rental Income
Entire property$4,000 – $6,500/mo
Basement apartment$1,800 – $2,500/mo
Rental yield539.3% – 876.4%
*Estimates based on comparable rentals in the area. Actual income may vary.
Market Data — Richmond Hill
Days on market14 days
Buyer's MarketSeller's Market
Based on active listings in Richmond Hill. Data updates daily.
Demographics — Richmond Hill
Population
202,022
Avg Household Income
$115,000
Age Distribution
0-19
20%
20-34
17%
35-49
22%
50-64
22%
65+
19%
Ownership81% own · 19% rent
EnglishMandarinCantoneseFarsiRussian
Other rentals like this
Similar rentals in Richmond Hill
Same property type, similar price, similar size — currently for rent.
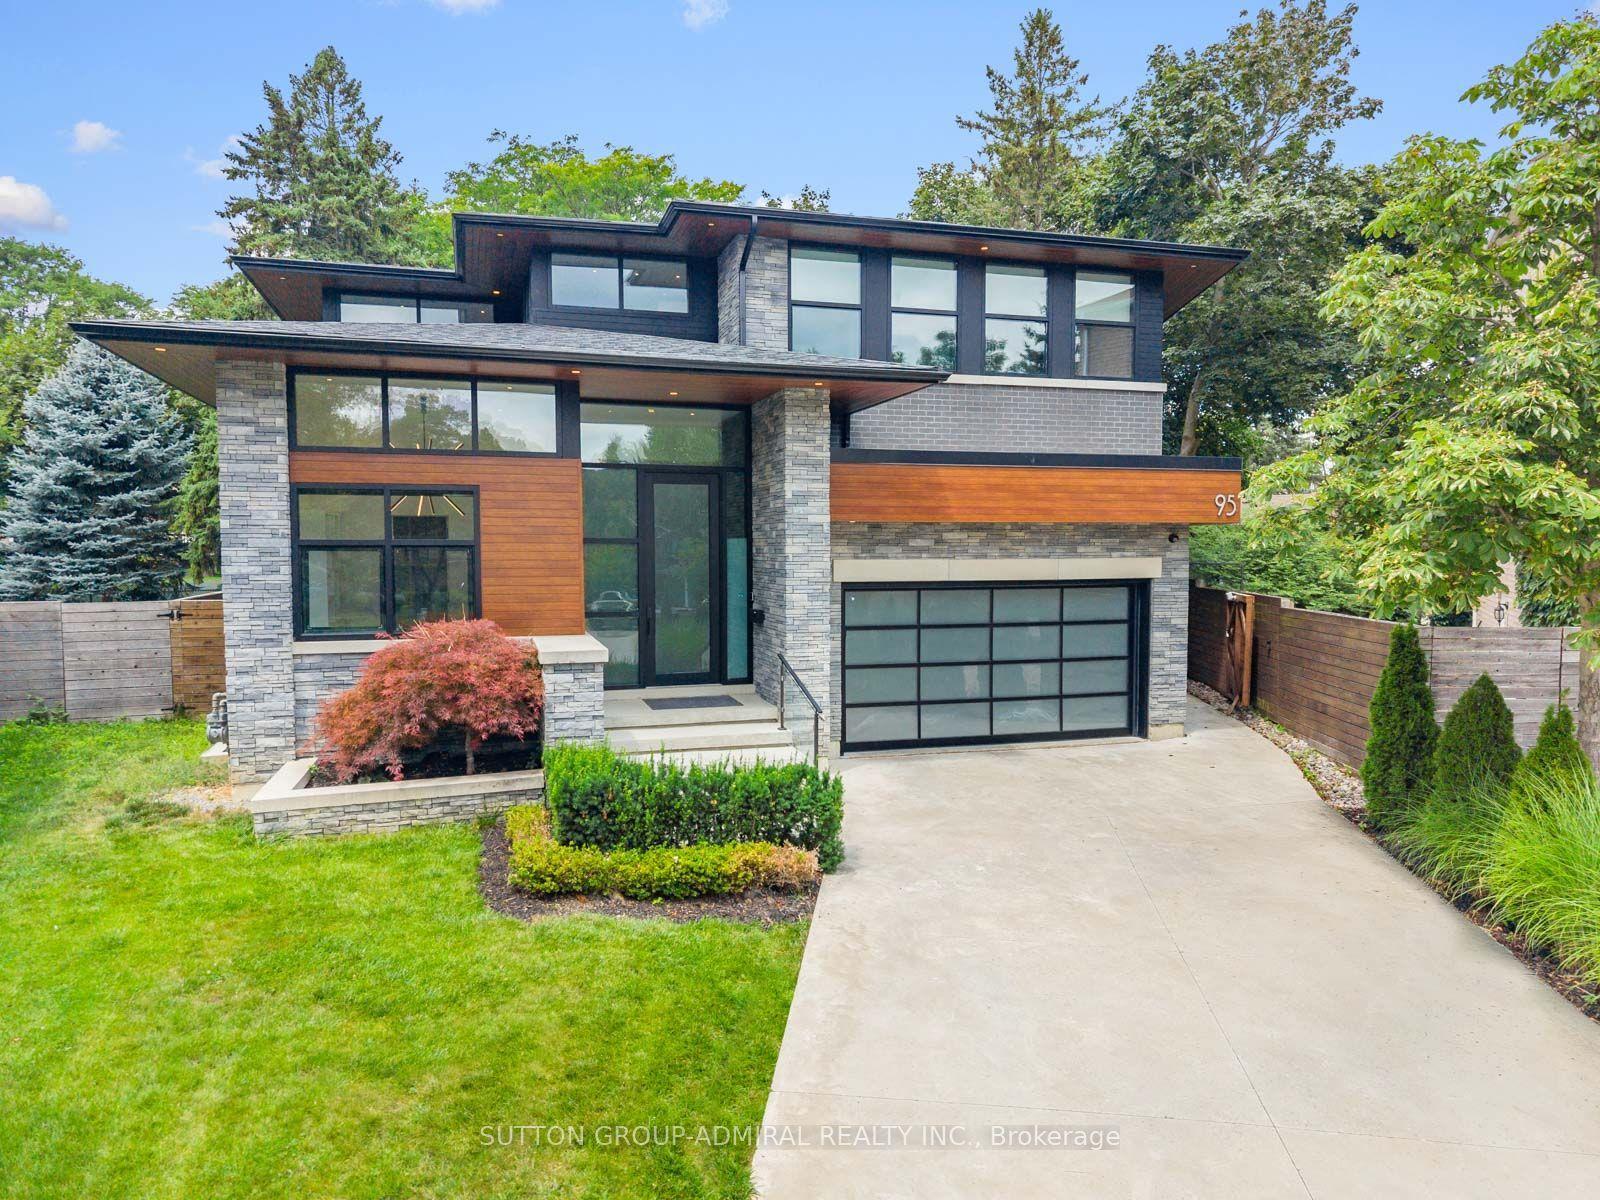
For Lease2 days ago
$8,500
Detached
95 Penstock Court, Mill Pond
Richmond Hill, ON
4+1 bd
6 ba
4,250
7
MLS# N14105786Sutton Group-Admiral Realty Inc.
WhatsApp Aman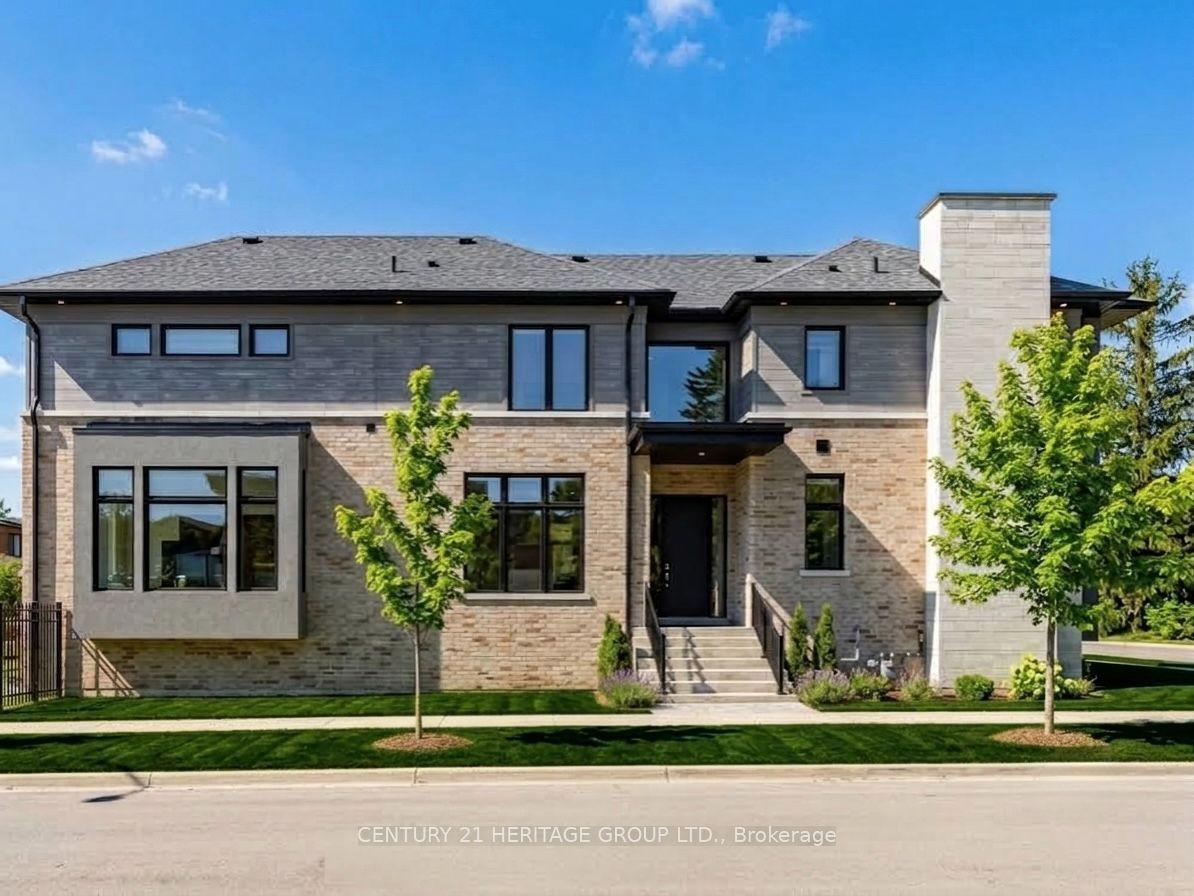
For Lease18 days ago
$8,980
Detached
251 Oxford Street, Mill Pond
Richmond Hill, ON
4+1 bd
6 ba
3,250
8
MLS# N13868880Century 21 Heritage Group Ltd.
WhatsApp Aman
Getting around
How walkable, bikeable, and transit-friendly this neighbourhood is.
63
/ 100
Walk Score
Somewhat Walkable
44
/ 100
Transit Score
Some Transit
43
/ 100
Bike Score
Somewhat Bikeable
Scores are estimates based on neighbourhood data and are for informational purposes only.
MLS® data courtesy of the Toronto Regional Real Estate Board (TRREB).
The information provided herein must only be used by consumers that have a bona fide interest in the purchase, sale, or lease of real estate and may not be used for any commercial purpose or any other purpose. Listing information is deemed reliable but is not guaranteed accurate by the Toronto Regional Real Estate Board, the listing brokerage, or this website. The trademarks REALTOR®, REALTORS® and the REALTOR® logo are controlled by The Canadian Real Estate Association (CREA) and identify real estate professionals who are members of CREA. MLS®, Multiple Listing Service®, and the associated logos are owned by CREA. Not intended to solicit properties currently listed for sale or buyers under contract.