For Sale
Just Listed
Open House Sun 18–20
16 Thomas Noble Court
Nobleton, King, ON
$2,185,000
4Bd
4Ba
4,250+sqft
9Parking
62.72 x 101.8 ftlot
$514/sqft
DetachedMLS# N13880018Listed 2026-10-093 DOM
Heating
On Demand Water Heater
Cooling
Central Vacuum
Basement
Unfinished
Just listed! New listings in King often receive offers within the first week.
About this home
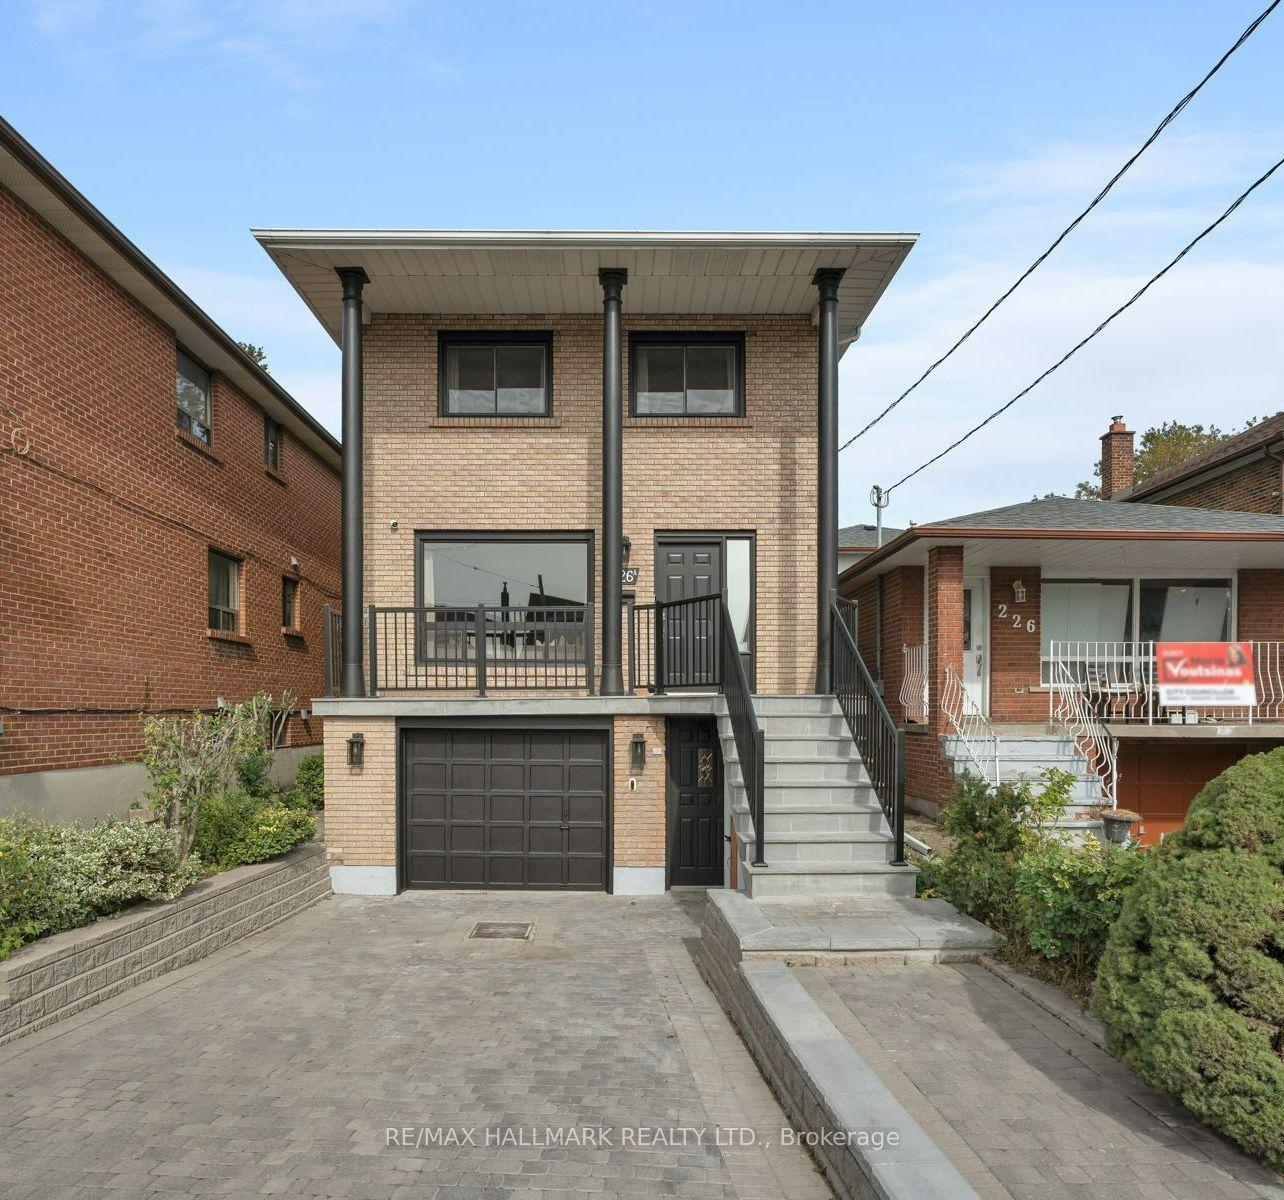
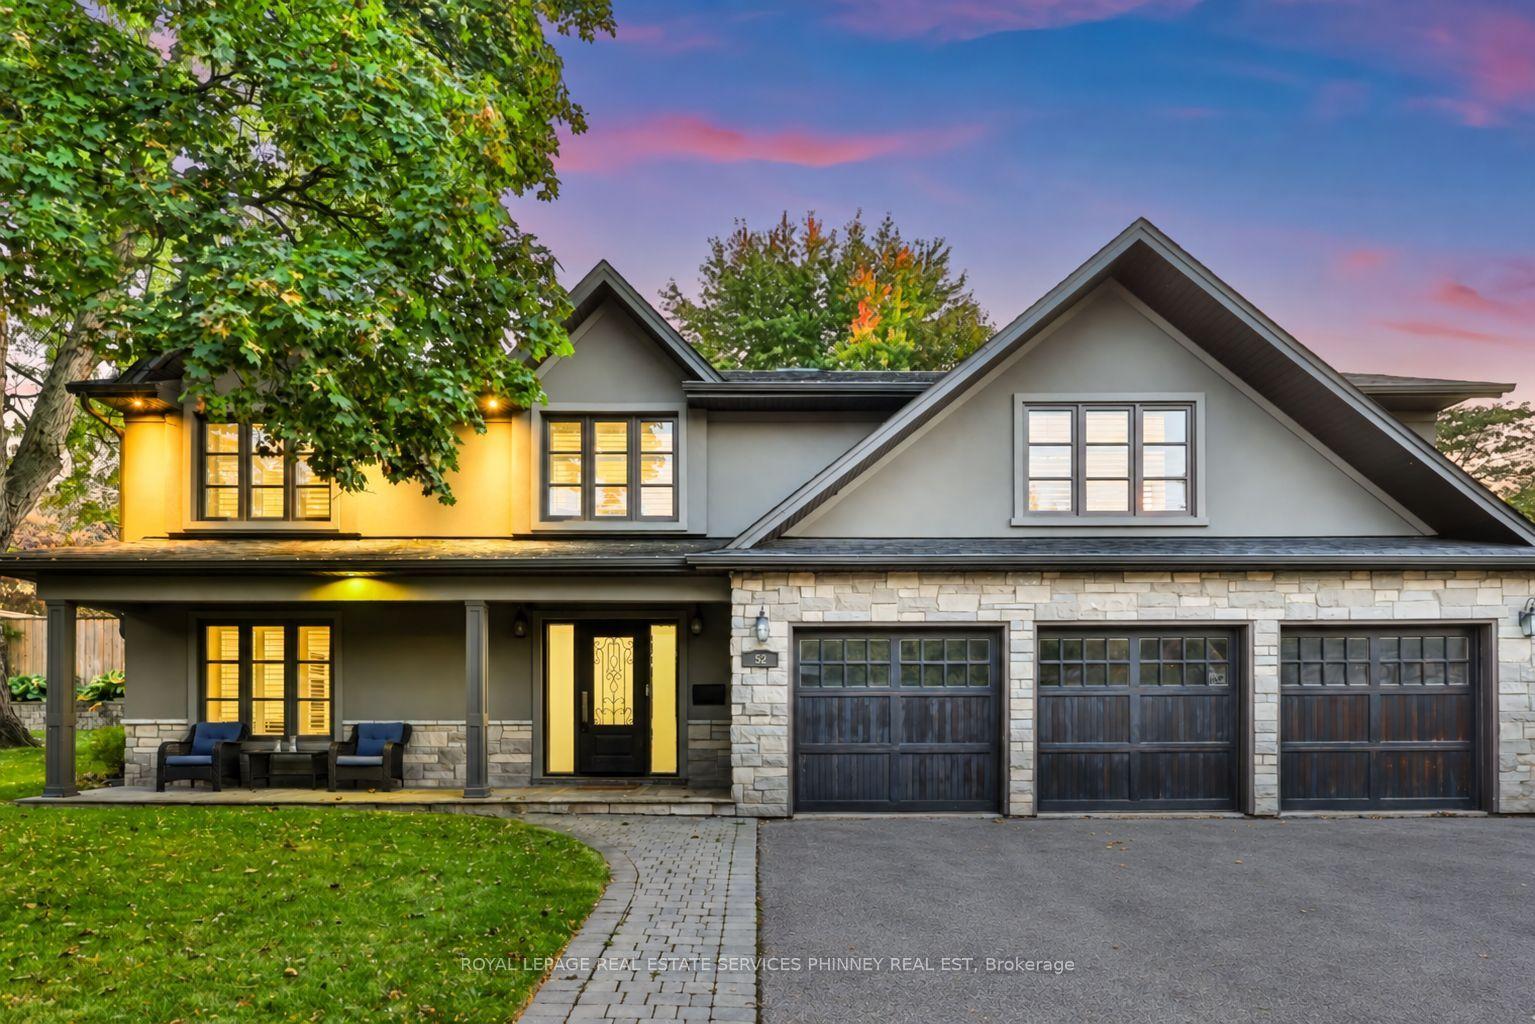
A Rare Offering. An Exceptional Residence.This meticulously maintained home offers over 4,000 sqft of refined living space, ideally situated at the end of a quiet court overlooking serene green space and breathtaking ravine views. With no through traffic, this exceptional property offers privacy, tranquility, and pride of ownership throughout. A brand-new front door welcomes you into a bright, sophisticated interior featuring freshly painted walls, elegant wainscoting, smooth ceilings, and designer curtains and rods throughout. The spectacular dining room is a true showpiece, boasting a soaring 21-ft open-to-above ceiling and stunning ravine views-the perfect setting for memorable entertaining. The beautifully upgraded kitchen features granite countertops, updated under-cabinet lighting, and a new refrigerator and freezer. Temperature controlled wine room on the main floor is a dream for collectors and entertainers. The spacious primary bedroom offers a separate sitting area and motorized curtains and blinds for effortless comfort and privacy. A custom-renovated laundry room with stone countertops adds everyday luxury and includes a recently purchased washer and dryer. Step outside to your own private oasis, complete with an outdoor chef's BBQ station featuring a sink, natural gas connection, full plumbing, and exterior pot lights-perfect for summer entertaining.A new flagstone porch with recently installed glass railings overlooks panoramic views, the newly paved driveway accommodates six vehicles and leads to a finished true three-car garage with updated doors and porcelain tile flooring-ideal for car enthusiasts and ample storage. Additional features include a Generac generator, air conditioning, water softener, and roof replaced in 2019. Beautifully maintained and thoughtfully upgraded, this rare residence seamlessly combines elegance, privacy, exceptional views, and effortless indoor-outdoor living. A truly special home that must be seen to be appreciated.
GarageRenovatedRavine
Rooms
Main Floor
| Living Room | 3.58 × 2.30 m | Combined w/Dining Formal Rm Hardwood Floor |
| Dining Room | 3.38 × 3.89 m | Combined w/Living Formal Rm Hardwood Floor |
| Family Room | 5.76 × 4.89 m | Open Concept Combined w/Kitchen Combined w/Sitting |
| Breakfast | 5.47 × 3.07 m | Walk-Out Breakfast Bar Pantry |
| Kitchen | 5.47 × 3.07 m | Open Concept Pantry Breakfast Bar |
Second Floor
| Primary Bedroom | 5.60 × 4.87 m | 5 Pc Ensuite Combined w/Sitting Walk-In Closet(s) |
| Sitting | 5.48 × 3.00 m | Combined w/Br Large Window Hardwood Floor |
| Bedroom 2 | 4.60 × 3.90 m | 4 Pc Bath Hardwood Floor Combined w/Br |
| Bedroom 3 | 3.97 × 3.15 m | 4 Pc Ensuite Hardwood Floor Combined w/Br |
| Room | 3.97 × 3.15 m | Walk-In Closet(s) Ensuite Bath Hardwood Floor |
Features
- Auto Garage Door Remote
- Carpet Free
- Central Vacuum
- Generator - Full
- On Demand Water Heater
- Water Heater
- Water Heater Owned
- Built-In-BBQ
- Landscape Lighting
- Landscaped
- Lawn Sprinkler System
- Lighting
- Patio
- Porch
- Unfinished
- Central Air
- 2-Storey
Financials
Annual Taxes
$10,405.2
Estimated Rental Income
Entire property$4,000 – $6,500/mo
Rental yield2.2% – 3.6%
*Estimates based on comparable rentals in the area. Actual income may vary.
Market Data — King
Days on market3 days
Buyer's MarketSeller's Market
Based on active listings in King. Data updates daily.
Getting around
How walkable, bikeable, and transit-friendly this neighbourhood is.
56
/ 100
Walk Score
Somewhat Walkable
41
/ 100
Transit Score
Some Transit
40
/ 100
Bike Score
Somewhat Bikeable
Scores are estimates based on neighbourhood data and are for informational purposes only.
MLS® data courtesy of the Toronto Regional Real Estate Board (TRREB).
The information provided herein must only be used by consumers that have a bona fide interest in the purchase, sale, or lease of real estate and may not be used for any commercial purpose or any other purpose. Listing information is deemed reliable but is not guaranteed accurate by the Toronto Regional Real Estate Board, the listing brokerage, or this website. The trademarks REALTOR®, REALTORS® and the REALTOR® logo are controlled by The Canadian Real Estate Association (CREA) and identify real estate professionals who are members of CREA. MLS®, Multiple Listing Service®, and the associated logos are owned by CREA. Not intended to solicit properties currently listed for sale or buyers under contract.
You may also like
More homes in King
Hand-picked listings with a similar price range and style.
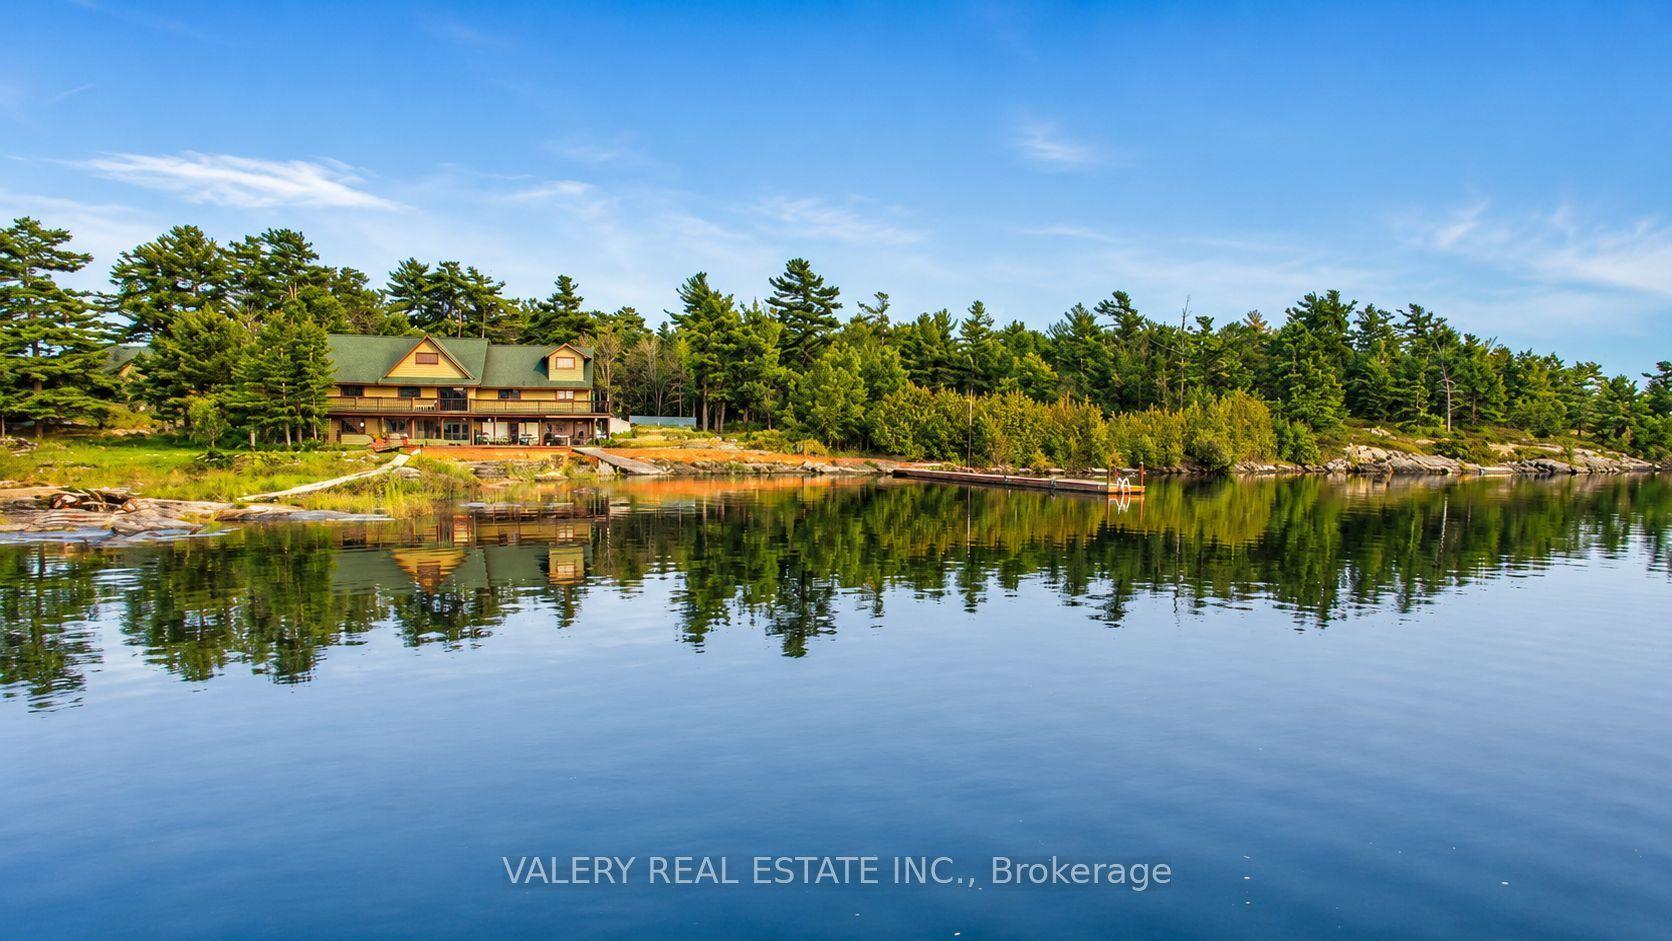
For Sale10 days ago
$2,290,000
Detached
est. $10,039/mo
20 Harrison Island, Archipelago North
The Archipelago, ON
10 bd
8 ba
—
0
MLS# X13856360Valery Real Estate Inc.
WhatsApp Aman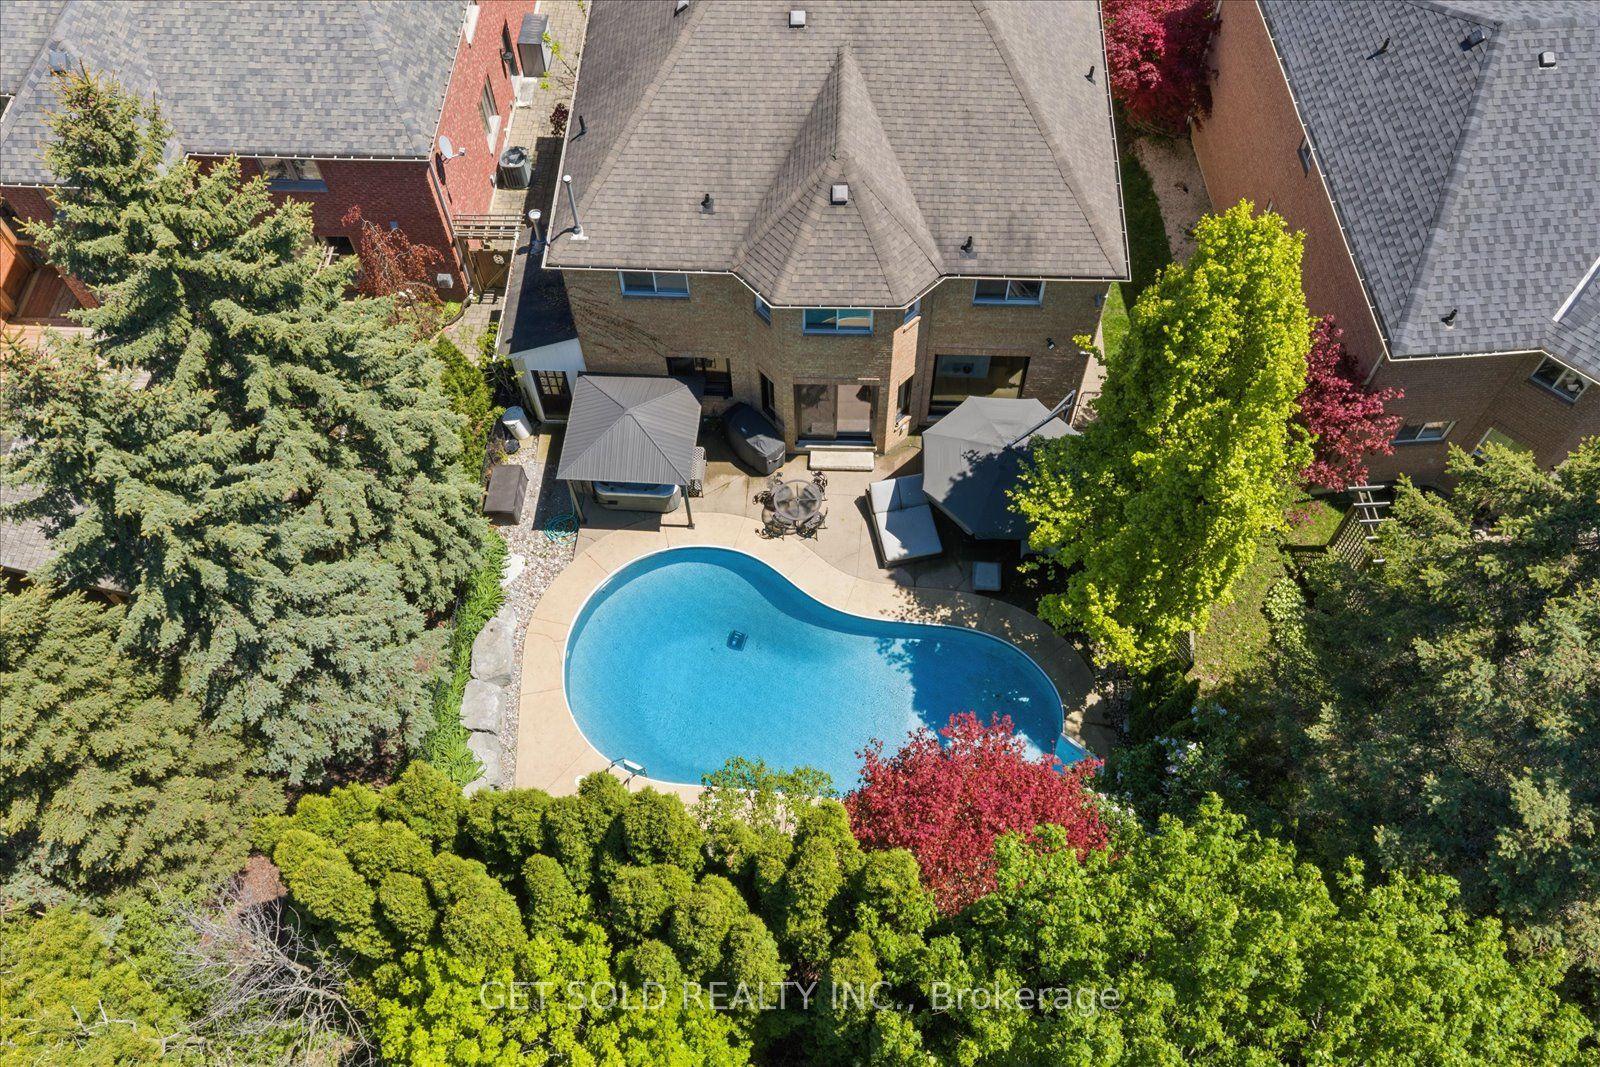
For Sale2 months ago
$1,699,000
Detached
est. $7,448/mo
64 Spence Drive, Aurora Highlands
Aurora, ON
4+1 bd
4 ba
3,250
5
MLS# N13633348Get Sold Realty Inc.
WhatsApp Aman