For Lease
Just Listed
12 Bruce Boyd Drive
Cornell, Markham, ON
$1,800
1Bd
1Ba
< 700sqft
1Parking
6 x 27.5 mlot
TownhouseMLS# N13881328Listed 2026-10-095 DOM
Heating
Water Heater
Cooling
Central Air
Basement
Finished
About this home
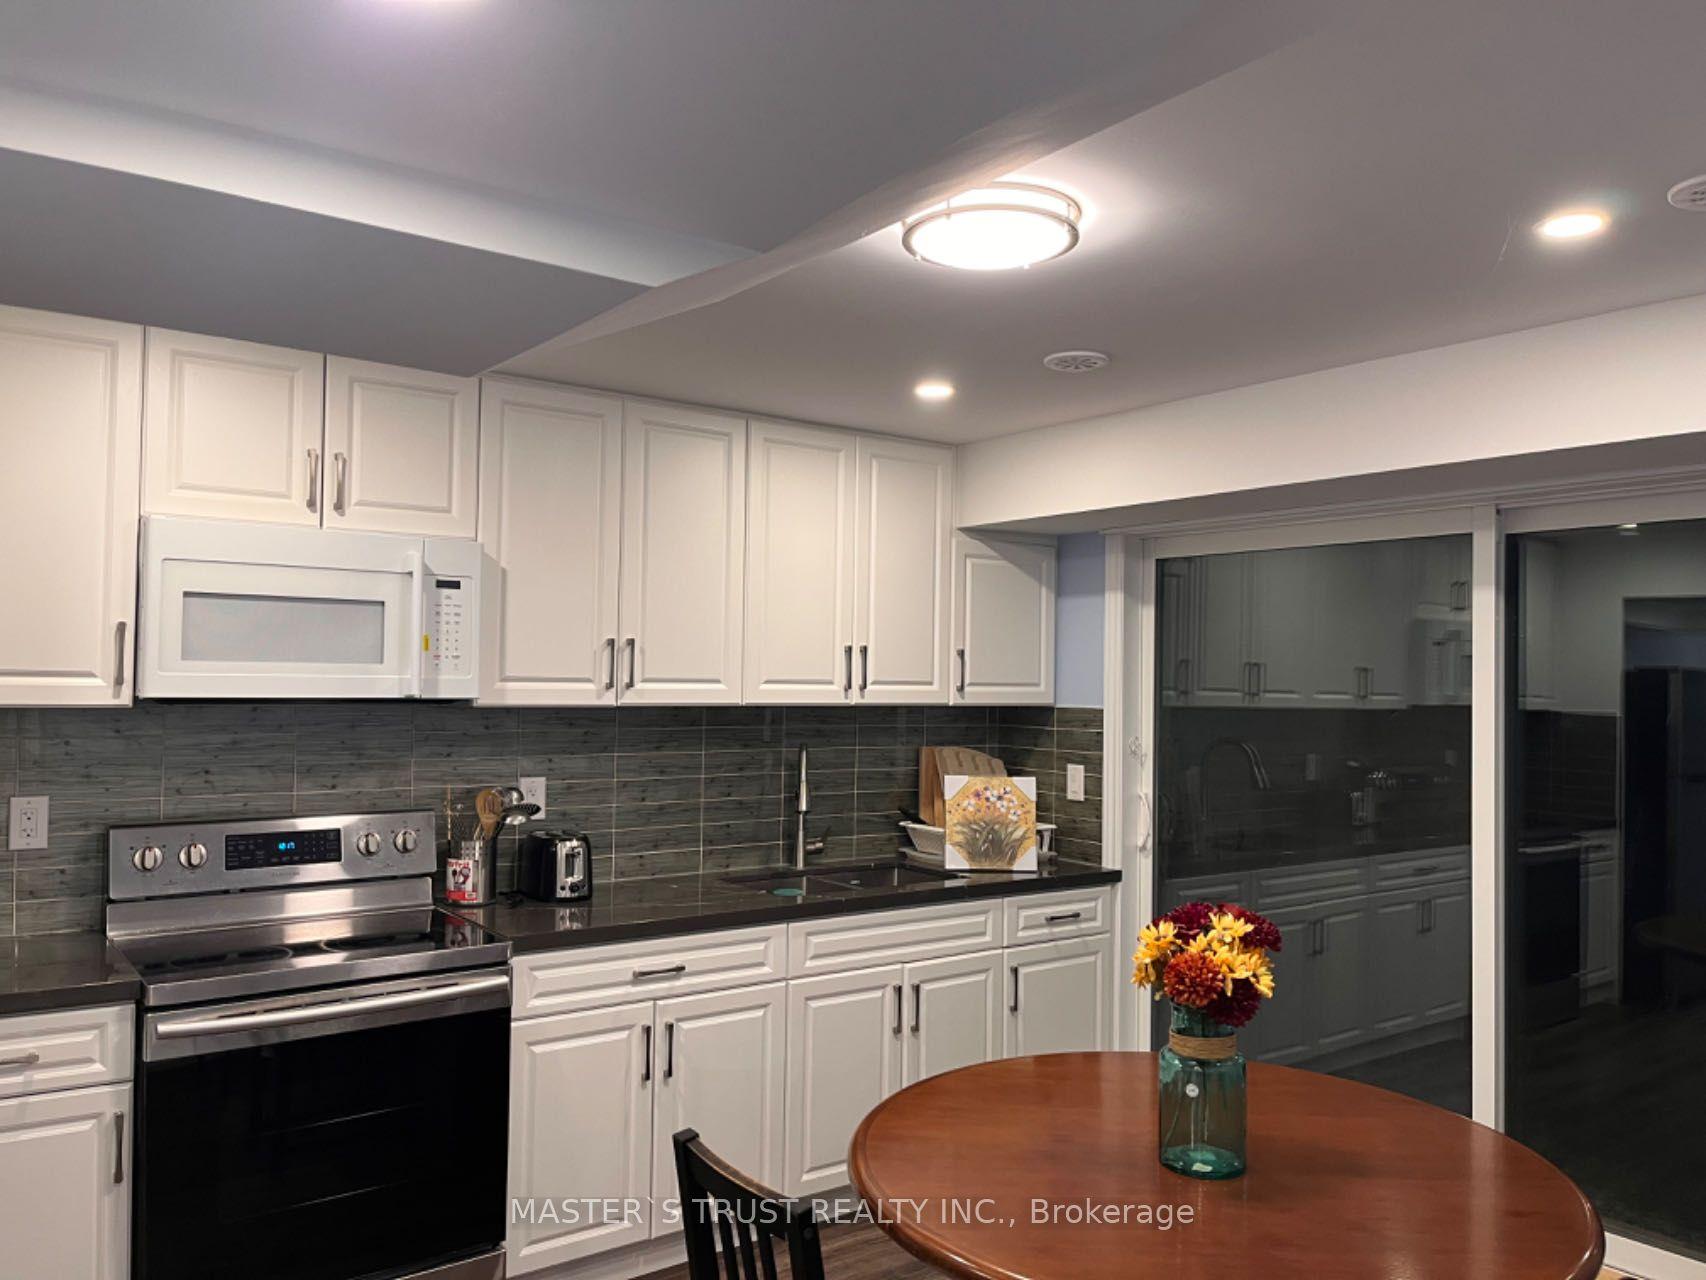
Beautifully renovated rental unit offering modern comfort and exceptional versatility. Featuring an above-ground ensuite, brand-new appliances throughout, and a private basement living room complete with its own kitchen and laundry facilities, this home is designed for convenient living. Additional perks include access to one designated garage parking spot.Situated in a prime, highly accessible location, you are just steps away from YRT transit with an express bus straight to TTC Finch Station, as well as quick access to Highway 407. Everyday conveniences are right at your doorstep, including the Cornell Community Centre, library, indoor pool, gyms, Markham Stouffville Hospital, and Bill Hogarth Secondary School alongside local elementary schools. Outdoor enthusiasts will love being close to the expansive Cornell Park, featuring playgrounds, soccer fields, tennis and pickleball courts, baseball diamonds, and dog parks.
PoolGarageRenovated
Rooms
Main Floor
| Bedroom | 3.81 × 3.00 m | 3 Pc Ensuite Hardwood Floor |
| Bedroom | — | |
| Breakfast | 2.84 × 3.96 m | Hardwood Floor |
| Bedroom | 3.81 × 3.00 m | 3 Pc Ensuite Hardwood Floor |
| Great Room | 5.74 × 6.84 m | Hardwood Floor Pot Lights |
Third Floor
| Bedroom | 3.96 × 4.57 m | 4 Pc Ensuite Walk-In Closet(s) Hardwood Floor |
| Bedroom 2 | 2.90 × 4.06 m | Hardwood Floor |
| Bedroom 3 | 2.74 × 4.06 m | Hardwood Floor |
Basement
| Kitchen | 2.74 × 2.90 m | Combined w/Living Vinyl Floor |
| Living Room | 2.44 × 2.90 m | Combined w/Kitchen Vinyl Floor |
Other
| Bedroom 4 | 3.35 × 3.81 m | Hardwood Floor Semi Ensuite Walk-In Closet(s) |
Features
- ERV/HRV
- Primary Bedroom - Main Floor
- Water Heater
- Water Softener
- Finished
- Central Air
- 3-Storey
Financials
Estimated Rental Income
Entire property$2,000 – $3,000/mo
Basement apartment$1,800 – $2,500/mo
Rental yield1333.3% – 2000.0%
*Estimates based on comparable rentals in the area. Actual income may vary.
Market Data — Markham
Days on market5 days
Buyer's MarketSeller's Market
Based on active listings in Markham. Data updates daily.
Demographics — Markham
Population
338,503
Avg Household Income
$118,000
Age Distribution
0-19
20%
20-34
18%
35-49
22%
50-64
22%
65+
18%
Ownership82% own · 18% rent
EnglishMandarinCantoneseTamilUrdu
Other rentals like this
Similar rentals in Markham
Same property type, similar price, similar size — currently for rent.
For Lease5 days ago
$1,850
Townhouse
15 Isabella Peach Drive, Victoria Square
Markham, ON
2+1 bd
1 ba
3,250
1
MLS# N13884176Master`S Trust Realty Inc.
WhatsApp Aman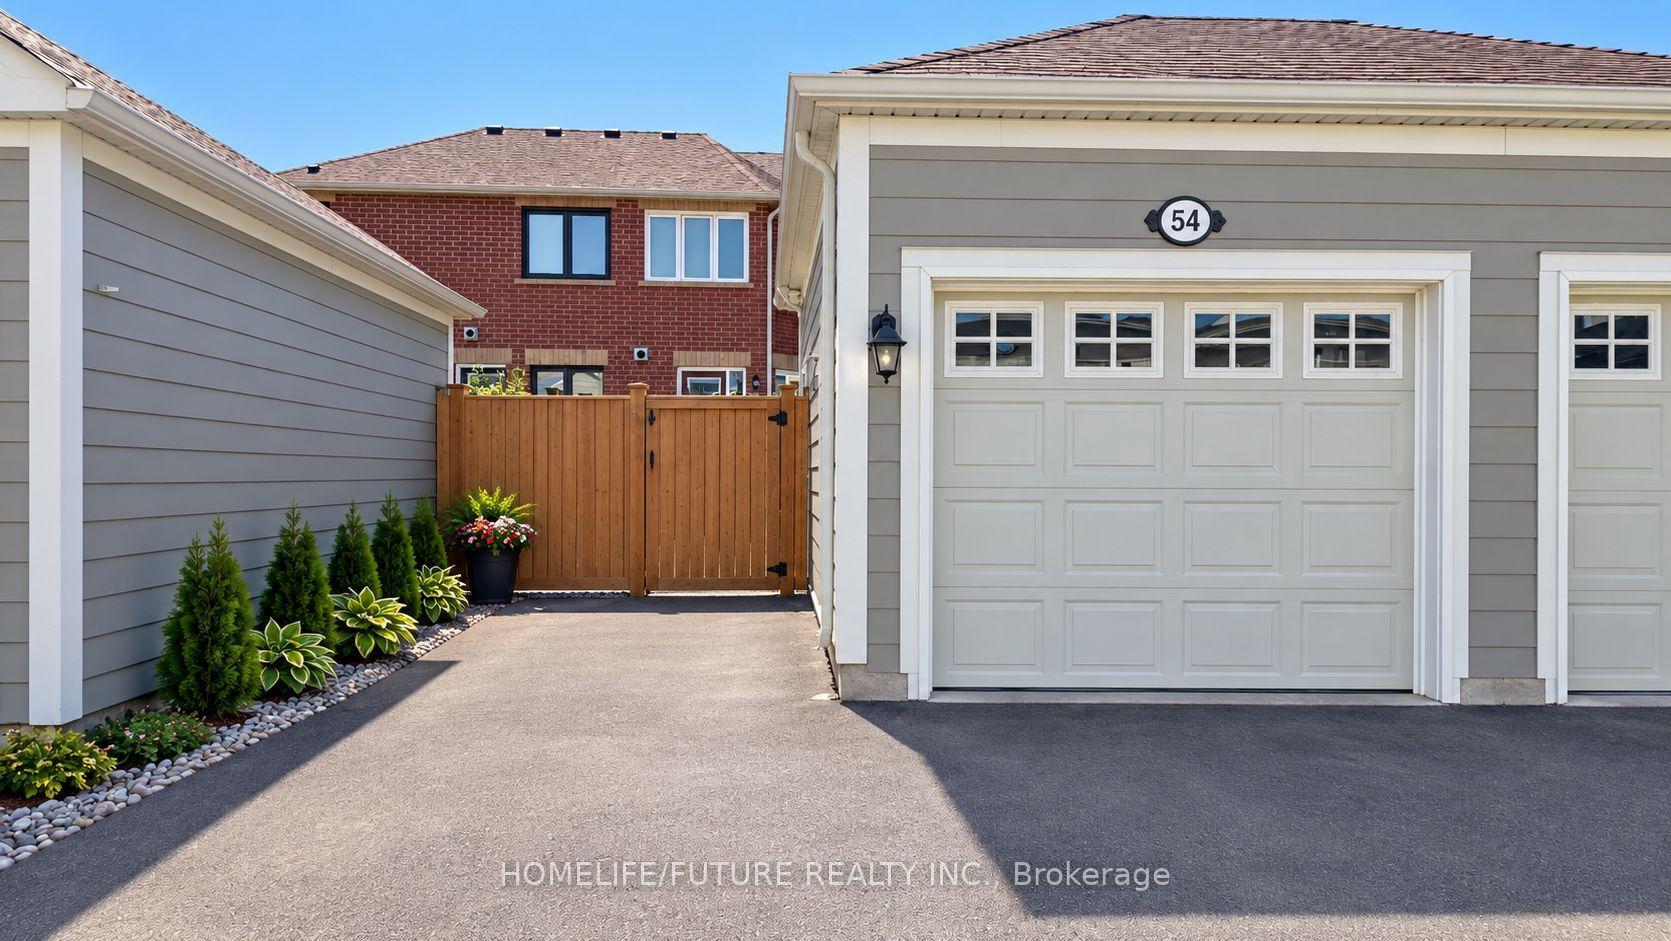
For Lease30 days ago
$1,700
Townhouse
54 Murray Wilson Drive Bsmt #Bsmt, Cornell
Markham, ON
2 bd
1 ba
1,750
1
MLS# N13783342Homelife/Future Realty Inc.
WhatsApp Aman
Getting around
How walkable, bikeable, and transit-friendly this neighbourhood is.
55
/ 100
Walk Score
Somewhat Walkable
52
/ 100
Transit Score
Good Transit
55
/ 100
Bike Score
Bikeable
Scores are estimates based on neighbourhood data and are for informational purposes only.
MLS® data courtesy of the Toronto Regional Real Estate Board (TRREB).
The information provided herein must only be used by consumers that have a bona fide interest in the purchase, sale, or lease of real estate and may not be used for any commercial purpose or any other purpose. Listing information is deemed reliable but is not guaranteed accurate by the Toronto Regional Real Estate Board, the listing brokerage, or this website. The trademarks REALTOR®, REALTORS® and the REALTOR® logo are controlled by The Canadian Real Estate Association (CREA) and identify real estate professionals who are members of CREA. MLS®, Multiple Listing Service®, and the associated logos are owned by CREA. Not intended to solicit properties currently listed for sale or buyers under contract.