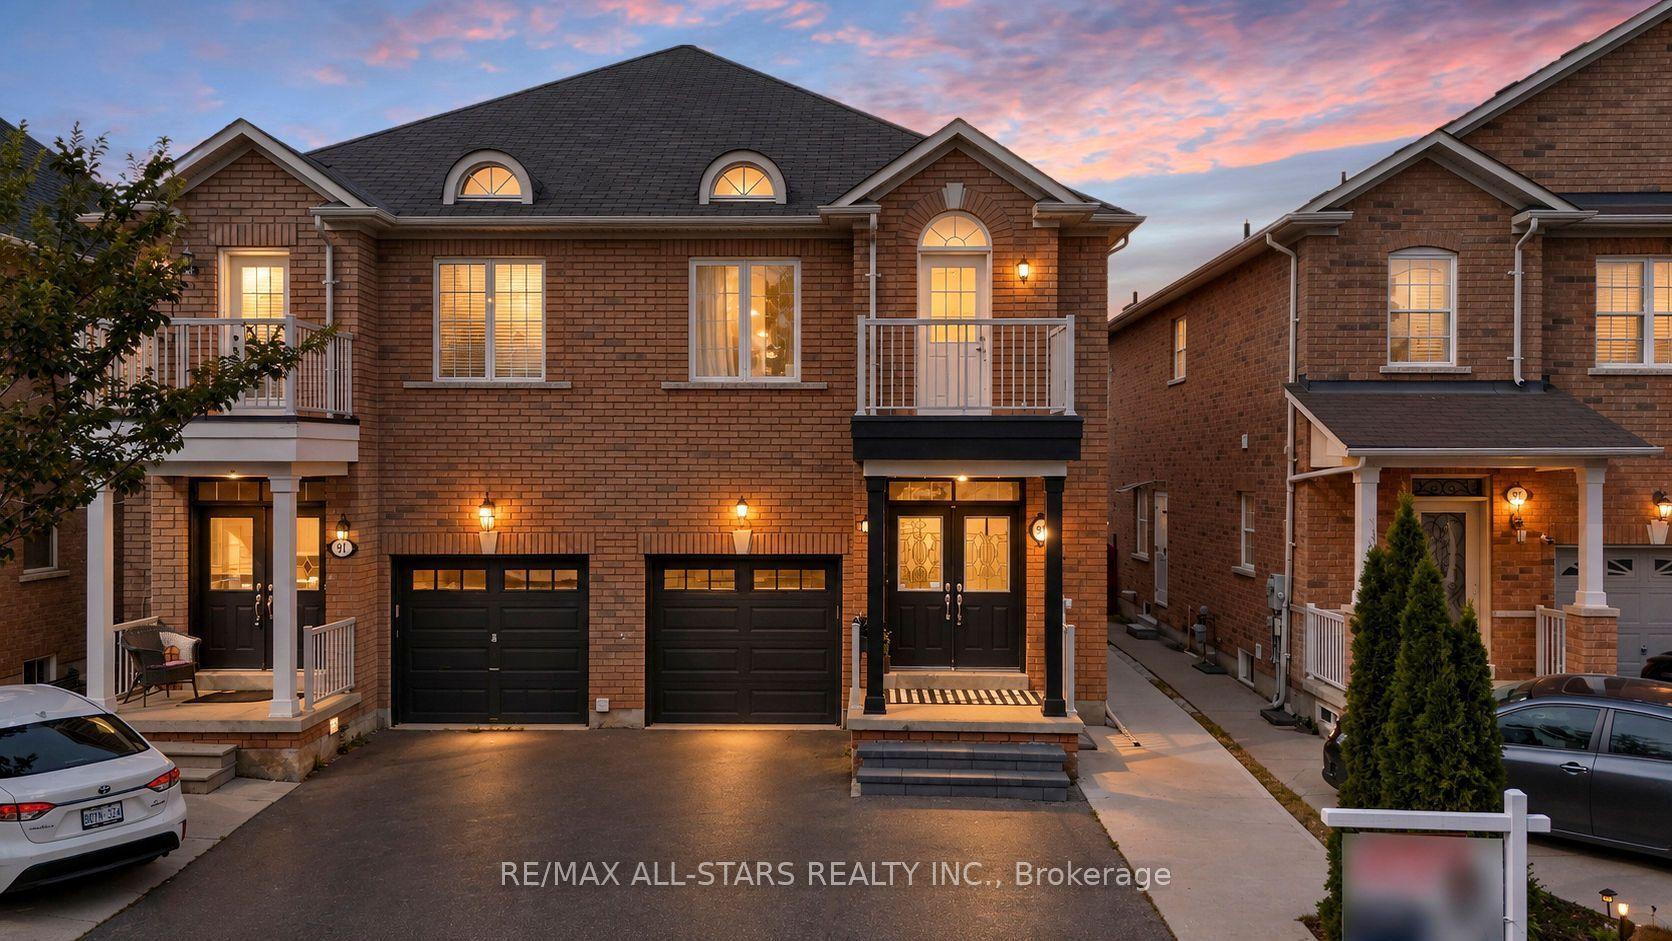
For Sale
Just Listed
108 Westolivia Trail
Patterson, Vaughan, ON
$1,249,000
3+1Bd
4Ba
1,750+sqft
3Parking
22.5 x 98.5 ftlot
$714/sqft
Semi-DetachedMLS# N13881464Listed 2026-10-091 DOM
Heating
Water Heater Owned
Cooling
Central Air
Basement
Finished
Just listed! New listings in Vaughan often receive offers within the first week.
About this home
Designer-Led Full Renovation in Sought-After Patterson. Brand-new interlocking sets the tone before you reach the front door. Inside, the fully renovated main level (2022) features pot lights, smooth ceilings, and new flooring throughout, with all-day natural light from the south-facing rear. The kitchen anchors it all - large central island, new appliances, generous counter space, and built-in organizers. Upstairs: oversized bedrooms, second-floor laundry, and a renovated primary ensuite (2022) with heated floors and recessed rain shower. The finished basement adds a fourth bedroom and flexible living space. Every big-ticket item is done - roof (2021), new front and back doors, new garage door opener, and an owned hybrid heat pump/AC and furnace (2024) with no rental fees. Sunny south-facing backyard with patio - move-in ready. Steps to top-rated schools, parks, and transit.
GarageRenovated
Rooms
Main Floor
| Kitchen | 3.56 × 5.33 m | Granite Counters Centre Island Overlooks Backyard |
Second Floor
| Primary Bedroom | 5.13 × 3.58 m | Hardwood Floor Walk-In Closet(s) 4 Pc Ensuite |
| Bedroom 2 | 4.49 × 2.46 m | Hardwood Floor Large Window Large Closet |
| Bedroom 3 | 4.01 × 2.54 m | Hardwood Floor Large Window Large Closet |
| Laundry | 2.54 × 1.83 m | Large Window Ceramic Floor |
Basement
| Bedroom | 4.24 × 2.54 m | Laminate Large Closet |
Features
- Carpet Free
- Auto Garage Door Remote
- Water Heater Owned
- Finished
- Central Air
- 2-Storey
Financials
Annual Taxes
$5,536.71
Estimated Rental Income
Entire property$3,200 – $4,800/mo
Basement apartment$1,800 – $2,500/mo
Rental yield3.1% – 4.6%
*Estimates based on comparable rentals in the area. Actual income may vary.
Market Data — Vaughan
Days on market1 days
Buyer's MarketSeller's Market
Based on active listings in Vaughan. Data updates daily.
Demographics — Vaughan
Population
323,103
Avg Household Income
$128,000
Age Distribution
0-19
23%
20-34
18%
35-49
22%
50-64
21%
65+
16%
Ownership85% own · 15% rent
EnglishItalianRussianFarsiMandarin
Getting around
How walkable, bikeable, and transit-friendly this neighbourhood is.
54
/ 100
Walk Score
Somewhat Walkable
41
/ 100
Transit Score
Some Transit
52
/ 100
Bike Score
Bikeable
Scores are estimates based on neighbourhood data and are for informational purposes only.
MLS® data courtesy of the Toronto Regional Real Estate Board (TRREB).
The information provided herein must only be used by consumers that have a bona fide interest in the purchase, sale, or lease of real estate and may not be used for any commercial purpose or any other purpose. Listing information is deemed reliable but is not guaranteed accurate by the Toronto Regional Real Estate Board, the listing brokerage, or this website. The trademarks REALTOR®, REALTORS® and the REALTOR® logo are controlled by The Canadian Real Estate Association (CREA) and identify real estate professionals who are members of CREA. MLS®, Multiple Listing Service®, and the associated logos are owned by CREA. Not intended to solicit properties currently listed for sale or buyers under contract.
You may also like
More homes in Vaughan
Hand-picked listings with a similar price range and style.
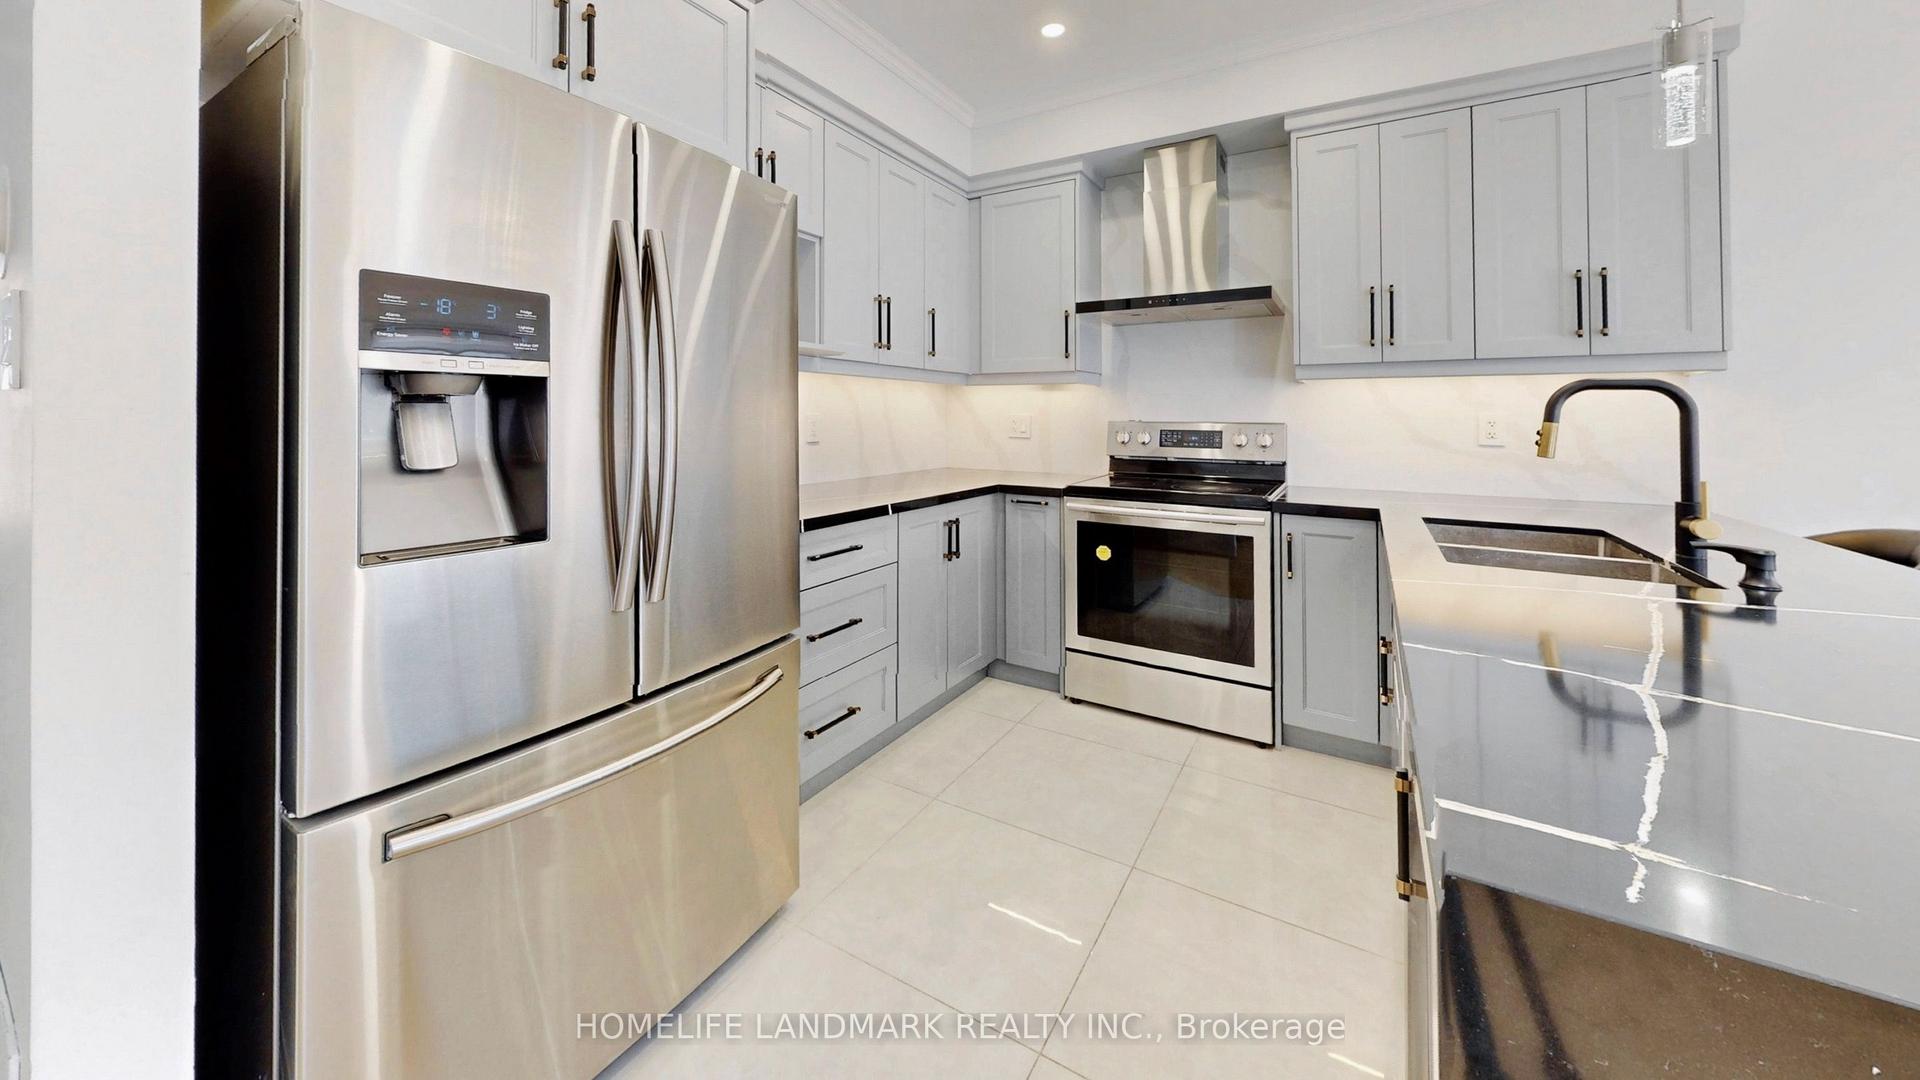
For Sale1 month ago
$1,049,999
Semi-Detached
est. $4,603/mo
32 Arco Circle, Maple
Vaughan, ON
3 bd
4 ba
1,750
4
MLS# N13763180Homelife Landmark Realty Inc.
WhatsApp Aman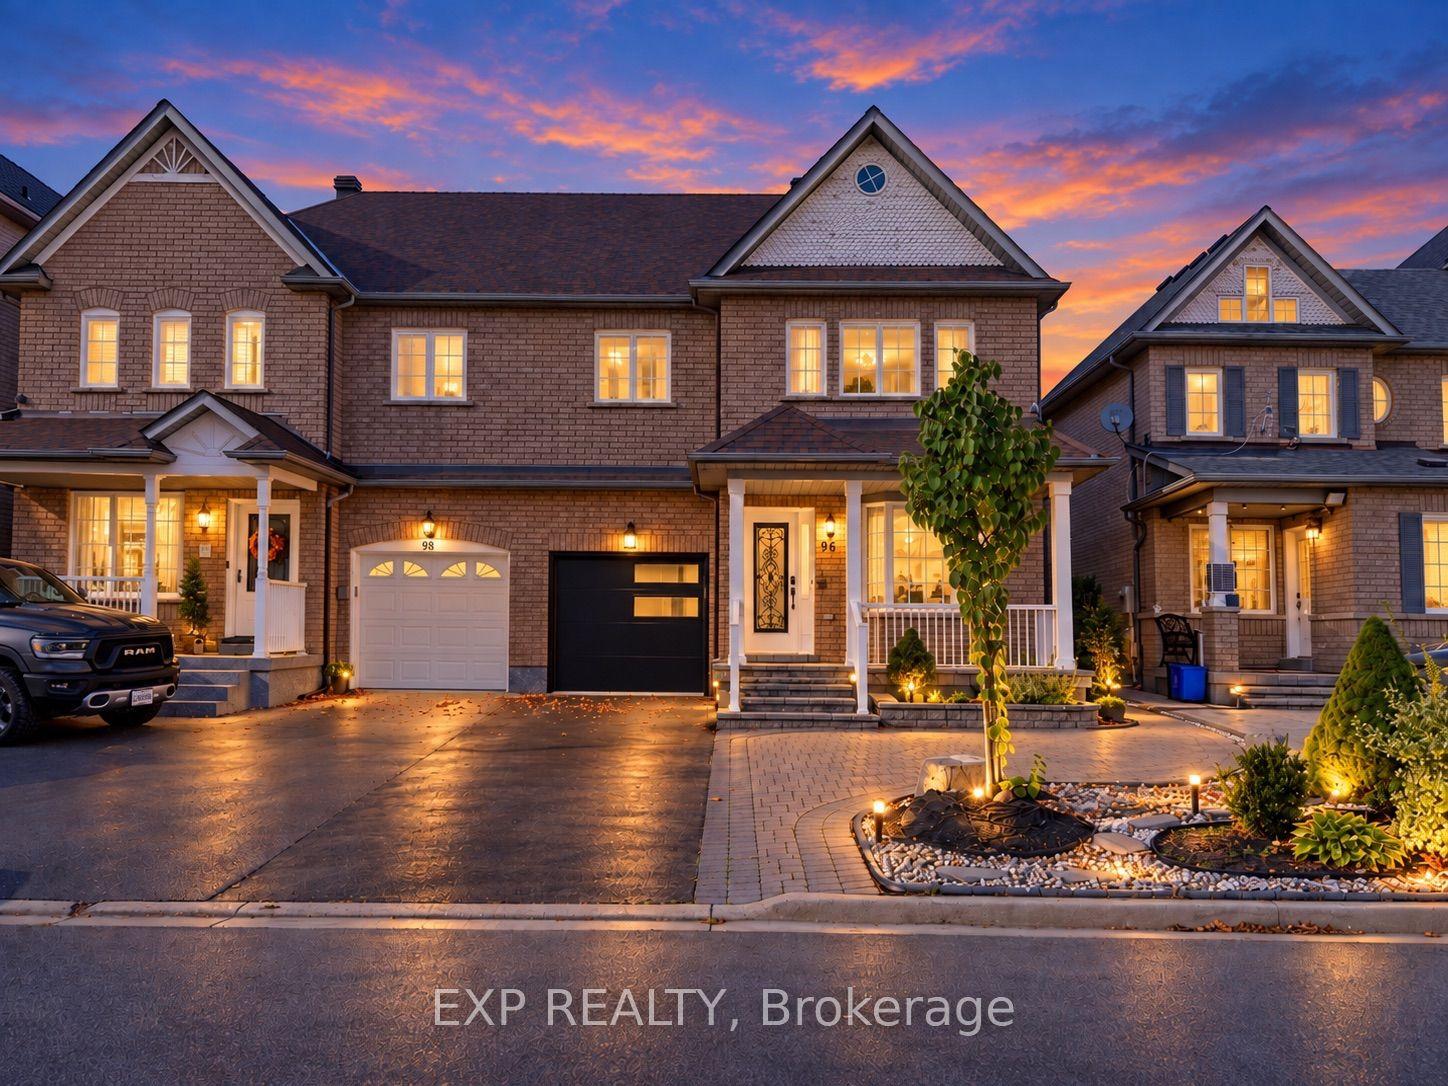
For Sale5 days ago
$1,188,000
Semi-Detached
est. $5,208/mo
96 Grand Valley Boulevard, Vellore Village
Vaughan, ON
4+2 bd
4 ba
1,750
4
MLS# N13865944Exp Realty
WhatsApp Aman