For Sale
Just Listed
23 Cox Boulevard 270 #270
Unionville, Markham, ON
$729,000
2+1Bd
2Ba
1,100+sqft
1Parking
$663/sqft
CondoMLS# N13881662Listed 2026-10-090 DOM
Cooling
Central Air
Just listed! New listings in Markham often receive offers within the first week.
About this home
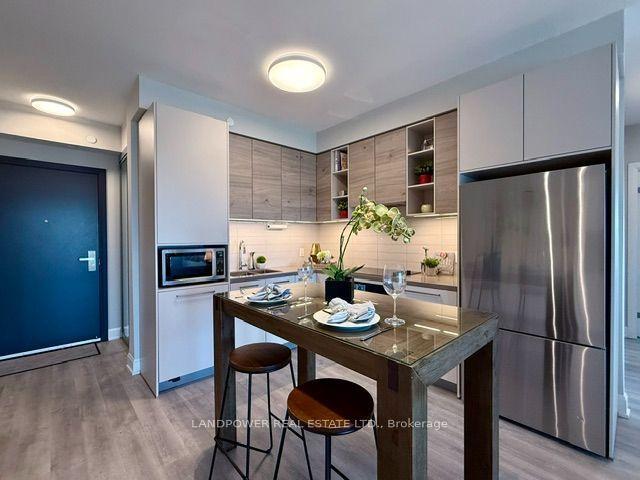
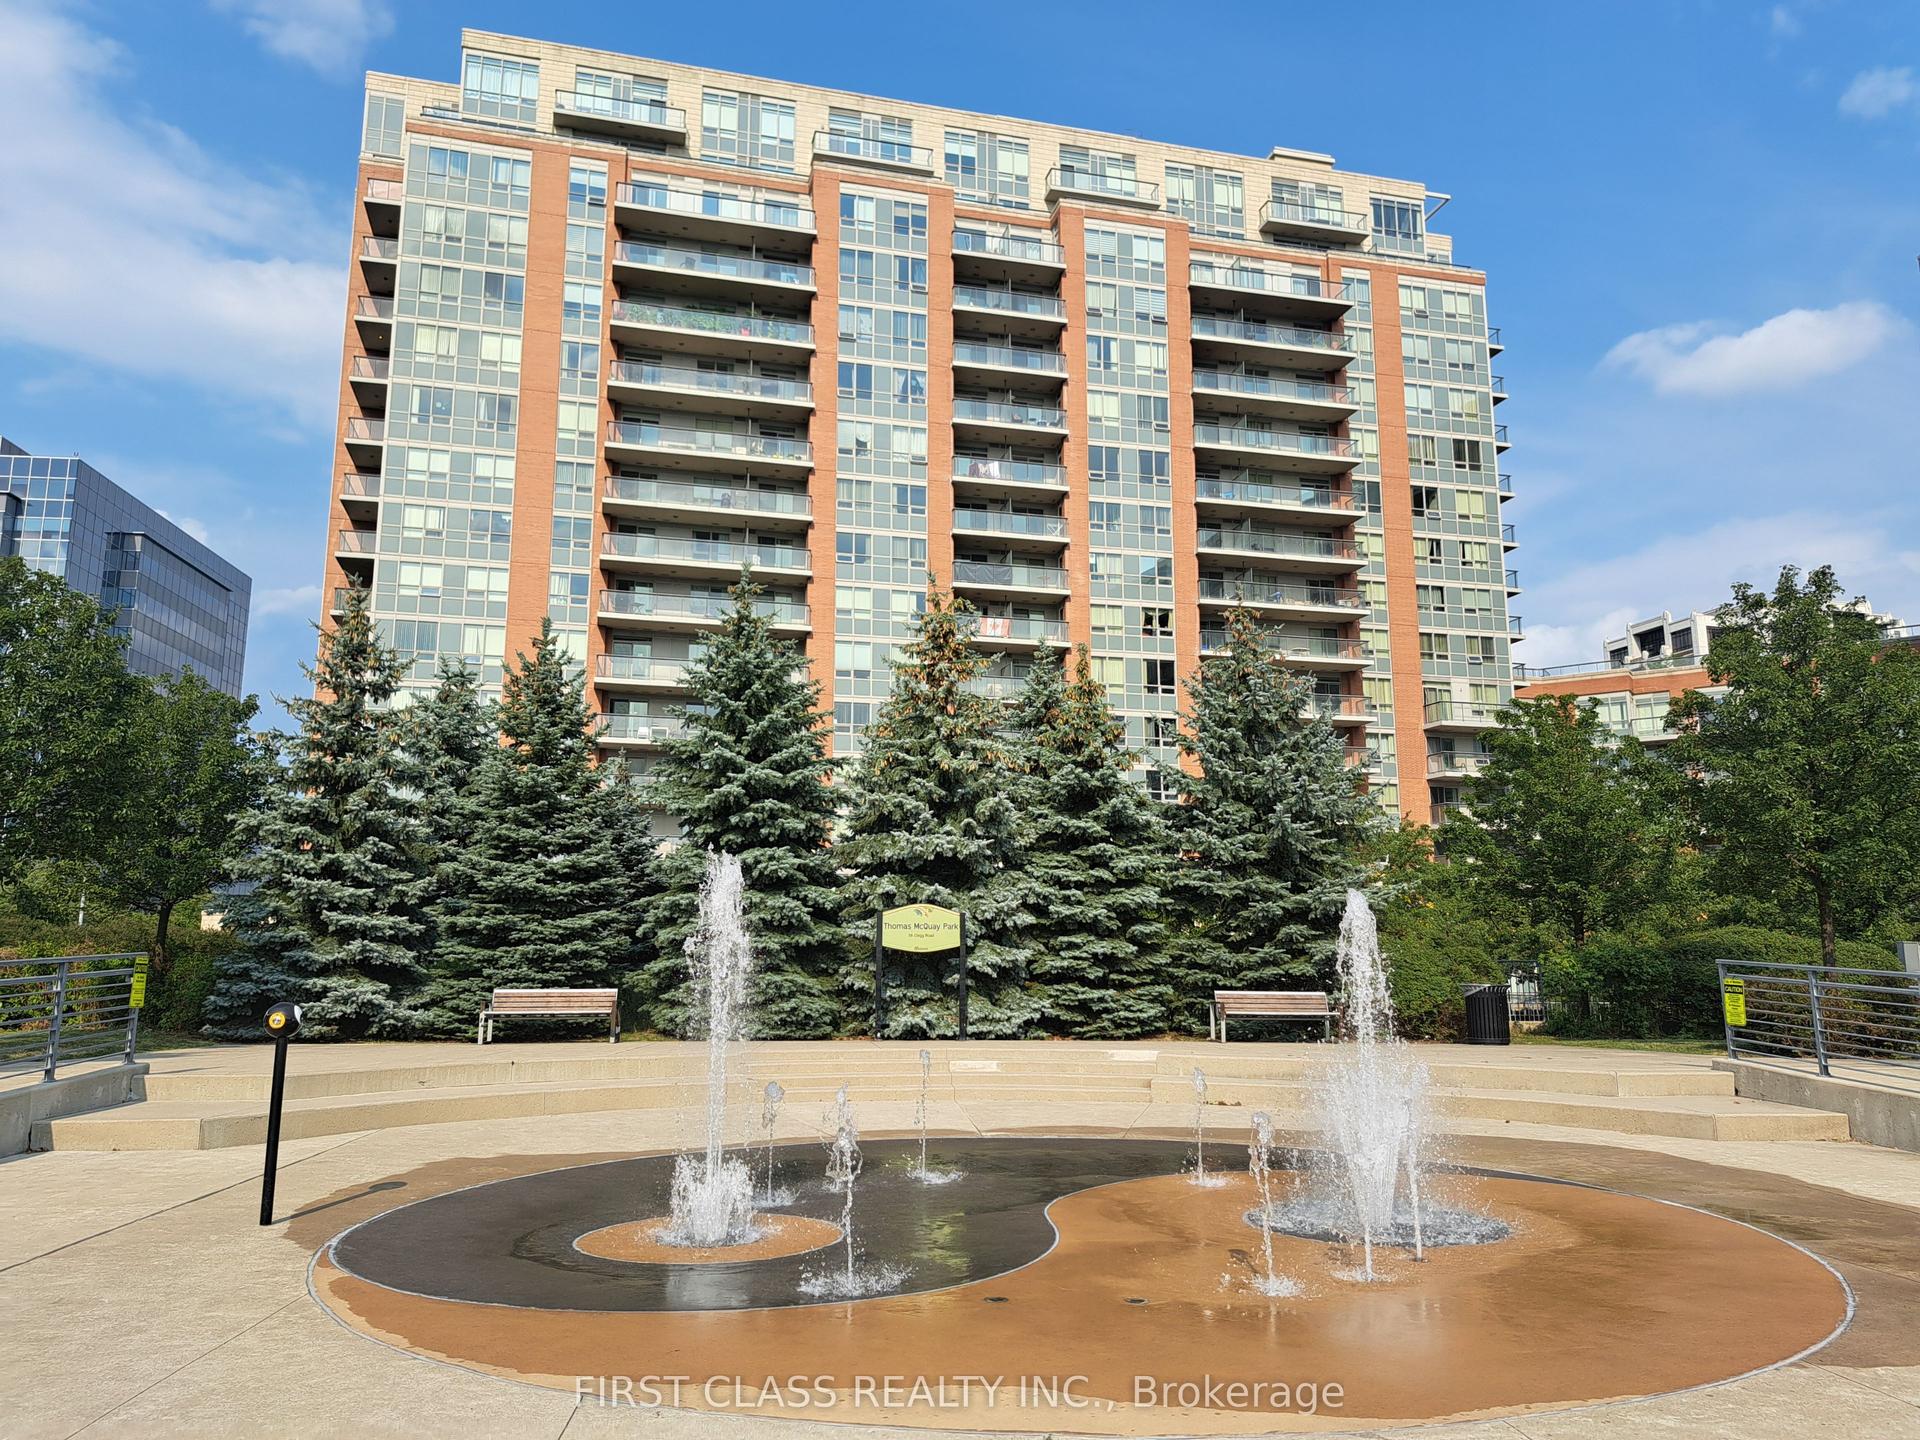
Discover spacious condo living at Tridel's sought-after Circa II in the heart of Unionville! Offering an impressive 1,122 sq. ft. of thoughtfully designed living space, 9 feet ceiling (rare),this bright south-facing 2-bedroom plus den residence is a refreshing alternative to today's compact condos. The functional open-concept layout features generous living and dining areas, a modern kitchen with breakfast bar, and a separate enclosed den, ideal for a home office, study, or flexible living space. The spacious primary bedroom features his-and-hers closets and a private 4-piece ensuite. Enjoy quality builder upgrades, including laminate flooring throughout, upgraded kitchen and bathrooms, and custom blackout curtains. Step outside onto your private balcony or enjoy Tridel's resort-style amenities, including a 24-hour concierge, indoor swimming pool, fitness centre, games room, and visitor parking. Conveniently located near shopping, grocery stores, restaurants, parks, and public transit, with easy access to Highways 404 and 407. Situated within the sought-after St Augustine CS, St Justin Martyr CES and Unionville High School catchment areas. Complete with one underground parking space ( near elevator) and one locker, this exceptional residence offers the perfect combination of space, comfort, and convenience in one of Markham's most desirable communities.
Pool
Rooms
Other
| Living Room | 3.43 × 7.42 m | Laminate W/O To Balcony Combined w/Dining |
| Dining Room | 4.04 × 7.42 m | Open Concept Combined w/Living |
| Kitchen | 3.45 × 2.44 m | Laminate Open Concept Breakfast Bar |
| Primary Bedroom | 3.10 × 4.57 m | Laminate His and Hers Closets 4 Pc Ensuite |
| Primary Bedroom | 3.10 × 4.57 m | Laminate His and Hers Closets 4 Pc Ensuite |
| Bedroom 2 | 2.74 × 4.78 m | Laminate Window |
| Bedroom 2 | 2.74 × 4.78 m | Laminate Window |
| Den | 2.44 × 2.44 m | Laminate Separate Room |
Features
- None
- Central Air
- Apartment
Financials
Annual Taxes
$3,316
Estimated Rental Income
Entire property$2,600 – $3,500/mo
Rental yield4.3% – 5.8%
*Estimates based on comparable rentals in the area. Actual income may vary.
Market Data — Markham
Days on market0 days
Buyer's MarketSeller's Market
Based on active listings in Markham. Data updates daily.
Demographics — Markham
Population
338,503
Avg Household Income
$118,000
Age Distribution
0-19
20%
20-34
18%
35-49
22%
50-64
22%
65+
18%
Ownership82% own · 18% rent
EnglishMandarinCantoneseTamilUrdu
Getting around
How walkable, bikeable, and transit-friendly this neighbourhood is.
73
/ 100
Walk Score
Very Walkable
50
/ 100
Transit Score
Good Transit
40
/ 100
Bike Score
Somewhat Bikeable
Scores are estimates based on neighbourhood data and are for informational purposes only.
MLS® data courtesy of the Toronto Regional Real Estate Board (TRREB).
The information provided herein must only be used by consumers that have a bona fide interest in the purchase, sale, or lease of real estate and may not be used for any commercial purpose or any other purpose. Listing information is deemed reliable but is not guaranteed accurate by the Toronto Regional Real Estate Board, the listing brokerage, or this website. The trademarks REALTOR®, REALTORS® and the REALTOR® logo are controlled by The Canadian Real Estate Association (CREA) and identify real estate professionals who are members of CREA. MLS®, Multiple Listing Service®, and the associated logos are owned by CREA. Not intended to solicit properties currently listed for sale or buyers under contract.
You may also like
More homes in Markham
Hand-picked listings with a similar price range and style.
For Sale7 h ago
$829,000
Condo
est. $3,634/mo
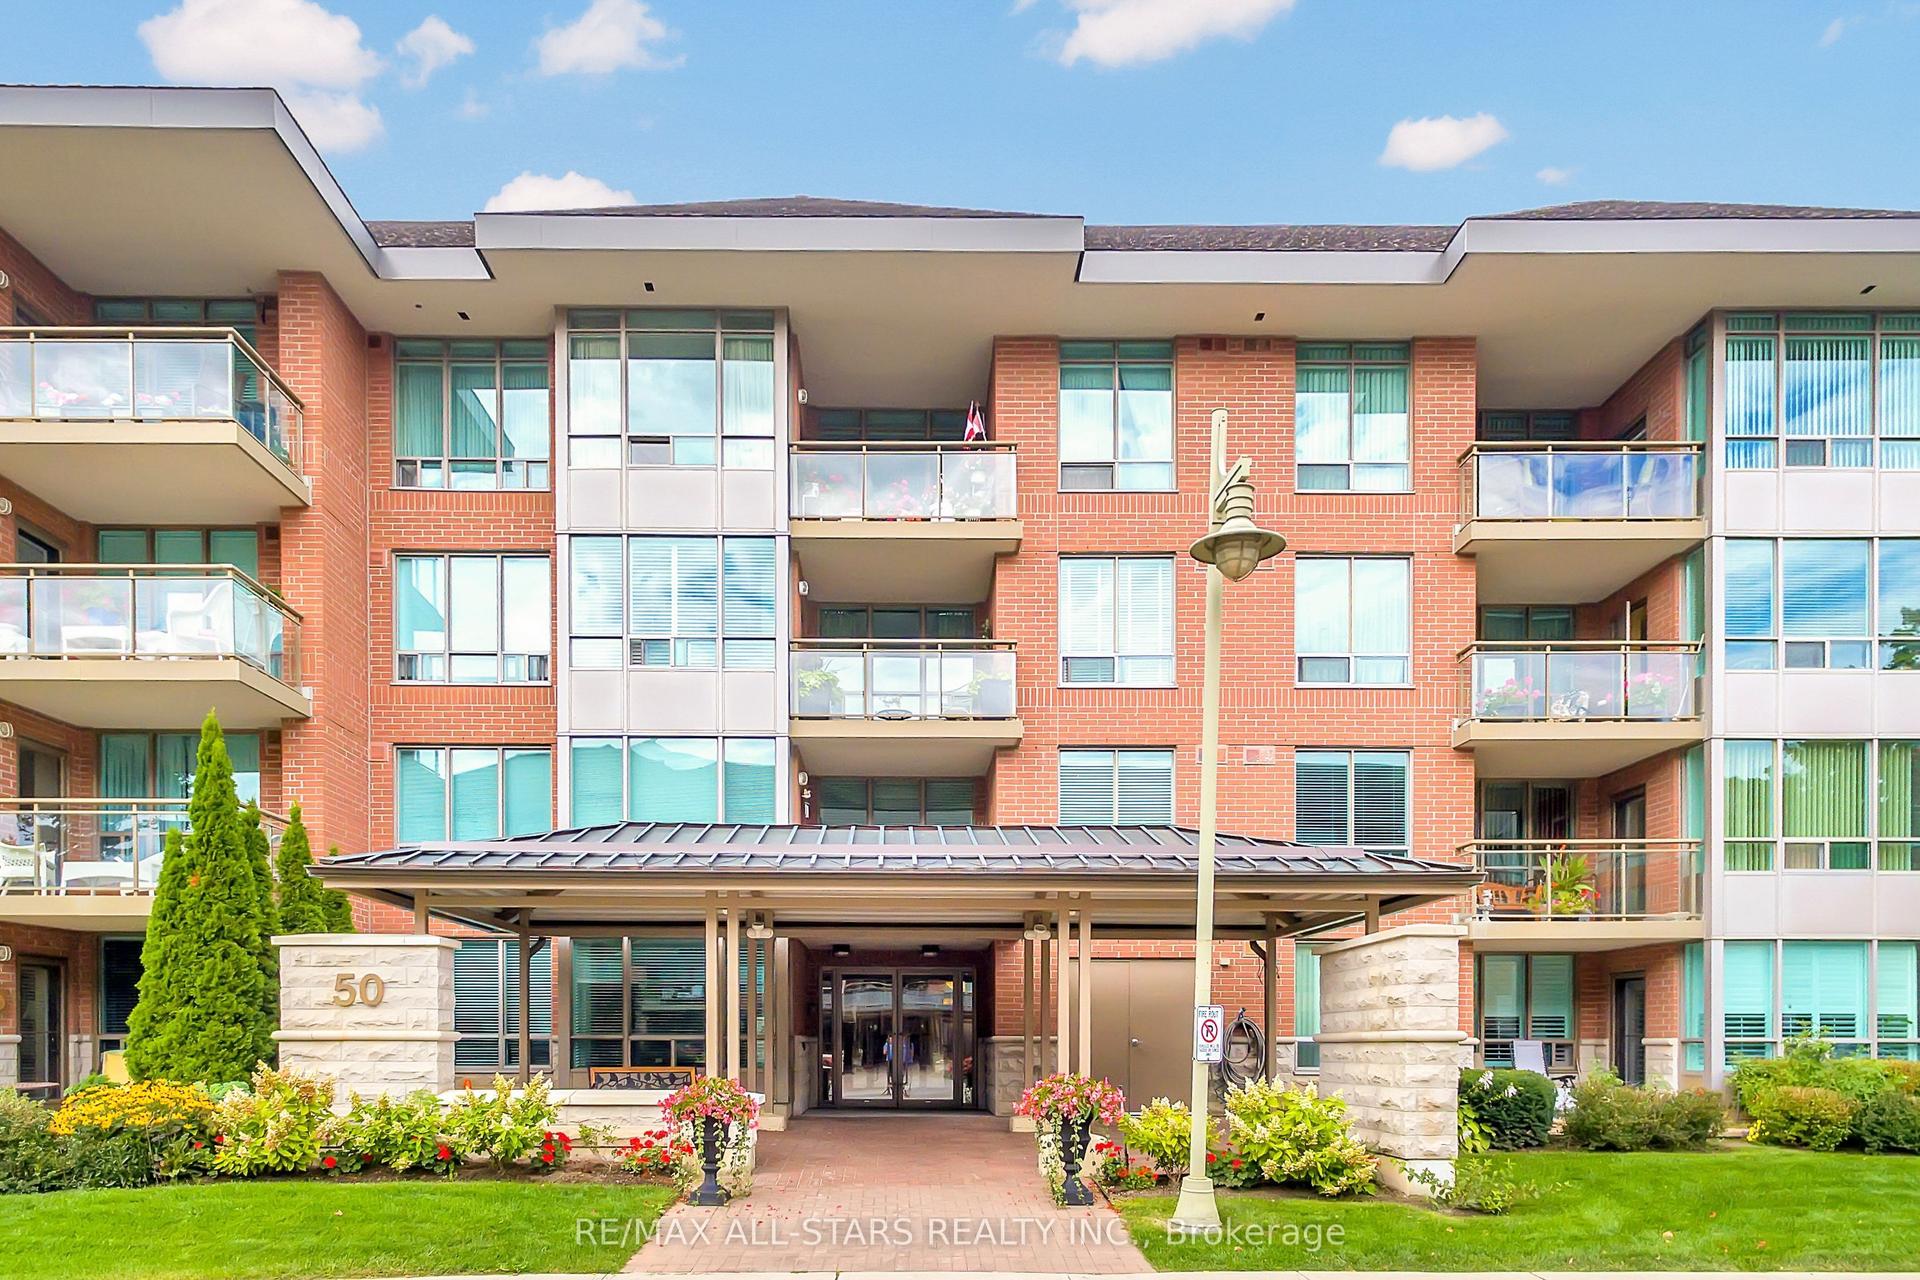
50 The Boardwalk Way 312 #312, Greensborough
Markham, ON
2 bd
2 ba
1,500
1
MLS# N13882468Re/Max All-Stars Realty Inc.
WhatsApp Aman
For Sale2 months ago
$599,000
Condo
est. $2,626/mo
8 Water Walk Drive 3206 #3206, Unionville
Markham, ON
2 bd
2 ba
850
1
MLS# N13678962Right At Home Realty
WhatsApp Aman