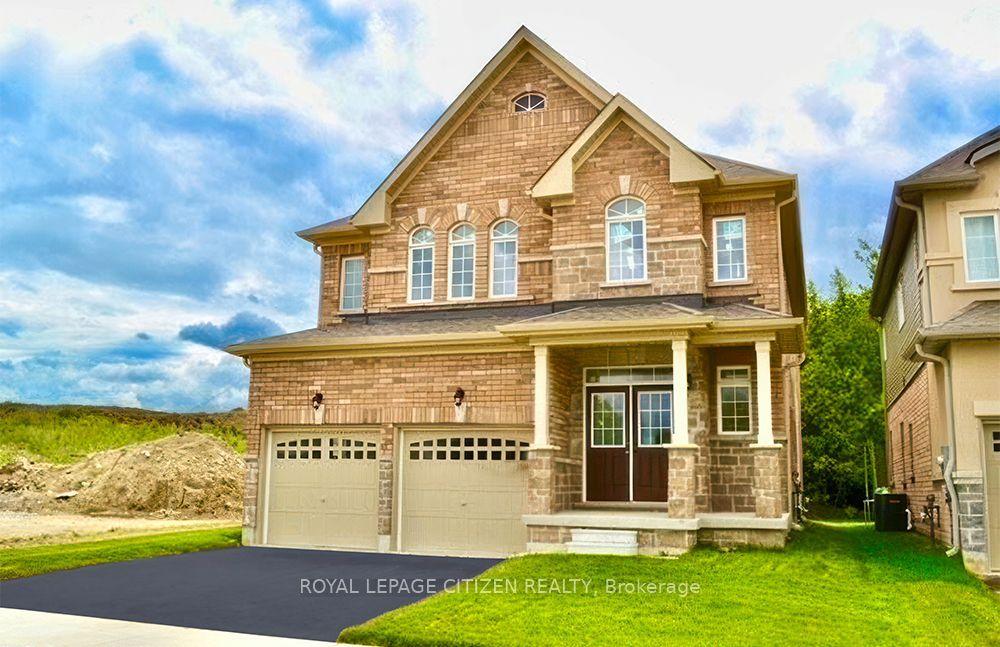
For Sale
Just Listed
815 Rockaway Road
Historic Lakeshore Communities, Georgina, ON
$1,088,888
3+2Bd
4Ba
1,750+sqft
7Parking
60.01 x 160 ftlot
$622/sqft
DetachedMLS# N13881880Listed 2026-10-090 DOM
Heating
Water Heater Owned
Cooling
Central Air
Basement
Finished
Just listed! New listings in Georgina often receive offers within the first week.
About this home
Experience true modern luxury located in the highly sought-after Willow Beach area in the heart of cottage country. No expense was spared in 2018, with over $400K invested in a meticulous top-to-bottom renovation for personal use, featuring high-end exterior stone cladding, a new roof, and fresh siding. The interior is a designer's dream, boasting soaring cathedral ceilings and an abundance of natural light that flows through the open-concept living spaces. The main floor features a spacious primary bedroom for convenient living, complemented by a total of 3 bedrooms and 3.5 bathrooms. The gourmet kitchen, spa-like bathrooms, and custom laundry room are straight out of a design magazine. For additional flexibility, the finished basement includes a separate entrance and two bedrooms, perfect for guests or an in-law suite. Outside, you'll find a freshly designed and manicured landscape along with a massive two-door double garage and an oversized driveway. This turn-key masterpiece is just steps from the shores of Lake Simcoe, offering the ultimate lifestyle retreat.
GarageIn-law Suite
Rooms
Main Floor
| Kitchen | 3.90 × 2.80 m | Stainless Steel Appl Quartz Counter Pot Lights |
| Dining Room | 4.40 × 3.90 m | Vaulted Ceiling(s) W/O To Deck Pot Lights |
| Great Room | 7.80 × 4.60 m | Gas Fireplace Open Concept Pot Lights |
| Primary Bedroom | 4.40 × 2.90 m | Vaulted Ceiling(s) 3 Pc Ensuite Double Closet |
Second Floor
| Bedroom 2 | 4.50 × 2.80 m | Hardwood Floor Walk-In Closet(s) W/O To Balcony |
| Bedroom 3 | 3.40 × 3.20 m | Hardwood Floor Walk-In Closet(s) Window |
Basement
| Laundry | 4.00 × 2.60 m | Window Laundry Sink |
| Bedroom 4 | 3.00 × 3.20 m | Vinyl Floor Window |
| Bedroom 5 | 2.30 × 2.80 m | Vinyl Floor Window |
| Recreation | 6.80 × 4.70 m | Vinyl Floor Closet 3 Pc Bath |
Features
- In-Law Capability
- Primary Bedroom - Main Floor
- Water Heater Owned
- Upgraded Insulation
- Sump Pump
- Carpet Free
- Auto Garage Door Remote
- Finished
- Separate Entrance
- Central Air
- 2-Storey
Financials
Annual Taxes
$6,440.39
Estimated Rental Income
Entire property$3,200 – $4,800/mo
Basement apartment$1,800 – $2,500/mo
Rental yield3.5% – 5.3%
*Estimates based on comparable rentals in the area. Actual income may vary.
Market Data — Georgina
Days on market0 days
Buyer's MarketSeller's Market
Based on active listings in Georgina. Data updates daily.
Getting around
How walkable, bikeable, and transit-friendly this neighbourhood is.
56
/ 100
Walk Score
Somewhat Walkable
41
/ 100
Transit Score
Some Transit
52
/ 100
Bike Score
Bikeable
Scores are estimates based on neighbourhood data and are for informational purposes only.
MLS® data courtesy of the Toronto Regional Real Estate Board (TRREB).
The information provided herein must only be used by consumers that have a bona fide interest in the purchase, sale, or lease of real estate and may not be used for any commercial purpose or any other purpose. Listing information is deemed reliable but is not guaranteed accurate by the Toronto Regional Real Estate Board, the listing brokerage, or this website. The trademarks REALTOR®, REALTORS® and the REALTOR® logo are controlled by The Canadian Real Estate Association (CREA) and identify real estate professionals who are members of CREA. MLS®, Multiple Listing Service®, and the associated logos are owned by CREA. Not intended to solicit properties currently listed for sale or buyers under contract.
You may also like
More homes in Georgina
Hand-picked listings with a similar price range and style.
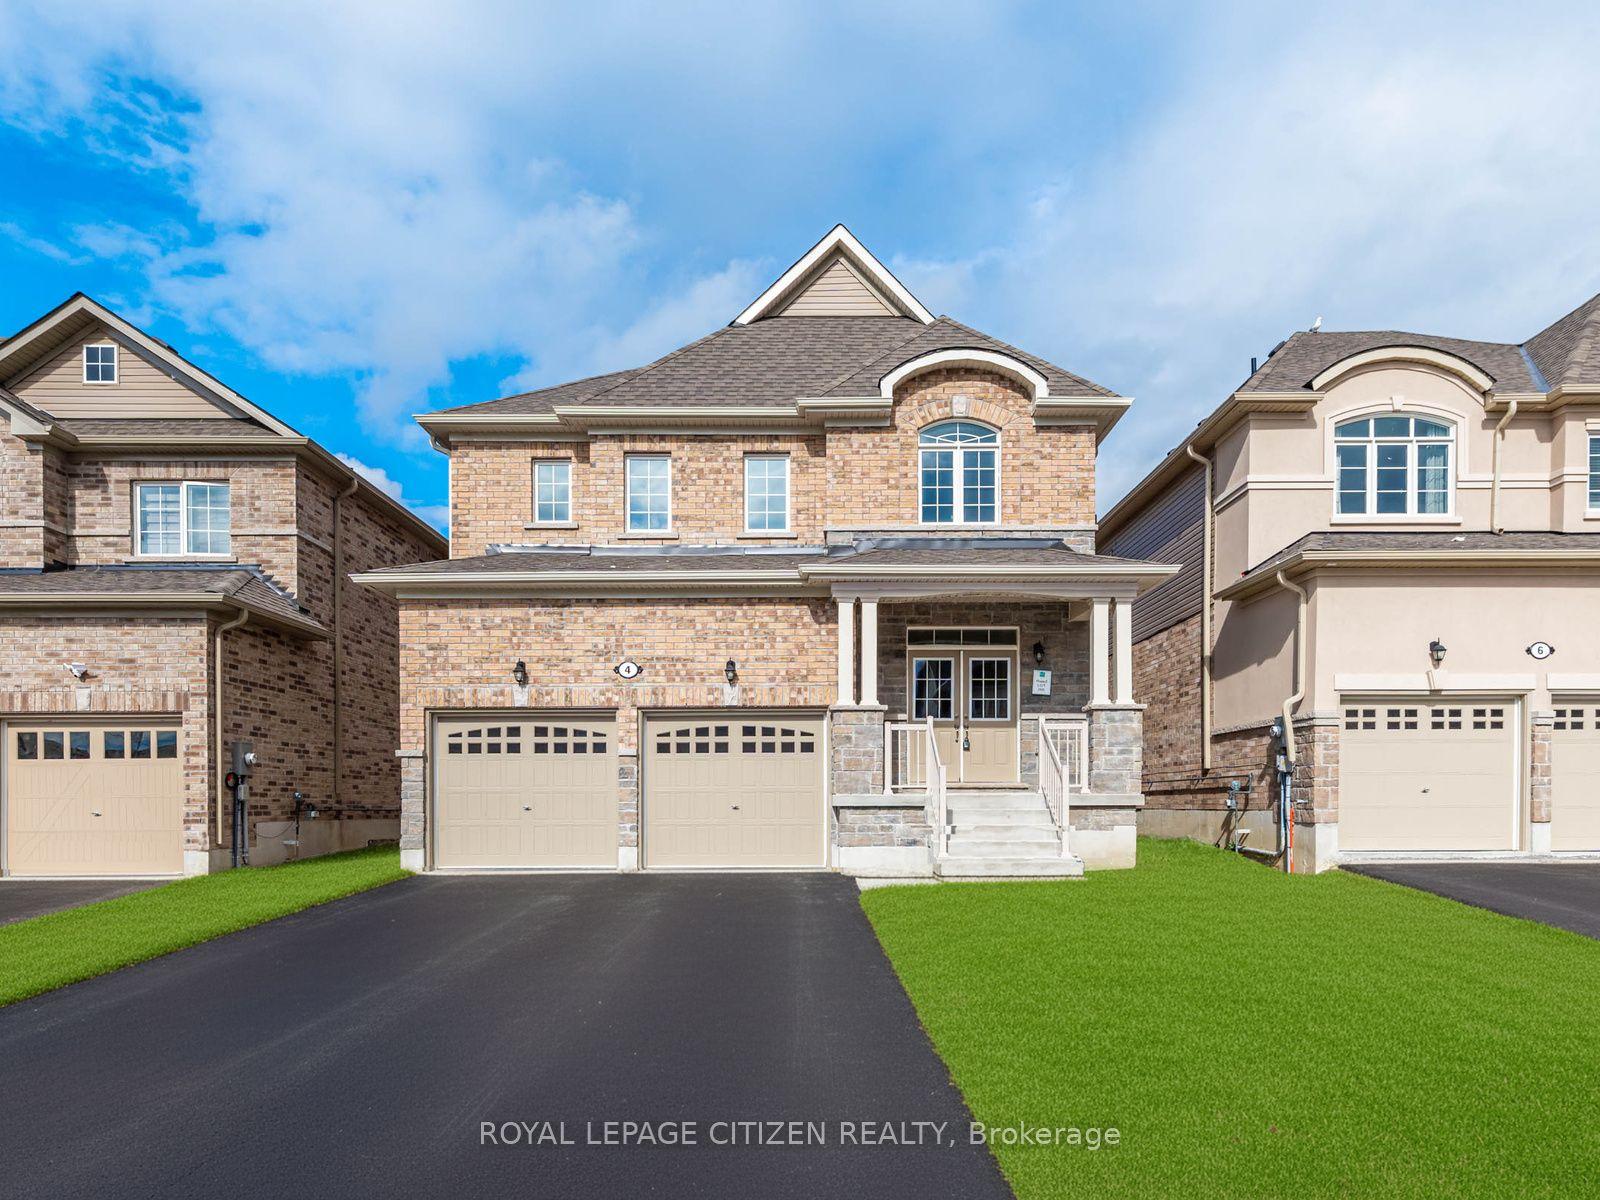
For Sale1 month ago
$849,000
Detached
est. $3,722/mo
4 Heather Fullerton Road, Sutton & Jackson's Point
Georgina, ON
4 bd
4 ba
2,750
4
MLS# N13758944Royal Lepage Citizen Realty
WhatsApp Aman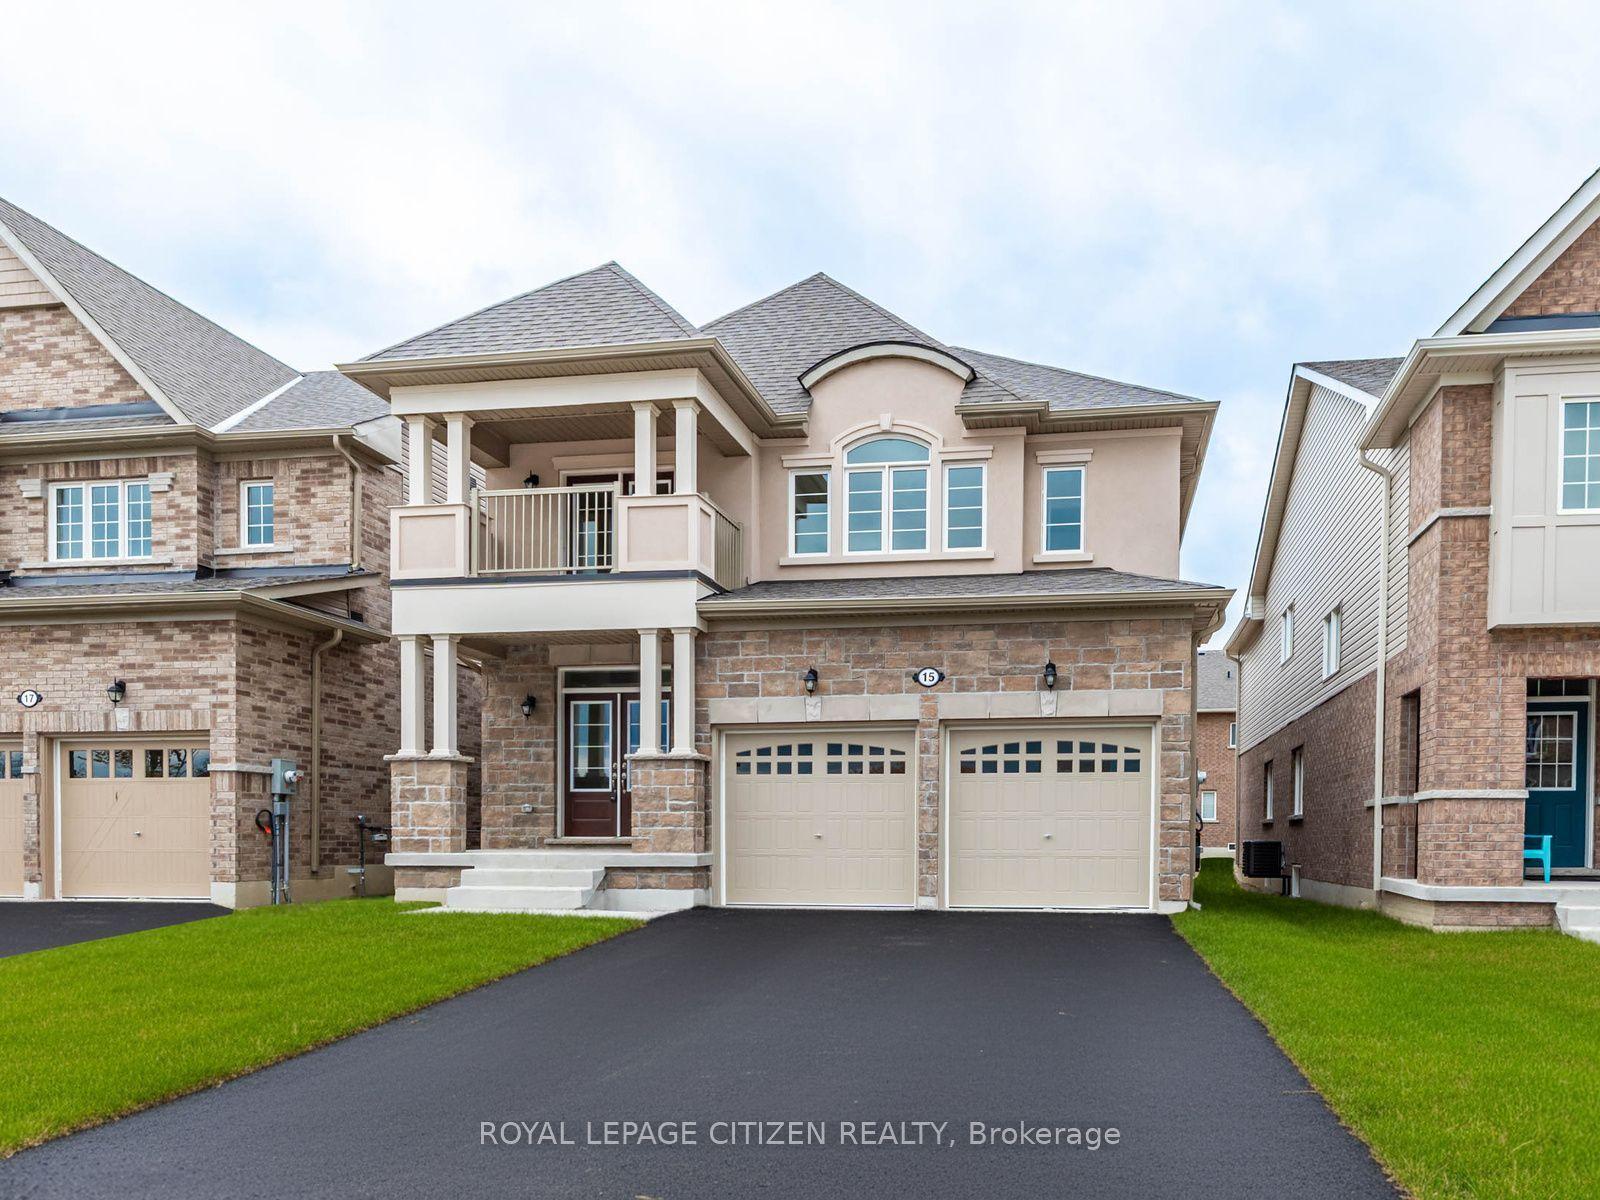
For Sale28 days ago
$829,000
Detached
est. $3,634/mo
15 Heather Fullerton Road, Sutton & Jackson's Point
Georgina, ON
4 bd
4 ba
2,750
6
MLS# N13770880Royal Lepage Citizen Realty
WhatsApp Aman