For Sale
Just Listed
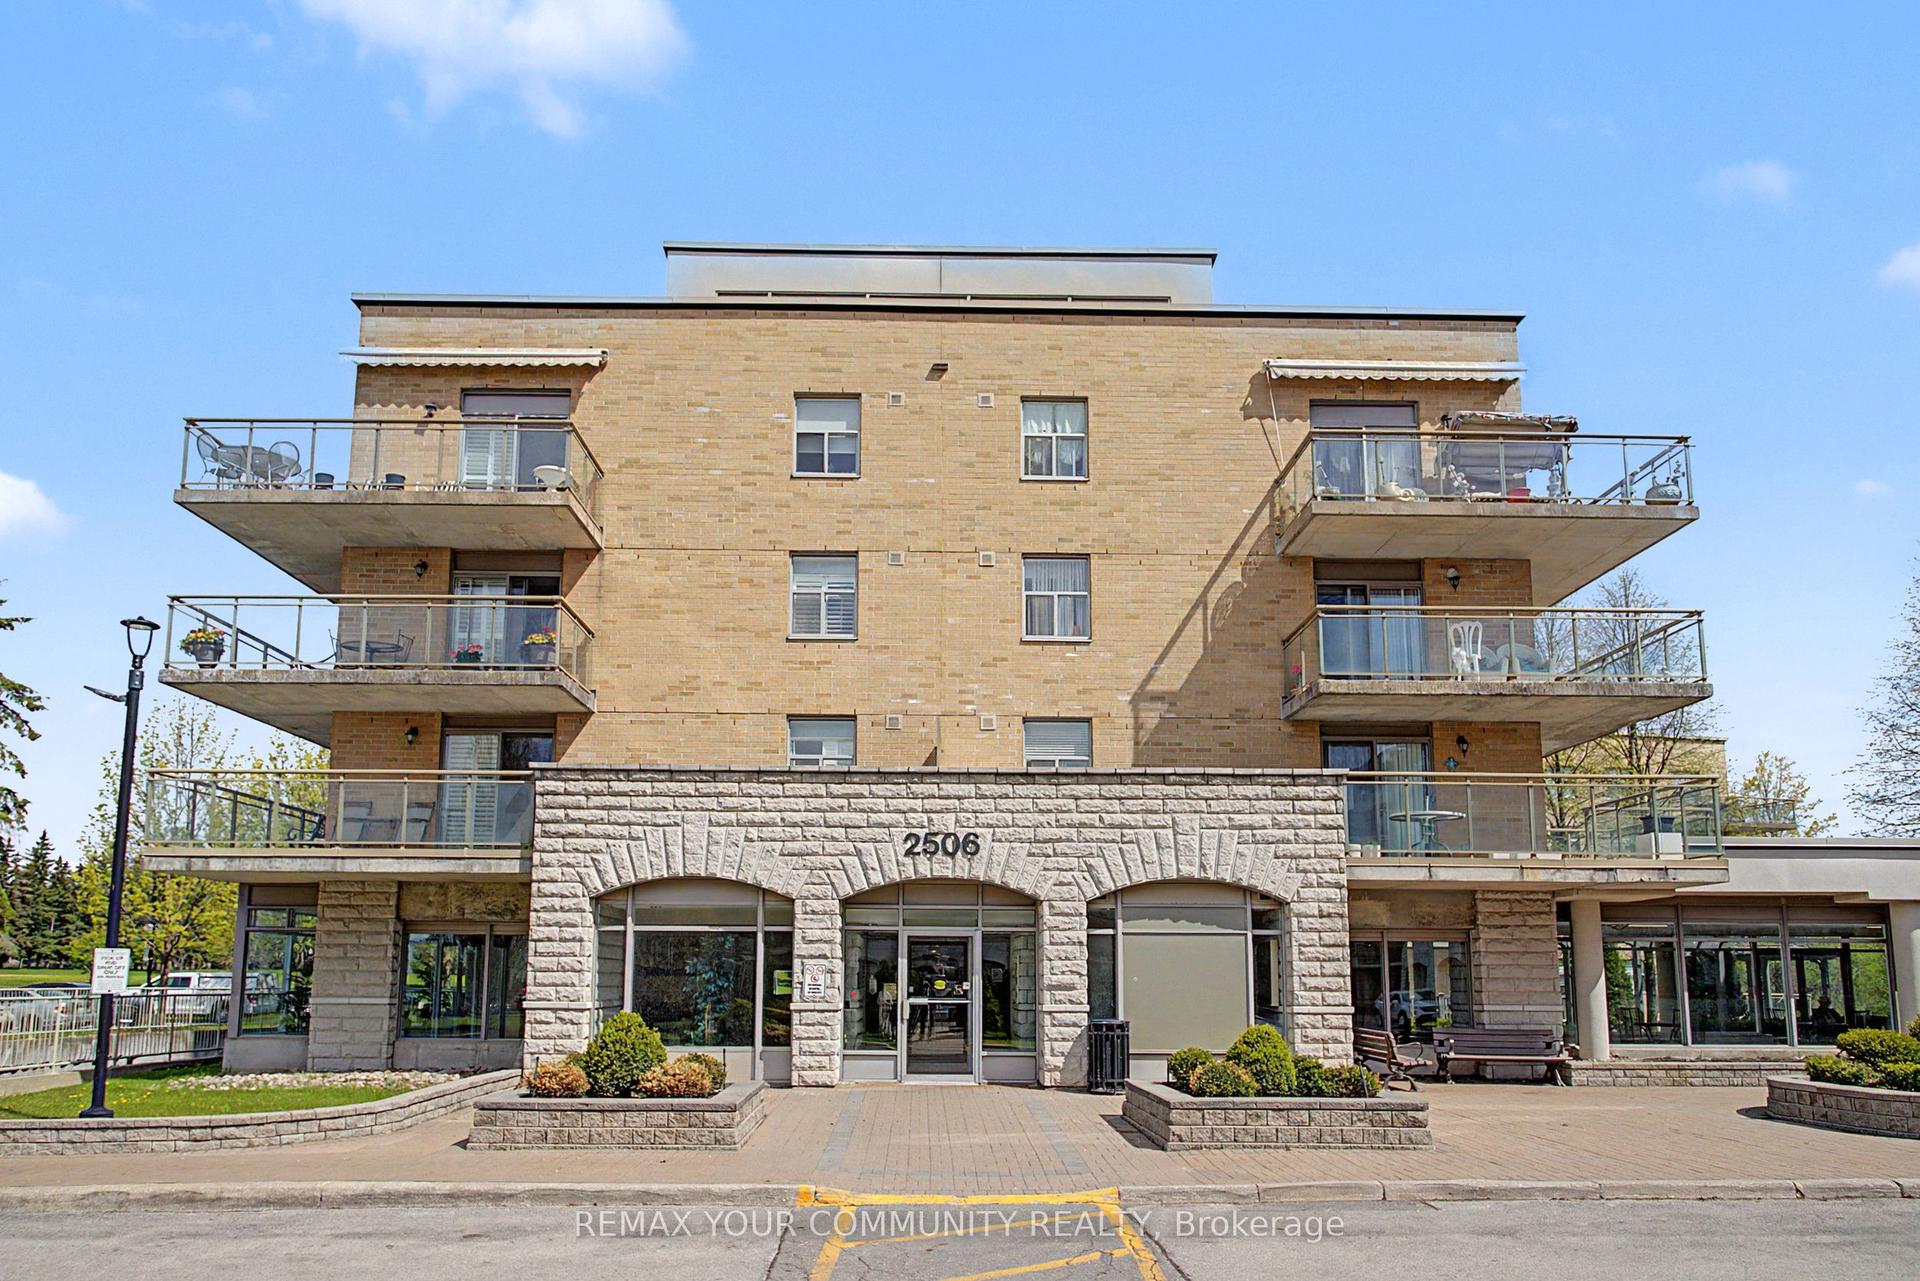
2500 Rutherford Road 110 #110
Maple, Vaughan, ON
$759,000
2Bd
2Ba
1,100+sqft
1Parking
$690/sqft
CondoMLS# N13882242Listed 2026-10-090 DOM
Cooling
Central Air
Just listed! New listings in Vaughan often receive offers within the first week.
About this home
Villa Giardino - Exceptional Main-Floor Condo Living! Experience the comfort and convenience of bungalow-style living in this stunning, spacious 2-bedroom, 2-bathroom suite. A welcoming foyer entry leads to a thoughtfully designed layout featuring a large, family-sized kitchen and a bright, sun-filled living area with a walkout to the show stopping, oversized wraparound terrace overlooking beautiful greenspace-offering the feel of a private backyard, perfect for relaxing or entertaining. Enjoy the convenience of a walk-in laundry room with sink, underground parking and a private walk-in cantina for additional storage. All-inclusive maintenance fees include cable for added value and peace of mind. This exceptional community offers a fabulous lobby with inviting sitting areas, an on-site hair salon, weekly fitness classes, a shuttle bus for shopping and Sunday church services, and beautifully landscaped, park-like outdoor spaces ideal for relaxation. Conveniently located close to everyday amenities and the new Cortellucci Vaughan Hospital. A rare opportunity to enjoy spacious, carefree living with the comfort and feel of a home!
Walkout
Rooms
Main Floor
| Foyer | 2.97 × 1.54 m | Ceramic Floor |
| Kitchen | 5.28 × 4.08 m | Ceramic Floor Family Size Kitchen Overlooks Ravine |
| Living Room | 5.20 × 4.53 m | Ceramic Floor W/O To Terrace |
| Primary Bedroom | 5.30 × 3.41 m | Parquet 5 Pc Ensuite |
| Bedroom | 4.12 × 3.43 m | Closet Parquet |
Features
- None
- Central Air
- Apartment
Financials
Annual Taxes
$3,776.06
Estimated Rental Income
Entire property$2,600 – $3,500/mo
Rental yield4.1% – 5.5%
*Estimates based on comparable rentals in the area. Actual income may vary.
Market Data — Vaughan
Days on market0 days
Buyer's MarketSeller's Market
Based on active listings in Vaughan. Data updates daily.
Demographics — Vaughan
Population
323,103
Avg Household Income
$128,000
Age Distribution
0-19
23%
20-34
18%
35-49
22%
50-64
21%
65+
16%
Ownership85% own · 15% rent
EnglishItalianRussianFarsiMandarin
Getting around
How walkable, bikeable, and transit-friendly this neighbourhood is.
74
/ 100
Walk Score
Very Walkable
57
/ 100
Transit Score
Good Transit
51
/ 100
Bike Score
Bikeable
Scores are estimates based on neighbourhood data and are for informational purposes only.
MLS® data courtesy of the Toronto Regional Real Estate Board (TRREB).
The information provided herein must only be used by consumers that have a bona fide interest in the purchase, sale, or lease of real estate and may not be used for any commercial purpose or any other purpose. Listing information is deemed reliable but is not guaranteed accurate by the Toronto Regional Real Estate Board, the listing brokerage, or this website. The trademarks REALTOR®, REALTORS® and the REALTOR® logo are controlled by The Canadian Real Estate Association (CREA) and identify real estate professionals who are members of CREA. MLS®, Multiple Listing Service®, and the associated logos are owned by CREA. Not intended to solicit properties currently listed for sale or buyers under contract.
You may also like
More homes in Vaughan
Hand-picked listings with a similar price range and style.
For Sale8 h ago
$658,000
Condo
est. $2,885/mo
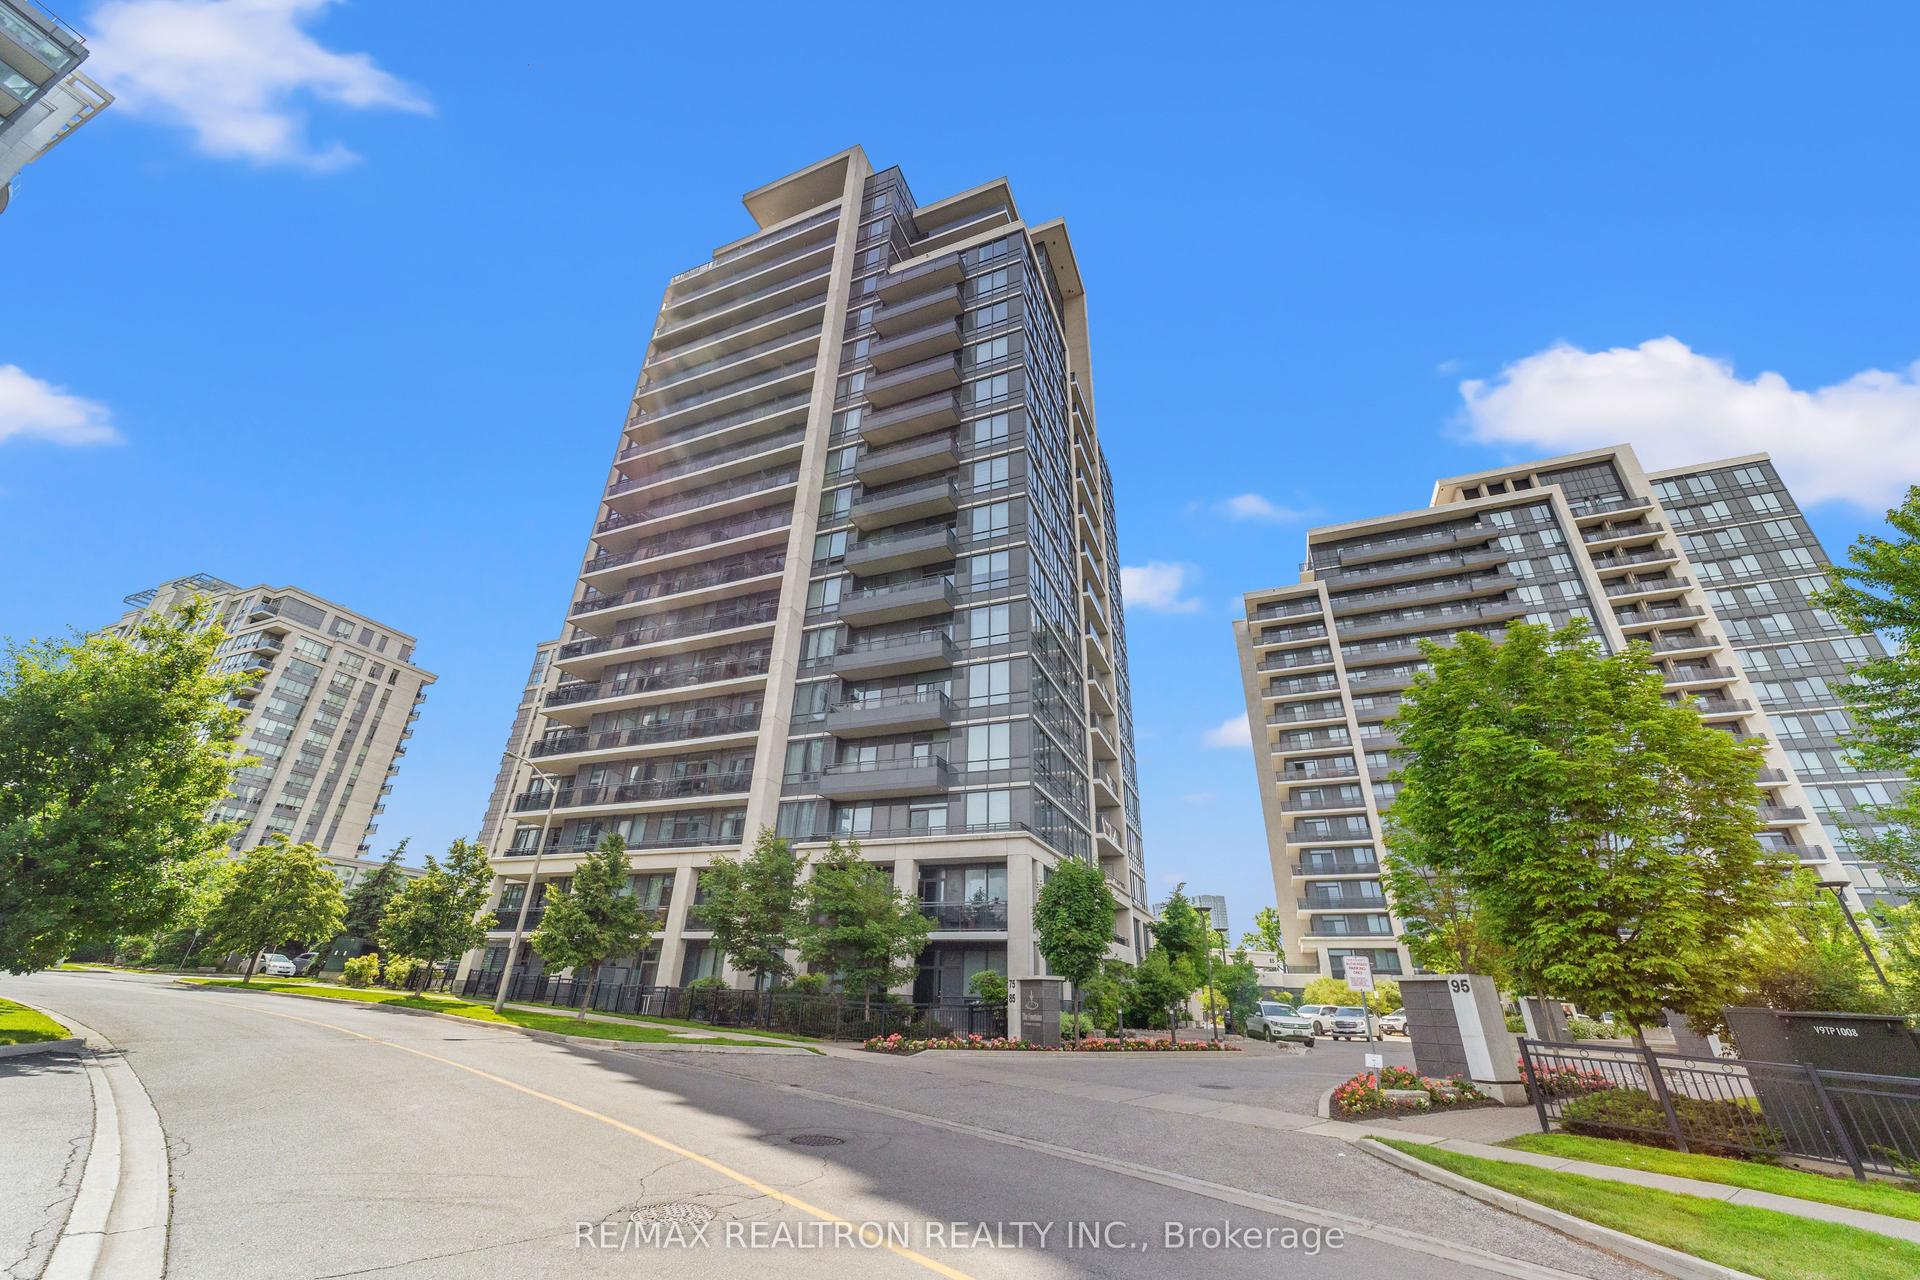
85 North Park Road 1205 #1205, Beverley Glen
Vaughan, ON
2 bd
2 ba
850
1
MLS# N13882982Re/Max Realtron Realty Inc.
WhatsApp Aman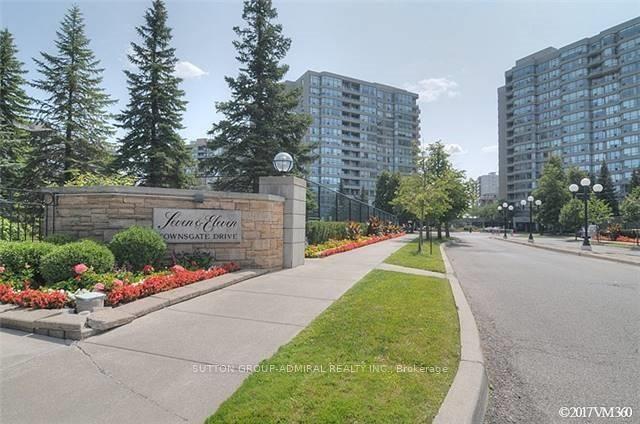
For Sale8 h ago
$615,000
Condo
est. $2,696/mo
11 Townsgate Drive 1002 #1002, Crestwood-Springfarm-Yorkhill
Vaughan, ON
2 bd
2 ba
950
1
MLS# N13879484Sutton Group-Admiral Realty Inc.
WhatsApp Aman