For Lease
Just Listed
9235 Jane Street PH04 #PH04
Maple, Vaughan, ON
$3,500
2Bd
2Ba
1,300+sqft
2Parking
$3/sqft
CondoMLS# N13882486Listed 2026-10-090 DOM
Cooling
Central Air
Just listed! New listings in Vaughan often receive offers within the first week.
About this home
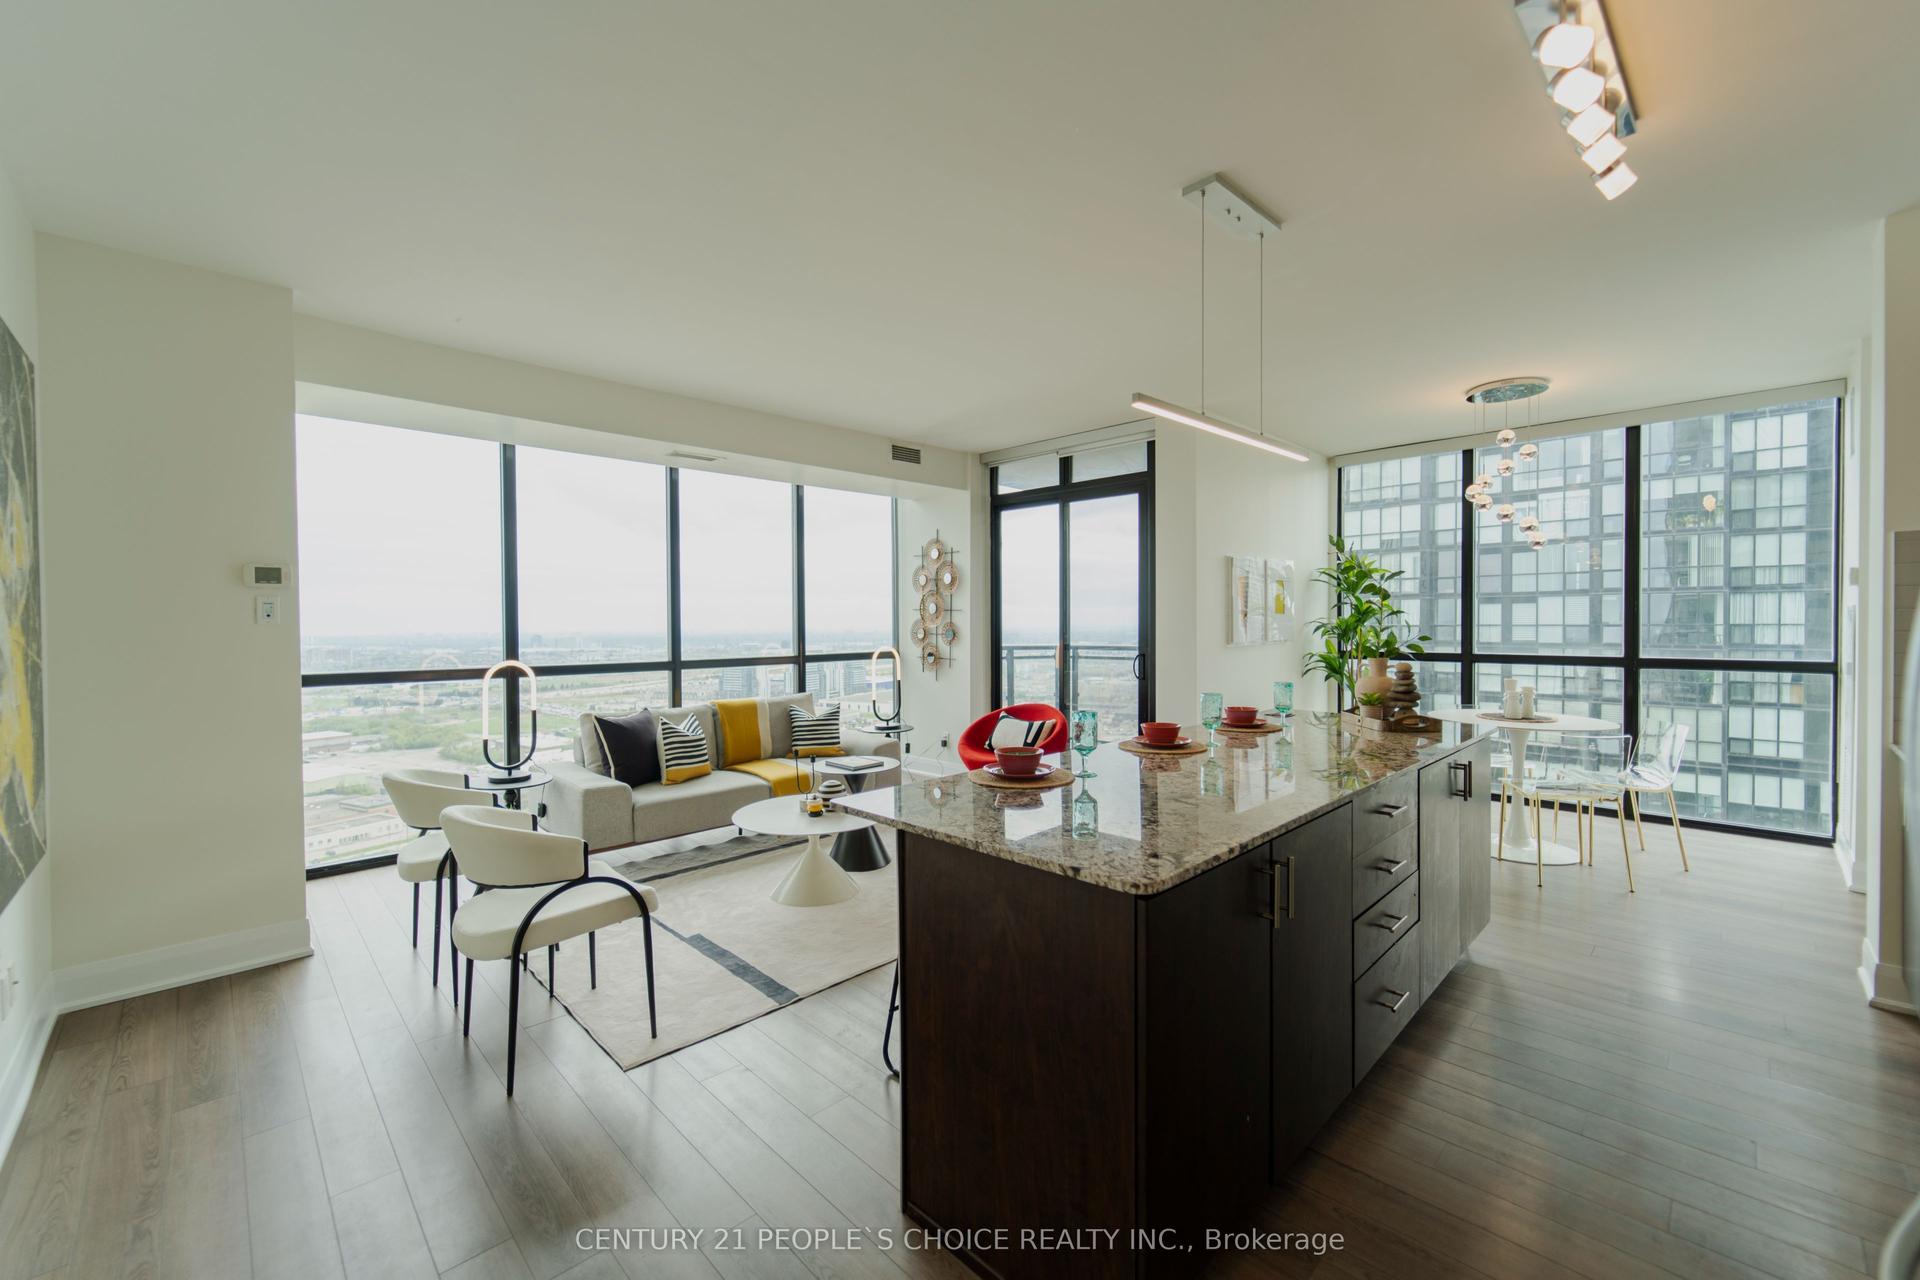
Bellaria Residences Tower II, welcome to elevated penthouse living at 9235 Jane St! This sun-filled 2 bedroom, 2 bathroom penthouse suite showcases massive windows and soaring 10 ft ceilings that bathe every room in natural light. The upscale kitchen offers an incredible amount of cabinet space, perfect for those who love to cook and stay organized. Generous walk-in closets keep everything in its place, while the ensuite bath features a bidet for added comfort. Step out onto the large terrace, made for entertaining, and take in incredible southern views. Two parking spaces and 1 locker included, a rare find! Located directly across the street from Vaughan Mills, you're steps to shopping, dining and entertainment, with easy access to transit, Cortellucci Vaughan Hospital and so much more. Whether you're hosting friends under open skies or relaxing beneath the high ceilings, this penthouse unit delivers space, light and convenience in one of Vaughan's most connected locations. Your next chapter starts here.
Rooms
Other
| Kitchen | 4.04 × 3.00 m | Granite Counters Stainless Steel Appl Breakfast Bar |
| Dining Room | 4.27 × 4.19 m | Open Concept Ceramic Floor W/O To Terrace |
| Breakfast | 0.00 × 0.00 m | |
| Living Room | 5.18 × 4.19 m | Open Concept Ceramic Floor W/O To Terrace |
| Primary Bedroom | 3.96 × 4.27 m | 4 Pc Ensuite Walk-In Closet(s) W/O To Terrace |
| Bedroom 2 | 4.45 × 3.07 m | 4 Pc Bath Laminate Walk-In Closet(s) |
| Laundry | 1.73 × 1.14 m | Separate Room Laundry Sink |
Features
- Carpet Free
- Controlled Entry
- Security Gate
- None
- Central Air
- Apartment
Financials
Estimated Rental Income
Entire property$2,600 – $3,500/mo
Rental yield891.4% – 1200.0%
*Estimates based on comparable rentals in the area. Actual income may vary.
Market Data — Vaughan
Days on market0 days
Buyer's MarketSeller's Market
Based on active listings in Vaughan. Data updates daily.
Demographics — Vaughan
Population
323,103
Avg Household Income
$128,000
Age Distribution
0-19
23%
20-34
18%
35-49
22%
50-64
21%
65+
16%
Ownership85% own · 15% rent
EnglishItalianRussianFarsiMandarin
Other rentals like this
Similar rentals in Vaughan
Same property type, similar price, similar size — currently for rent.
For Lease9 h ago
$3,200
Condo
2900 Highway 7 Road 2803 #2803, Concord
Vaughan, ON
2 bd
2 ba
1,100
1
MLS# N13883096Century 21 People`S Choice Realty…
WhatsApp Aman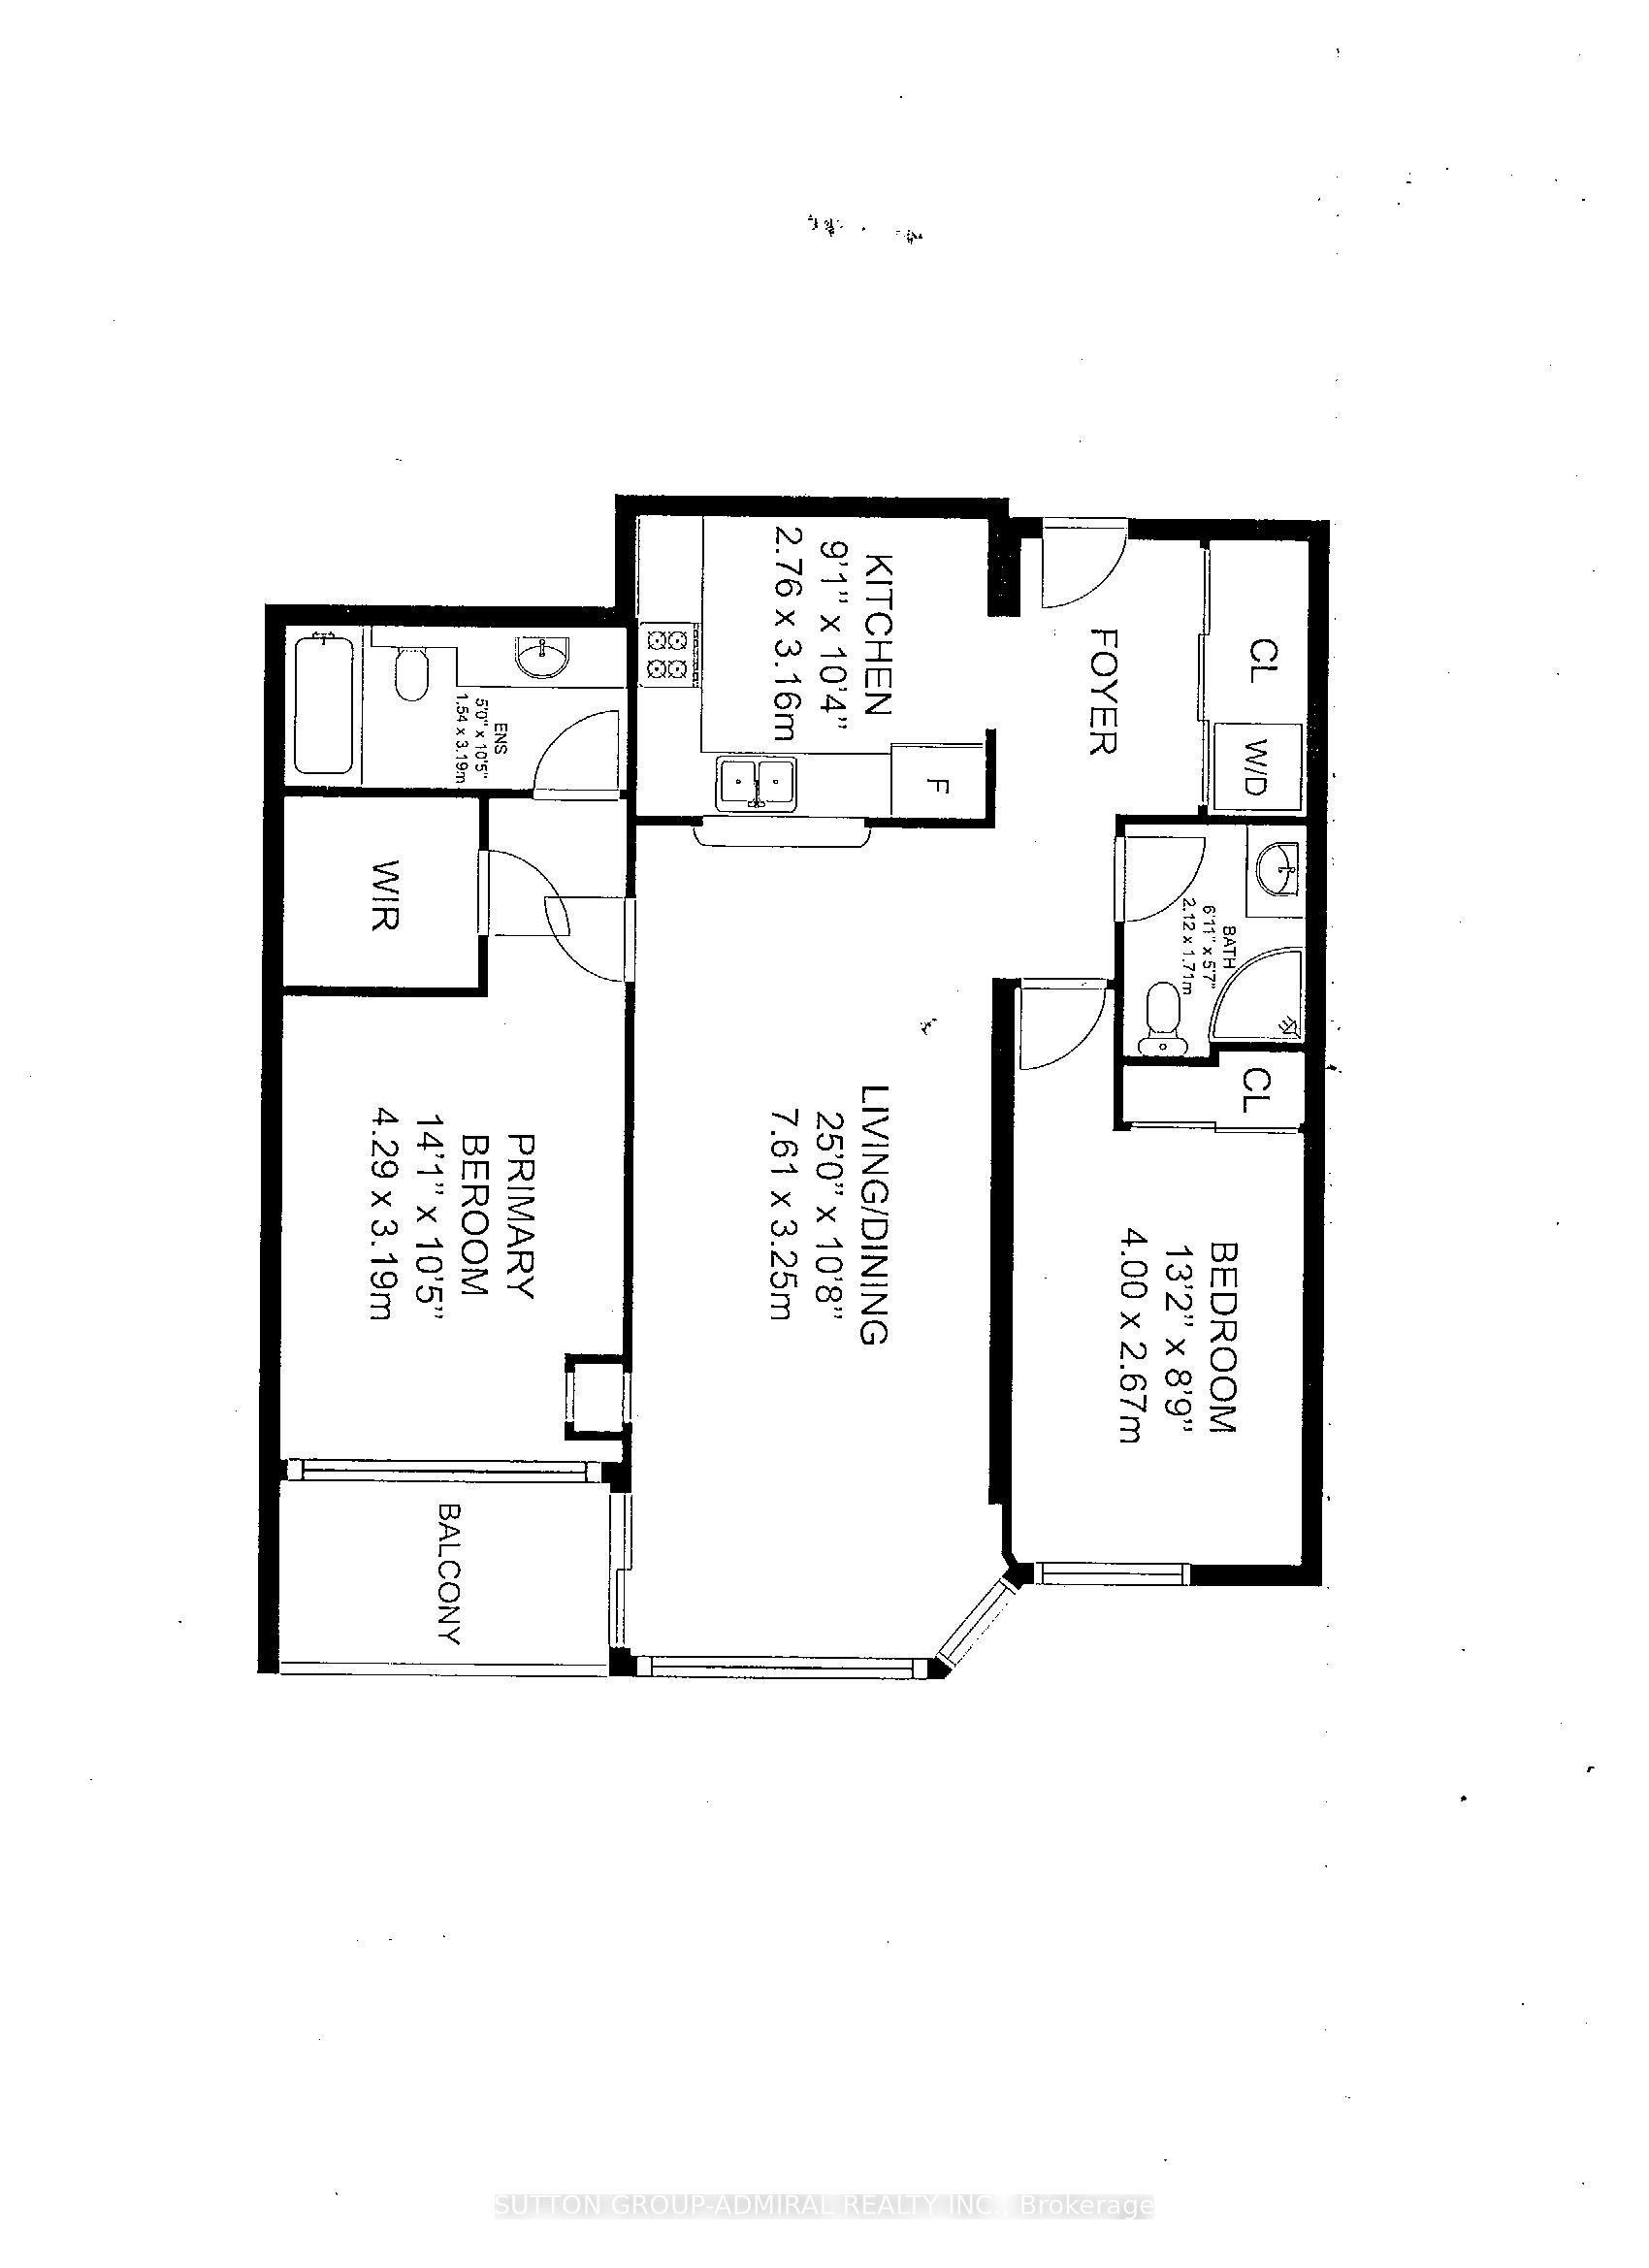
For Lease13 days ago
$3,300
Condo
11 Townsgate Drive 1002 #1002, Crestwood-Springfarm-Yorkhill
Vaughan, ON
2 bd
2 ba
1,100
1
MLS# N13831762Sutton Group-Admiral Realty Inc.
WhatsApp Aman

Getting around
How walkable, bikeable, and transit-friendly this neighbourhood is.
66
/ 100
Walk Score
Somewhat Walkable
57
/ 100
Transit Score
Good Transit
53
/ 100
Bike Score
Bikeable
Scores are estimates based on neighbourhood data and are for informational purposes only.
MLS® data courtesy of the Toronto Regional Real Estate Board (TRREB).
The information provided herein must only be used by consumers that have a bona fide interest in the purchase, sale, or lease of real estate and may not be used for any commercial purpose or any other purpose. Listing information is deemed reliable but is not guaranteed accurate by the Toronto Regional Real Estate Board, the listing brokerage, or this website. The trademarks REALTOR®, REALTORS® and the REALTOR® logo are controlled by The Canadian Real Estate Association (CREA) and identify real estate professionals who are members of CREA. MLS®, Multiple Listing Service®, and the associated logos are owned by CREA. Not intended to solicit properties currently listed for sale or buyers under contract.