For Lease
Just Listed
582 Gorham Street
Gorham-College Manor, Newmarket, ON
$4,300
4+1Bd
4Ba
3,250+sqft
5Parking
59.4 x 92.18 ftlot
$1/sqft
DetachedMLS# N13882678Listed 2026-10-090 DOM
Heating
On Demand Water Heater
Cooling
Central Air
Basement
Finished with Walk-Out
Just listed! New listings in Newmarket often receive offers within the first week.
About this home
Luxury custom-built 2025 home offering approx. 3,191 sq ft ABOVE GRADE across MAIN & 2ND FLOORS ONLY. 4 bedrooms, 4 washrooms, main-floor den,10-ft ceilings, dramatic 20-ft foyer, oversized windows, floating glass staircase and premium finishes throughout. Designer kitchen with 8-ft island, quartzcounters/backsplash, Miele built-ins, JennAir induction stove, Dacor fridge and wine fridge. Primary suite with 5-pc ensuite + W/I closet; junior primary withensuite; 2 additional bedrooms share a semi-ensuite. Upper-level laundry, smart-home features, metal roof and 2-car garage. Walk to historic Main St, Fairy Lake,Tom Taylor Trail, Southlake Hospital, Pickering College, shops and restaurants. BASEMENT IS EXCLUDED FROM LEASE and may be separately occupied.Tenant pays 65% of hydro, gas and water. Property is also listed for sale.
Garage
Rooms
Main Floor
| Living Room | 6.01 × 4.91 m | Hardwood Floor B/I Shelves Open Concept |
| Dining Room | 4.30 × 4.00 m | Hardwood Floor Open Concept Large Window |
| Kitchen | 6.10 × 4.60 m | B/I Appliances Centre Island Quartz Counter |
| Breakfast | 6.10 × 4.60 m | Combined w/Kitchen Backsplash W/O To Yard |
| Den | 3.70 × 3.25 m | Hardwood Floor Large Window B/I Bookcase |
| Foyer | 5.85 × 4.16 m | Staircase Window Closet |
Second Floor
| Primary Bedroom | 5.49 × 4.44 m | 5 Pc Ensuite Walk-In Closet(s) B/I Closet |
| Bedroom 2 | 4.44 × 3.35 m | Hardwood Floor Double Closet Semi Ensuite |
| Bedroom 3 | 4.44 × 3.66 m | Hardwood Floor Double Closet Semi Ensuite |
| Bedroom 4 | 4.72 × 3.84 m | Hardwood Floor 4 Pc Ensuite Double Closet |
Basement
| Office | 0.00 × 0.00 m | Vinyl Floor Heated Floor Window |
| Bedroom 5 | 9.54 × 4.31 m | Vinyl Floor Heated Floor |
| Recreation | 9.56 × 4.29 m | Vinyl Floor 3 Pc Bath Side Door |
Features
- Auto Garage Door Remote
- Built-In Oven
- Carpet Free
- In-Law Capability
- On Demand Water Heater
- Sauna
- Storage
- Water Softener
- Patio
- Finished with Walk-Out
- Separate Entrance
- Central Air
- 2-Storey
Financials
Estimated Rental Income
Entire property$4,000 – $6,500/mo
Basement apartment$1,800 – $2,500/mo
Rental yield1116.3% – 1814.0%
*Estimates based on comparable rentals in the area. Actual income may vary.
Market Data — Newmarket
Days on market0 days
Buyer's MarketSeller's Market
Based on active listings in Newmarket. Data updates daily.
Demographics — Newmarket
Population
87,942
Avg Household Income
$118,000
Age Distribution
0-19
22%
20-34
17%
35-49
20%
50-64
22%
65+
19%
Ownership76% own · 24% rent
EnglishFrenchFarsiRussianMandarin
Other rentals like this
Similar rentals in Newmarket
Same property type, similar price, similar size — currently for rent.
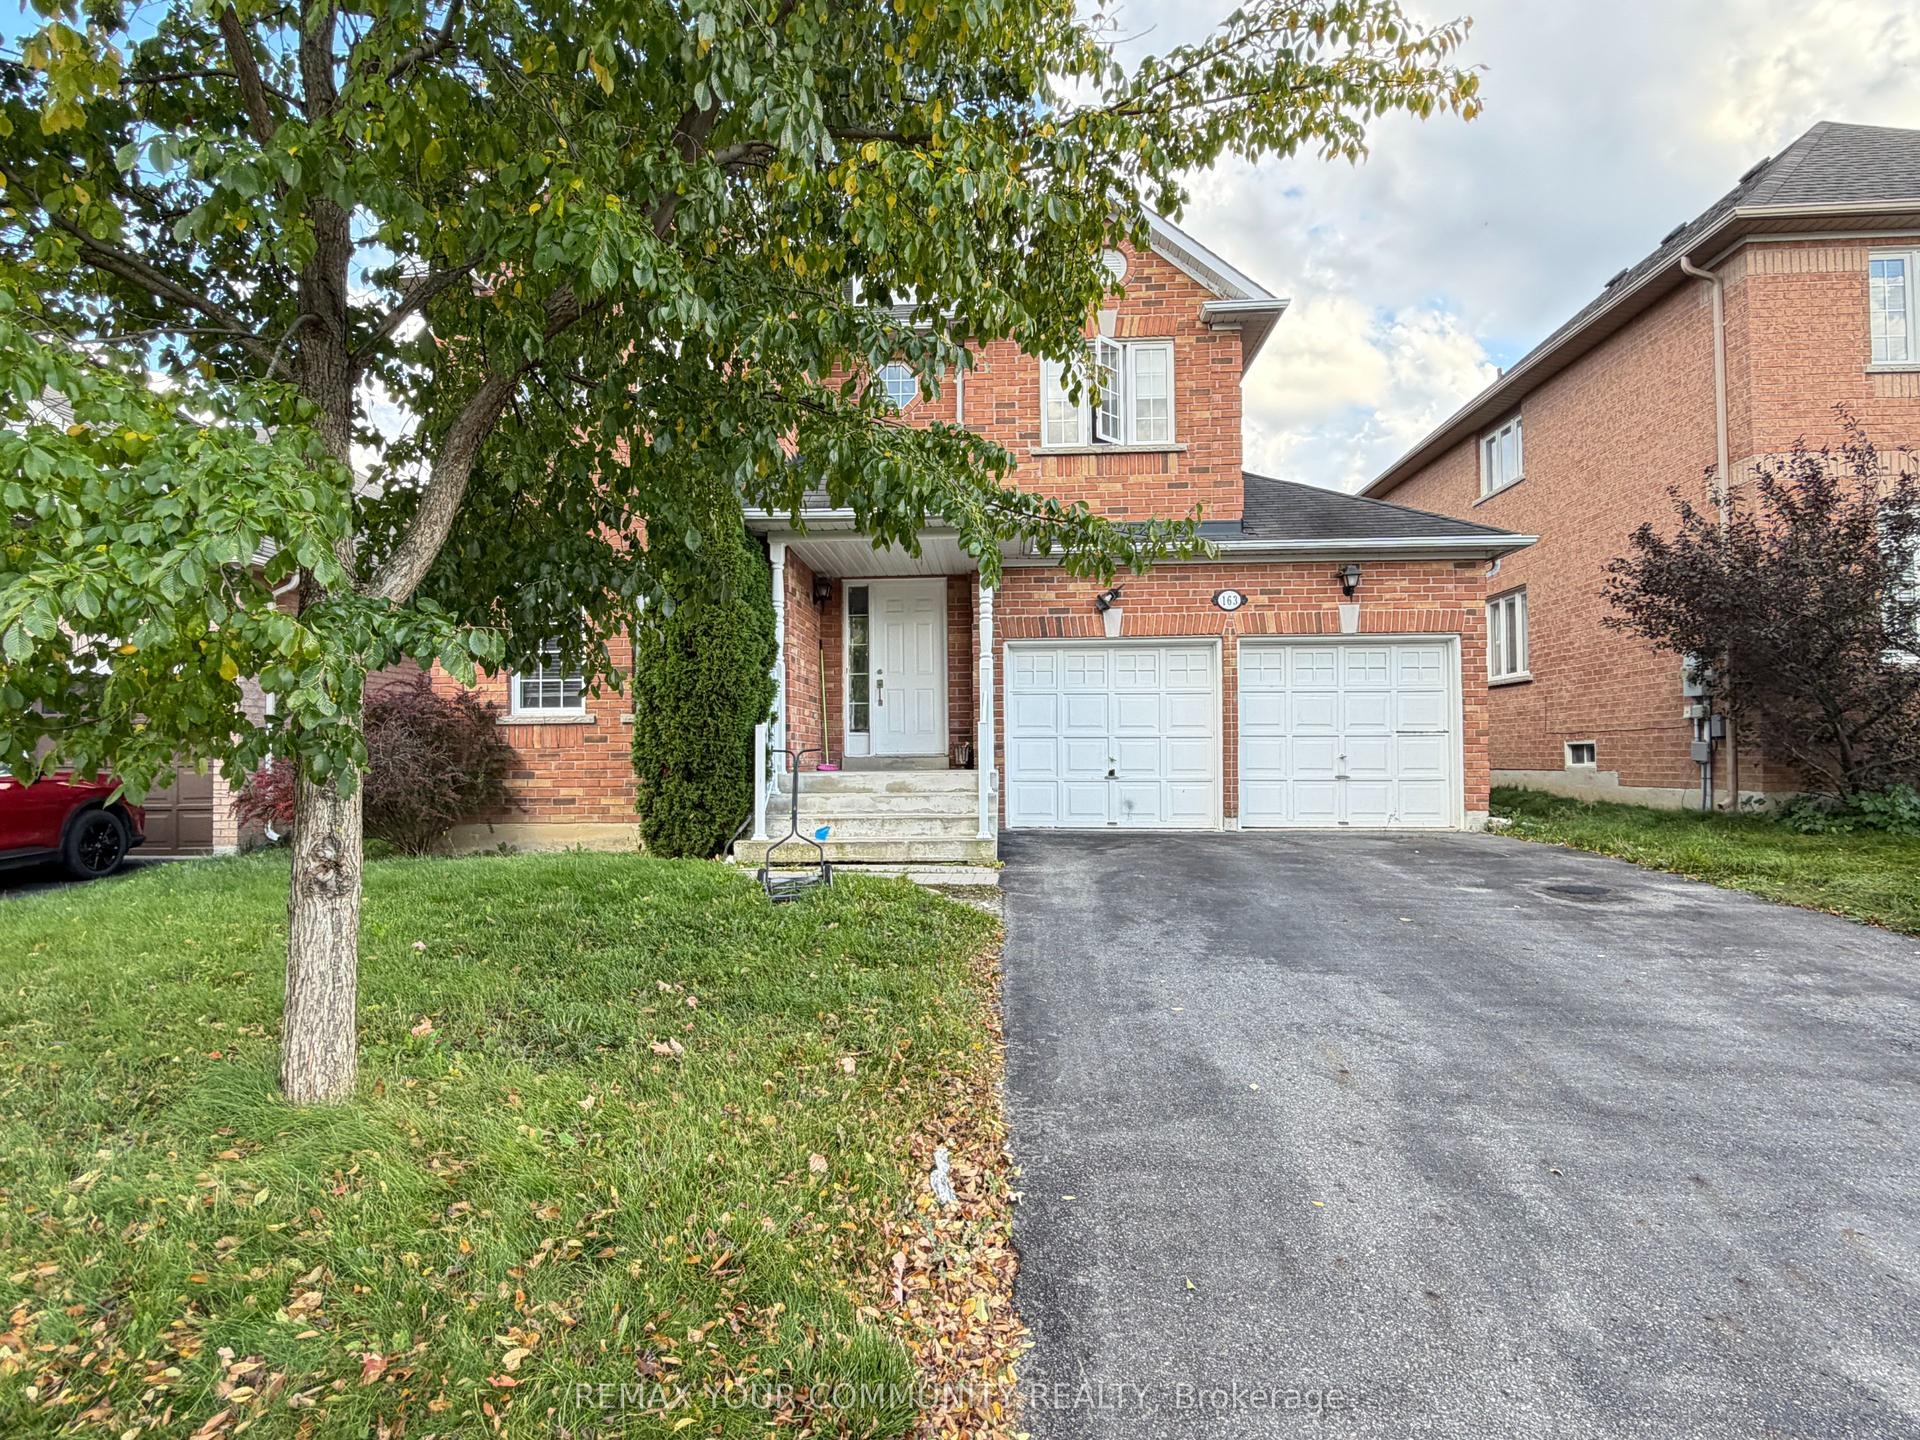
For Lease9 h ago
$3,300
Detached
163 Flagstone Way, Woodland Hill
Newmarket, ON
4 bd
4 ba
2,250
4
MLS# N13882500Remax Your Community Realty
WhatsApp Aman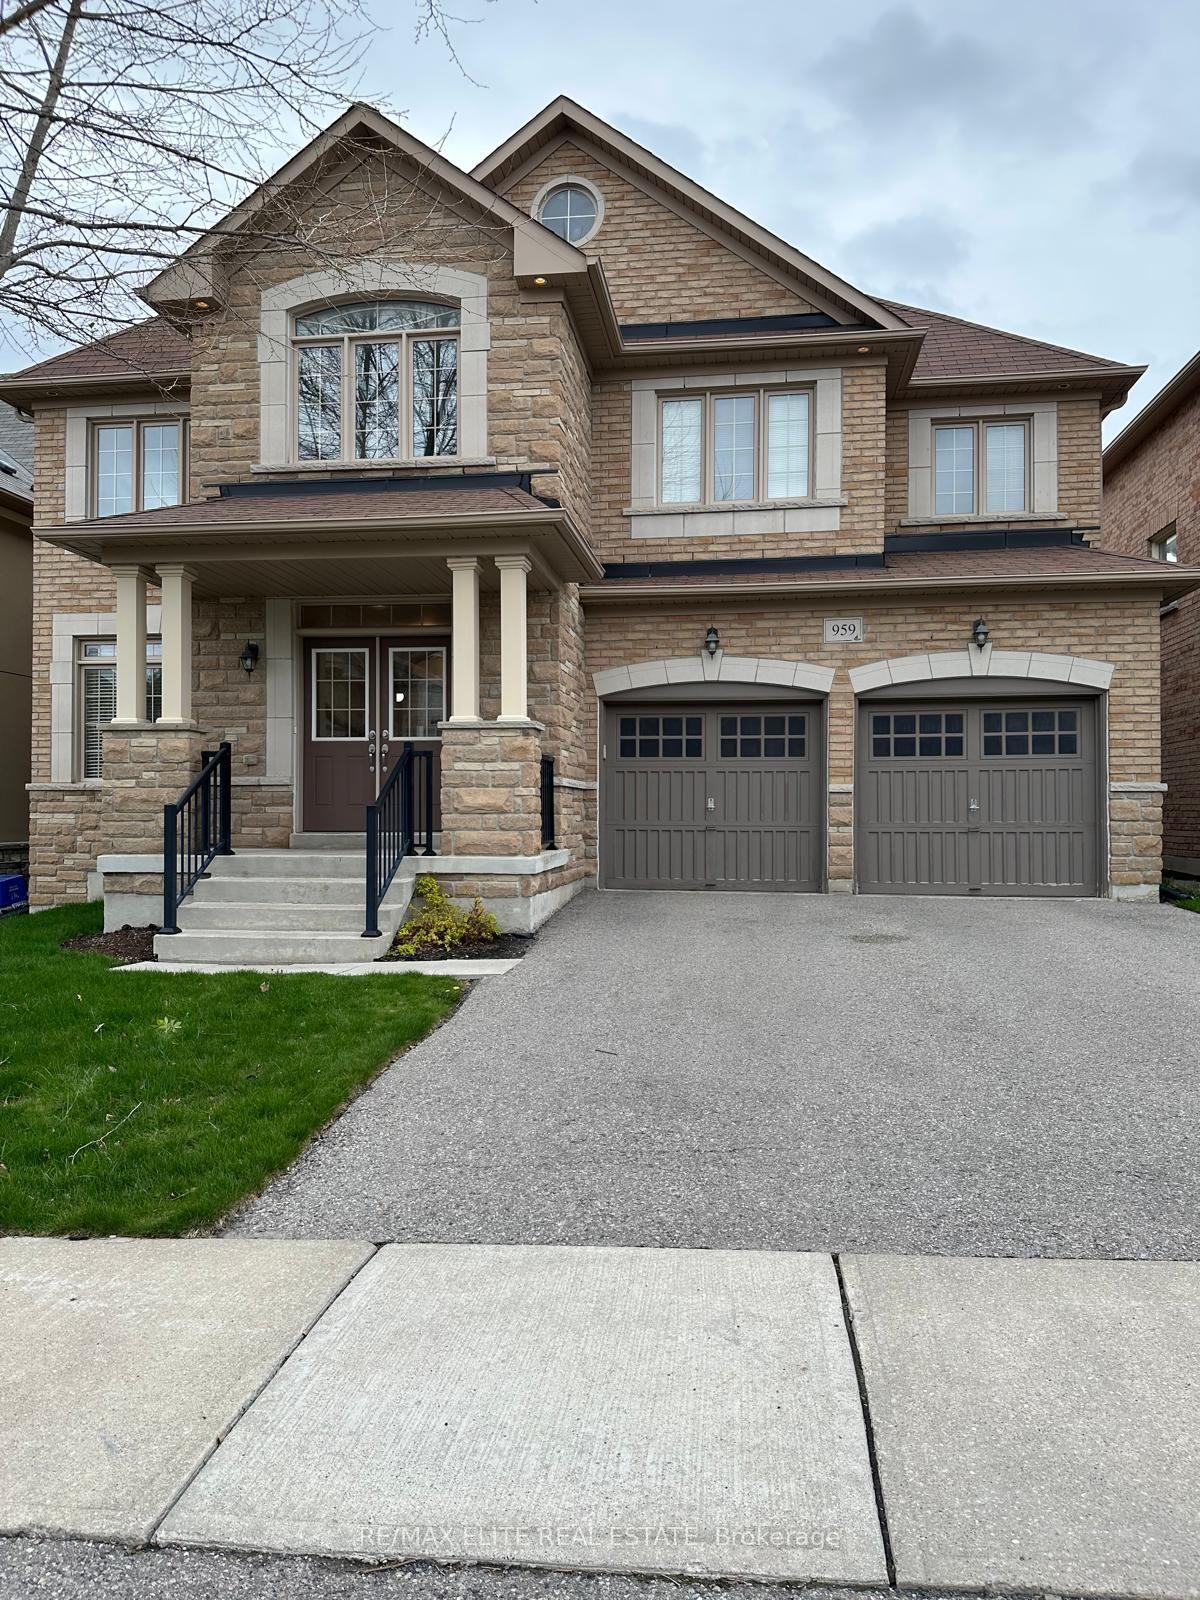
For Lease9 h ago
$4,300
Detached
959 Ernest Cousins Circle, Stonehaven-Wyndham
Newmarket, ON
4 bd
4 ba
2,750
4
MLS# N13882408100% Partners Real Estate
WhatsApp Aman

Getting around
How walkable, bikeable, and transit-friendly this neighbourhood is.
64
/ 100
Walk Score
Somewhat Walkable
41
/ 100
Transit Score
Some Transit
52
/ 100
Bike Score
Bikeable
Scores are estimates based on neighbourhood data and are for informational purposes only.
MLS® data courtesy of the Toronto Regional Real Estate Board (TRREB).
The information provided herein must only be used by consumers that have a bona fide interest in the purchase, sale, or lease of real estate and may not be used for any commercial purpose or any other purpose. Listing information is deemed reliable but is not guaranteed accurate by the Toronto Regional Real Estate Board, the listing brokerage, or this website. The trademarks REALTOR®, REALTORS® and the REALTOR® logo are controlled by The Canadian Real Estate Association (CREA) and identify real estate professionals who are members of CREA. MLS®, Multiple Listing Service®, and the associated logos are owned by CREA. Not intended to solicit properties currently listed for sale or buyers under contract.