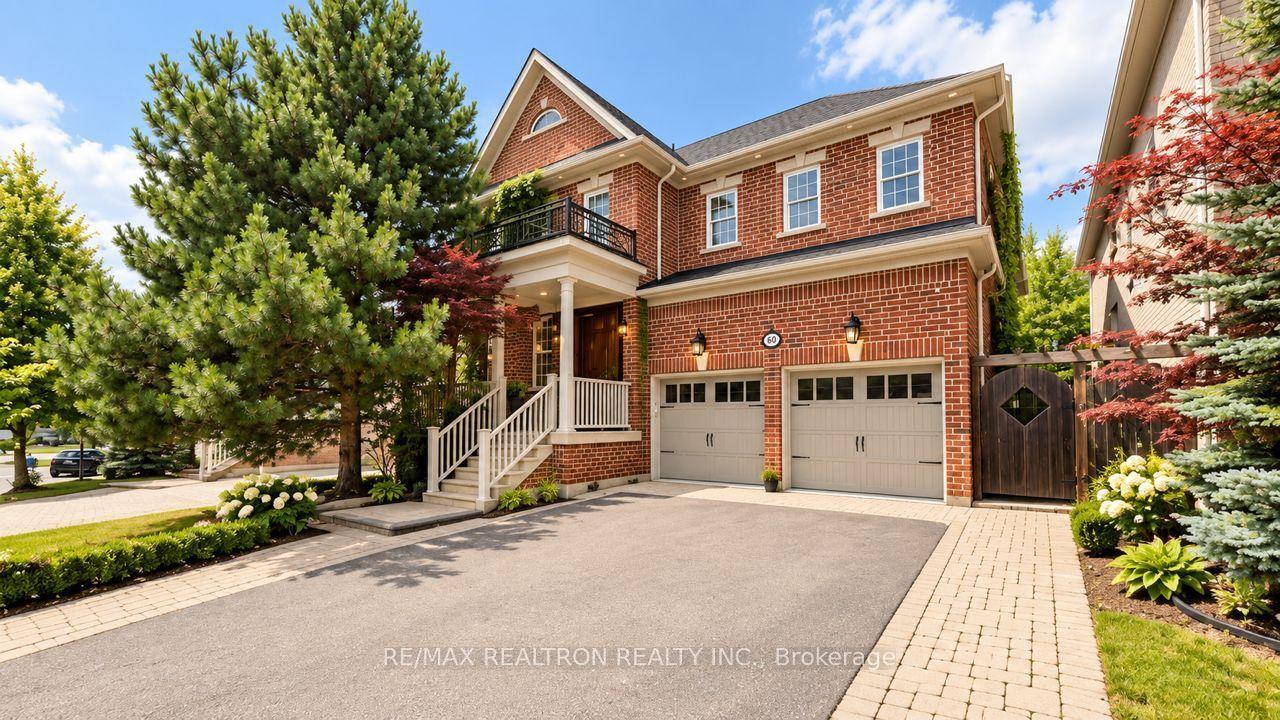
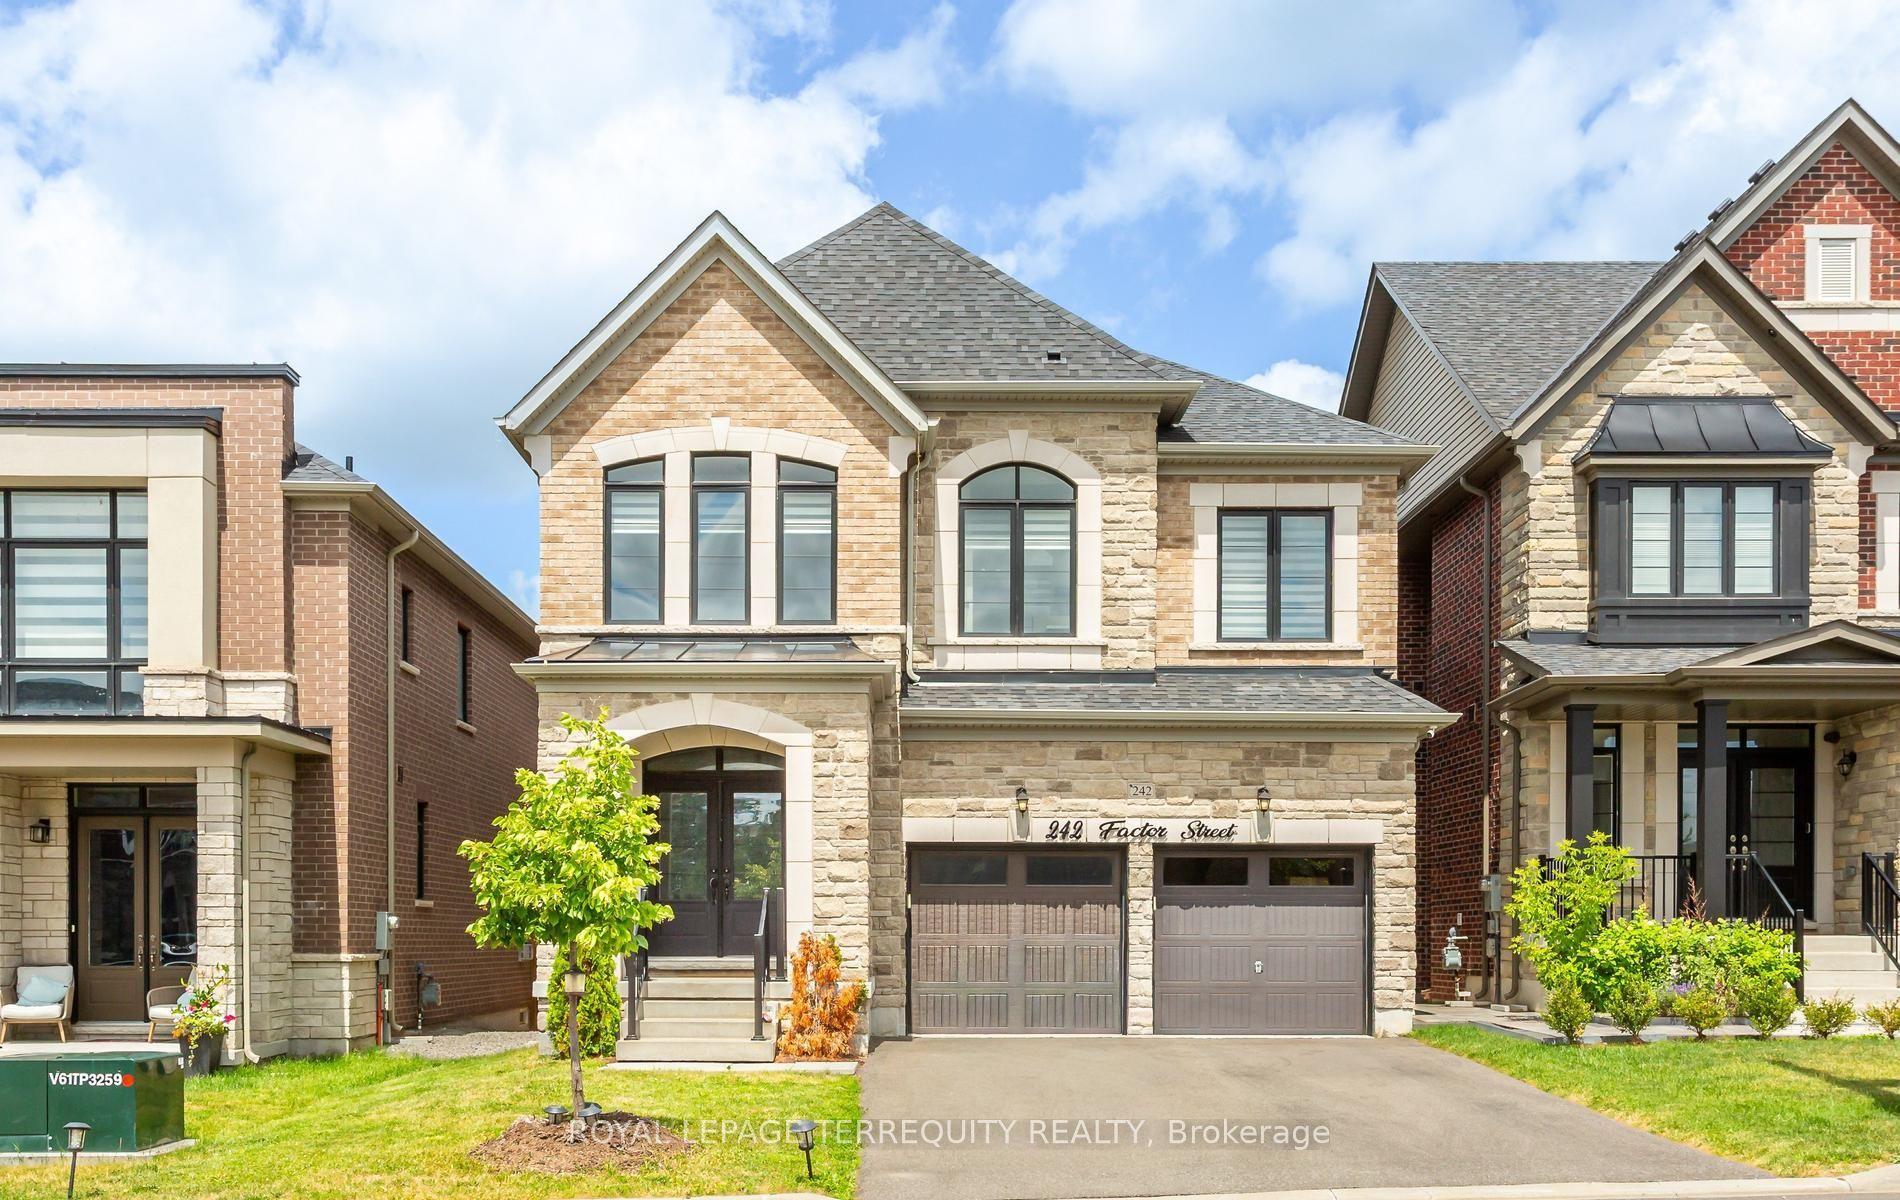
For Sale
Just Listed
46 Bosco Drive
Vellore Village, Vaughan, ON
$1,688,000
4+3Bd
6Ba
3,250+sqft
6Parking
50.25 x 80.46 ftlot
$519/sqft
DetachedMLS# N13882838Listed 2026-10-090 DOM
Cooling
Central Vacuum
Basement
Finished
Just listed! New listings in Vaughan often receive offers within the first week.
About this home
Welcome to the "Villa Visconti" by Rosehaven Homes-a masterfully designed estate tailored for multi-generational living, connection, and lasting memories. Spanning approximately 3,200 sq. ft. above grade, plus an expansive 1,500 sq. ft. fnished lower level, this remarkable residence effortlessly balances grand elegance with everyday versatility. The main home hosts 4 generous bedrooms and 4 bathrooms, while the fully selfcontained lower level features 3 providing the additional bedrooms, 2 bathrooms, and its own fully equipped living space-providing the ultimate setup for extended family, guests, or unparalleled privacy under one roof. From the moment you step inside, California shutters, gleaming hardwood foors, elegant chandeliers, and upgraded pot lights establish an immediate atmosphere of warmth and sophistication. Remote work is elevated in the main-foor ofce, which boasts custom built-in cabinetry, concealed storage, and an integrated fling system. Freshly painted throughout, the home is brimming with recent, premium updates, including a brand-new front entrance door and window, new garage doors, custom bedroom closets, and a beautiful new backyard deck complete with a storage shed. The property's functional design is unmatched. The garage features built-in cabinetry for seamless organization, alongside the rare convenience of two separate entrances into the home. Fully equipped to support dual living spaces, the property includes a comprehensive appliance package: 2 refrigerators, 2 stoves, 2 dishwashers, 2 washers, 2 dryers, a hood fan, and a built-in microwave/hood combination. This is a rare opportunity to secure a true multi-generational sanctuary where everyone can enjoy their own comfort, space, and privacy.
GarageHardwood
Rooms
Main Floor
| Family Room | 4.87 × 4.57 m | Pot Lights Fireplace Hardwood Floor |
| Kitchen | 3.35 × 3.96 m | Family Size Kitchen Pantry |
| Breakfast | 3.66 × 3.96 m | W/O To Deck Window Ceramic Floor |
| Living Room | 3.84 × 3.23 m | Hardwood Floor Pot Lights California Shutters |
| Dining Room | 3.84 × 3.66 m | Hardwood Floor California Shutters |
| Library | 2.74 × 3.05 m | Large Window Pot Lights |
Second Floor
| Primary Bedroom | 7.01 × 3.96 m | Walk-In Closet(s) Hardwood Floor |
| Bedroom 2 | 4.88 × 3.66 m | Large Window Hardwood Floor |
| Bedroom 3 | 11.40 × 3.96 m | Closet Window Hardwood Floor |
| Bedroom 4 | 3.96 × 3.35 m | Closet Large Window Hardwood Floor |
Basement
| Kitchen | 1.42 × 1.07 m | Pot Lights Vinyl Floor Stainless Steel Appl |
| Kitchen | 3.38 × 3.35 m | Pot Lights Vinyl Floor |
| Primary Bedroom | 4.17 × 3.12 m | Pot Lights Vinyl Floor Walk-In Closet(s) |
| Bedroom 2 | 3.48 × 3.20 m | Pot Lights Vinyl Floor Large Closet |
| Bedroom 3 | 3.48 × 3.38 m | Pot Lights Vinyl Floor Large Closet |
Features
- Auto Garage Door Remote
- Carpet Free
- Central Vacuum
- In-Law Suite
- Rough-In Bath
- Storage
- Deck
- Landscape Lighting
- Landscaped
- Lighting
- Patio
- Privacy
- Porch
- Apartment
- Finished
- Central Air
- 2-Storey
Financials
Annual Taxes
$7,552.1
Estimated Rental Income
Entire property$4,000 – $6,500/mo
Basement apartment$1,800 – $2,500/mo
Rental yield2.8% – 4.6%
*Estimates based on comparable rentals in the area. Actual income may vary.
Market Data — Vaughan
Days on market0 days
Buyer's MarketSeller's Market
Based on active listings in Vaughan. Data updates daily.
Demographics — Vaughan
Population
323,103
Avg Household Income
$128,000
Age Distribution
0-19
23%
20-34
18%
35-49
22%
50-64
21%
65+
16%
Ownership85% own · 15% rent
EnglishItalianRussianFarsiMandarin
Getting around
How walkable, bikeable, and transit-friendly this neighbourhood is.
64
/ 100
Walk Score
Somewhat Walkable
39
/ 100
Transit Score
Some Transit
54
/ 100
Bike Score
Bikeable
Scores are estimates based on neighbourhood data and are for informational purposes only.
MLS® data courtesy of the Toronto Regional Real Estate Board (TRREB).
The information provided herein must only be used by consumers that have a bona fide interest in the purchase, sale, or lease of real estate and may not be used for any commercial purpose or any other purpose. Listing information is deemed reliable but is not guaranteed accurate by the Toronto Regional Real Estate Board, the listing brokerage, or this website. The trademarks REALTOR®, REALTORS® and the REALTOR® logo are controlled by The Canadian Real Estate Association (CREA) and identify real estate professionals who are members of CREA. MLS®, Multiple Listing Service®, and the associated logos are owned by CREA. Not intended to solicit properties currently listed for sale or buyers under contract.
You may also like
More homes in Vaughan
Hand-picked listings with a similar price range and style.
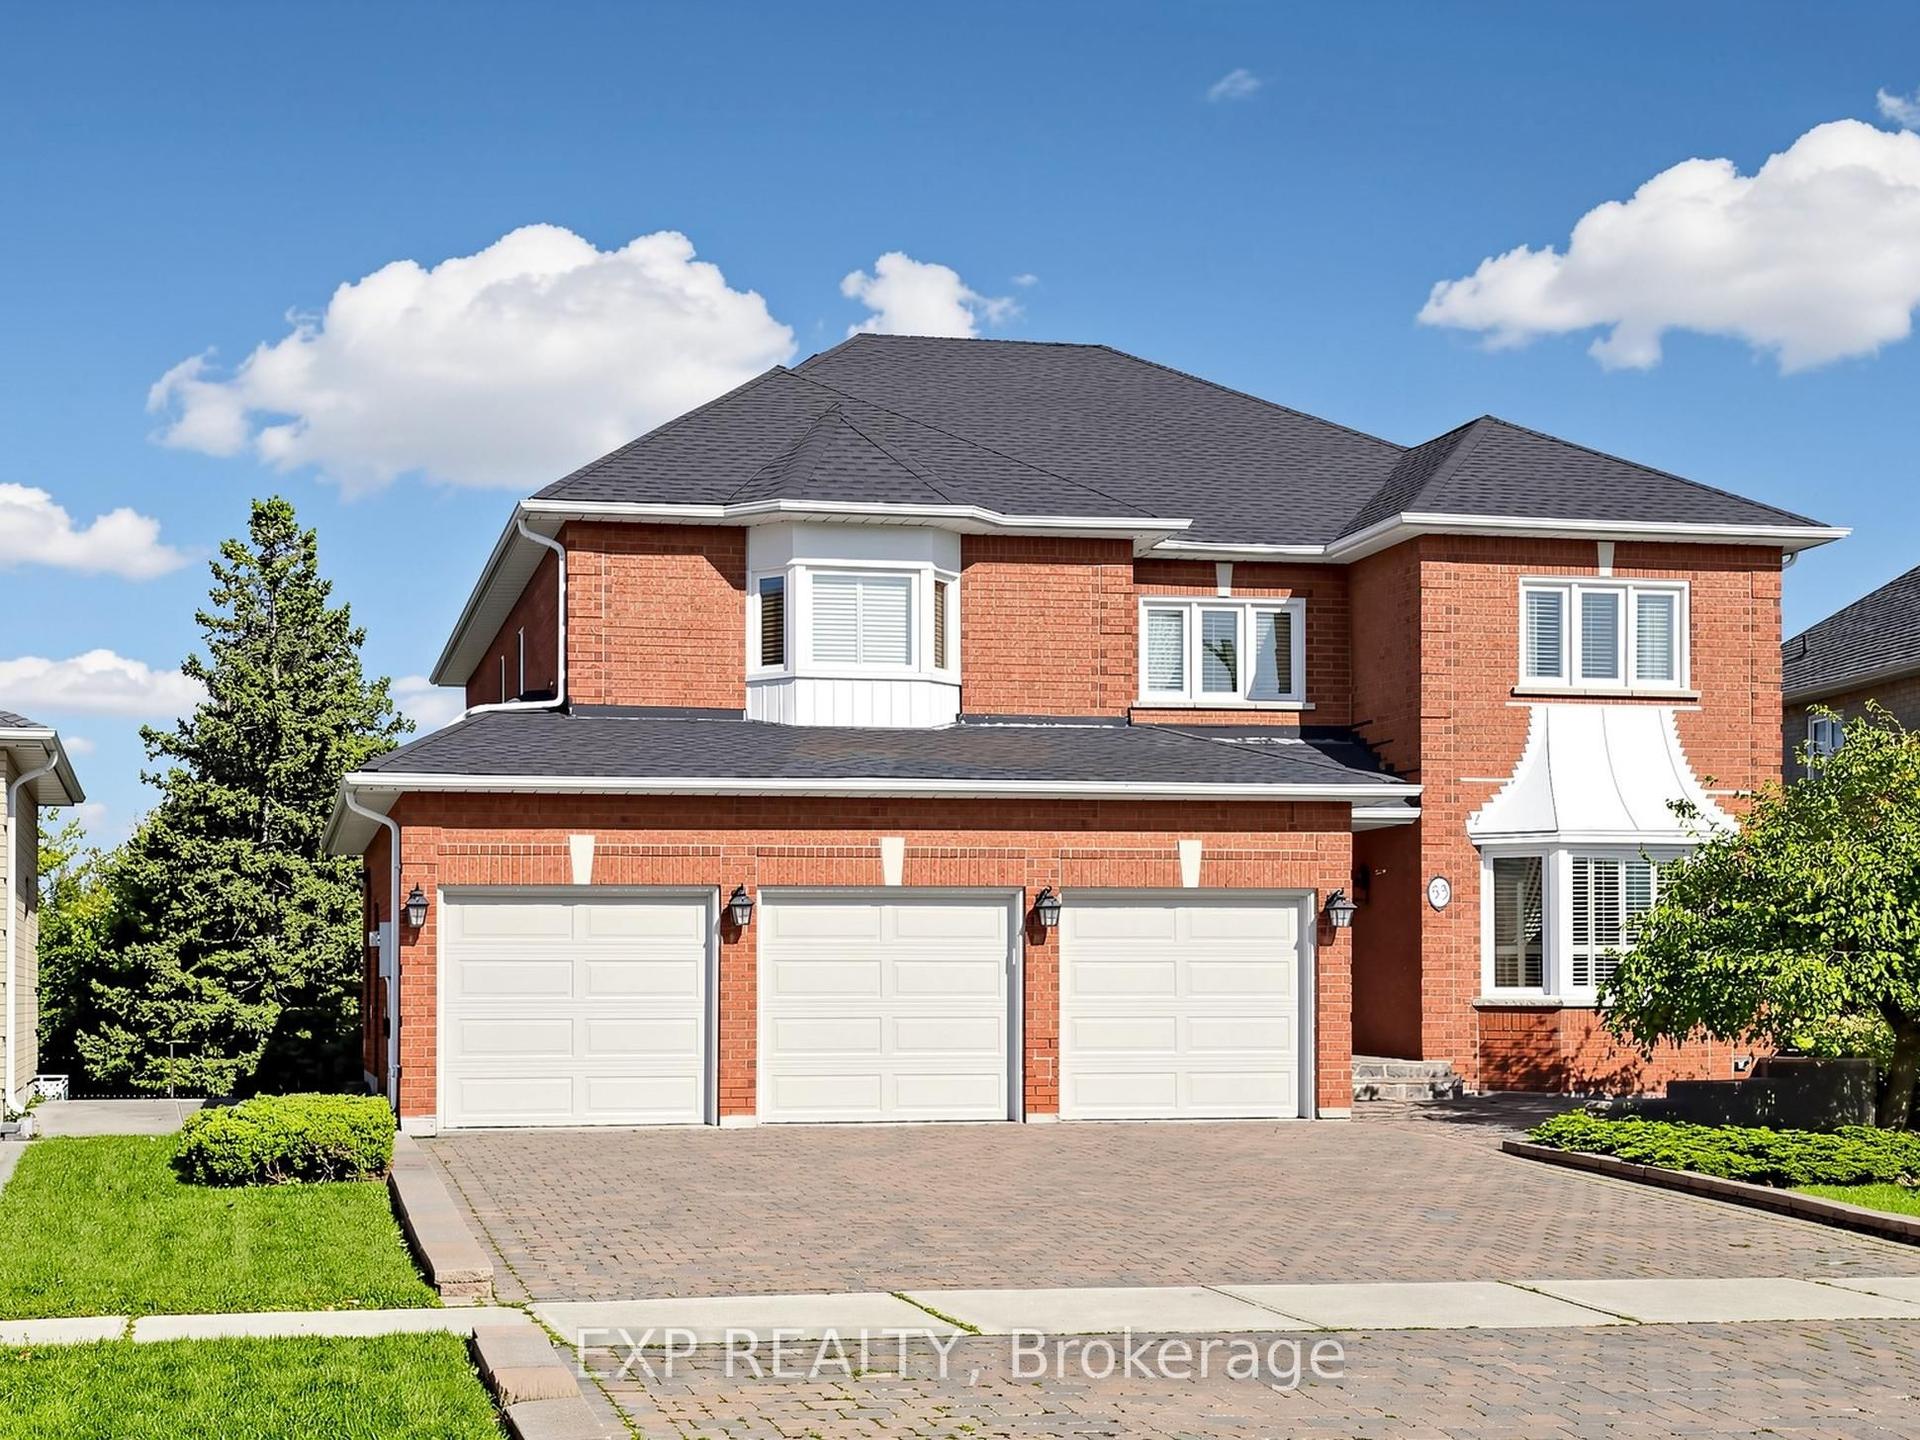
For Sale25 days ago
$1,899,000
Detached
est. $8,325/mo
53 Alpha Court, Islington Woods
Vaughan, ON
4+1 bd
5 ba
4,250
9
MLS# N13783104Exp Realty
WhatsApp Aman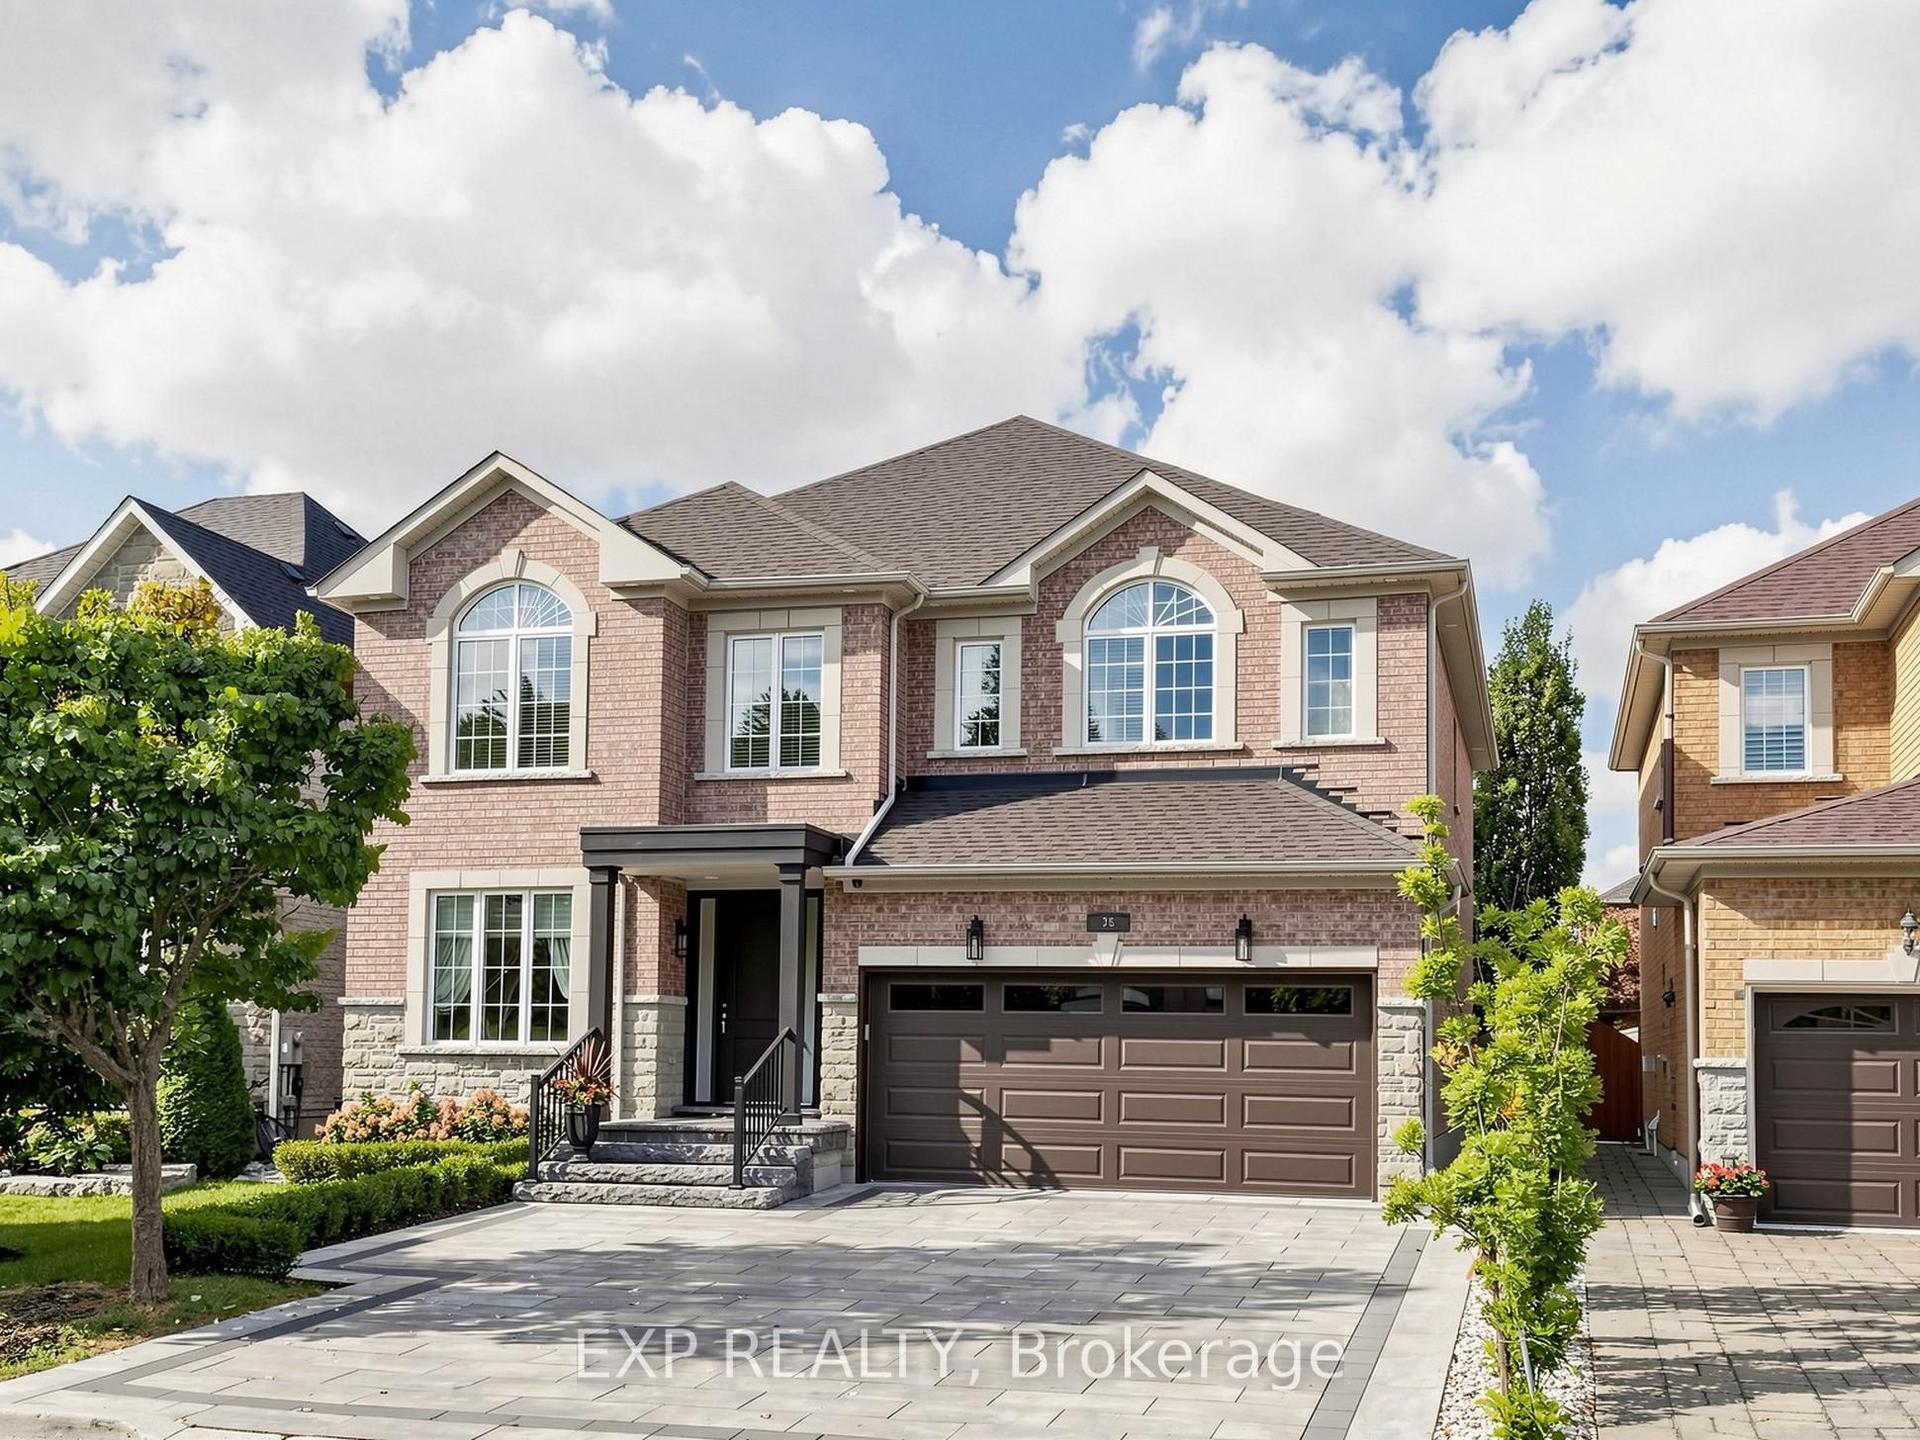
For Sale3 days ago
$1,999,900
Detached
est. $8,768/mo
36 Calista Street, Vellore Village
Vaughan, ON
4+1 bd
5 ba
3,250
6
MLS# N13867468Exp Realty
WhatsApp Aman