For Lease
361 Lake Drive N
Historic Lakeshore Communities, Georgina, ON
$4,300
4Bd
4Ba
2,750+sqft
8Parking
$2/sqft
DetachedMLS# N13883140Listed 2026-10-0932 DOM
Heating
Water Heater
Cooling
Central Air
On the market for 32 days — longer than average. The seller may be open to negotiation.
About this home
A Rare Opportunity to Lease a Beautiful & Quiet Year-Round Waterview House w/ Open Concept Interior Design. This Home Offers 4 Bedrooms, a Gourmet Kitchen w/ Luxurry Appliances, Open Concept Living Space w/ Stone Fireplace, a Large Entertainment Recreation Room on 2nd Floor, A Separate Office Space Area, Walk-Out to a Large Patio & Backyard, Plenty of Driveway Parking Spaces, Private Access to the Lake Simcoe & A Covered Entertainment Outdoor Area, Private Dock & More! Enjoy Lake Activities: Boating, Fishing, Swimming, Skidooing, Ice Fishing & Amazing Sunsets Year Round! Located Minutes to Parks, Schools, Grocery Stores, Shops, and Restaurants!
Fireplace
Rooms
Main Floor
| Bathroom | 0.90 × 2.12 m | 2 Pc Bath Window Tile Floor |
| Bathroom | 3.16 × 3.18 m | 4 Pc Ensuite Window Tile Floor |
| Bedroom 2 | 2.89 × 4.58 m | Overlooks Backyard Closet Window |
| Dining Room | 5.90 × 5.06 m | Open Concept Overlooks Frontyard Hardwood Floor |
| Kitchen | 3.85 × 4.66 m | Open Concept Granite Counters Double Sink |
| Living Room | 5.06 × 4.90 m | Open Concept Stone Fireplace W/O To Patio |
| Primary Bedroom | 5.91 × 5.80 m | 4 Pc Ensuite Large Closet Large Window |
Second Floor
| Bathroom | 2.24 × 2.40 m | 4 Pc Bath Double Sink Window |
| Bedroom 3 | 3.78 × 3.02 m | Overlooks Backyard Closet Window |
| Bedroom 4 | 2.84 × 4.05 m | Separate Room Window Broadloom |
| Office | 2.34 × 2.26 m | Open Concept Separate Room Window |
| Recreation | 5.77 × 6.52 m | Open Concept B/I Bar Cathedral Ceiling(s) |
Features
- Built-In Oven
- Primary Bedroom - Main Floor
- Separate Hydro Meter
- Sewage Pump
- Water Heater
- Water Meter
- Crawl Space
- Central Air
- 2-Storey
Financials
Estimated Rental Income
Entire property$4,000 – $6,500/mo
Rental yield1116.3% – 1814.0%
*Estimates based on comparable rentals in the area. Actual income may vary.
Market Data — Georgina
Days on market32 days
Buyer's MarketSeller's Market
Based on active listings in Georgina. Data updates daily.
Other rentals like this
Similar rentals in Georgina
Same property type, similar price, similar size — currently for rent.
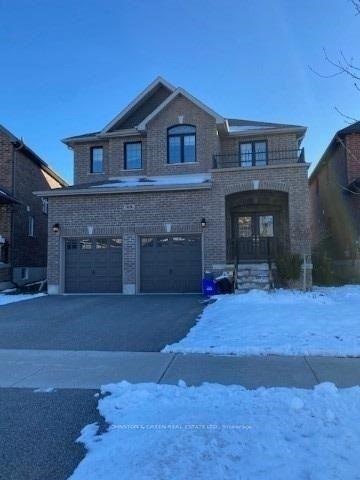
For Lease1 day ago
$3,550
Detached
45 Tim Jacobs Drive, Keswick South
Georgina, ON
4 bd
3 ba
2,250
4
MLS# N14163858Johnston & Green Real Estate Ltd.
WhatsApp Aman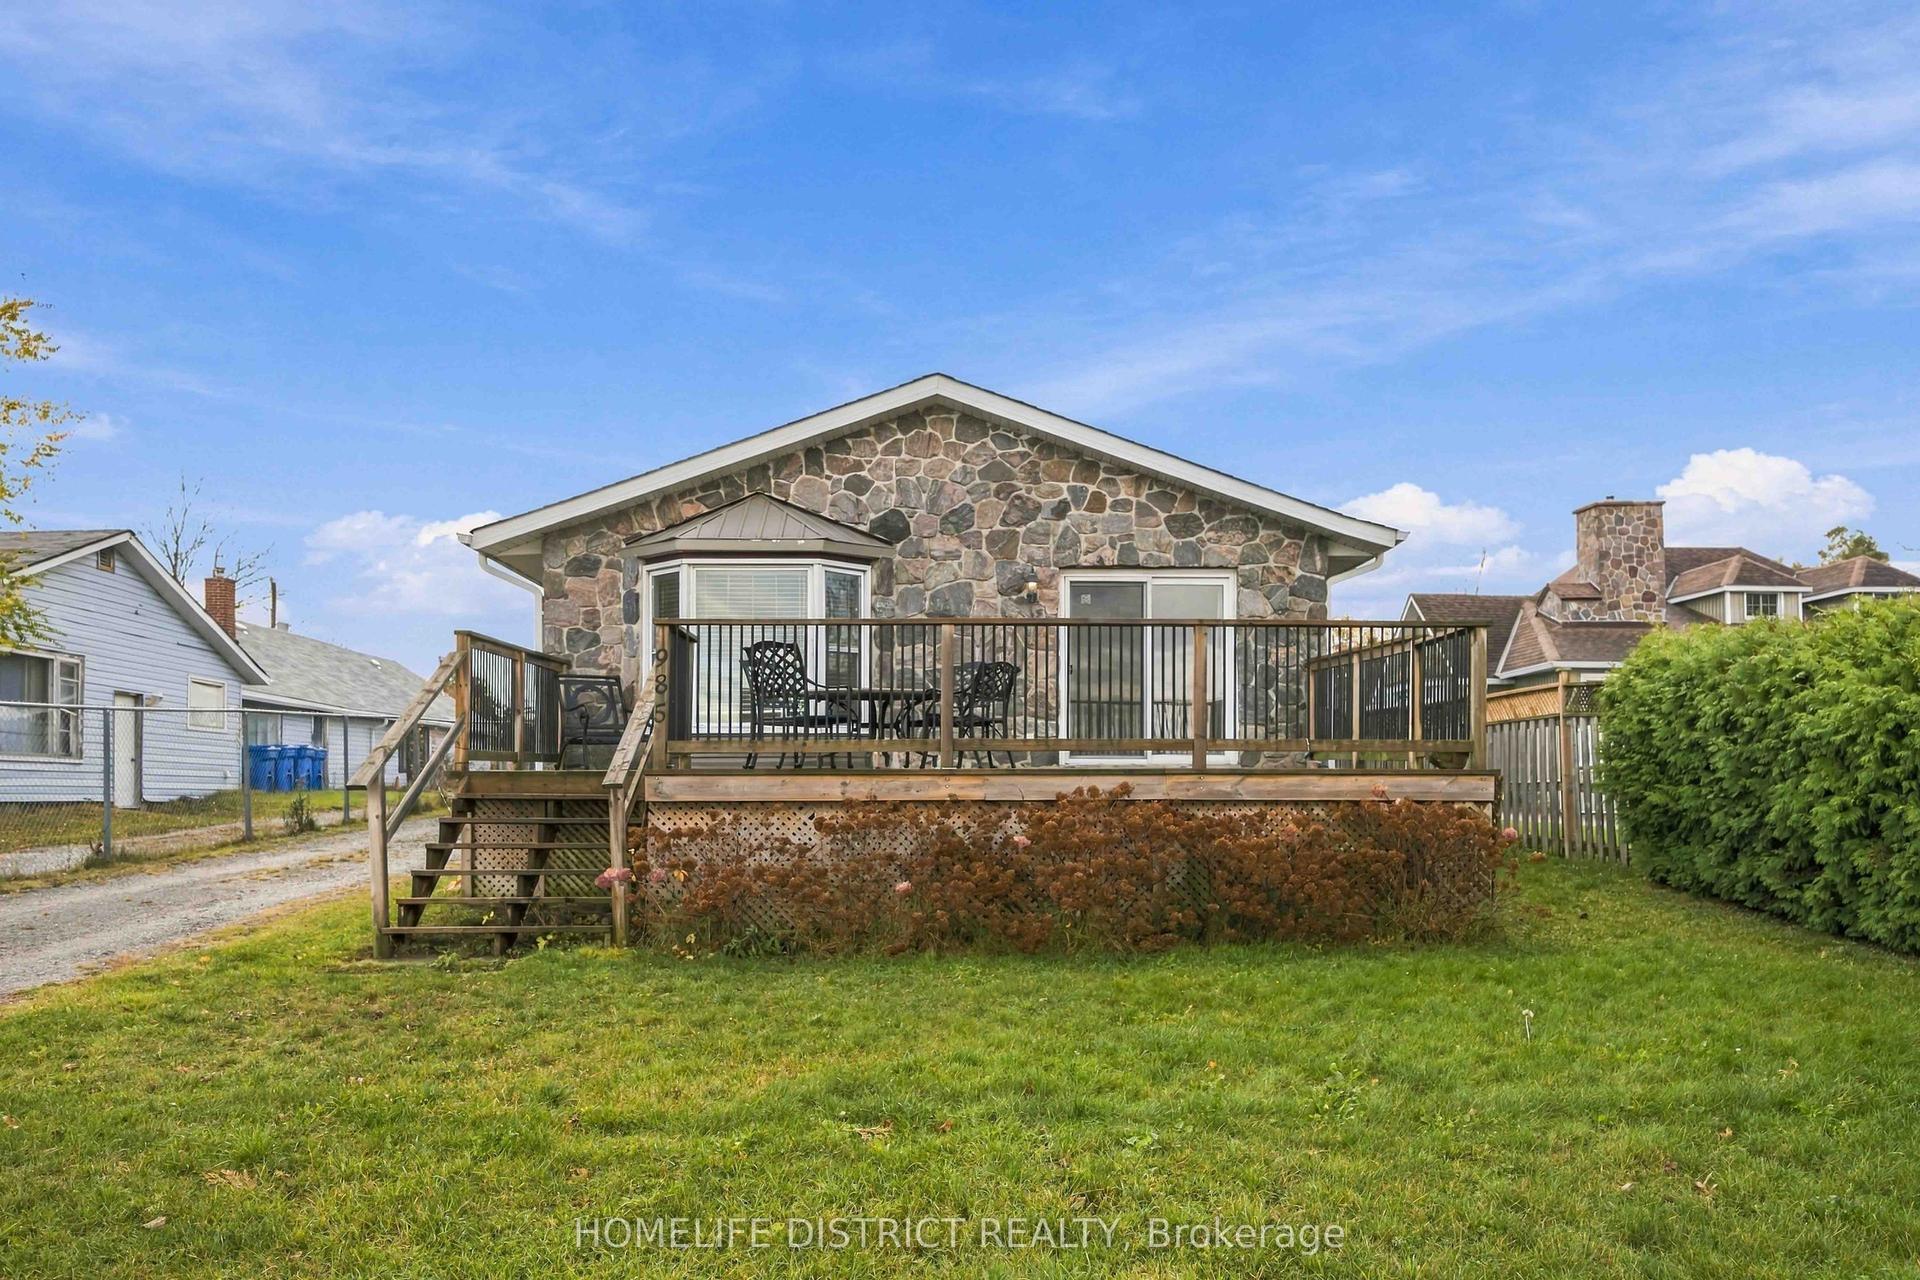
For Lease3 days ago
$3,490
Detached
985 Lake Drive N, Historic Lakeshore Communities
Georgina, ON
3 bd
1 ba
1,300
4
MLS# N14159396Homelife District Realty
WhatsApp Aman
Getting around
How walkable, bikeable, and transit-friendly this neighbourhood is.
57
/ 100
Walk Score
Somewhat Walkable
48
/ 100
Transit Score
Some Transit
39
/ 100
Bike Score
Somewhat Bikeable
Scores are estimates based on neighbourhood data and are for informational purposes only.
MLS® data courtesy of the Toronto Regional Real Estate Board (TRREB).
The information provided herein must only be used by consumers that have a bona fide interest in the purchase, sale, or lease of real estate and may not be used for any commercial purpose or any other purpose. Listing information is deemed reliable but is not guaranteed accurate by the Toronto Regional Real Estate Board, the listing brokerage, or this website. The trademarks REALTOR®, REALTORS® and the REALTOR® logo are controlled by The Canadian Real Estate Association (CREA) and identify real estate professionals who are members of CREA. MLS®, Multiple Listing Service®, and the associated logos are owned by CREA. Not intended to solicit properties currently listed for sale or buyers under contract.