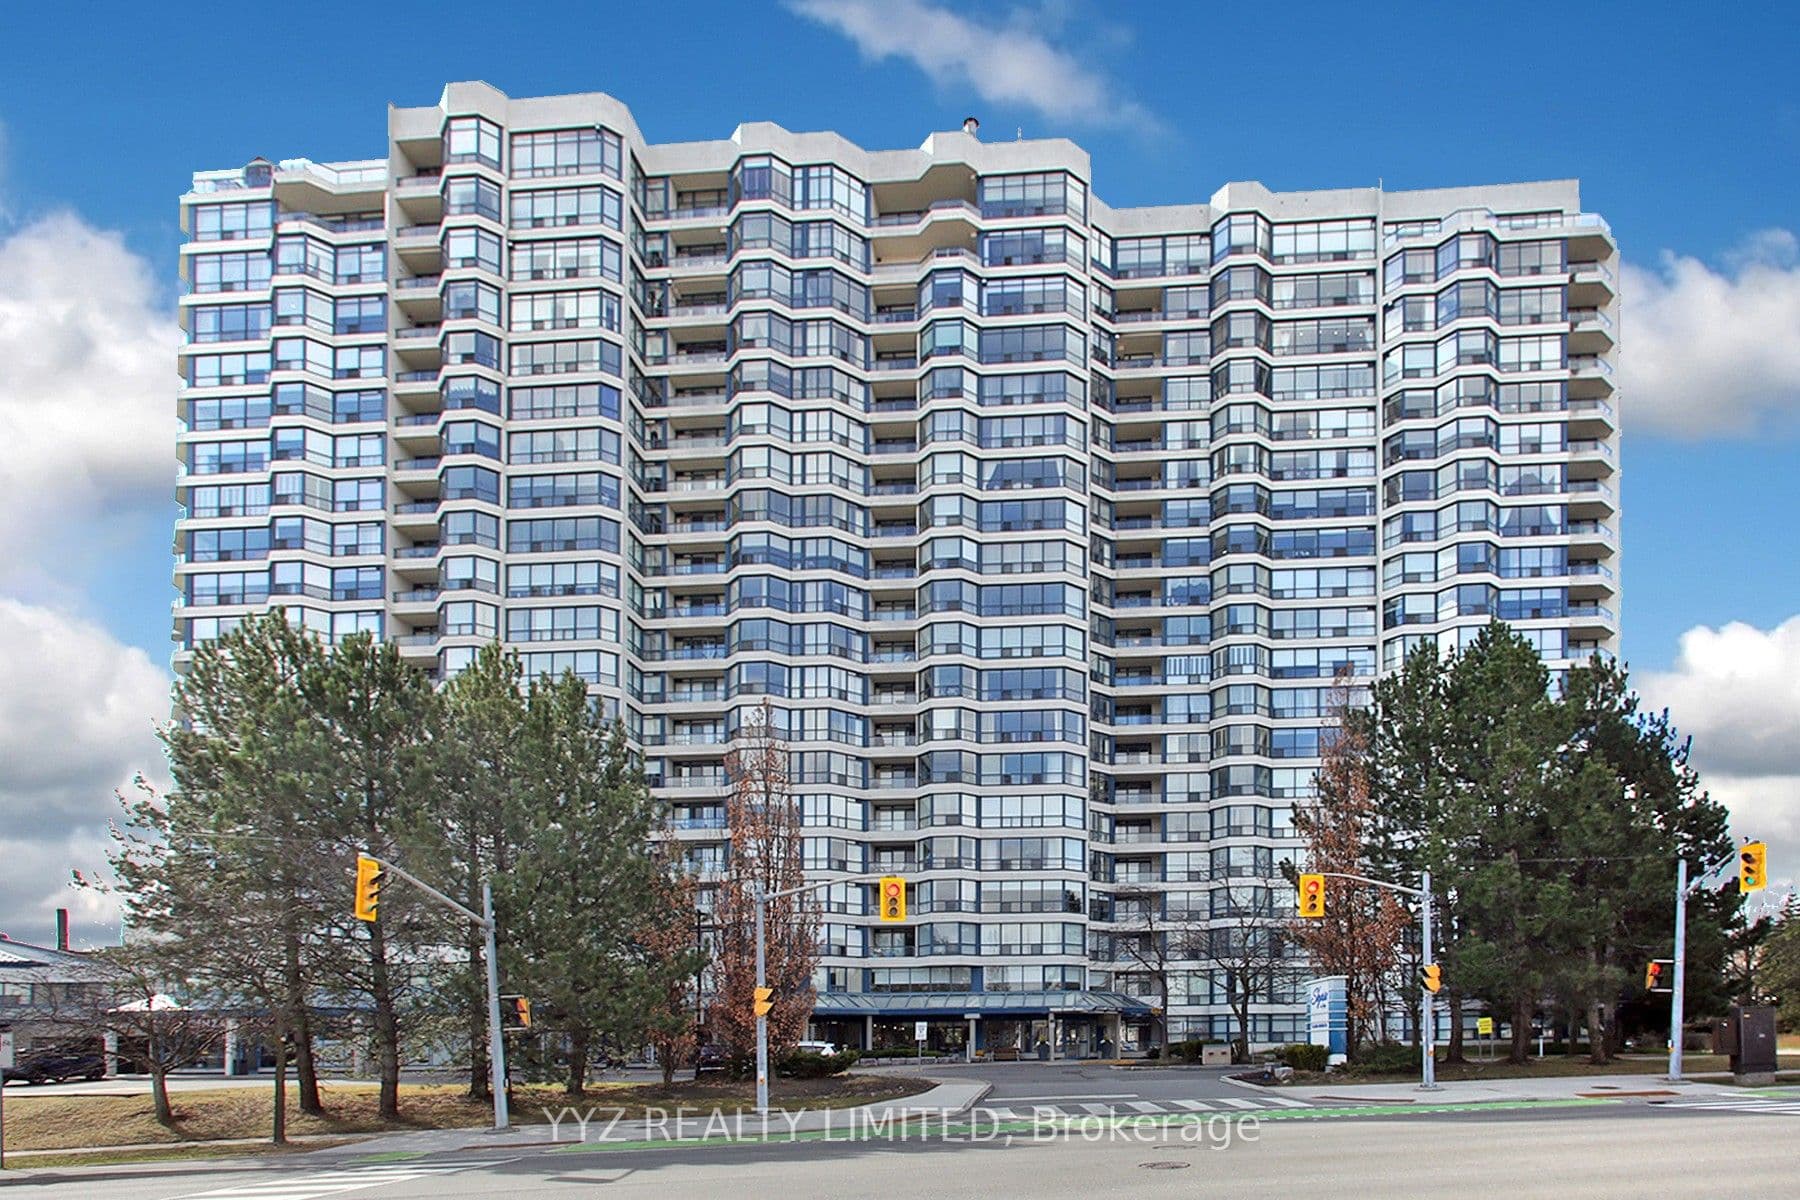
For Sale
120 Eagle Rock Way 312 #312
Rural Vaughan, Vaughan, ON
$1,099,000
3Bd
3Ba
1,300+sqft
1Parking
$845/sqft
CondoMLS# N13884050Listed 2026-10-1010 DOM
Cooling
Central Air
About this home
Welcome to The Mackenzie by Pemberton Group, ideally located at 120 Eagle Rock Way in Maple. This bright and spacious corner suite offers nearly 1,300 sq. ft. of thoughtfully designed living space, with 3 bedrooms, 3 bathrooms, floor-to-ceiling windows, and south-facing exposure that welcomes abundant natural light throughout the day. The inviting layout creates a comfortable setting for both everyday living and entertaining, while custom cabinetry with soft-close doors and drawers adds style, organization, and convenience. A custom-built kitchen extension with dedicated electrical connections provides additional storage and practical workspace, complemented by full-size appliances, including a stove, over-the-range microwave, refrigerator, and dishwasher. Designed with flexibility in mind, the floor plan features two primary suites, making it well suited for families, guests, shared living, or a home office. Custom closets in every bedroom offer tailored storage, while the primary ensuite includes a convenient 3-piece bathroom. Residents can enjoy an impressive range of amenities, including concierge service, a fitness centre, yoga studio, party room with catering kitchen, and a landscaped rooftop terrace with BBQ and seating areas-ideal for relaxing, socializing, and enjoying outdoor space close to home. With Maple GO Station just steps away and Highway 400 only minutes from your door, commuting and exploring the surrounding area is effortless. Parks, schools, shopping, restaurants, community facilities, and Vaughan Mills are all within easy reach. One parking space and one locker are included. Enjoy bright, flexible, and well-appointed condominium living in a highly connected Maple location.
Rooms
Main Floor
| Living Room | 0.00 × 0.00 m | Laminate Open Concept W/O To Balcony |
| Dining Room | 0.00 × 0.00 m | Laminate Open Concept Combined w/Kitchen |
| Kitchen | 0.00 × 0.00 m | Laminate Stainless Steel Appl Stone Counters |
| Primary Bedroom | 0.00 × 0.00 m | 3 Pc Ensuite Walk-In Closet(s) Window |
| Bedroom 2 | 0.00 × 0.00 m | 4 Pc Ensuite Closet Window |
| Bedroom 3 | 0.00 × 0.00 m | Laminate Closet W/O To Balcony |
| Den | 0.00 × 0.00 m | Laminate |
Features
- Carpet Free
- None
- Central Air
- Apartment
Financials
Annual Taxes
$4,350.23
Estimated Rental Income
Entire property$3,200 – $4,200/mo
Rental yield3.5% – 4.6%
*Estimates based on comparable rentals in the area. Actual income may vary.
Market Data — Vaughan
Days on market10 days
Buyer's MarketSeller's Market
Based on active listings in Vaughan. Data updates daily.
Demographics — Vaughan
Population
323,103
Avg Household Income
$128,000
Age Distribution
0-19
23%
20-34
18%
35-49
22%
50-64
21%
65+
16%
Ownership85% own · 15% rent
EnglishItalianRussianFarsiMandarin
Getting around
How walkable, bikeable, and transit-friendly this neighbourhood is.
77
/ 100
Walk Score
Very Walkable
52
/ 100
Transit Score
Good Transit
44
/ 100
Bike Score
Somewhat Bikeable
Scores are estimates based on neighbourhood data and are for informational purposes only.
MLS® data courtesy of the Toronto Regional Real Estate Board (TRREB).
The information provided herein must only be used by consumers that have a bona fide interest in the purchase, sale, or lease of real estate and may not be used for any commercial purpose or any other purpose. Listing information is deemed reliable but is not guaranteed accurate by the Toronto Regional Real Estate Board, the listing brokerage, or this website. The trademarks REALTOR®, REALTORS® and the REALTOR® logo are controlled by The Canadian Real Estate Association (CREA) and identify real estate professionals who are members of CREA. MLS®, Multiple Listing Service®, and the associated logos are owned by CREA. Not intended to solicit properties currently listed for sale or buyers under contract.
You may also like
More homes in Vaughan
Hand-picked listings with a similar price range and style.
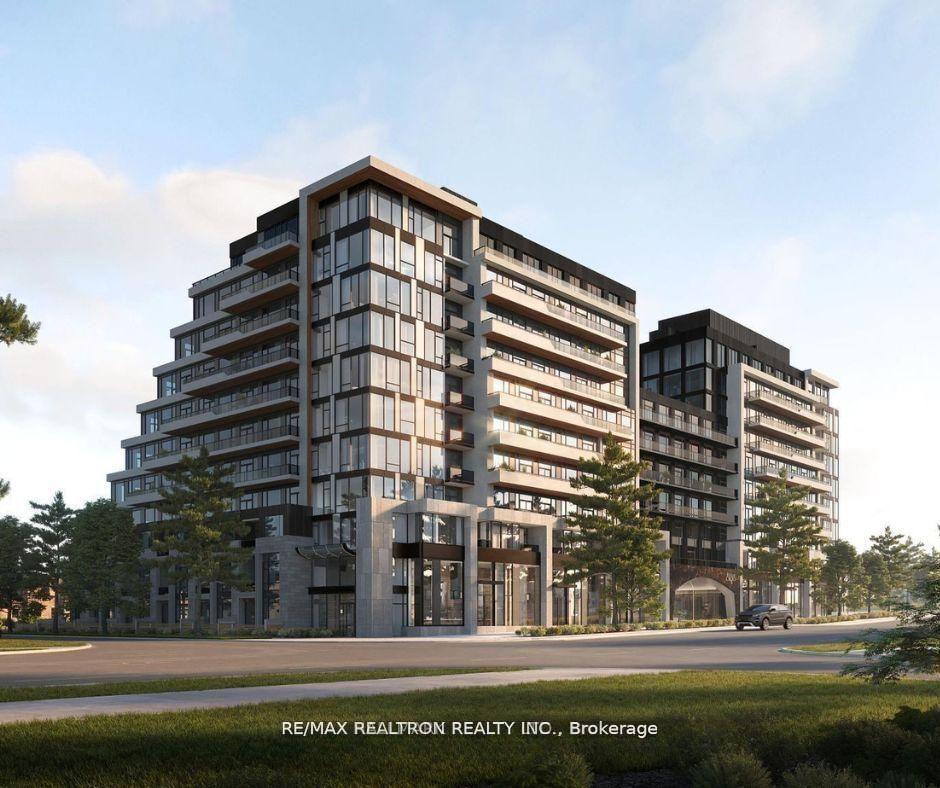
For Sale22 h ago
$1,199,000
Condo
est. $5,256/mo
8188 Yonge Street 729 #729, Uplands
Vaughan, ON
2+1 bd
2 ba
1,100
1
MLS# N14096396Re/Max Realtron Realty Inc.
WhatsApp Aman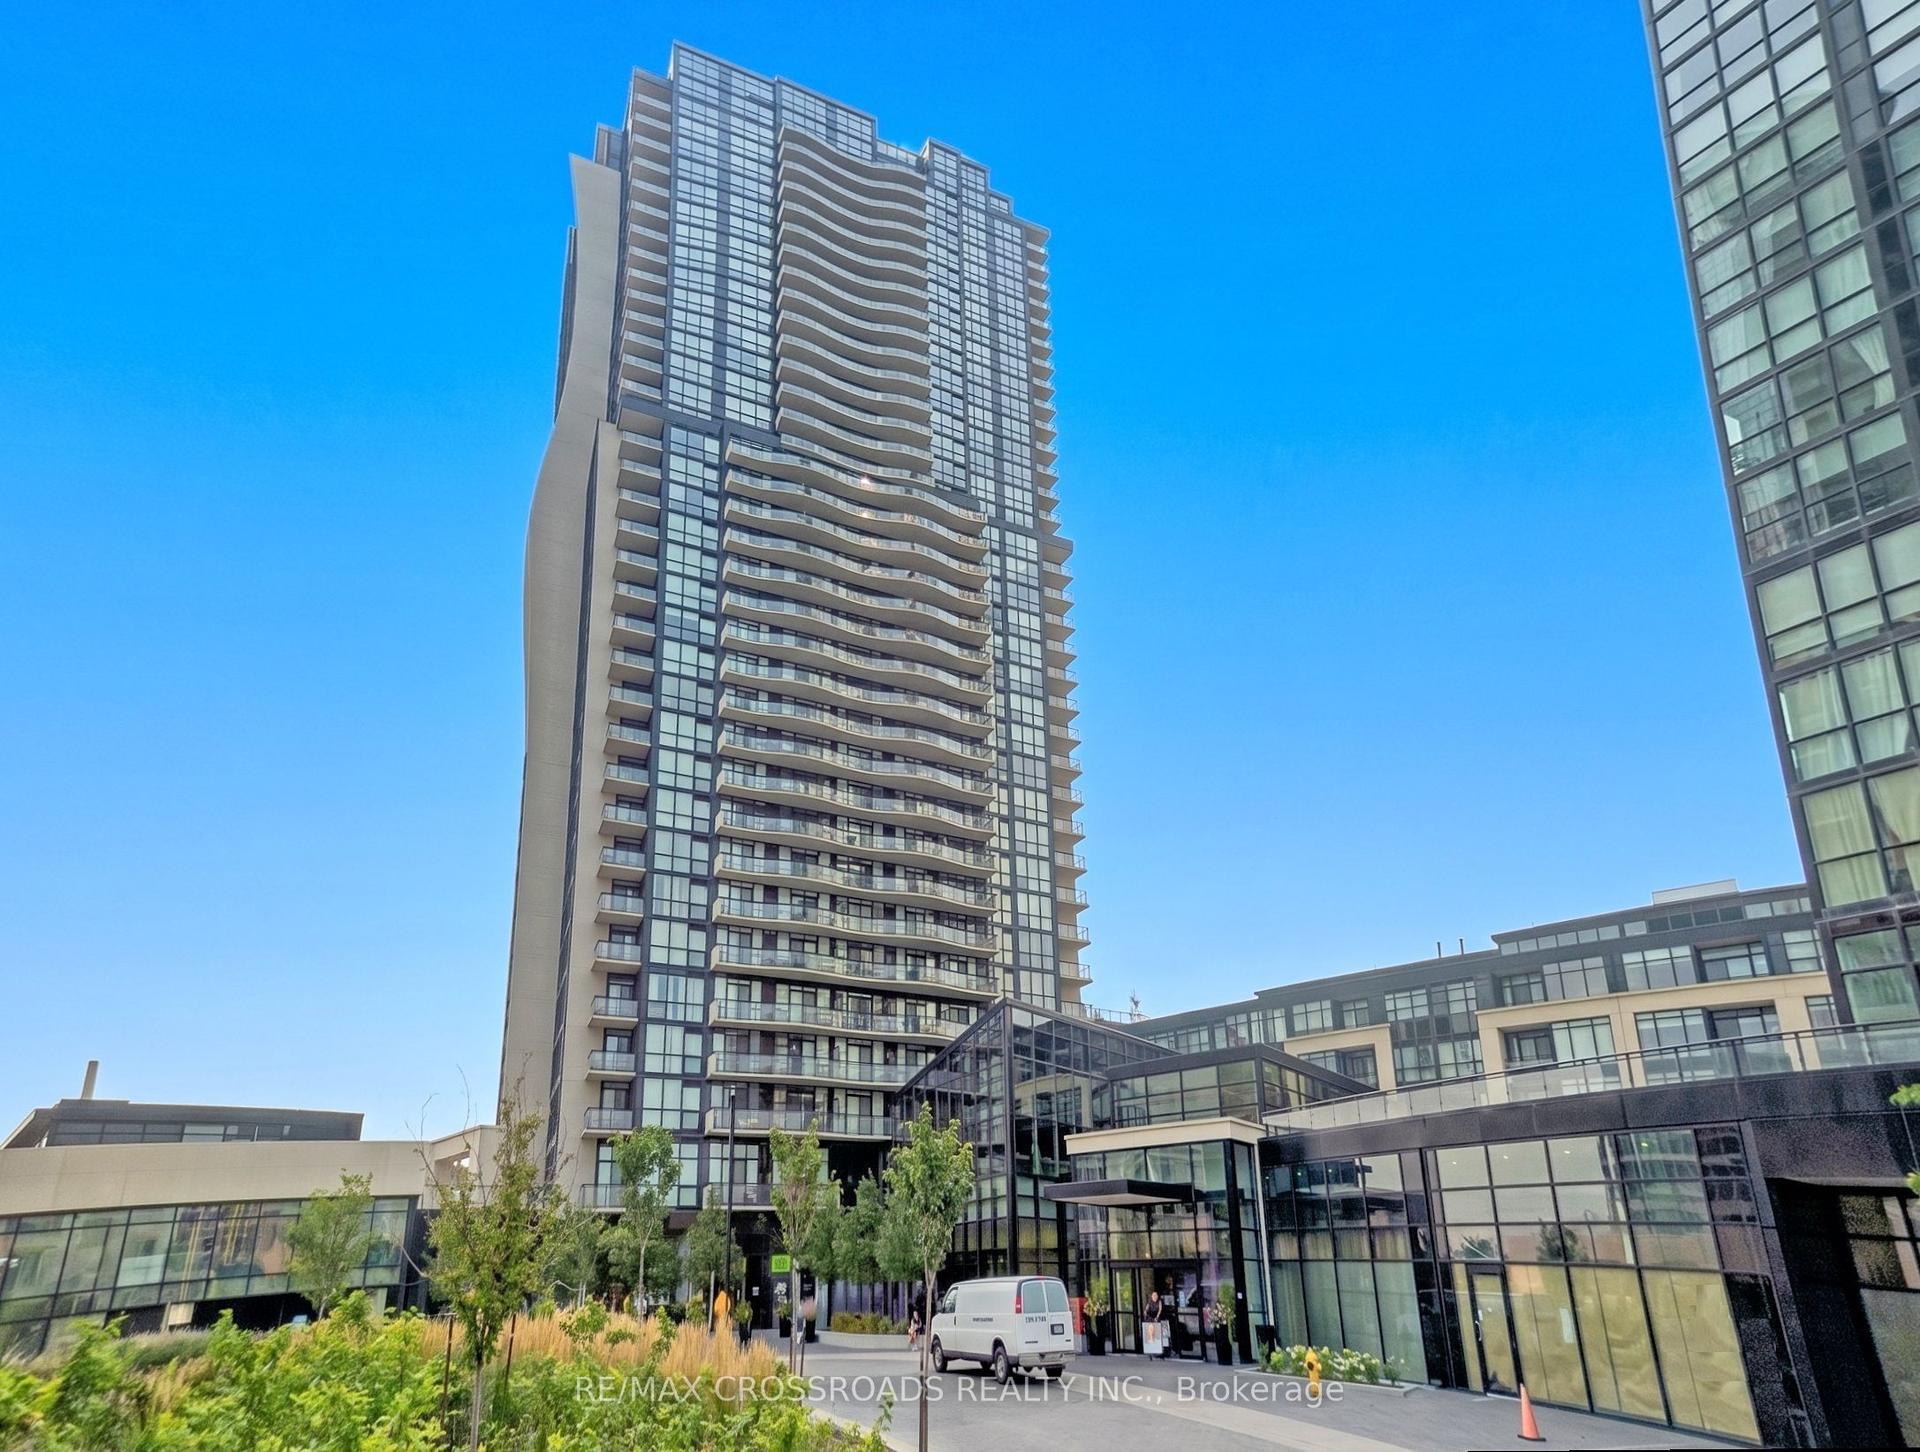
For Sale22 h ago
$860,000
Condo
est. $3,770/mo
2900 Highway 7 3402 #3402, Concord
Vaughan, ON
2+1 bd
2 ba
1,100
2
MLS# N14096114Re/Max Crossroads Realty Inc.
WhatsApp Aman