For Sale
Open House Sat 18–20
11 Plaisance Road 25 #25
North Richvale, Richmond Hill, ON
$789,999
3Bd
2Ba
1,300+sqft
3Parking
$608/sqft
Condo TownMLS# N13884104Listed 2026-10-109 DOM
Cooling
Central Air
Basement
Finished with Walk-Out
About this home
Exquisite South-facing Home In South Richmond Hill. Beautifully Updated Throughout - Updated Flooring, Freshly Painted Walls, Renovated Washroom, A Finished Walk-In Closet In The Primary Bedroom, Plus A Brand New Dining Room Accent Wall And Lighting. Huge Great Room Boasts Cosy Fireplace And Walkout To Tree-Lined Balcony. Separate Dining Room Enjoys Abundant Natural Light Thanks To Soaring 2-Storey Window Wall. Family-Sized Eat-In Kitchen Has Granite Counters, Enclosed Laundry, Plus Updated Appliances Including Fridge, Washer Dryer And Brand new Dishwasher. Updated Garage Door Opener For Added Convenience. Three Large Bedrooms Upstairs. Finished Basement With Walkout To Fenced Garden/Patio - Perfect For Bbq Or Relaxing. Private, Quiet & Safe But Close To Terrific Schools, Parks, Rec Centre, Walking Trails, Shopping, Transit, And Major Thoroughfares. Almost No Maintenance To Do Since Condo Fees Take Care Of Exterior Work. Ready To Move In And Enjoy!
GarageRenovatedWalkoutFireplace
Rooms
Second Floor
| Great Room | 5.33 × 4.05 m | Fireplace W/O To Balcony Hardwood Floor |
| Kitchen | 3.35 × 3.17 m | Large Closet Overlooks Backyard Hardwood Floor |
| Bedroom 2 | 4.08 × 2.70 m | 4 Pc Bath Ceramic Floor |
Third Floor
| Primary Bedroom | 4.68 × 3.80 m | Hardwood Floor |
| Bedroom 3 | 3.37 × 2.70 m | Hardwood Floor |
Lower
| Dining Room | 4.45 × 3.65 m | Hardwood Floor |
Basement
| Family Room | — | W/O To Garden Laminate |
Other
| Dining Room | 4.47 × 3.20 m | Combined w/Laundry Granite Counters Breakfast Bar |
| Room | — |
Features
- Carpet Free
- Finished with Walk-Out
- Central Air
- 2-Storey
Financials
Annual Taxes
$3,412.87
Estimated Rental Income
Entire property$3,200 – $4,200/mo
Rental yield4.9% – 6.4%
*Estimates based on comparable rentals in the area. Actual income may vary.
Market Data — Richmond Hill
Days on market9 days
Buyer's MarketSeller's Market
Based on active listings in Richmond Hill. Data updates daily.
Demographics — Richmond Hill
Population
202,022
Avg Household Income
$115,000
Age Distribution
0-19
20%
20-34
17%
35-49
22%
50-64
22%
65+
19%
Ownership81% own · 19% rent
EnglishMandarinCantoneseFarsiRussian
Getting around
How walkable, bikeable, and transit-friendly this neighbourhood is.
71
/ 100
Walk Score
Very Walkable
58
/ 100
Transit Score
Good Transit
40
/ 100
Bike Score
Somewhat Bikeable
Scores are estimates based on neighbourhood data and are for informational purposes only.
MLS® data courtesy of the Toronto Regional Real Estate Board (TRREB).
The information provided herein must only be used by consumers that have a bona fide interest in the purchase, sale, or lease of real estate and may not be used for any commercial purpose or any other purpose. Listing information is deemed reliable but is not guaranteed accurate by the Toronto Regional Real Estate Board, the listing brokerage, or this website. The trademarks REALTOR®, REALTORS® and the REALTOR® logo are controlled by The Canadian Real Estate Association (CREA) and identify real estate professionals who are members of CREA. MLS®, Multiple Listing Service®, and the associated logos are owned by CREA. Not intended to solicit properties currently listed for sale or buyers under contract.
You may also like
More homes in Richmond Hill
Hand-picked listings with a similar price range and style.
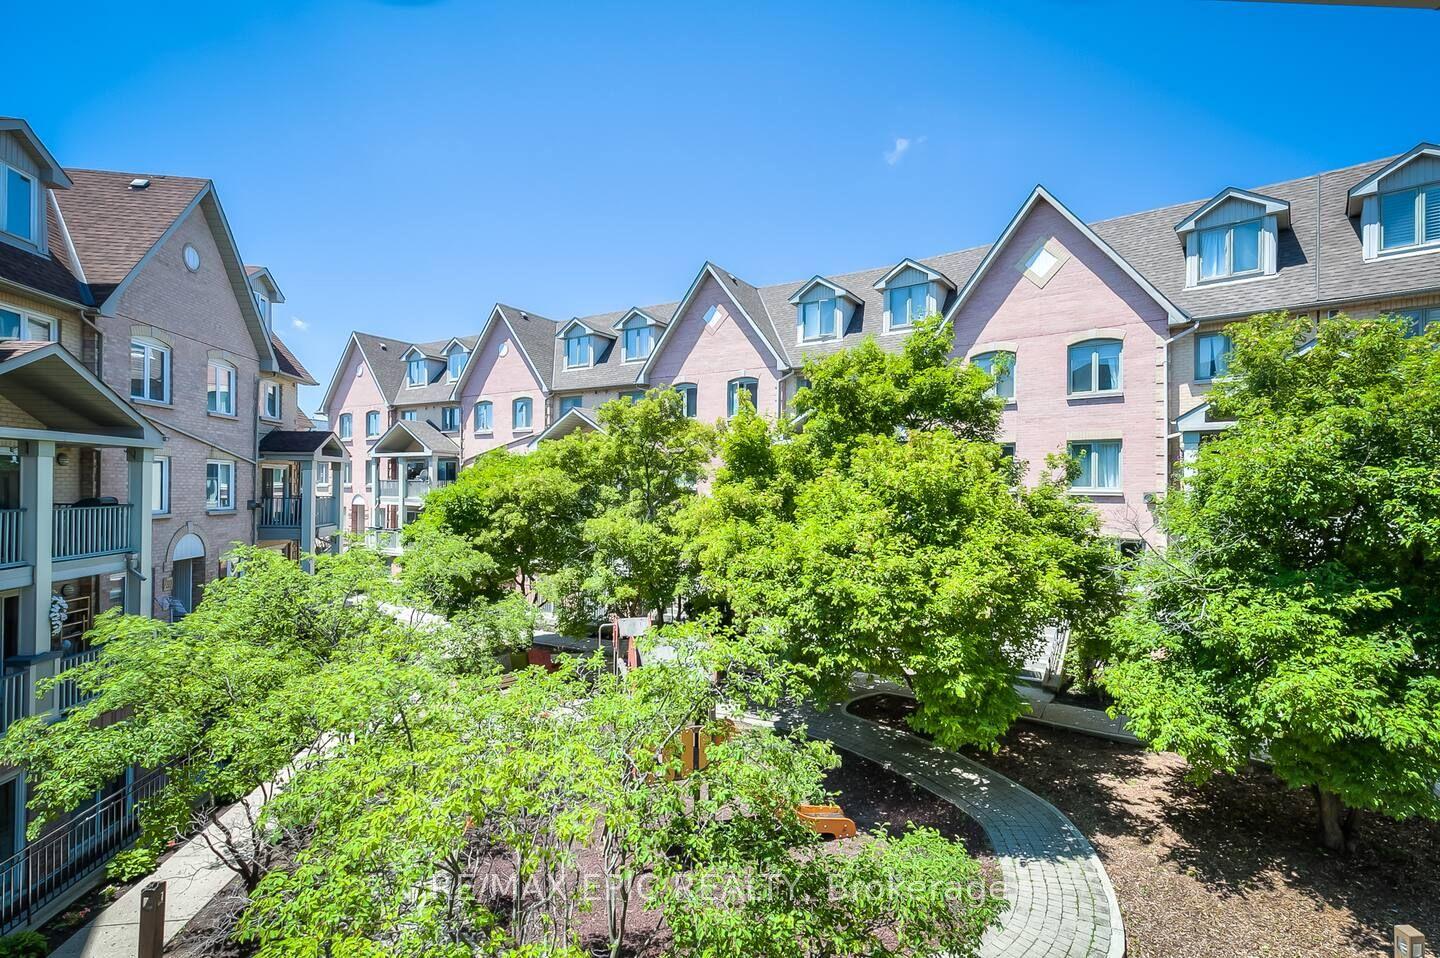
For Sale13 days ago
$658,000
Condo Town
est. $2,885/mo
75 Weldrick Road E 732 #732, Observatory
Richmond Hill, ON
3 bd
3 ba
1,500
2
MLS# N13870262Re/Max Epic Realty
WhatsApp Aman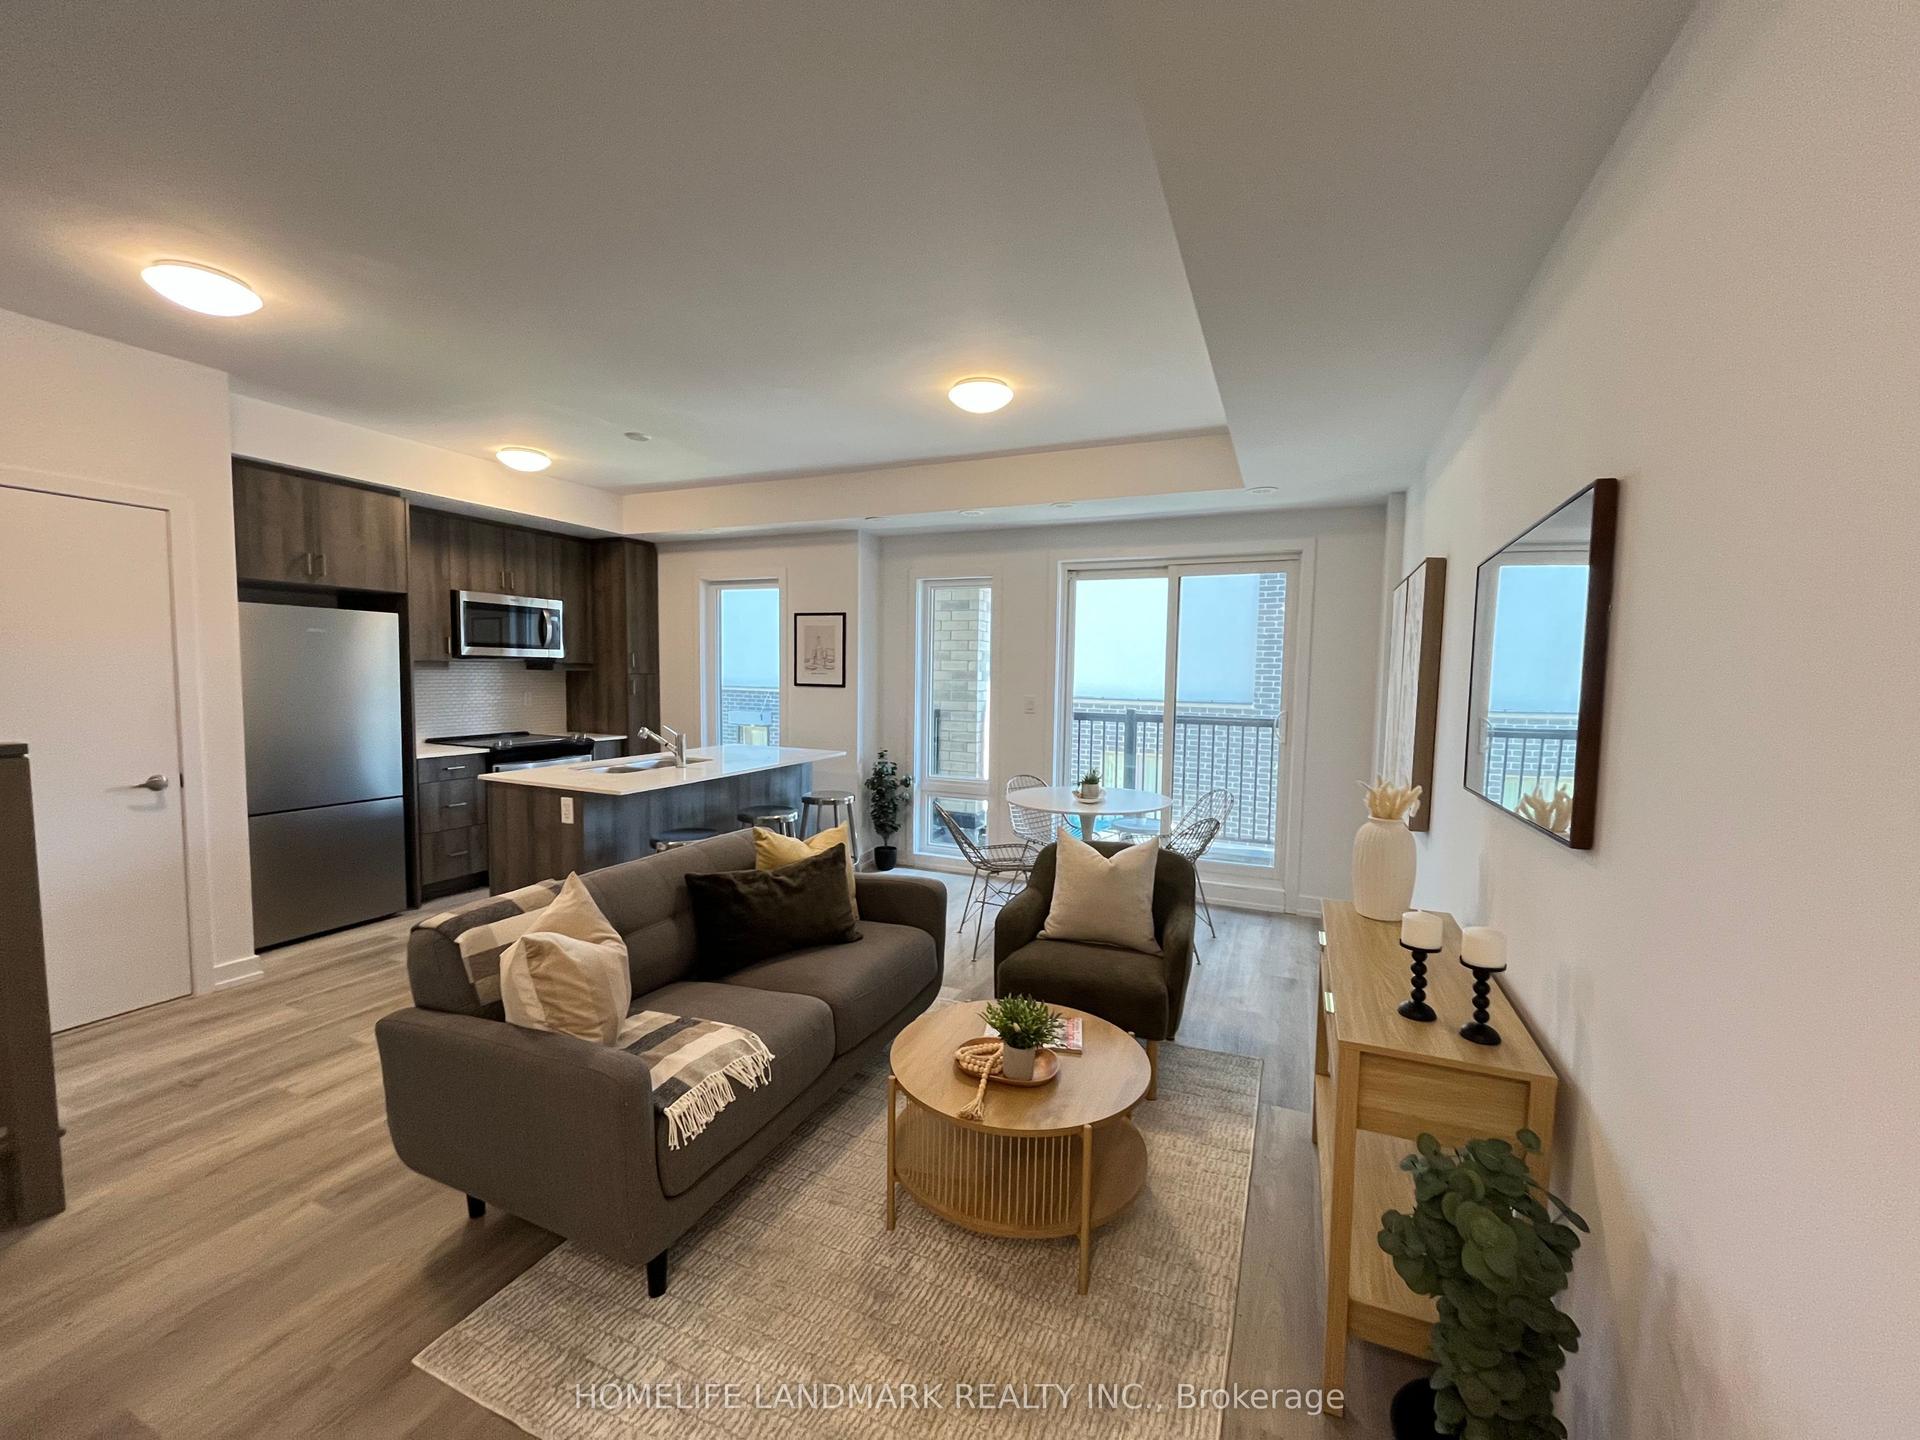
For Sale2 months ago
$629,990
Condo Town
est. $2,762/mo
51 Jefferson Side Road 106 #106, Jefferson
Richmond Hill, ON
2 bd
2 ba
1,100
1
MLS# N13742556Homelife Landmark Realty Inc.
WhatsApp Aman