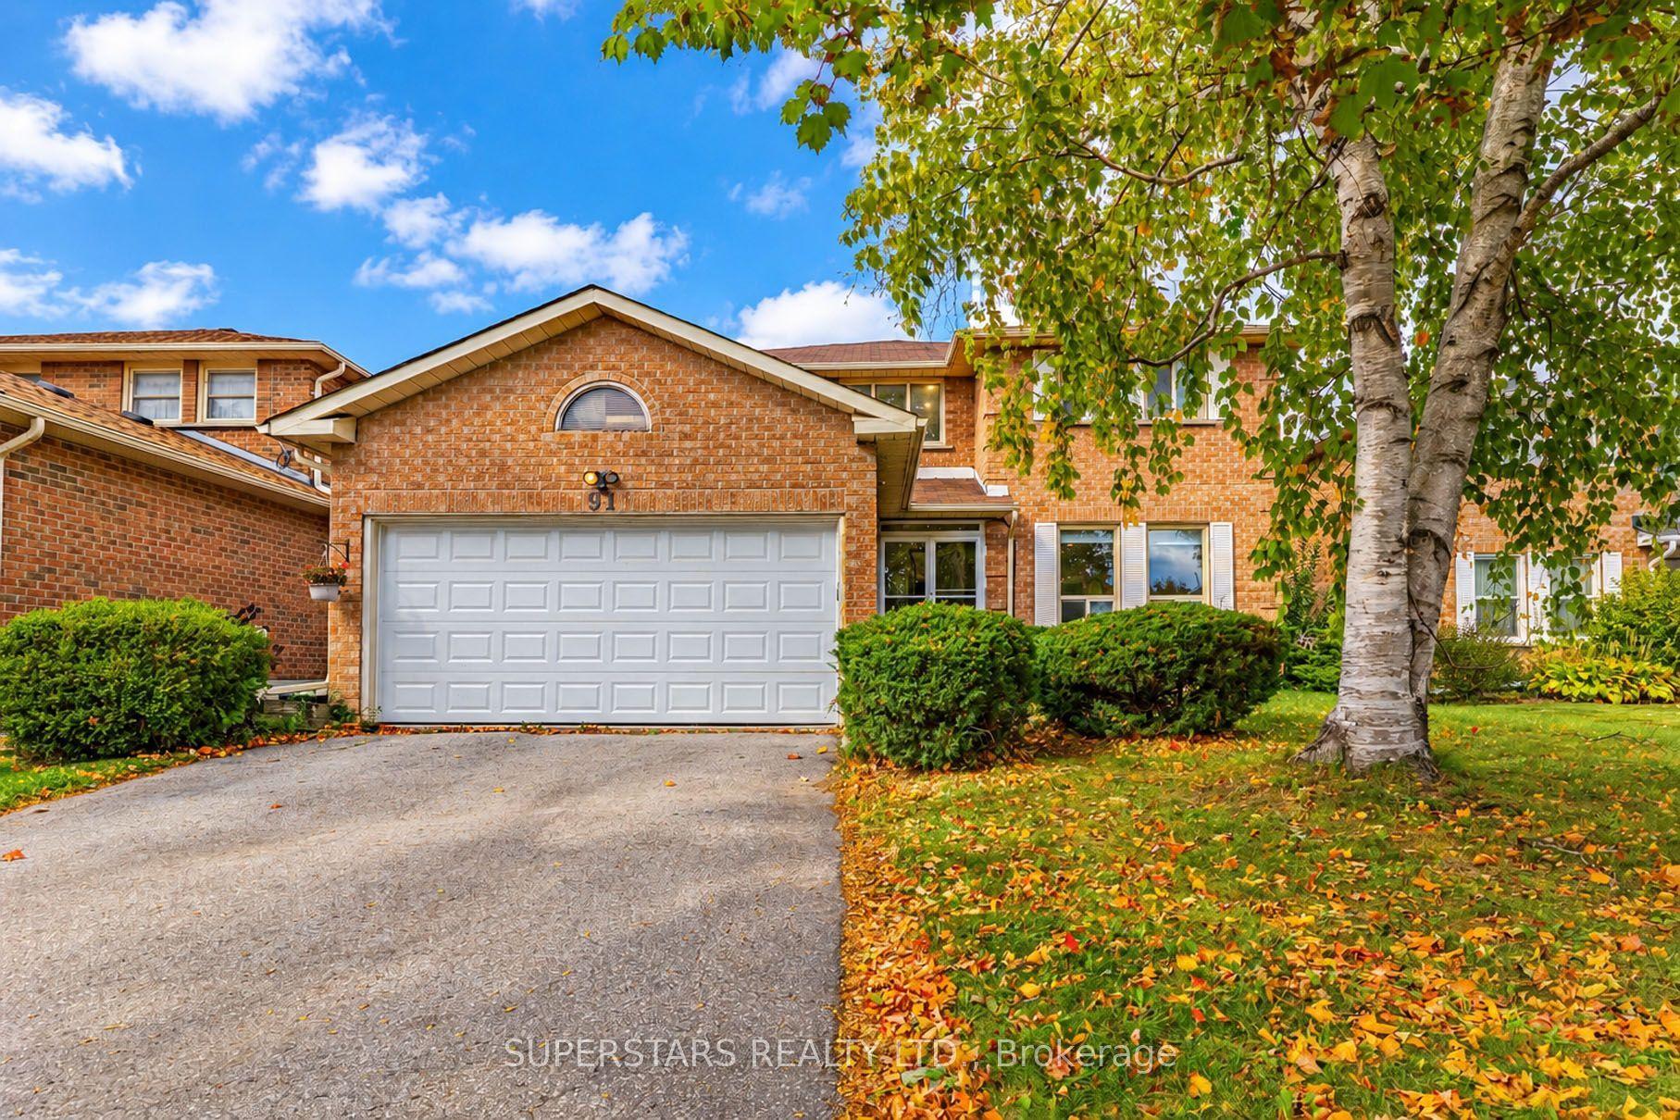
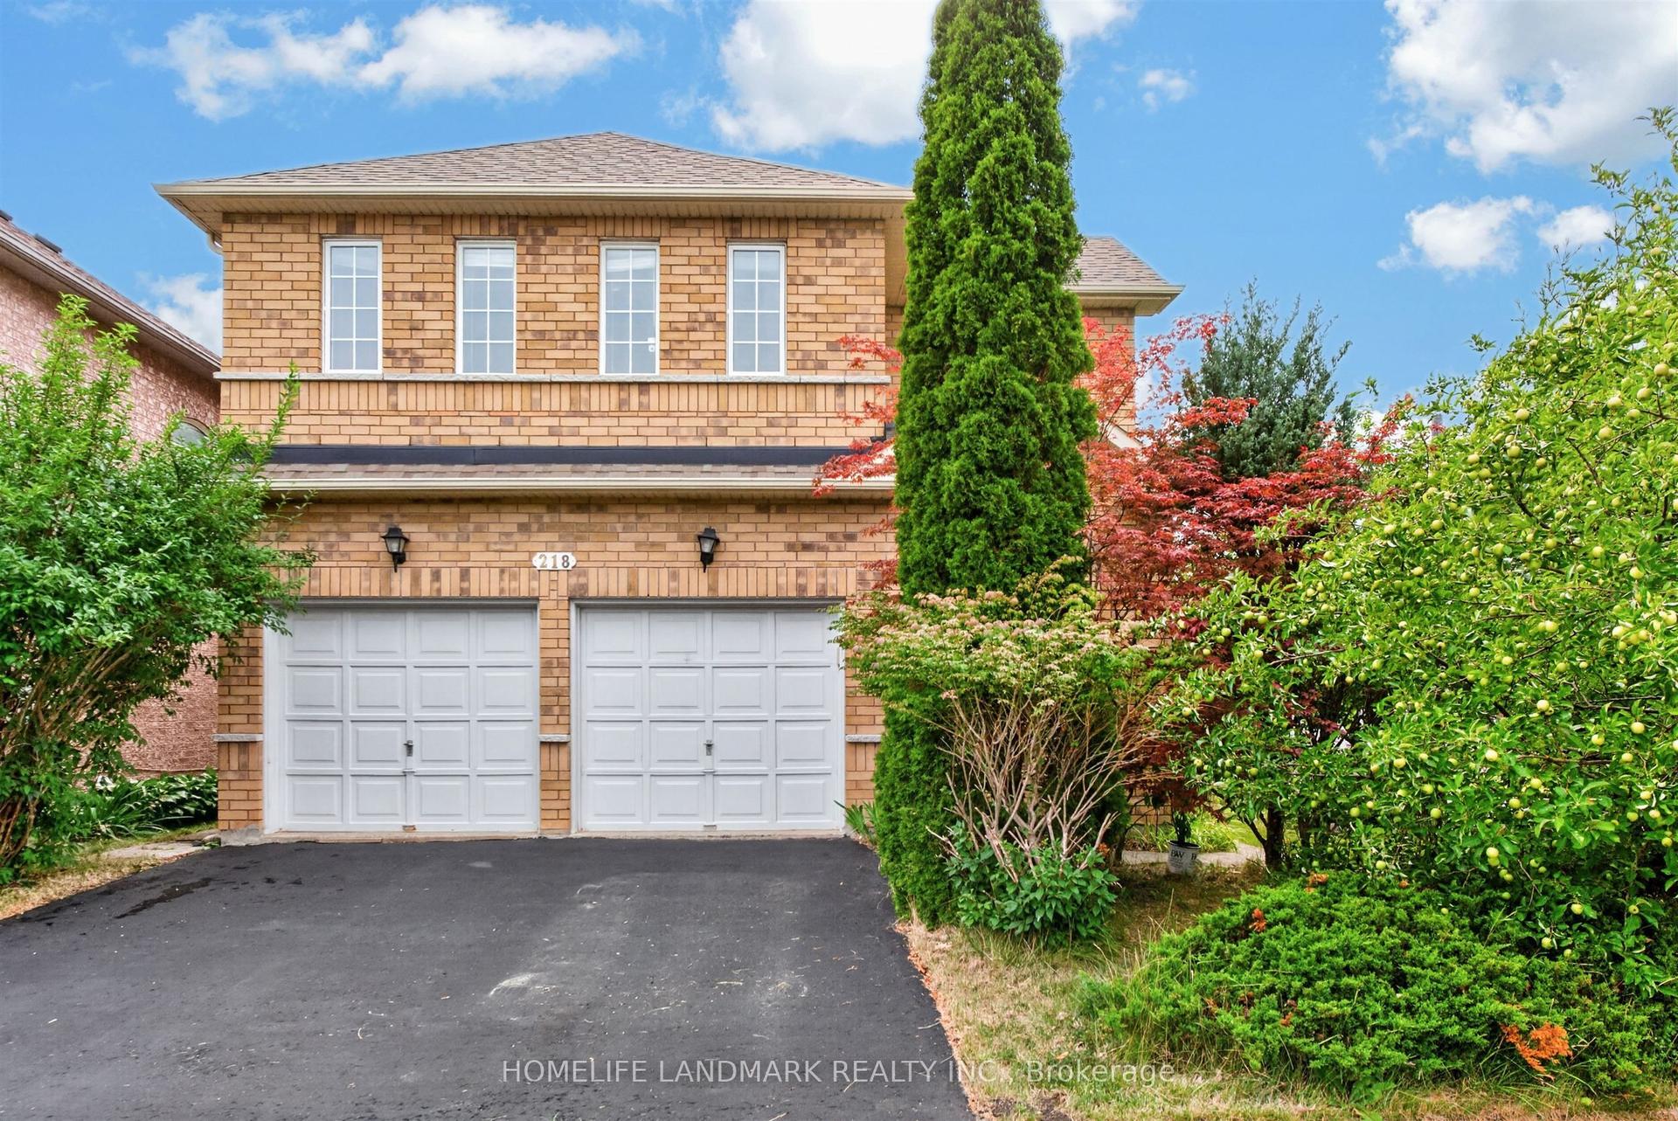
For Sale
Just Listed
Open House Sun 18–20
50 Hollingham Road
Unionville, Markham, ON
$1,720,000
4+1Bd
4Ba
2,750+sqft
6Parking
50.21 x 120.32 ftlot
$625/sqft
DetachedMLS# N13884256Listed 2026-10-100 DOM
Cooling
Central Air
Basement
Finished
Just listed! New listings in Markham often receive offers within the first week.
About this home
Welcome to this beautifully maintained home in a highly sought-after neighbourhood! Prime location within walking distance to Unionville High School and just a few minutes' drive to First Markham Place, offering exceptional convenience for shopping, dining and everyday living. Featuring a spacious and functional layout with generously sized living and dining rooms, perfect for family gatherings and entertaining. Beautiful hardwood flooring on the main and second levels, an elegant oak staircase, renovated kitchen and bathrooms with granite countertops, and a bright breakfast area with skylight and oversized 8-foot patio door. Step outside to enjoy the beautifully landscaped backyard with an expansive deck and extra-deep lot, featuring landscaping recognized with a City of Markham award. Additional highlights include a durable Marley tile roof, built-in organizers, upgraded front entrance and interlocking stone driveway. A wonderful combination of space, comfort and convenience in a desirable school district!
RenovatedHardwood
Rooms
Main Floor
| Living Room | 6.75 × 3.64 m | Hardwood Floor Bay Window Pot Lights |
| Dining Room | 3.82 × 3.64 m | Hardwood Floor Open Concept Bay Window |
| Family Room | 4.87 × 4.00 m | Hardwood Floor Fireplace W/O To Deck |
| Kitchen | 3.68 × 3.17 m | Tile Floor Modern Kitchen Granite Counters |
| Breakfast | 3.80 × 2.39 m | Tile Floor Skylight W/O To Yard |
| Office | 2.15 × 1.65 m | Hardwood Floor Window B/I Shelves |
Second Floor
| Primary Bedroom | 6.60 × 3.97 m | Hardwood Floor 5 Pc Ensuite Walk-In Closet(s) |
| Bedroom 2 | 4.00 × 3.83 m | Hardwood Floor Window Double Closet |
| Bedroom 3 | 3.70 × 3.64 m | Hardwood Floor Window Closet |
| Bedroom 4 | 3.70 × 3.18 m | Hardwood Floor Window Closet |
Basement
| Recreation | 6.00 × 4.96 m | Laminate Wet Bar Open Concept |
| Great Room | 5.83 × 3.87 m | Laminate Electric Fireplace Open Concept |
Features
- Carpet Free
- Finished
- Central Air
- 2-Storey
Financials
Annual Taxes
$8,920.45
Estimated Rental Income
Entire property$4,000 – $6,500/mo
Basement apartment$1,800 – $2,500/mo
Rental yield2.8% – 4.5%
*Estimates based on comparable rentals in the area. Actual income may vary.
Market Data — Markham
Days on market0 days
Buyer's MarketSeller's Market
Based on active listings in Markham. Data updates daily.
Demographics — Markham
Population
338,503
Avg Household Income
$118,000
Age Distribution
0-19
20%
20-34
18%
35-49
22%
50-64
22%
65+
18%
Ownership82% own · 18% rent
EnglishMandarinCantoneseTamilUrdu
Getting around
How walkable, bikeable, and transit-friendly this neighbourhood is.
58
/ 100
Walk Score
Somewhat Walkable
43
/ 100
Transit Score
Some Transit
44
/ 100
Bike Score
Somewhat Bikeable
Scores are estimates based on neighbourhood data and are for informational purposes only.
MLS® data courtesy of the Toronto Regional Real Estate Board (TRREB).
The information provided herein must only be used by consumers that have a bona fide interest in the purchase, sale, or lease of real estate and may not be used for any commercial purpose or any other purpose. Listing information is deemed reliable but is not guaranteed accurate by the Toronto Regional Real Estate Board, the listing brokerage, or this website. The trademarks REALTOR®, REALTORS® and the REALTOR® logo are controlled by The Canadian Real Estate Association (CREA) and identify real estate professionals who are members of CREA. MLS®, Multiple Listing Service®, and the associated logos are owned by CREA. Not intended to solicit properties currently listed for sale or buyers under contract.
You may also like
More homes in Markham
Hand-picked listings with a similar price range and style.
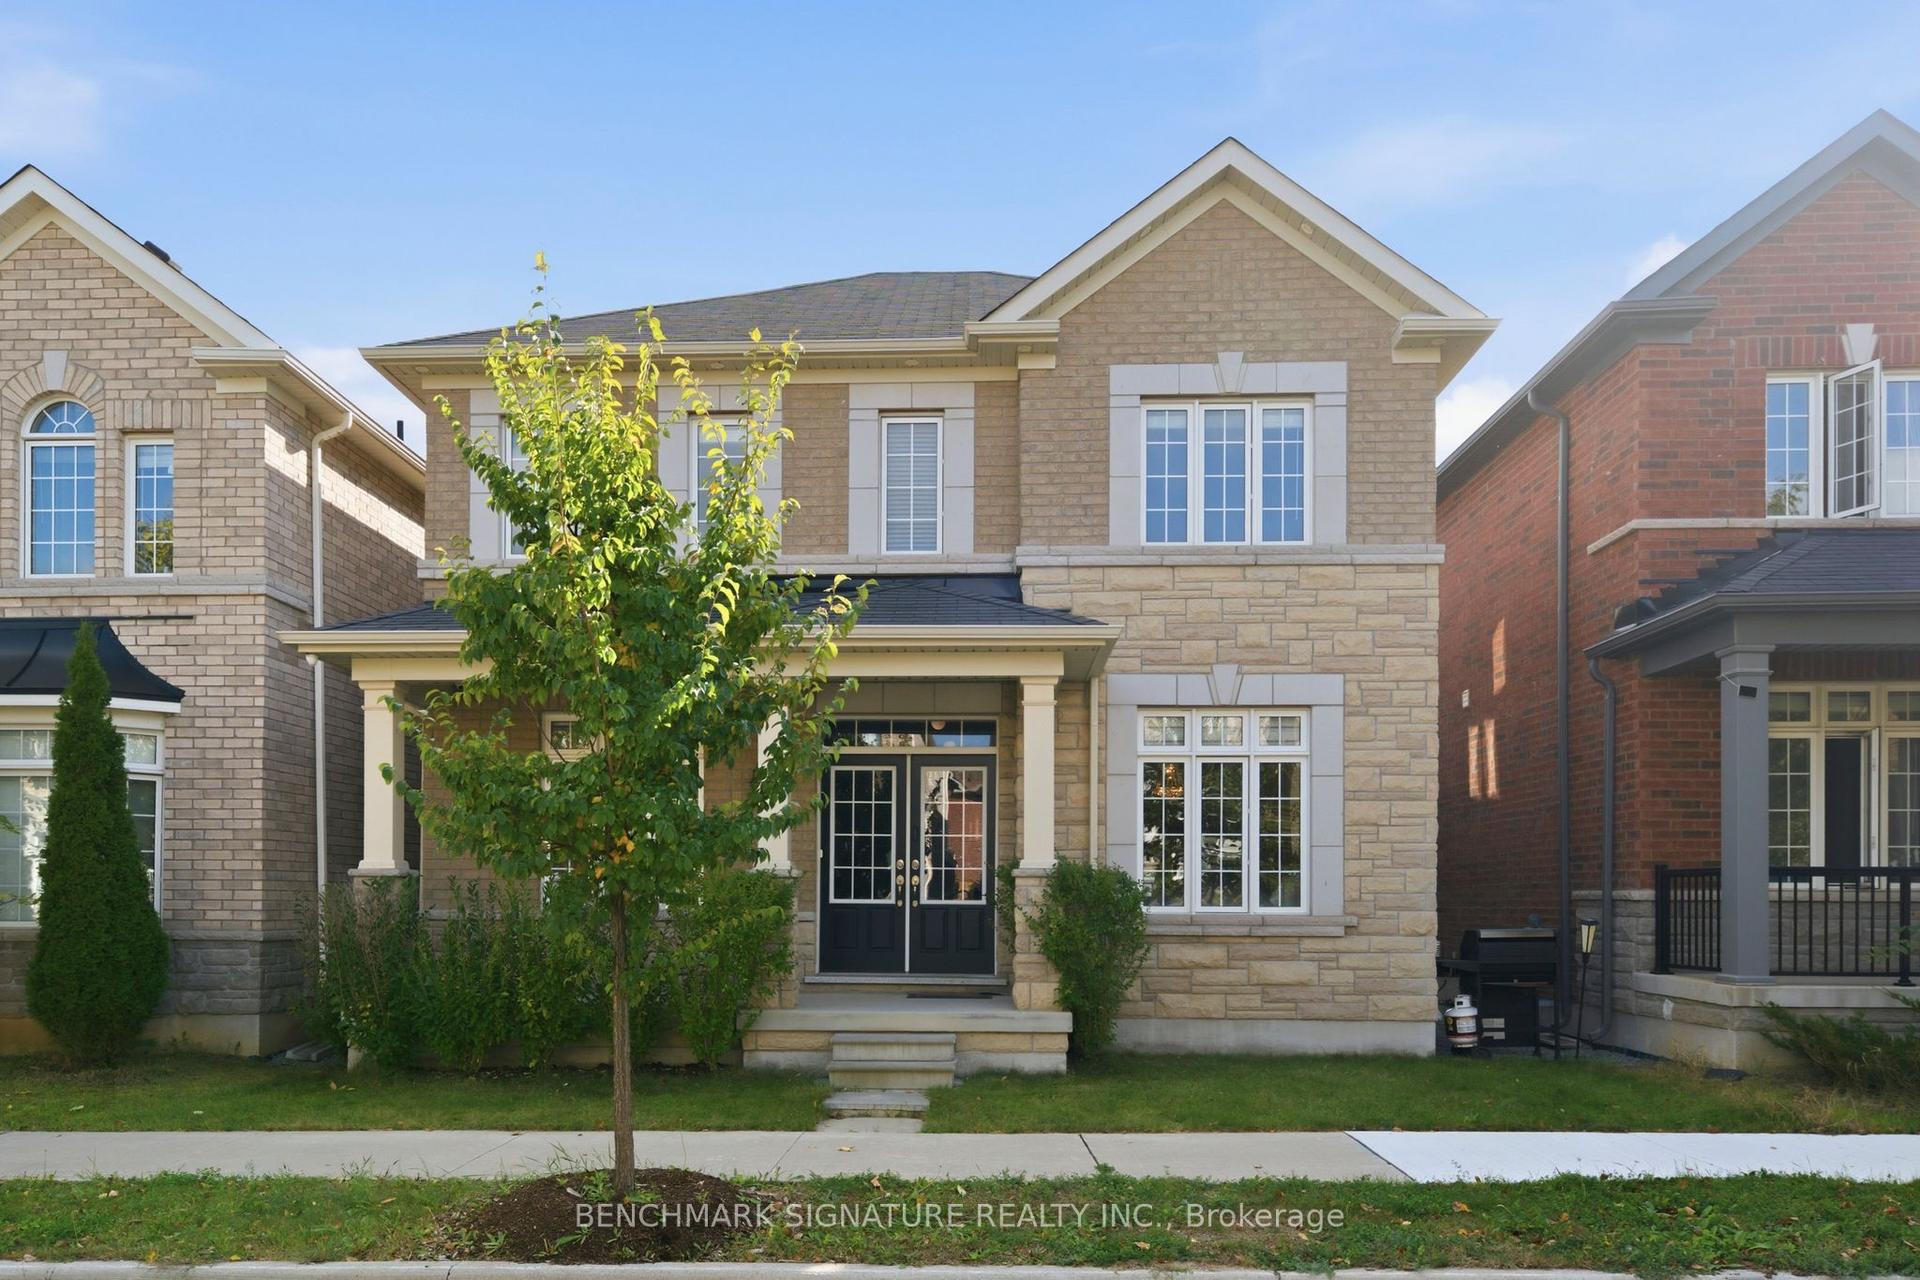
For Sale15 h ago
$1,699,000
Detached
est. $7,448/mo
69 Windyton Avenue, Cornell
Markham, ON
7 bd
4 ba
2,750
5
MLS# N13885366Benchmark Signature Realty Inc.
WhatsApp Aman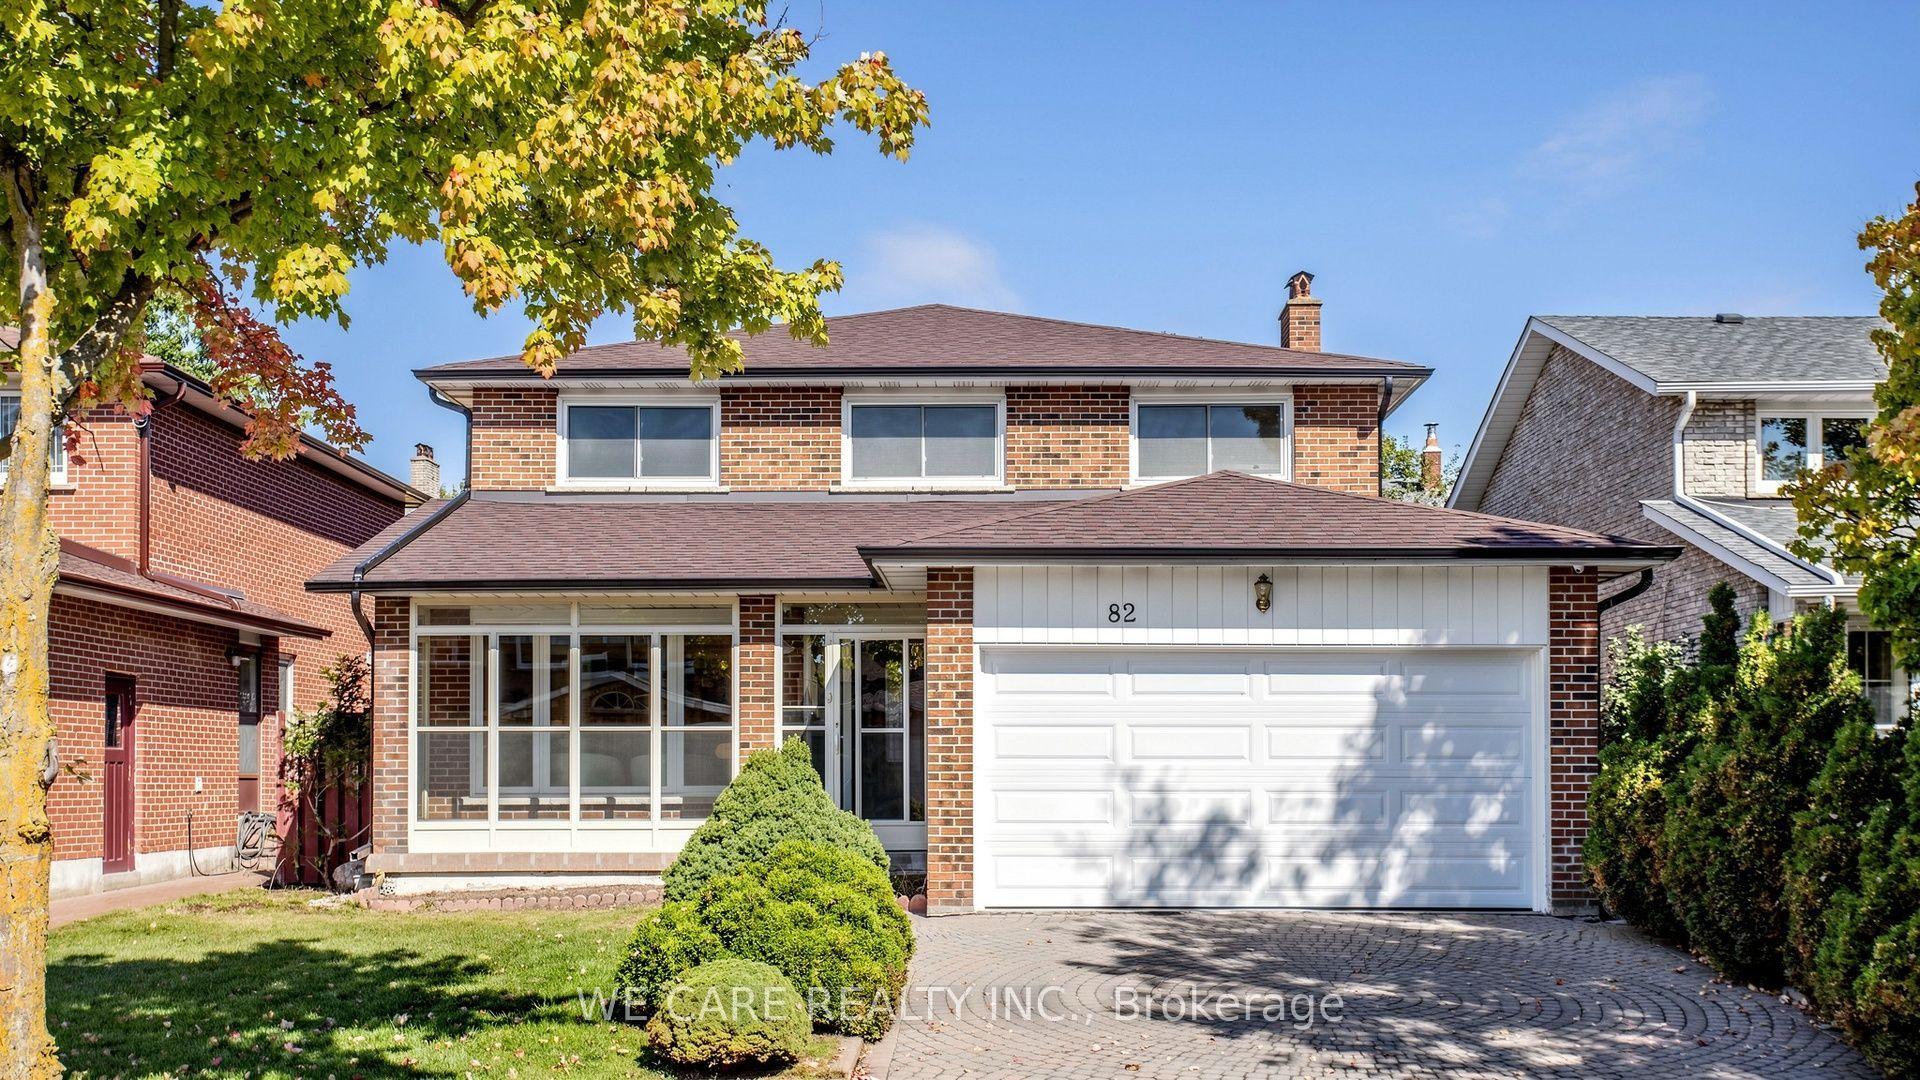
For Sale4 days ago
$1,399,000
Detached
est. $6,133/mo
82 Barrington Crescent, Milliken Mills West
Markham, ON
4+2 bd
5 ba
2,250
4
MLS# N13871964We Care Realty Inc.
WhatsApp Aman