For Lease
18 Clark Avenue W 176 #176
Crestwood-Springfarm-Yorkhill, Vaughan, ON
$3,500
3Bd
3Ba
1,500+sqft
1Parking
$2/sqft
Condo TownMLS# N13884716Listed 2026-10-1021 DOM
Cooling
Central Vacuum
Basement
Unfinished
About this home
Beautiful 3-bedroom, 3-bathroom, 3-storey condo townhouse in a highly desirable Thornhill community. Located in a secure gated community with 24-hour staffed security, this approximately 1,438 sq. ft. unit features hardwood flooring, freshly painted interiors, and is move-in ready. Enjoy direct basement access to underground parking, plus plenty of visitor parking both underground and above ground. The spacious front courtyard is perfect for BBQs and outdoor entertaining. Conveniently located just steps from Yonge Street, VIVA Blue and YRT transit, parks, shopping, restaurants, and PAT Thornhill Market. Close to Thornhill Public School and Thornhill Secondary School, with easy access to everyday amenities and major roads. Enjoy the added benefit of the planned future Clark Avenue Subway Station, providing exciting future transit connectivity. High-speed internet and cable TV included, along with landscaping and snow removal. Pets permitted with restrictions.
Hardwood
Rooms
Second Floor
| Bedroom 2 | 4.32 × 2.64 m | Closet Ceiling Fan(s) |
| Bedroom 3 | 4.32 × 2.54 m | Closet Ceiling Fan(s) |
Third Floor
| Primary Bedroom | 5.26 × 5.03 m | Walk-In Closet(s) Ceiling Fan(s) |
Other
| Dining Room | 3.71 × 2.21 m | Bay Window Combined w/Living |
| Living Room | 3.71 × 3.40 m | Open Concept Combined w/Dining |
| Kitchen | 3.23 × 2.29 m | B/I Dishwasher Stainless Steel Appl |
Features
- Storage
- Central Vacuum
- Other
- Built-In Oven
- Landscaped
- Landscape Lighting
- Patio
- Security Gate
- Unfinished
- Central Air
- 3-Storey
Financials
Estimated Rental Income
Entire property$3,200 – $4,200/mo
Rental yield1097.1% – 1440.0%
*Estimates based on comparable rentals in the area. Actual income may vary.
Market Data — Vaughan
Days on market21 days
Buyer's MarketSeller's Market
Based on active listings in Vaughan. Data updates daily.
Demographics — Vaughan
Population
323,103
Avg Household Income
$128,000
Age Distribution
0-19
23%
20-34
18%
35-49
22%
50-64
21%
65+
16%
Ownership85% own · 15% rent
EnglishItalianRussianFarsiMandarin
Other rentals like this
Similar rentals in Vaughan
Same property type, similar price, similar size — currently for rent.
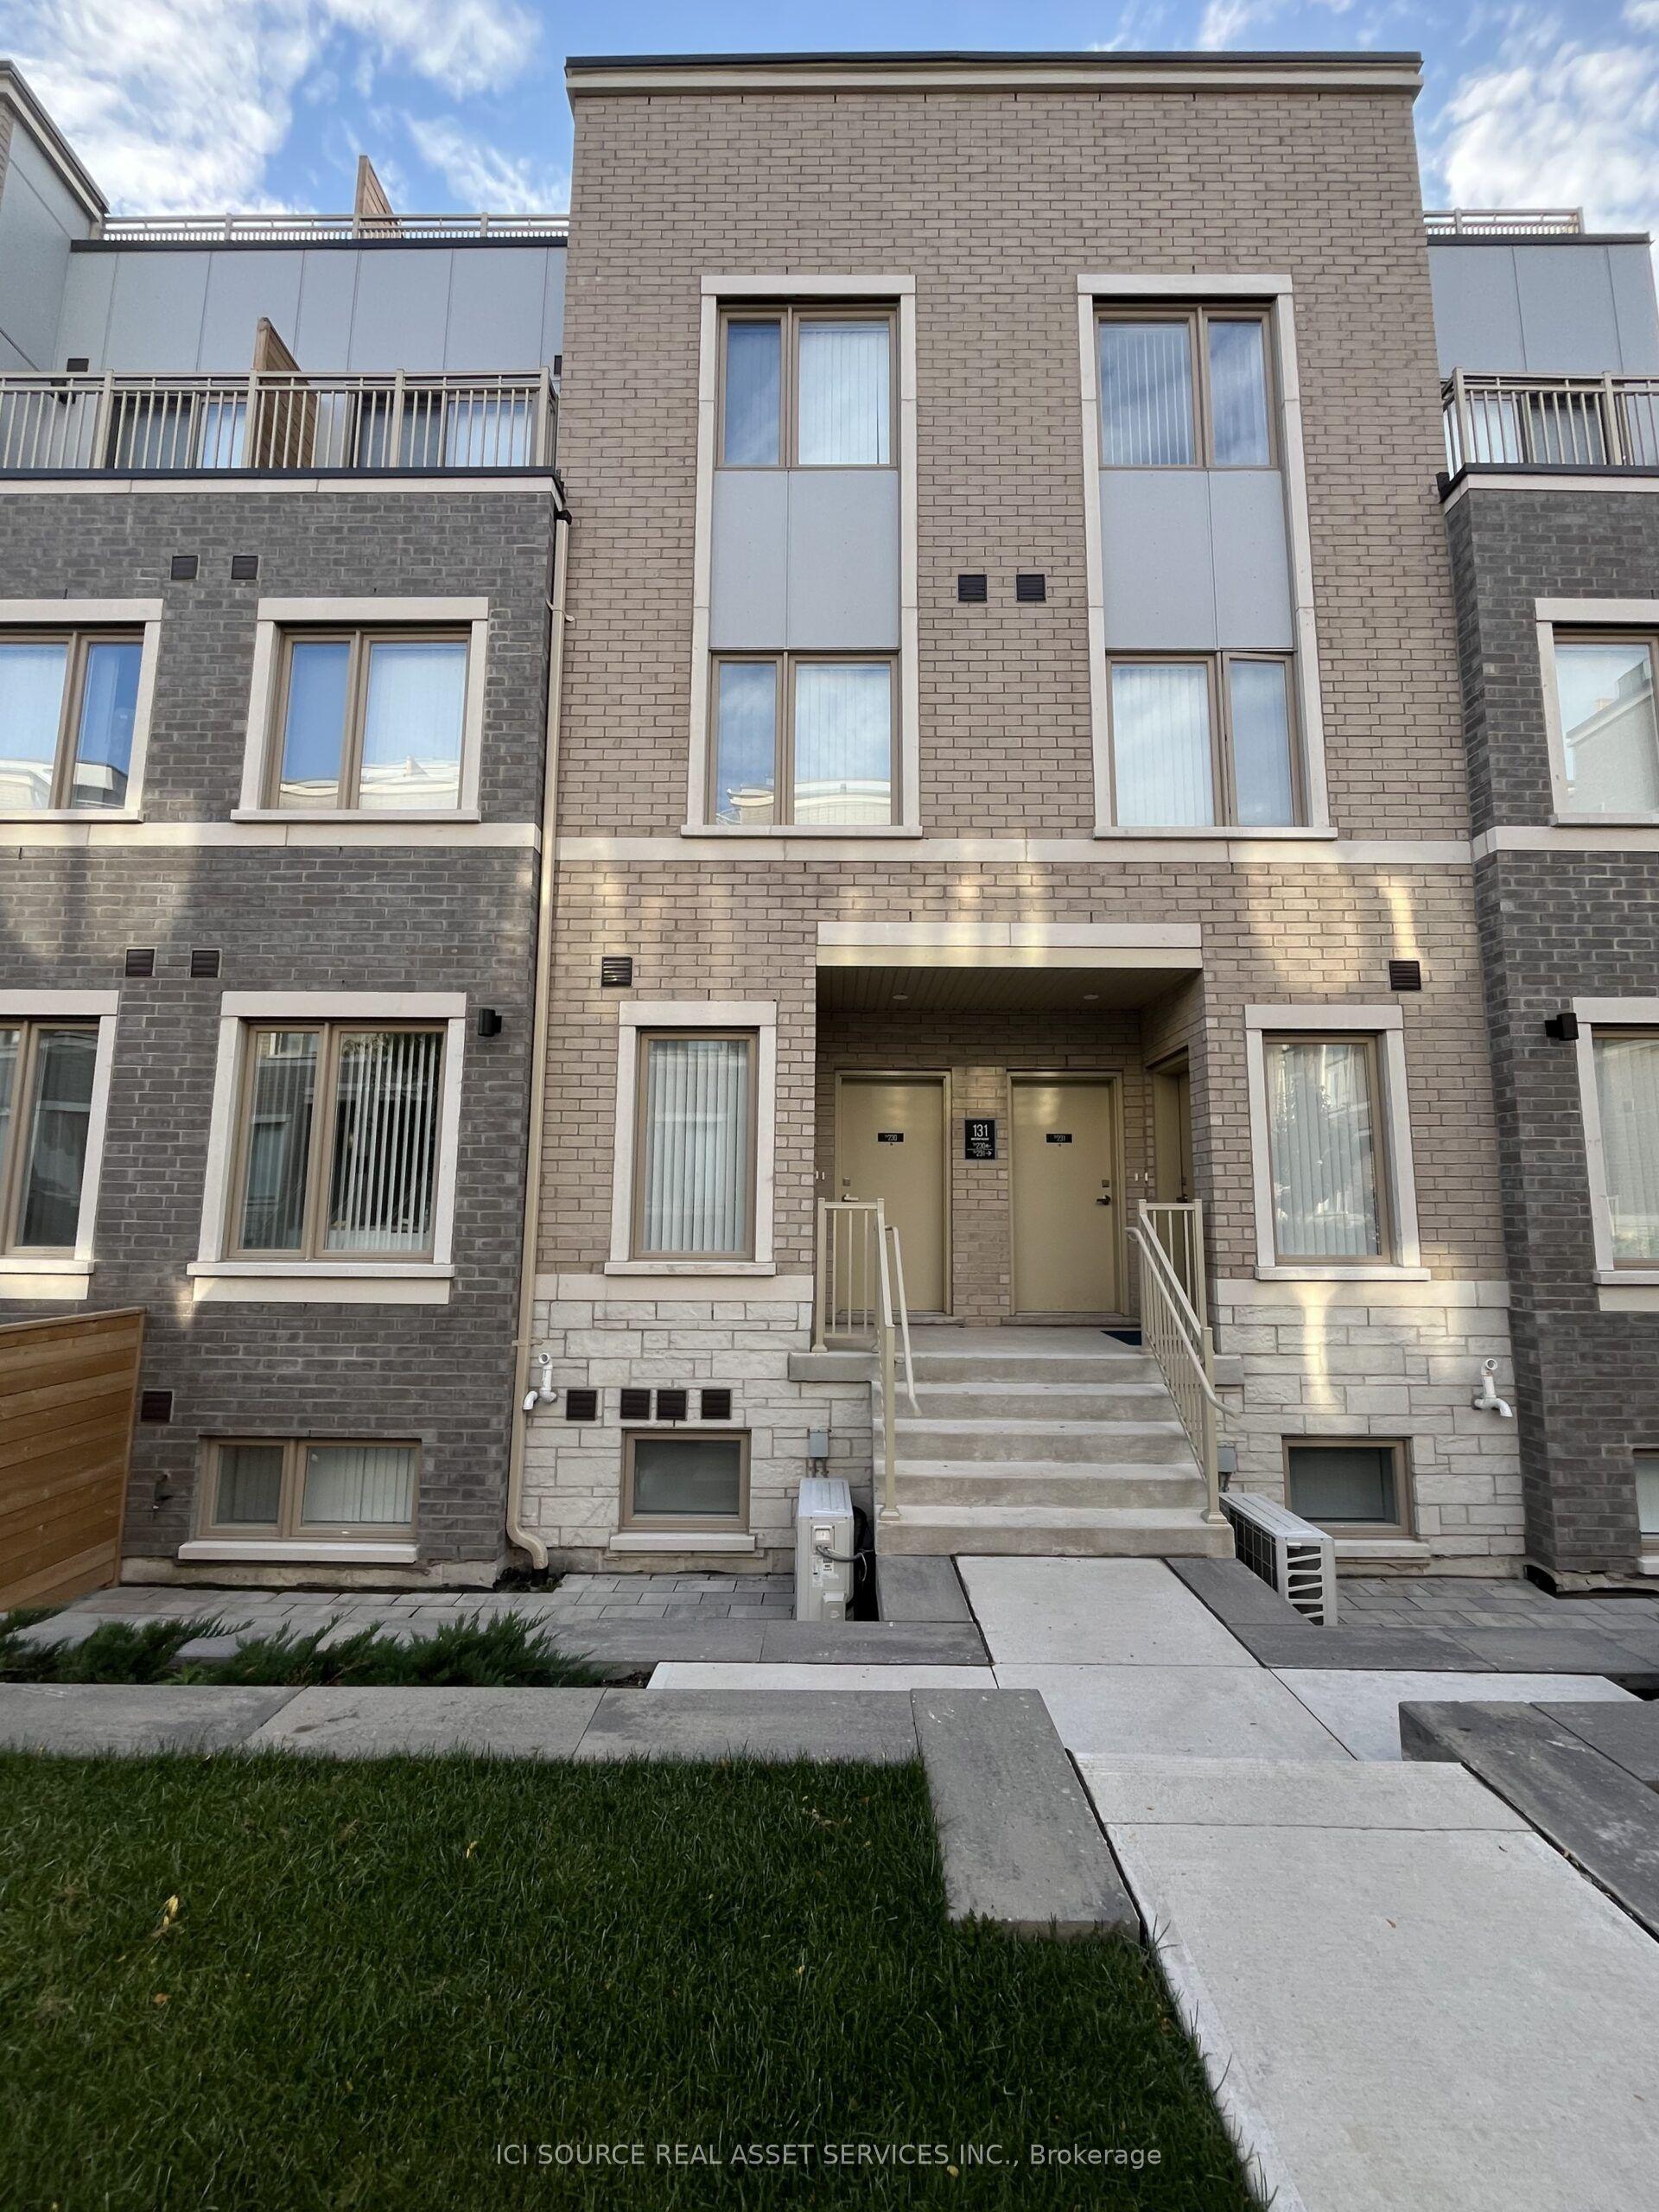
For Lease16 days ago
$3,290
Condo Town
131 Honeycrisp Crescent 230 #230, Vaughan Corporate Centre
Vaughan, ON
3 bd
3 ba
1,300
1
MLS# N14079728Ici Source Real Asset Services In…
WhatsApp Aman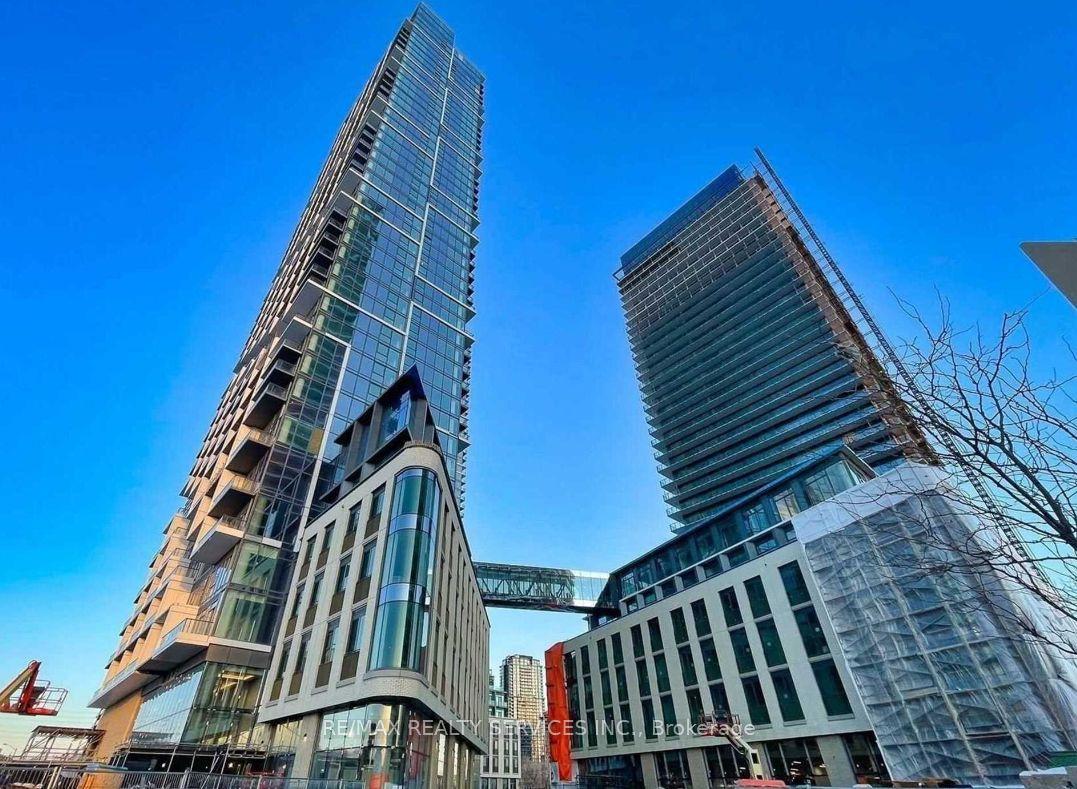
For Lease1 day ago
$3,100
Condo Town
1000 Portage Parkway 301 #301, Vaughan Corporate Centre
Vaughan, ON
3 bd
2 ba
950
0
MLS# N14132640Re/Max Realty Services Inc.
WhatsApp Aman
Getting around
How walkable, bikeable, and transit-friendly this neighbourhood is.
78
/ 100
Walk Score
Very Walkable
61
/ 100
Transit Score
Good Transit
43
/ 100
Bike Score
Somewhat Bikeable
Scores are estimates based on neighbourhood data and are for informational purposes only.
MLS® data courtesy of the Toronto Regional Real Estate Board (TRREB).
The information provided herein must only be used by consumers that have a bona fide interest in the purchase, sale, or lease of real estate and may not be used for any commercial purpose or any other purpose. Listing information is deemed reliable but is not guaranteed accurate by the Toronto Regional Real Estate Board, the listing brokerage, or this website. The trademarks REALTOR®, REALTORS® and the REALTOR® logo are controlled by The Canadian Real Estate Association (CREA) and identify real estate professionals who are members of CREA. MLS®, Multiple Listing Service®, and the associated logos are owned by CREA. Not intended to solicit properties currently listed for sale or buyers under contract.