For Lease
Just Listed
49 Roy Harper Avenue Lower #Lower
Rural Aurora, Aurora, ON
$2,180
2Bd
1Ba
1,300+sqft
2Parking
$2/sqft
DetachedMLS# N13884820Listed 2026-10-105 DOM
Cooling
Central Air
Basement
Finished with Walk-Out
About this home
Bright & Spacious 2-Bedroom Walk-Out Suite Backing Onto a Ravine!Welcome to this bright and spacious 2-bedroom walk-out lower-level suite in a beautifully maintained corner-lot home, backing onto a peaceful ravine and lush forest. Enjoy exceptional privacy, abundant natural light, and tranquil green views in a quiet, desirable Aurora neighbourhood.Featuring a private entrance, separate kitchen, private bathroom, and in-suite laundry, this thoughtfully maintained suite offers comfortable and independent living. Recent upgrades include fresh paint, premium appliances, an induction cooktop, and a powerful range hood.Enjoy year-round comfort with energy-efficient heating and cooling systems, tankless hot water, a water softener, and a whole-home humidifier. Beautifully landscaped front and backyards, complemented by extensive premium interlocking, reflect the home's exceptional care and attention to detail.Property Highlights:* Bright, spacious 2-bedroom walk-out suite* Private entrance and separate kitchen* Private bathroom and in-suite washer & dryer* Peaceful ravine and forest views* One driveway parking space included* (possible to get 2)Utilities: $120 per occupant per month* Optional Tesla EV charging: $100/month* Quiet, owner-occupied upper levelConveniently located just minutes from Highway 404, shopping, schools, community centres, parks, and scenic walking trails.Enjoy the perfect balance of privacy, nature, comfort, and convenience in this inviting Aurora home!No smoking. Please inquire about pet arrangements.
RavineEV Charger
Rooms
Basement
| Primary Bedroom | 6.76 × 5.88 m | Laminate Large Window Closet |
| Bedroom 2 | 4.30 × 4.72 m | Laminate Large Window |
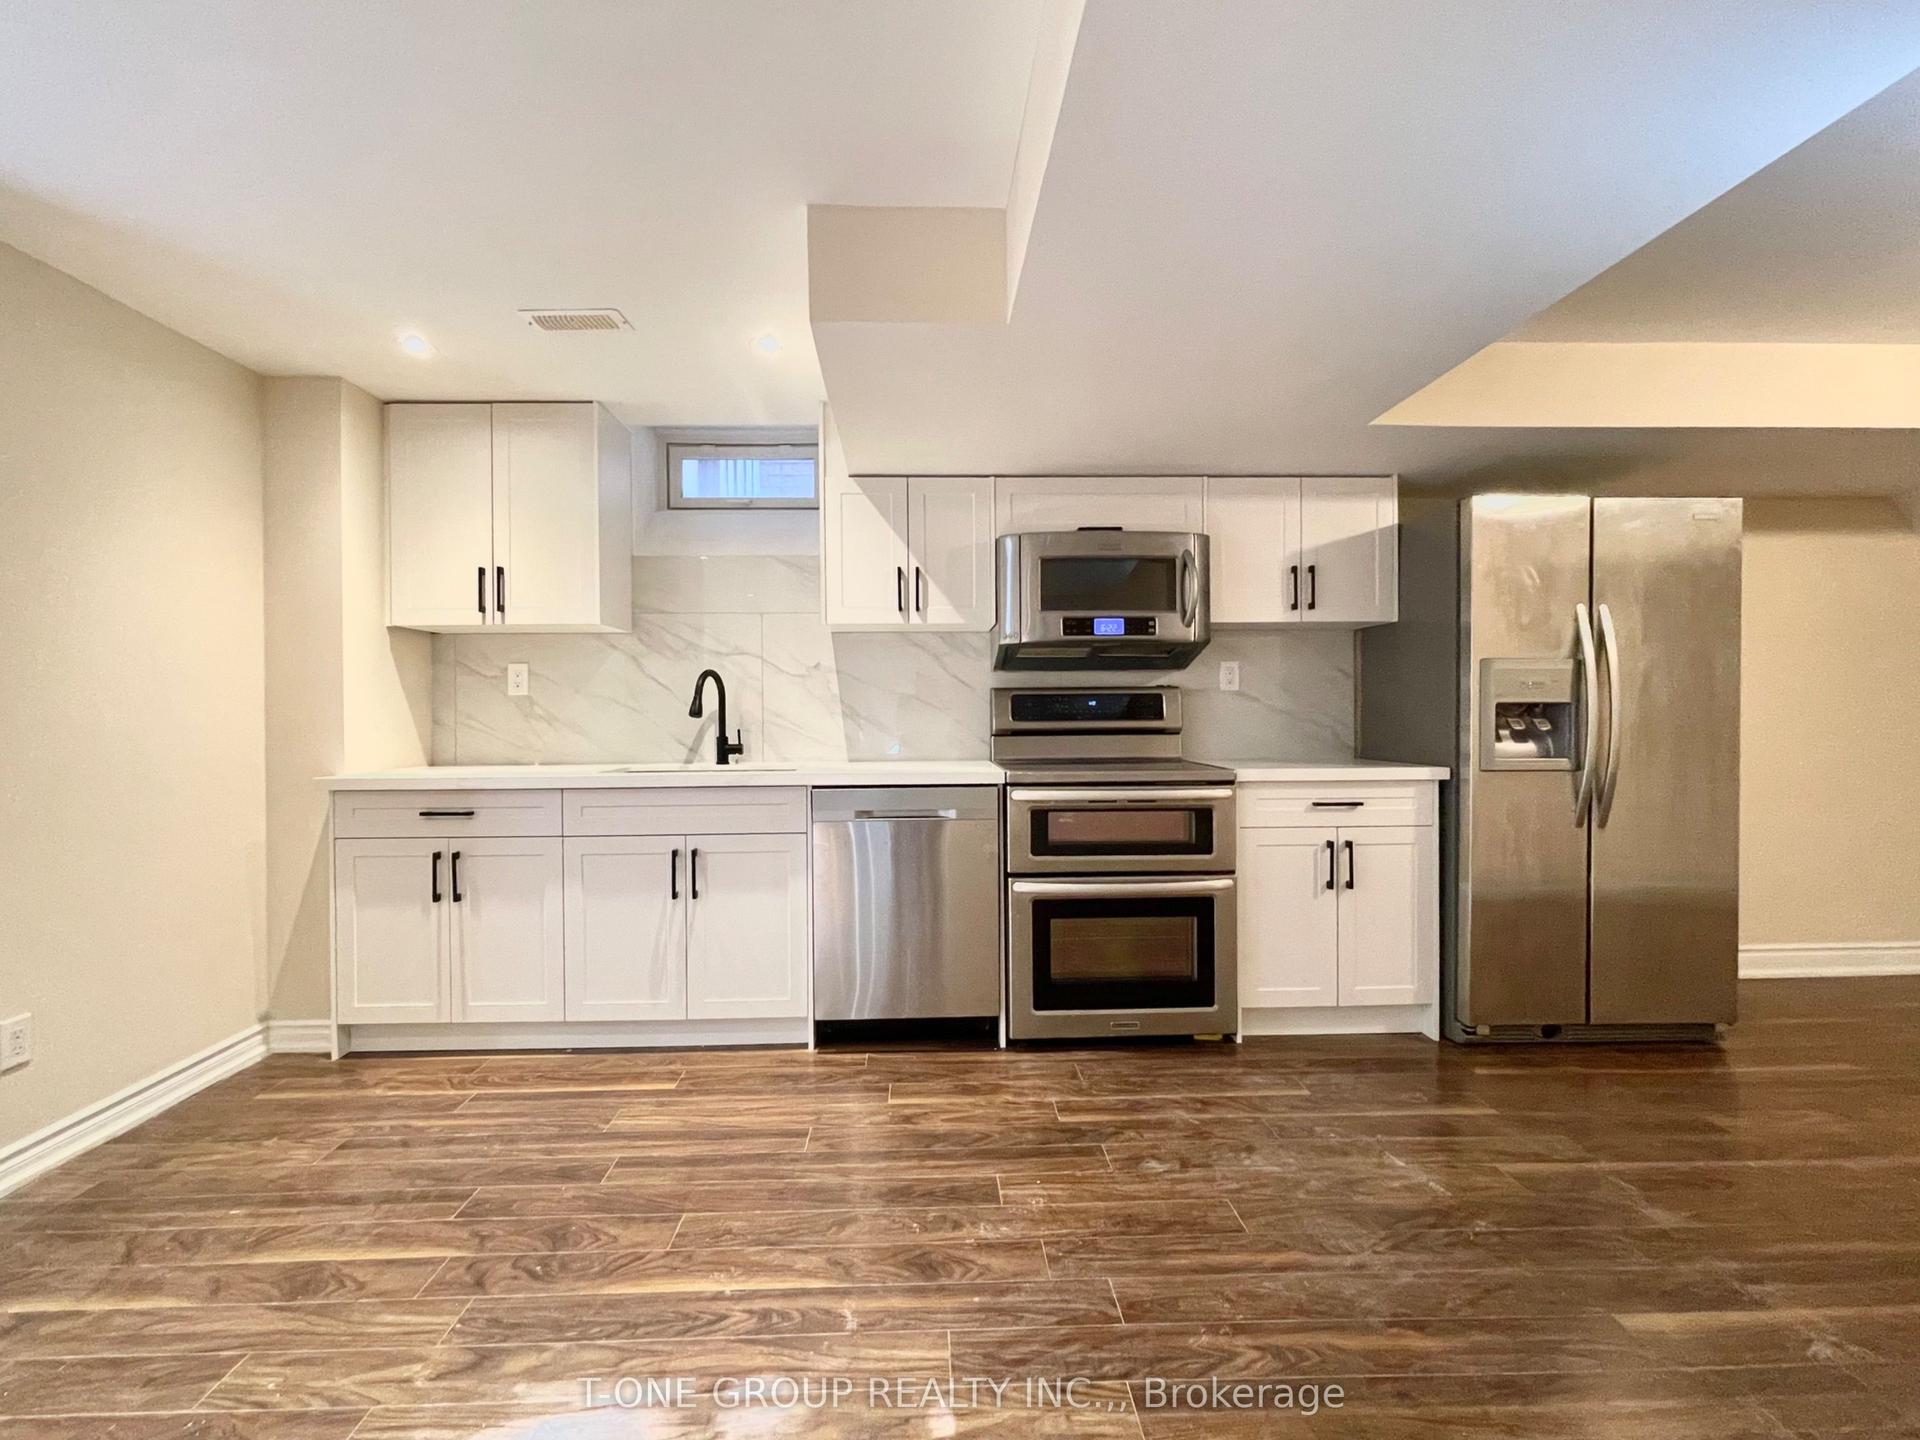
| Kitchen | 8.00 × 6.70 m | Open Concept Granite Counters W/O To Yard |
Features
- Carpet Free
- Water Softener
- Finished with Walk-Out
- Separate Entrance
- Central Air
- 2-Storey
Financials
Estimated Rental Income
Entire property$2,600 – $3,800/mo
Basement apartment$1,800 – $2,500/mo
Rental yield1431.2% – 2091.7%
*Estimates based on comparable rentals in the area. Actual income may vary.
Market Data — Aurora
Days on market5 days
Buyer's MarketSeller's Market
Based on active listings in Aurora. Data updates daily.
Demographics — Aurora
Population
62,057
Avg Household Income
$138,000
Age Distribution
0-19
23%
20-34
15%
35-49
22%
50-64
23%
65+
17%
Ownership82% own · 18% rent
EnglishMandarinFarsiItalianRussian
Other rentals like this
Similar rentals in Aurora
Same property type, similar price, similar size — currently for rent.
For Lease2 days ago
$2,000
Detached
35 Valemount Way Lower #Lower, Bayview Wellington
Aurora, ON
2 bd
2 ba
1,750
1
MLS# N14034440T-One Group Realty Inc.,
WhatsApp Aman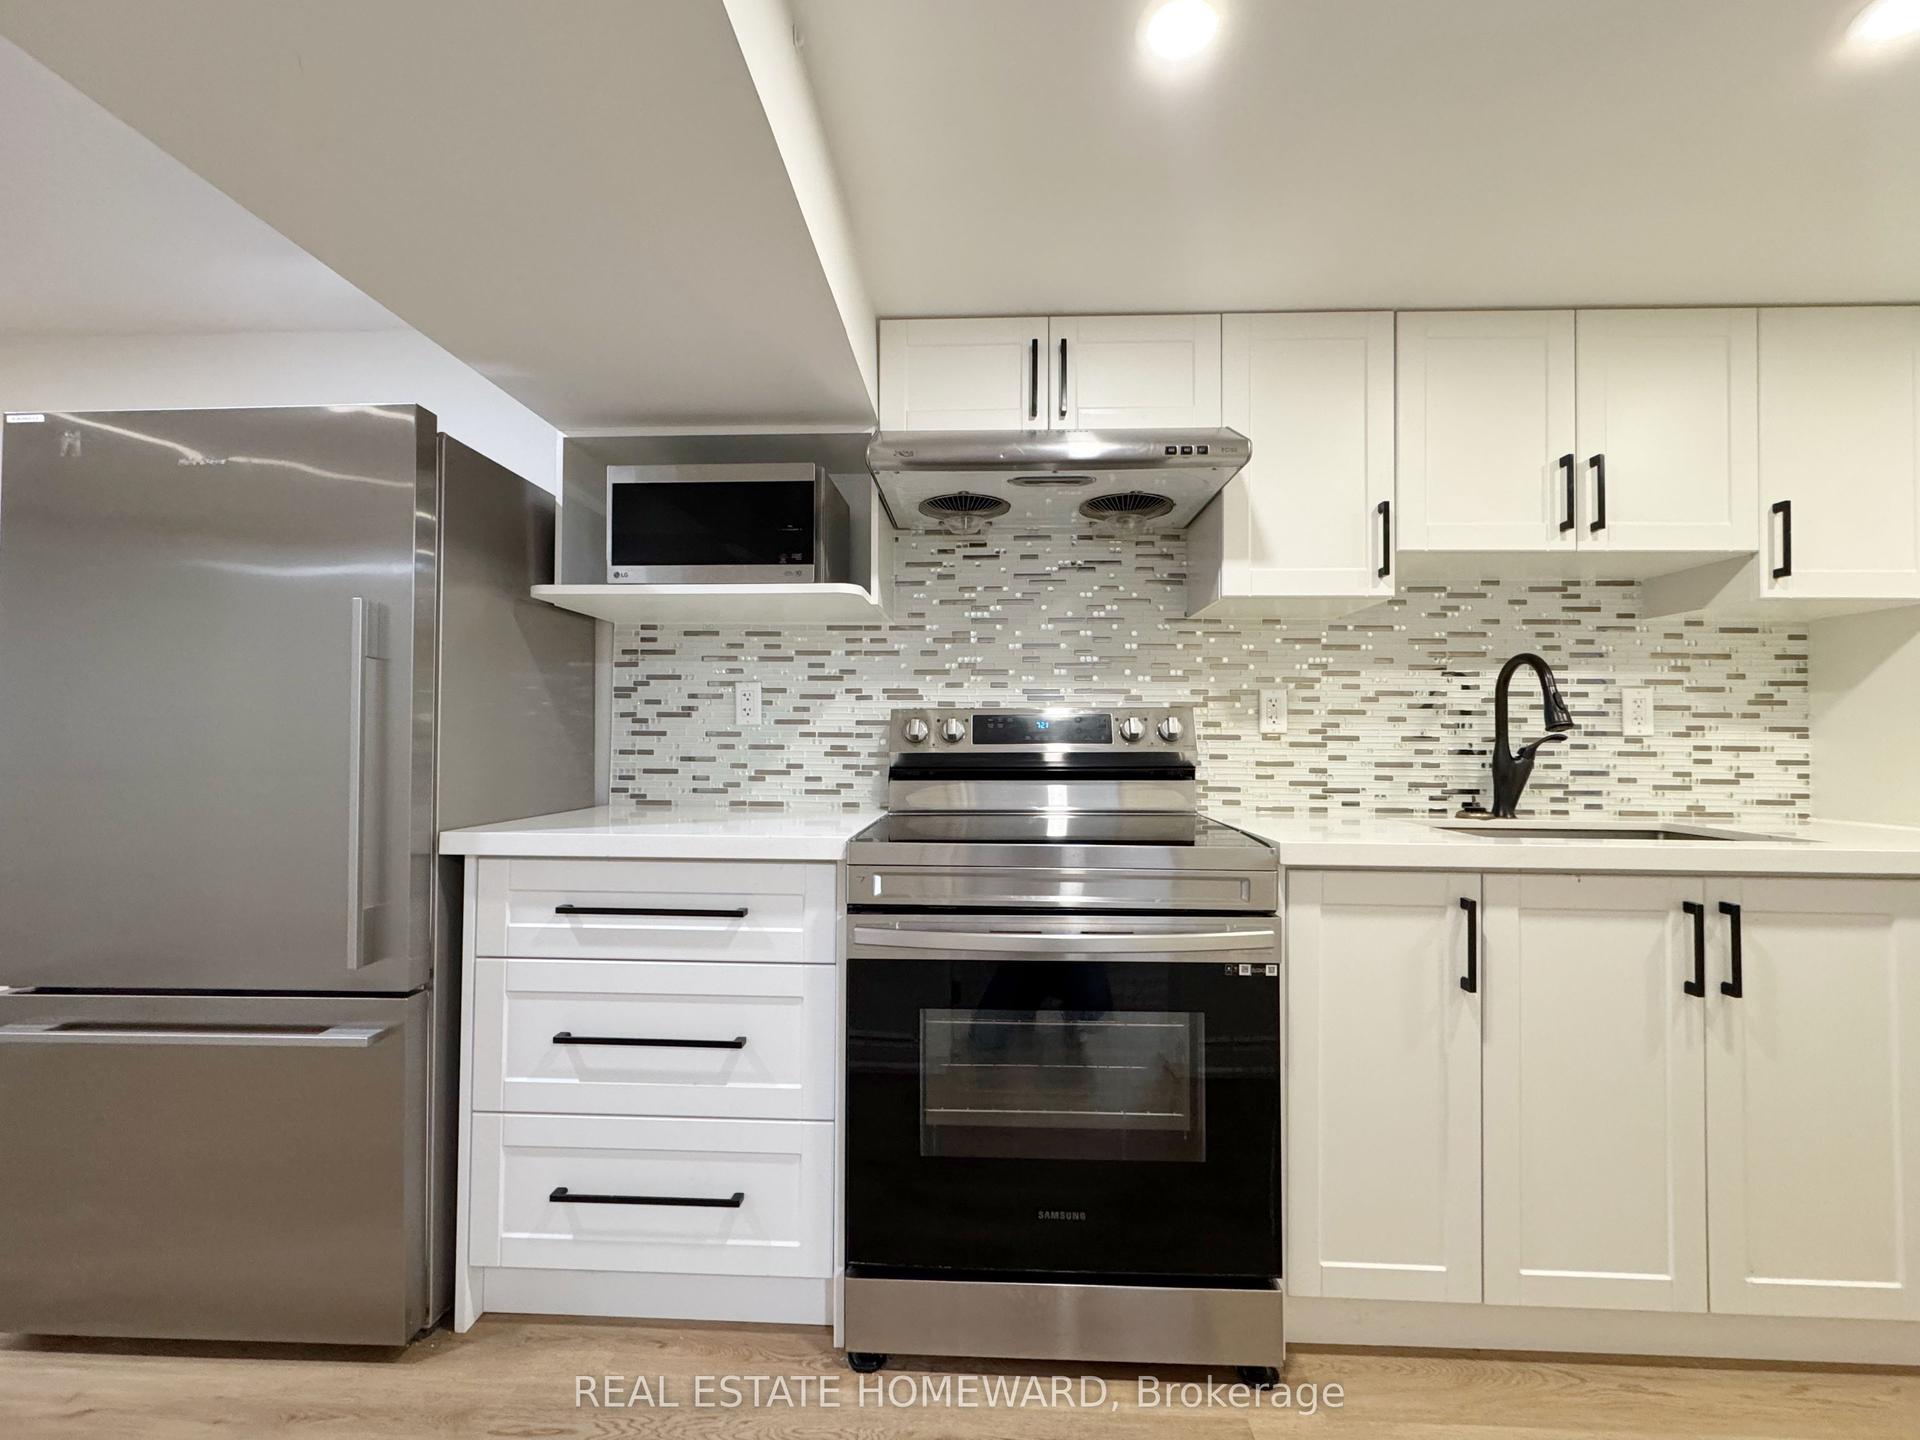
For Lease2 months ago
$1,800
Detached
60 Attridge Drive, Aurora Village
Aurora, ON
2 bd
1 ba
2,750
4
MLS# N13669544Real Estate Homeward
WhatsApp Aman

Getting around
How walkable, bikeable, and transit-friendly this neighbourhood is.
59
/ 100
Walk Score
Somewhat Walkable
42
/ 100
Transit Score
Some Transit
41
/ 100
Bike Score
Somewhat Bikeable
Scores are estimates based on neighbourhood data and are for informational purposes only.
MLS® data courtesy of the Toronto Regional Real Estate Board (TRREB).
The information provided herein must only be used by consumers that have a bona fide interest in the purchase, sale, or lease of real estate and may not be used for any commercial purpose or any other purpose. Listing information is deemed reliable but is not guaranteed accurate by the Toronto Regional Real Estate Board, the listing brokerage, or this website. The trademarks REALTOR®, REALTORS® and the REALTOR® logo are controlled by The Canadian Real Estate Association (CREA) and identify real estate professionals who are members of CREA. MLS®, Multiple Listing Service®, and the associated logos are owned by CREA. Not intended to solicit properties currently listed for sale or buyers under contract.