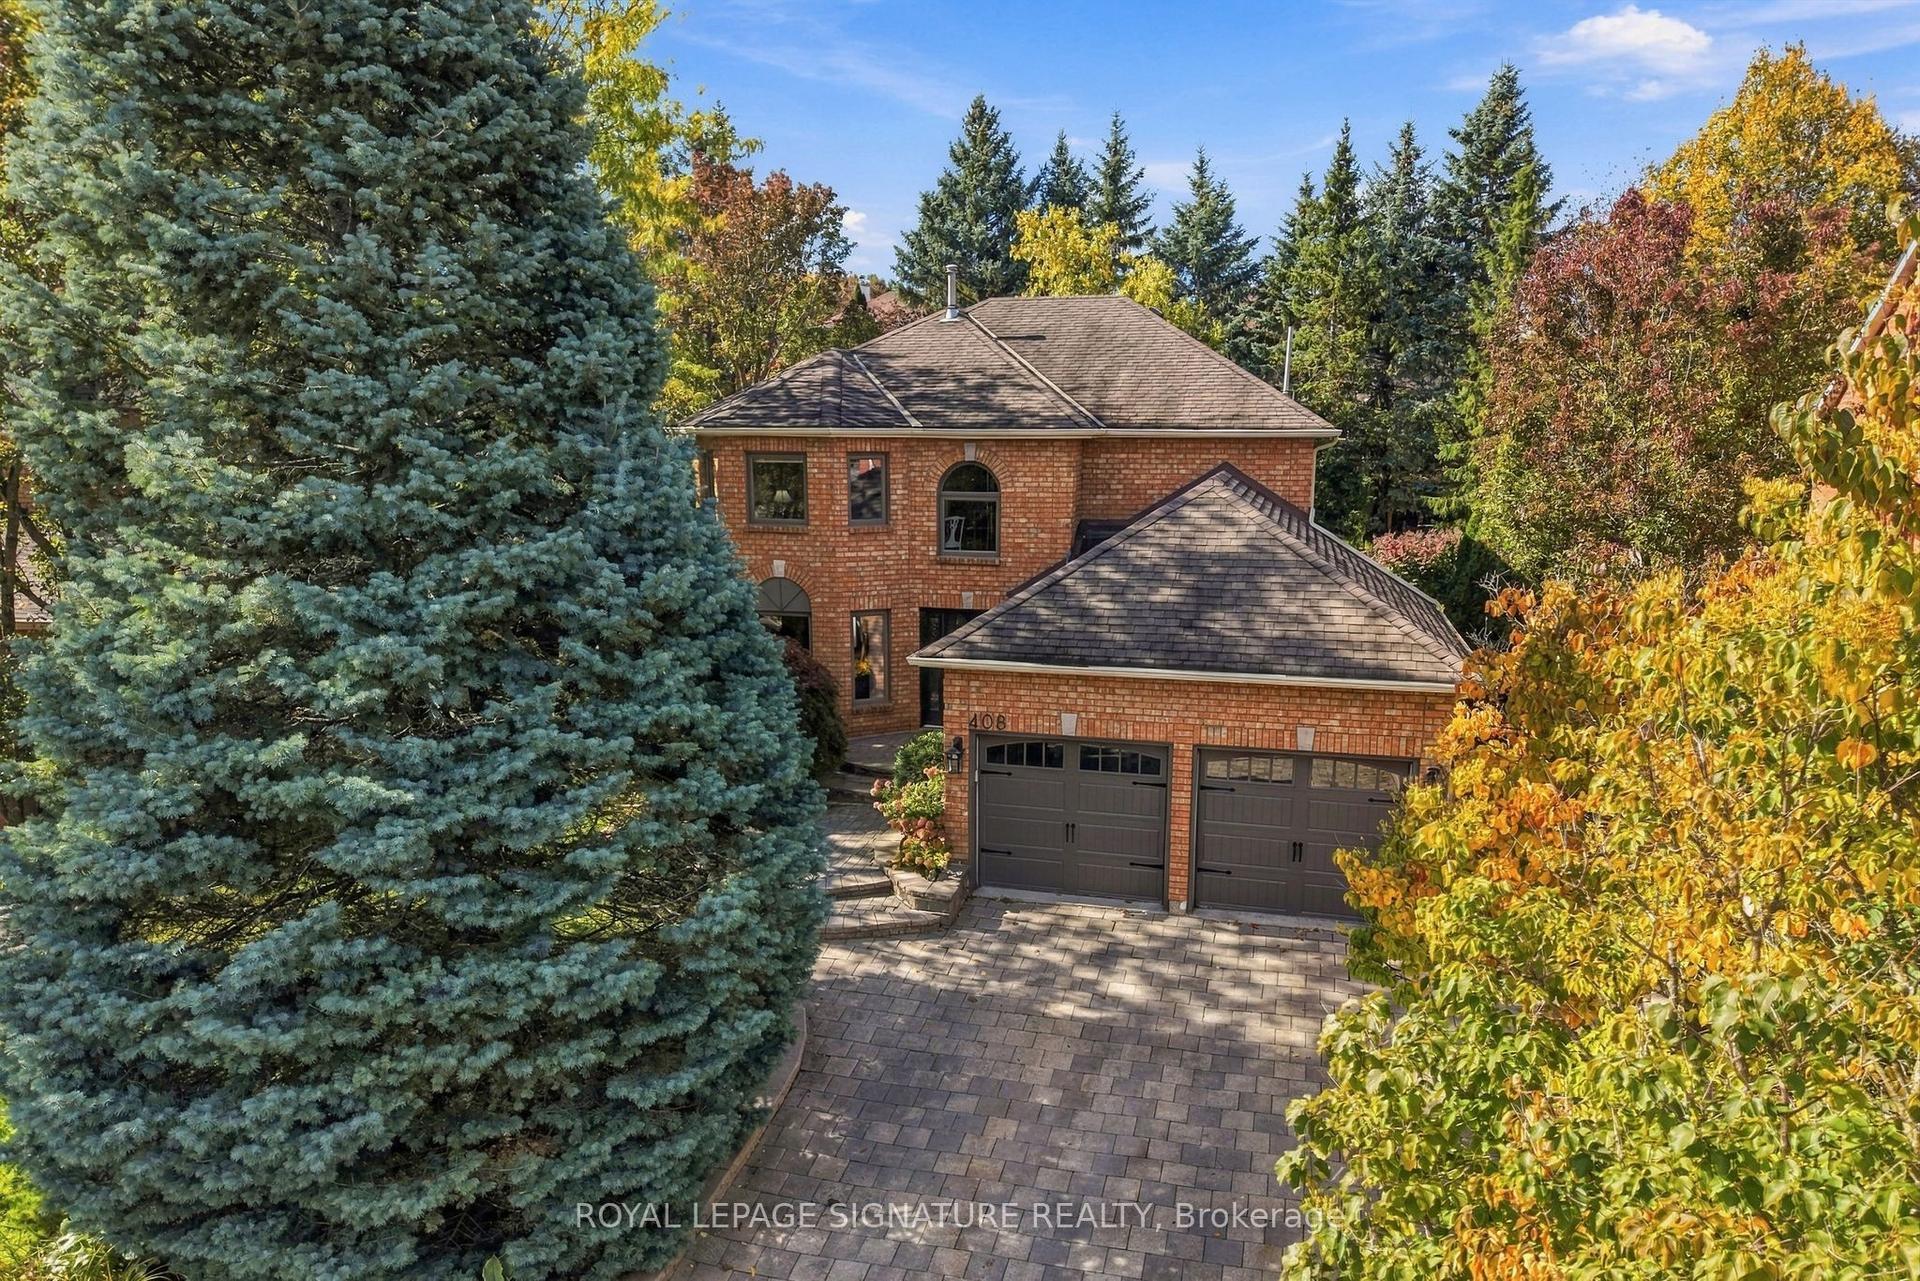
For Sale
Just Listed
Open House Sat 18–20
1238 Atkins Drive
Stonehaven-Wyndham, Newmarket, ON
$1,190,000
4+1Bd
4Ba
2,250+sqft
7Parking
40.69 x 105.06 ftlot
$529/sqft
DetachedMLS# N13885430Listed 2026-10-111 DOM
Cooling
Central Air
Basement
Finished
Just listed! New listings in Newmarket often receive offers within the first week.
About this home
Welcome to this beautifully upgraded 4+1-bedroom home in Newmarket's sought-after Copper Hills community! Offering nearly 2,500 sq. ft. plus a finished basement, this home combines a thoughtfully designed layout with tasteful upgrades from top to bottom. A double-door entrance opens to a welcoming foyer with a mirrored closet. Wood flooring throughout, abundant natural light and pot lights across all levels, including the basement, create a bright and inviting atmosphere. The combined living and dining area provides an elegant setting for entertaining and family gatherings.The beautifully upgraded kitchen features stylish cabinetry, ample storage and a large centre island. The bright breakfast area offers a walkout to the spacious upgraded backyard deck, perfect for summer barbecues, outdoor dining and relaxing. Overlooking the backyard, the generous family room features a cozy fireplace and plenty of space to unwind.Upstairs, four spacious bedrooms include a primary retreat with a walk-in closet and a 5-piece ensuite. The finished basement offers a large recreation area and an additional bedroom with a connecting 3-piece bathroom, providing comfortable accommodation for guests or extended family. Direct access to the garage adds convenience and potential for a future separate suite. The laundry room features tile flooring, cabinetry and additional storage.An extra-wide driveway accommodates up to five cars. Enjoy exceptional convenience close to SmartCentres, Walmart, T&T Supermarket, restaurants, banks, ServiceOntario and so much more, with easy access to Highway 404. A wonderful combination of space, style and location-ready for you to move in and enjoy!
GarageWalkoutFireplace
Rooms
Main Floor
| Living Room | 0.00 × 0.00 m | Combined w/Dining Large Window Pot Lights |
| Dining Room | 0.00 × 0.00 m | Combined w/Living Pot Lights Open Concept |
| Family Room | 0.00 × 0.00 m | Fireplace Pot Lights Overlooks Backyard |
| Kitchen | 0.00 × 0.00 m | Stainless Steel Appl Backsplash Centre Island |
| Breakfast | 0.00 × 0.00 m | Combined w/Kitchen W/O To Deck Open Concept |
| Mud Room | 0.00 × 0.00 m | W/O To Garage Closet Laundry Sink |
Second Floor
| Primary Bedroom | 0.00 × 0.00 m | 5 Pc Ensuite Walk-In Closet(s) Large Window |
| Bedroom 2 | 0.00 × 0.00 m | Large Window Large Closet |
| Bedroom 3 | 0.00 × 0.00 m | Large Closet Large Window |
| Bedroom 4 | 0.00 × 0.00 m | Large Closet Large Window |
Basement
| Recreation | 0.00 × 0.00 m | Laminate Pot Lights Window |
| Bedroom | 0.00 × 0.00 m | 3 Pc Bath Window Closet |
| Laundry | 0.00 × 0.00 m | Tile Floor Pot Lights |
Other
| Foyer | 0.00 × 0.00 m | Tile Floor Mirrored Closet Double Doors |
Features
- Carpet Free
- Finished
- Central Air
- 2-Storey
Financials
Annual Taxes
$7,053
Estimated Rental Income
Entire property$4,000 – $6,500/mo
Basement apartment$1,800 – $2,500/mo
Rental yield4.0% – 6.6%
*Estimates based on comparable rentals in the area. Actual income may vary.
Market Data — Newmarket
Days on market1 days
Buyer's MarketSeller's Market
Based on active listings in Newmarket. Data updates daily.
Demographics — Newmarket
Population
87,942
Avg Household Income
$118,000
Age Distribution
0-19
22%
20-34
17%
35-49
20%
50-64
22%
65+
19%
Ownership76% own · 24% rent
EnglishFrenchFarsiRussianMandarin
Getting around
How walkable, bikeable, and transit-friendly this neighbourhood is.
63
/ 100
Walk Score
Somewhat Walkable
42
/ 100
Transit Score
Some Transit
45
/ 100
Bike Score
Somewhat Bikeable
Scores are estimates based on neighbourhood data and are for informational purposes only.
MLS® data courtesy of the Toronto Regional Real Estate Board (TRREB).
The information provided herein must only be used by consumers that have a bona fide interest in the purchase, sale, or lease of real estate and may not be used for any commercial purpose or any other purpose. Listing information is deemed reliable but is not guaranteed accurate by the Toronto Regional Real Estate Board, the listing brokerage, or this website. The trademarks REALTOR®, REALTORS® and the REALTOR® logo are controlled by The Canadian Real Estate Association (CREA) and identify real estate professionals who are members of CREA. MLS®, Multiple Listing Service®, and the associated logos are owned by CREA. Not intended to solicit properties currently listed for sale or buyers under contract.
You may also like
More homes in Newmarket
Hand-picked listings with a similar price range and style.
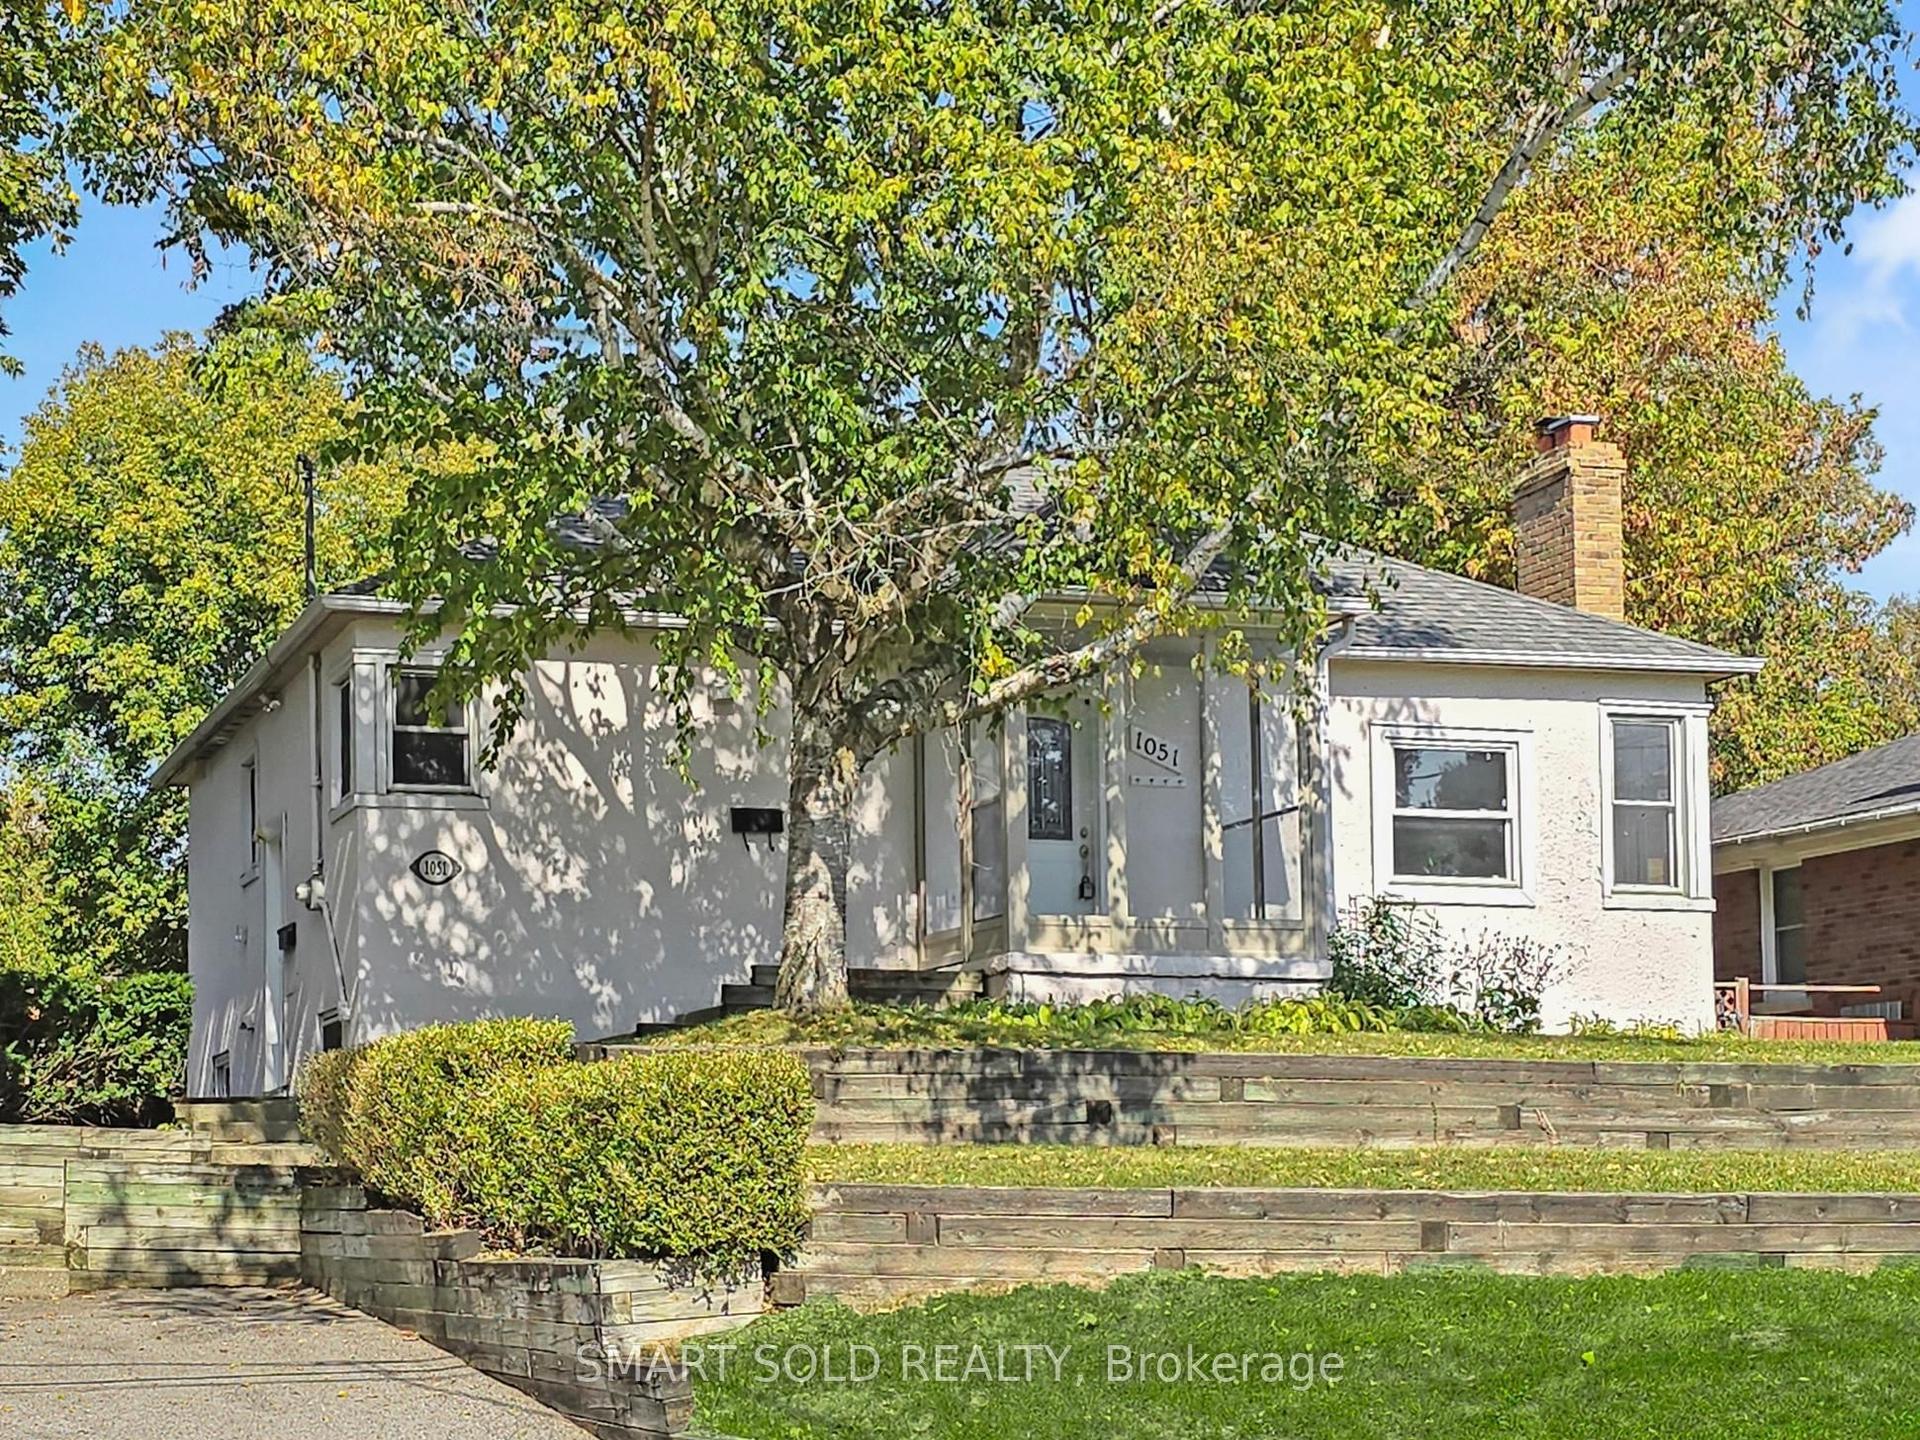
For Sale11 h ago
$959,000
Detached
est. $4,204/mo
1051 Janette Street, Huron Heights-Leslie Valley
Newmarket, ON
3+2 bd
2 ba
900
4
MLS# N13886246Smart Sold Realty
WhatsApp Aman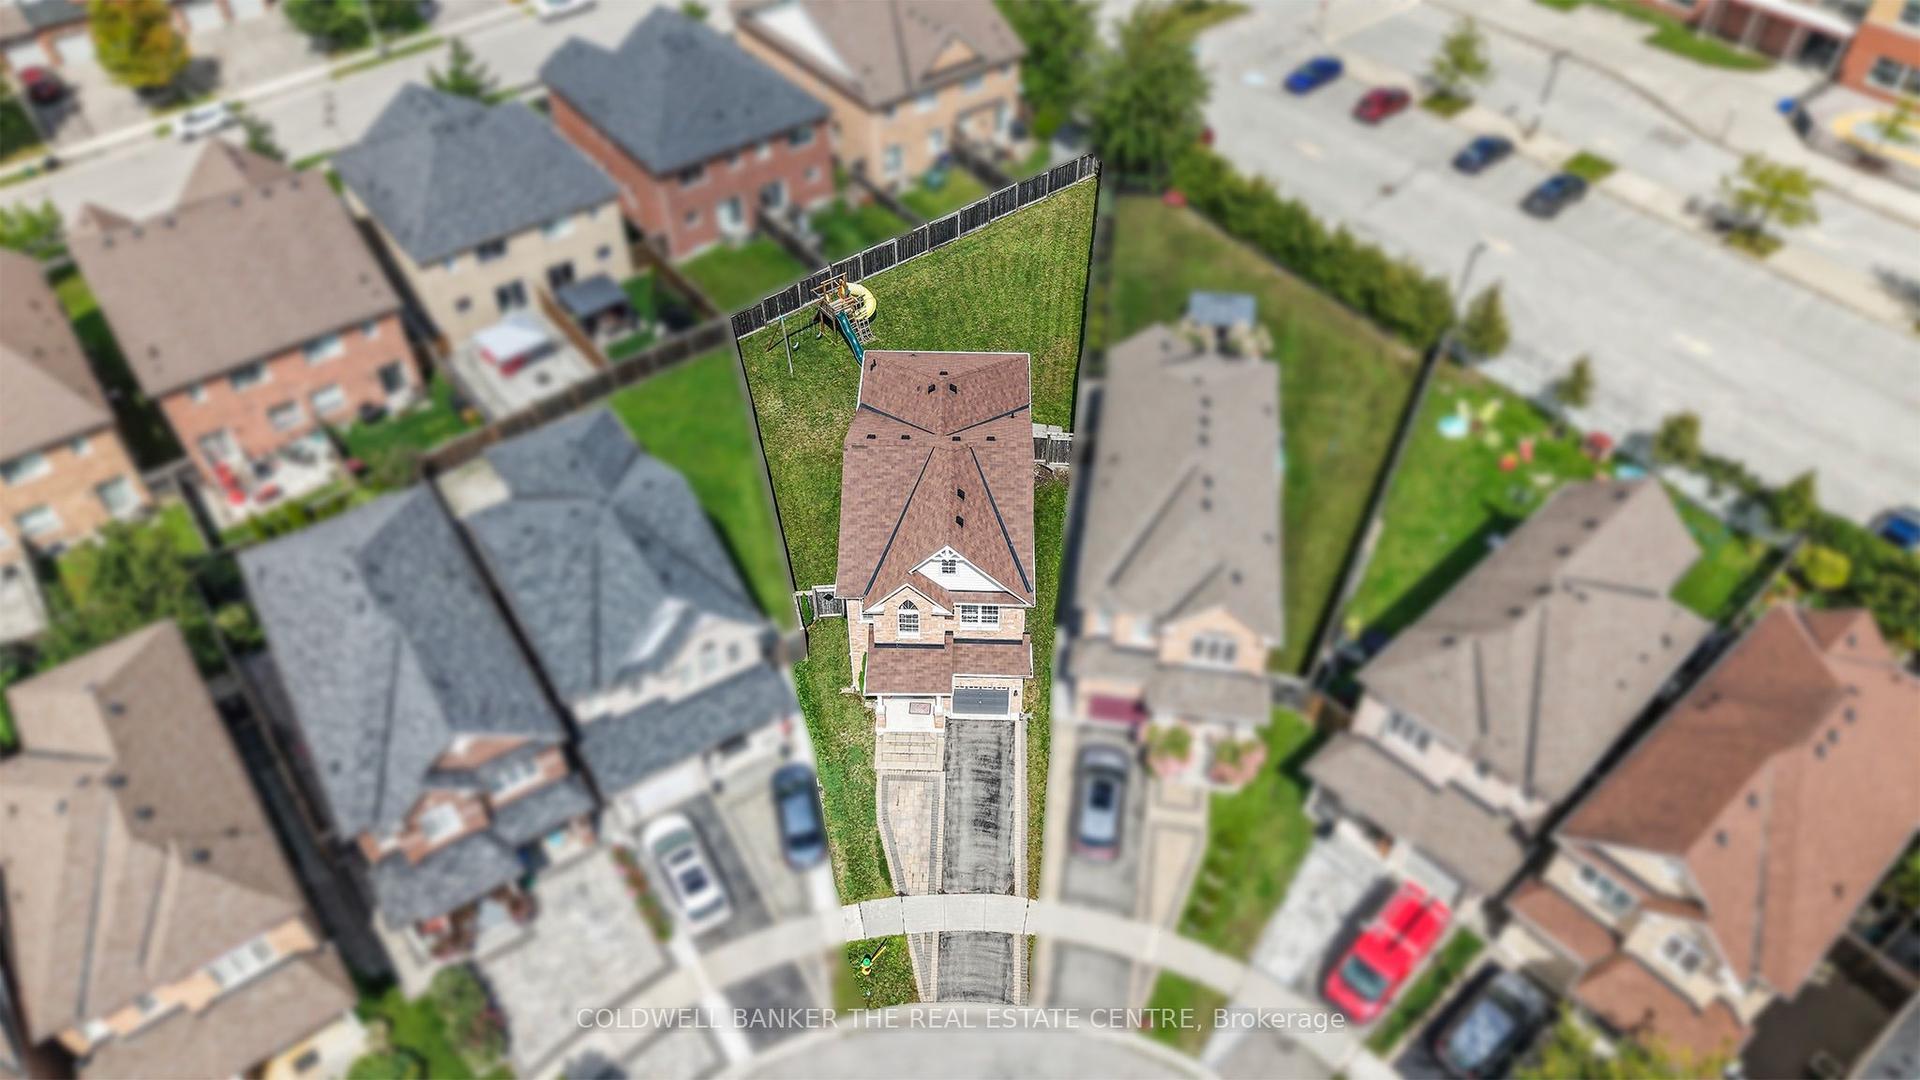
For Sale4 days ago
$999,900
Detached
est. $4,384/mo
18 Herefordshire Crescent, Woodland Hill
Newmarket, ON
4 bd
4 ba
2,250
3
MLS# N13875556Coldwell Banker The Real Estate C…
WhatsApp Aman