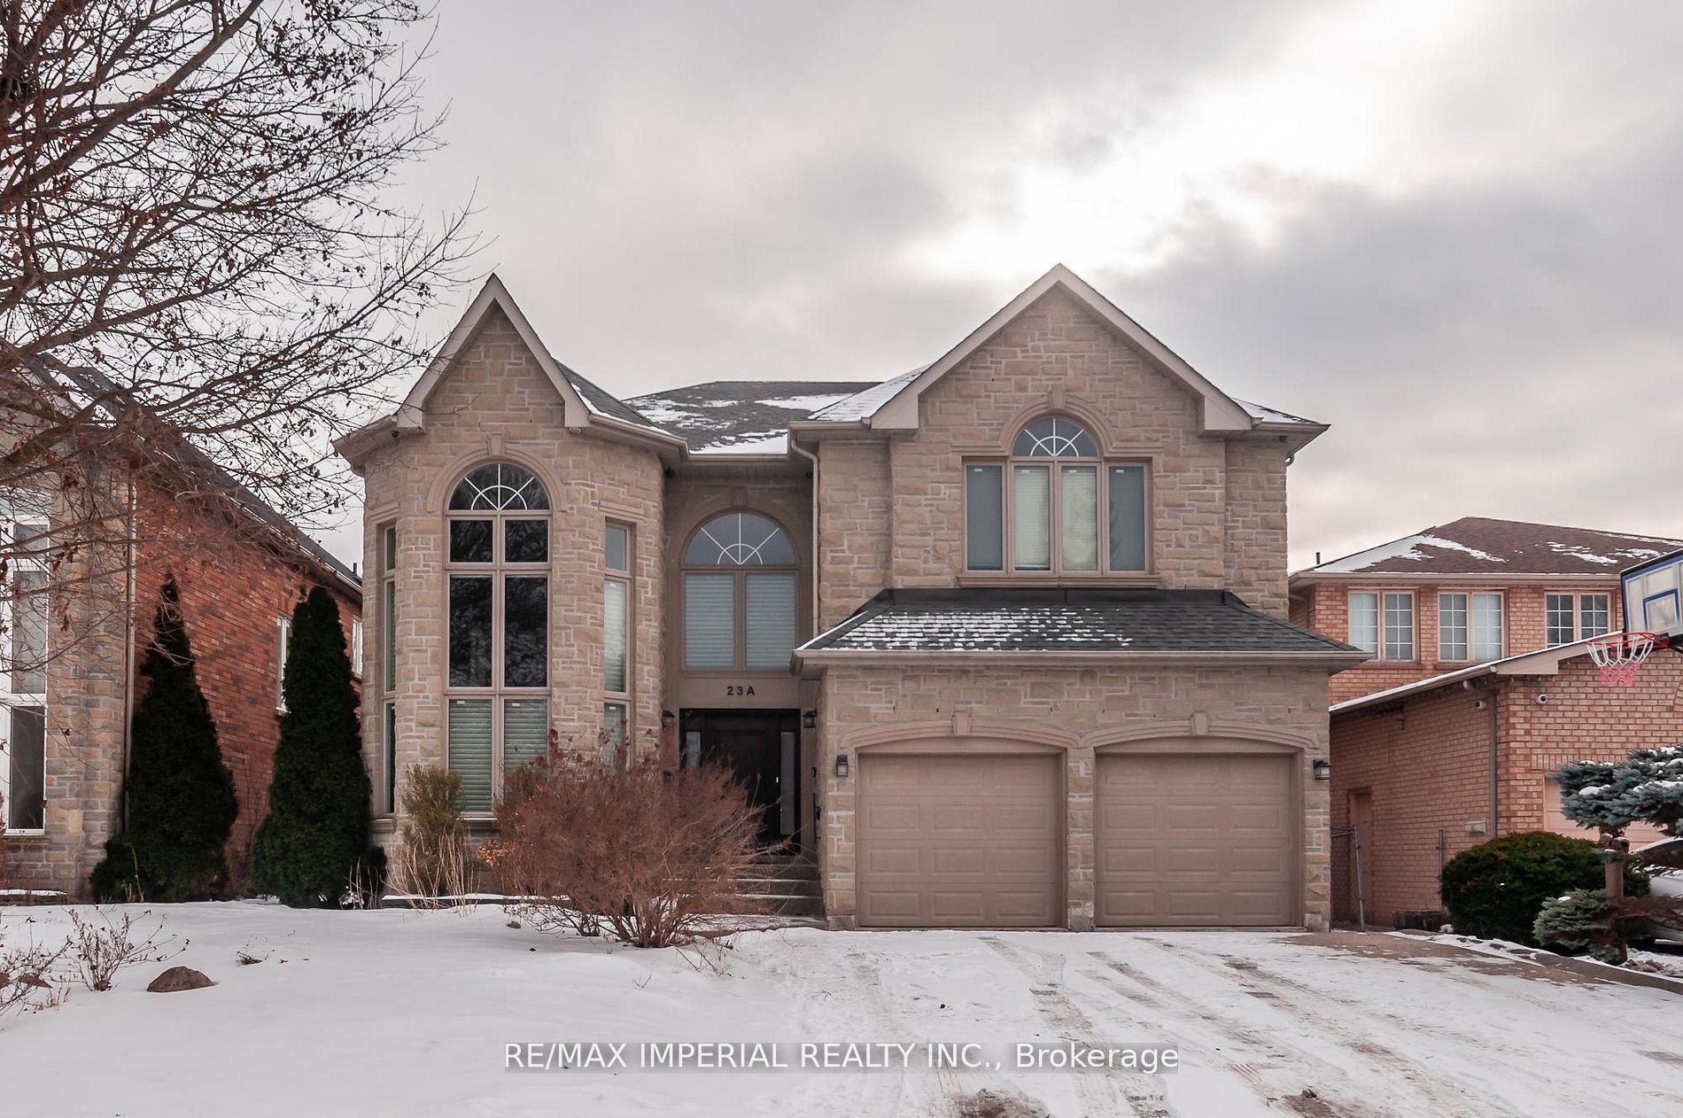
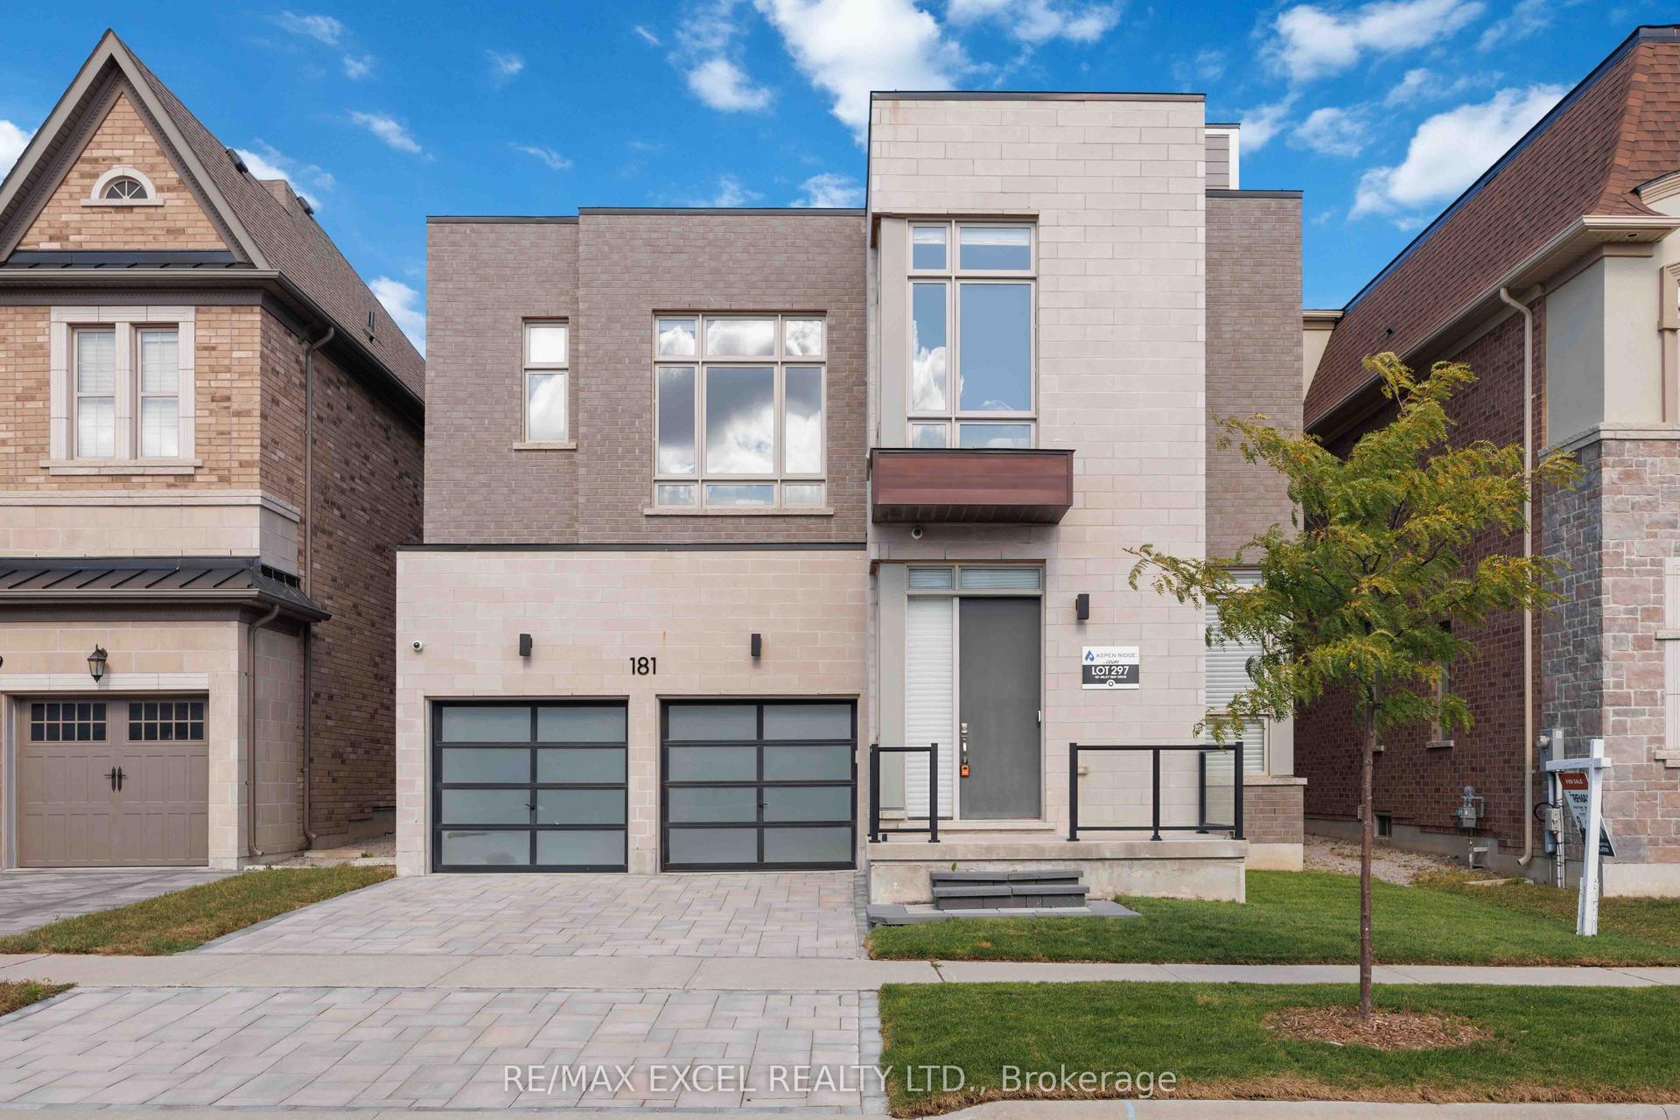
For Sale
Just Listed
429 North Lake Road
Oak Ridges Lake Wilcox, Richmond Hill, ON
$2,290,000
4+2Bd
4Ba
2,250+sqft
9Parking
49.25 x 232.18 ftlot
$1018/sqft
DetachedMLS# N13885476Listed 2026-10-111 DOM
Cooling
Central Vacuum
Basement
Finished with Walk-Out
Just listed! New listings in Richmond Hill often receive offers within the first week.
About this home
**The home sits on a 49.21 x 232 ft lot with a direct view and frontage onto Lake Wilcox.**The property includes a private pier, offering convenient access to the lake for boating andwater activities.**The residence features nearly 3,400 sq. ft. of living space, with 4+2 generous bedrooms and 4bathrooms.**The main level offers a gourmet kitchen, a living room with soaring 16-ft ceilings and agranite fireplace, 10.5' on Between that includes one Lovely Bedroom, along with a family roomoverlooking the rear yard and lake.**Upper, Primary Bedroom w/Brand New Modern Ensuite , Walkout to Balcony ,2 Guests Bedroom,Large Sitting Area Drag In a Bunch of Lights through Skylight.**Fin. W/O Above Grade Bsmt to Yard & Lake, with 1 New Full Kitchen, 1 Great Room, 2 Rooms.**Stone Exterior, Tandem 3 Gar Garage, with Long Interlocking Driveway Parking 6 Cars.**Quality Materials Used Throughout and a Comprehensive Alarm and Video Surveillance System.**Outside: Professional Landscaping, Generous Patio, A Garden Kids Slide Set ,Direct access toLake Wilcox.**Very Convenient idyllic location , Close To Park, Trails, Schools & Public Transportation ,Minutes Away From Yonge St, Bayview Ave, Hwy 404, Etc.**House is Virtually Staged!
GarageWalkoutFireplace
Rooms
Main Floor
| Foyer | 5.38 × 5.38 m | Limestone Flooring Combined w/Living Open Concept |
| Living Room | 5.38 × 5.38 m | Hardwood Floor Picture Window Gas Fireplace |
Upper
| Primary Bedroom | 4.06 × 5.16 m | Hardwood Floor 5 Pc Ensuite W/O To Balcony |
| Bedroom | 3.12 × 4.82 m | Hardwood Floor Window Closet |
| Bedroom | 2.69 × 4.82 m | Hardwood Floor Window Closet |
Basement
| Office | 2.24 × 3.26 m | Laminate |
| Bedroom | 2.76 × 3.32 m | Hardwood Floor Window |
| Kitchen | 5.09 × 5.66 m | Laminate Eat-in Kitchen W/O To Garden |
| Sitting | 2.85 × 2.80 m | Laminate Open Concept |
Other
| Bedroom | 3.48 × 2.43 m | Hardwood Floor Closet Window |
| Family Room | 2.81 × 4.56 m | Hardwood Floor Open Concept Overlooks Backyard |
| Dining Room | 2.57 × 4.56 m | Hardwood Floor Open Concept Overlooks Backyard |
| Kitchen | 4.18 × 3.55 m | Limestone Flooring Stainless Steel Appl Granite Counters |
Features
- Carpet Free
- Central Vacuum
- Finished with Walk-Out
- Central Air
- Sidesplit 3
Financials
Annual Taxes
$8,916.02
Estimated Rental Income
Entire property$4,000 – $6,500/mo
Basement apartment$1,800 – $2,500/mo
Rental yield2.1% – 3.4%
*Estimates based on comparable rentals in the area. Actual income may vary.
Market Data — Richmond Hill
Days on market1 days
Buyer's MarketSeller's Market
Based on active listings in Richmond Hill. Data updates daily.
Demographics — Richmond Hill
Population
202,022
Avg Household Income
$115,000
Age Distribution
0-19
20%
20-34
17%
35-49
22%
50-64
22%
65+
19%
Ownership81% own · 19% rent
EnglishMandarinCantoneseFarsiRussian
Getting around
How walkable, bikeable, and transit-friendly this neighbourhood is.
57
/ 100
Walk Score
Somewhat Walkable
48
/ 100
Transit Score
Some Transit
43
/ 100
Bike Score
Somewhat Bikeable
Scores are estimates based on neighbourhood data and are for informational purposes only.
MLS® data courtesy of the Toronto Regional Real Estate Board (TRREB).
The information provided herein must only be used by consumers that have a bona fide interest in the purchase, sale, or lease of real estate and may not be used for any commercial purpose or any other purpose. Listing information is deemed reliable but is not guaranteed accurate by the Toronto Regional Real Estate Board, the listing brokerage, or this website. The trademarks REALTOR®, REALTORS® and the REALTOR® logo are controlled by The Canadian Real Estate Association (CREA) and identify real estate professionals who are members of CREA. MLS®, Multiple Listing Service®, and the associated logos are owned by CREA. Not intended to solicit properties currently listed for sale or buyers under contract.
You may also like
More homes in Richmond Hill
Hand-picked listings with a similar price range and style.
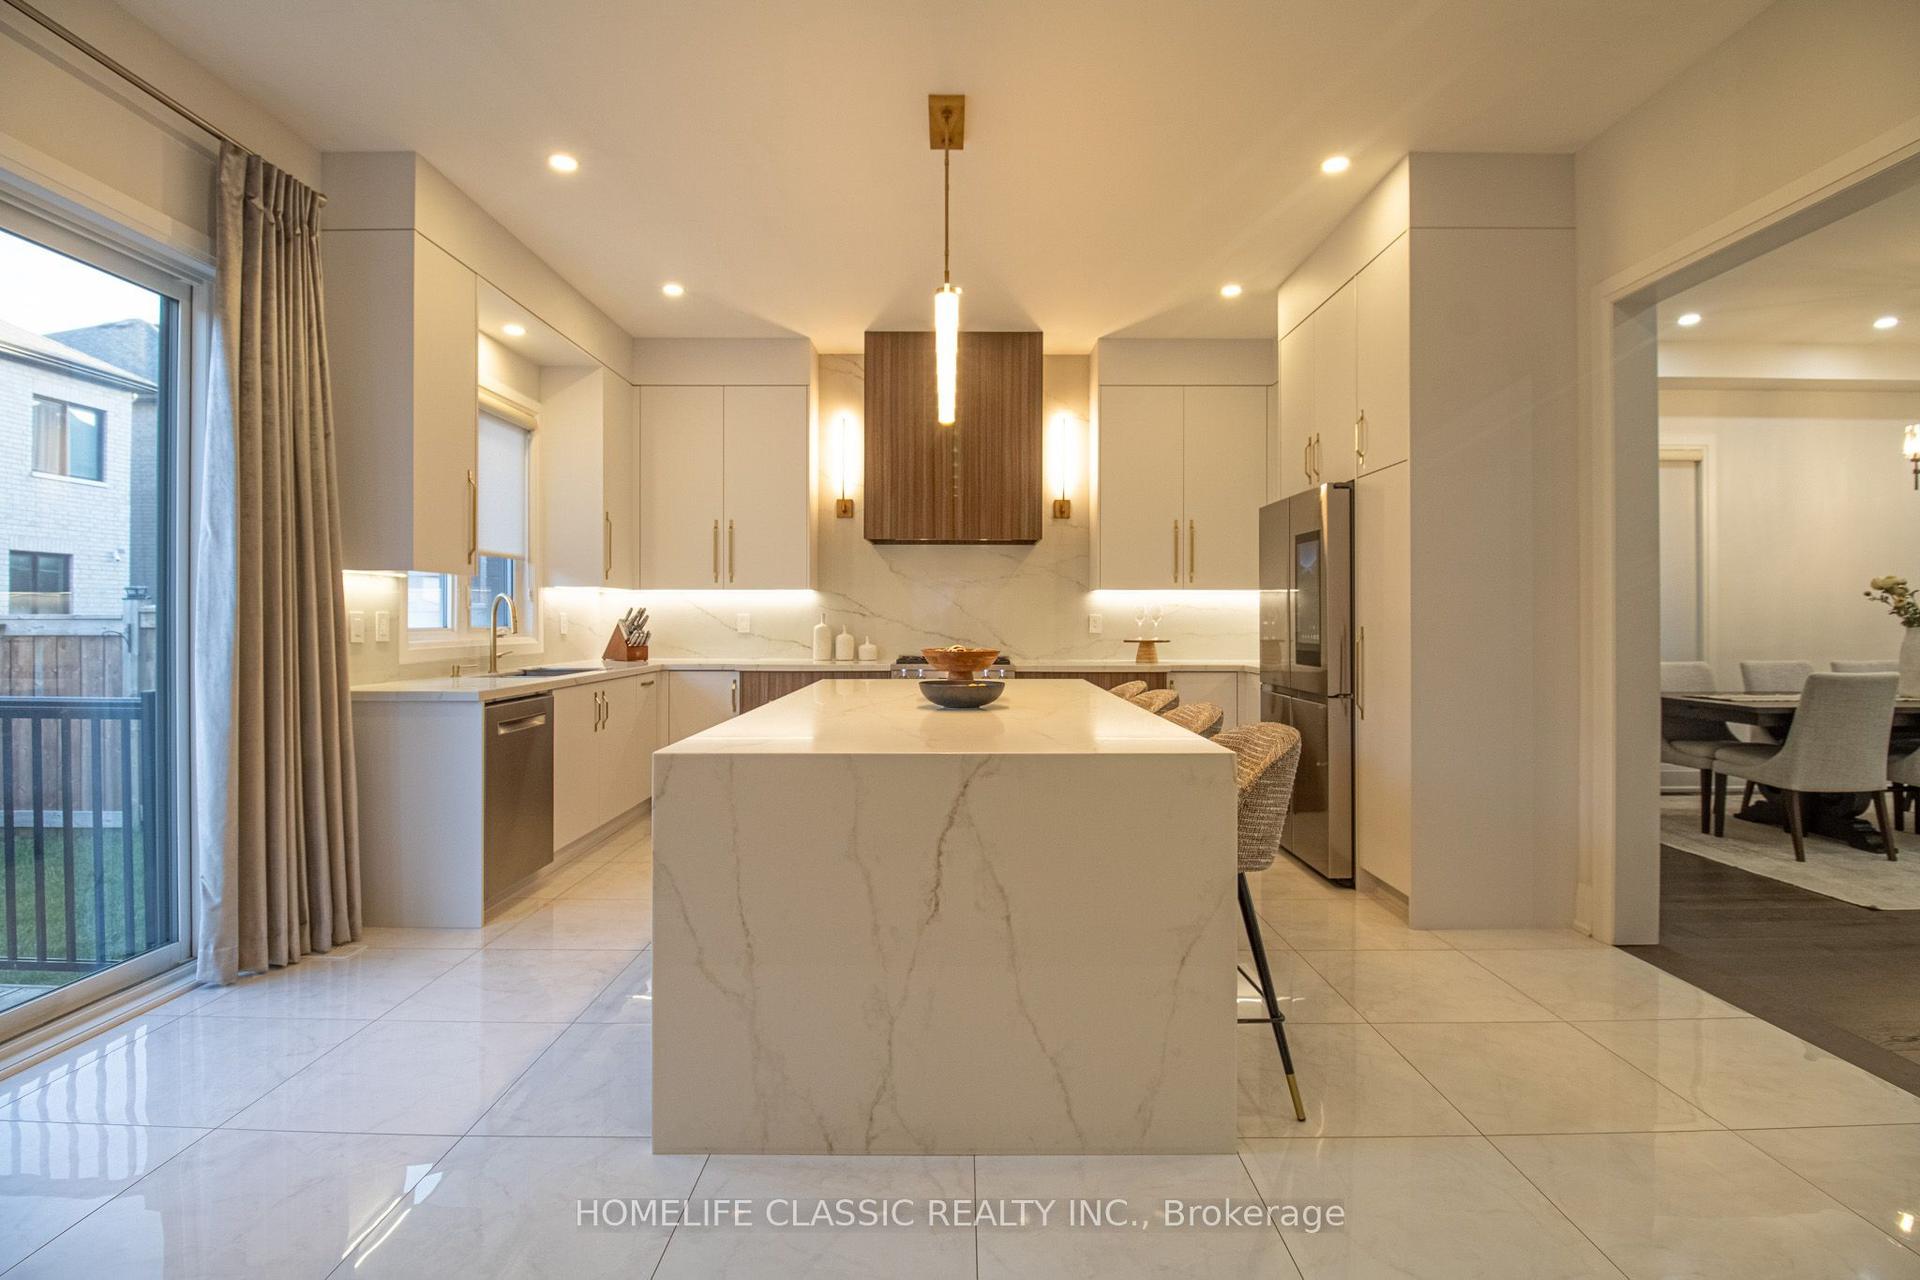
For Sale13 h ago
$1,788,000
Detached
est. $7,839/mo
43 Longworth Avenue, Rural Richmond Hill
Richmond Hill, ON
4+1 bd
5 ba
2,750
4
MLS# N13886214Homelife Classic Realty Inc.
WhatsApp Aman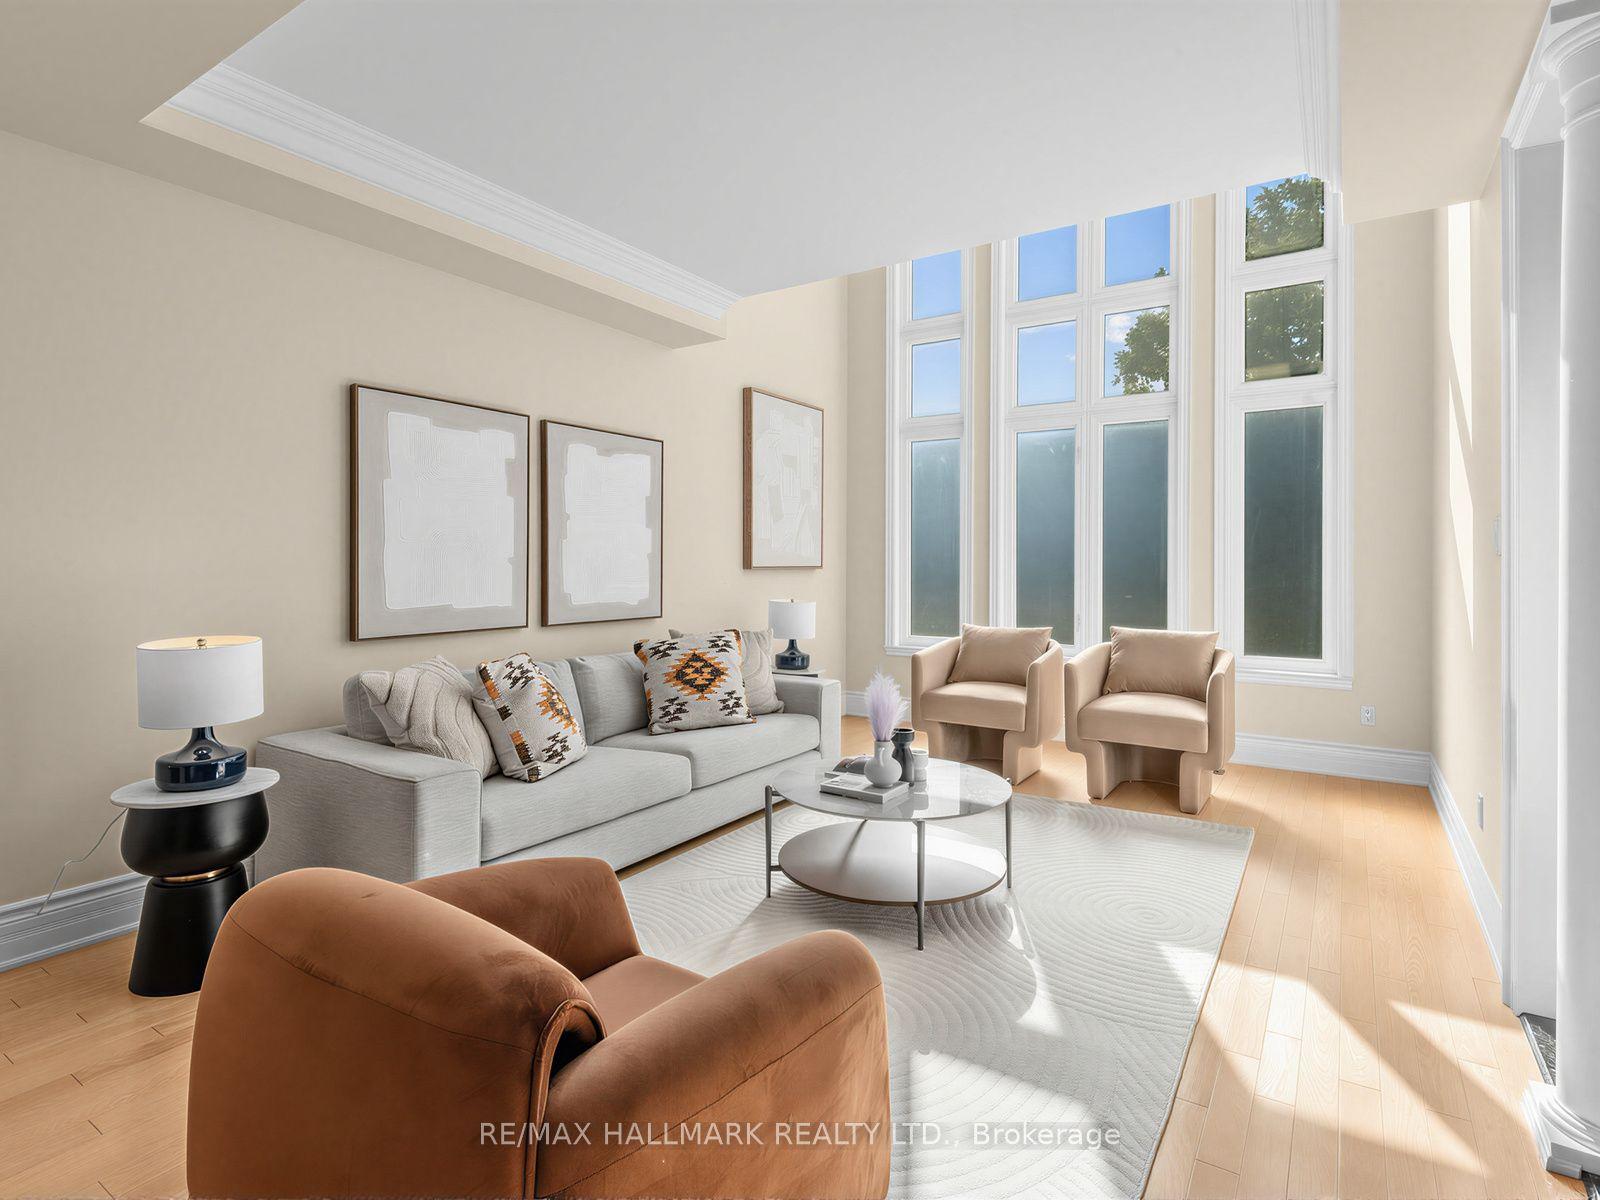
For Sale15 days ago
$2,680,000
Detached
est. $11,749/mo
8 Ridgley Court, Bayview Hill
Richmond Hill, ON
5 bd
5 ba
4,250
6
MLS# N13834520Re/Max Hallmark Realty Ltd.
WhatsApp Aman