For Sale
Just Listed
Open House Sat 17–20
125 Northvale Road
Cornell, Markham, ON
$920,000
3+1Bd
4Ba
1,750+sqft
3Parking
26.67 x 101 ftlot
$526/sqft
Semi-DetachedMLS# N13885486Listed 2026-10-110 DOM
Cooling
Central Air
Basement
Finished
Just listed! New listings in Markham often receive offers within the first week.
About this home
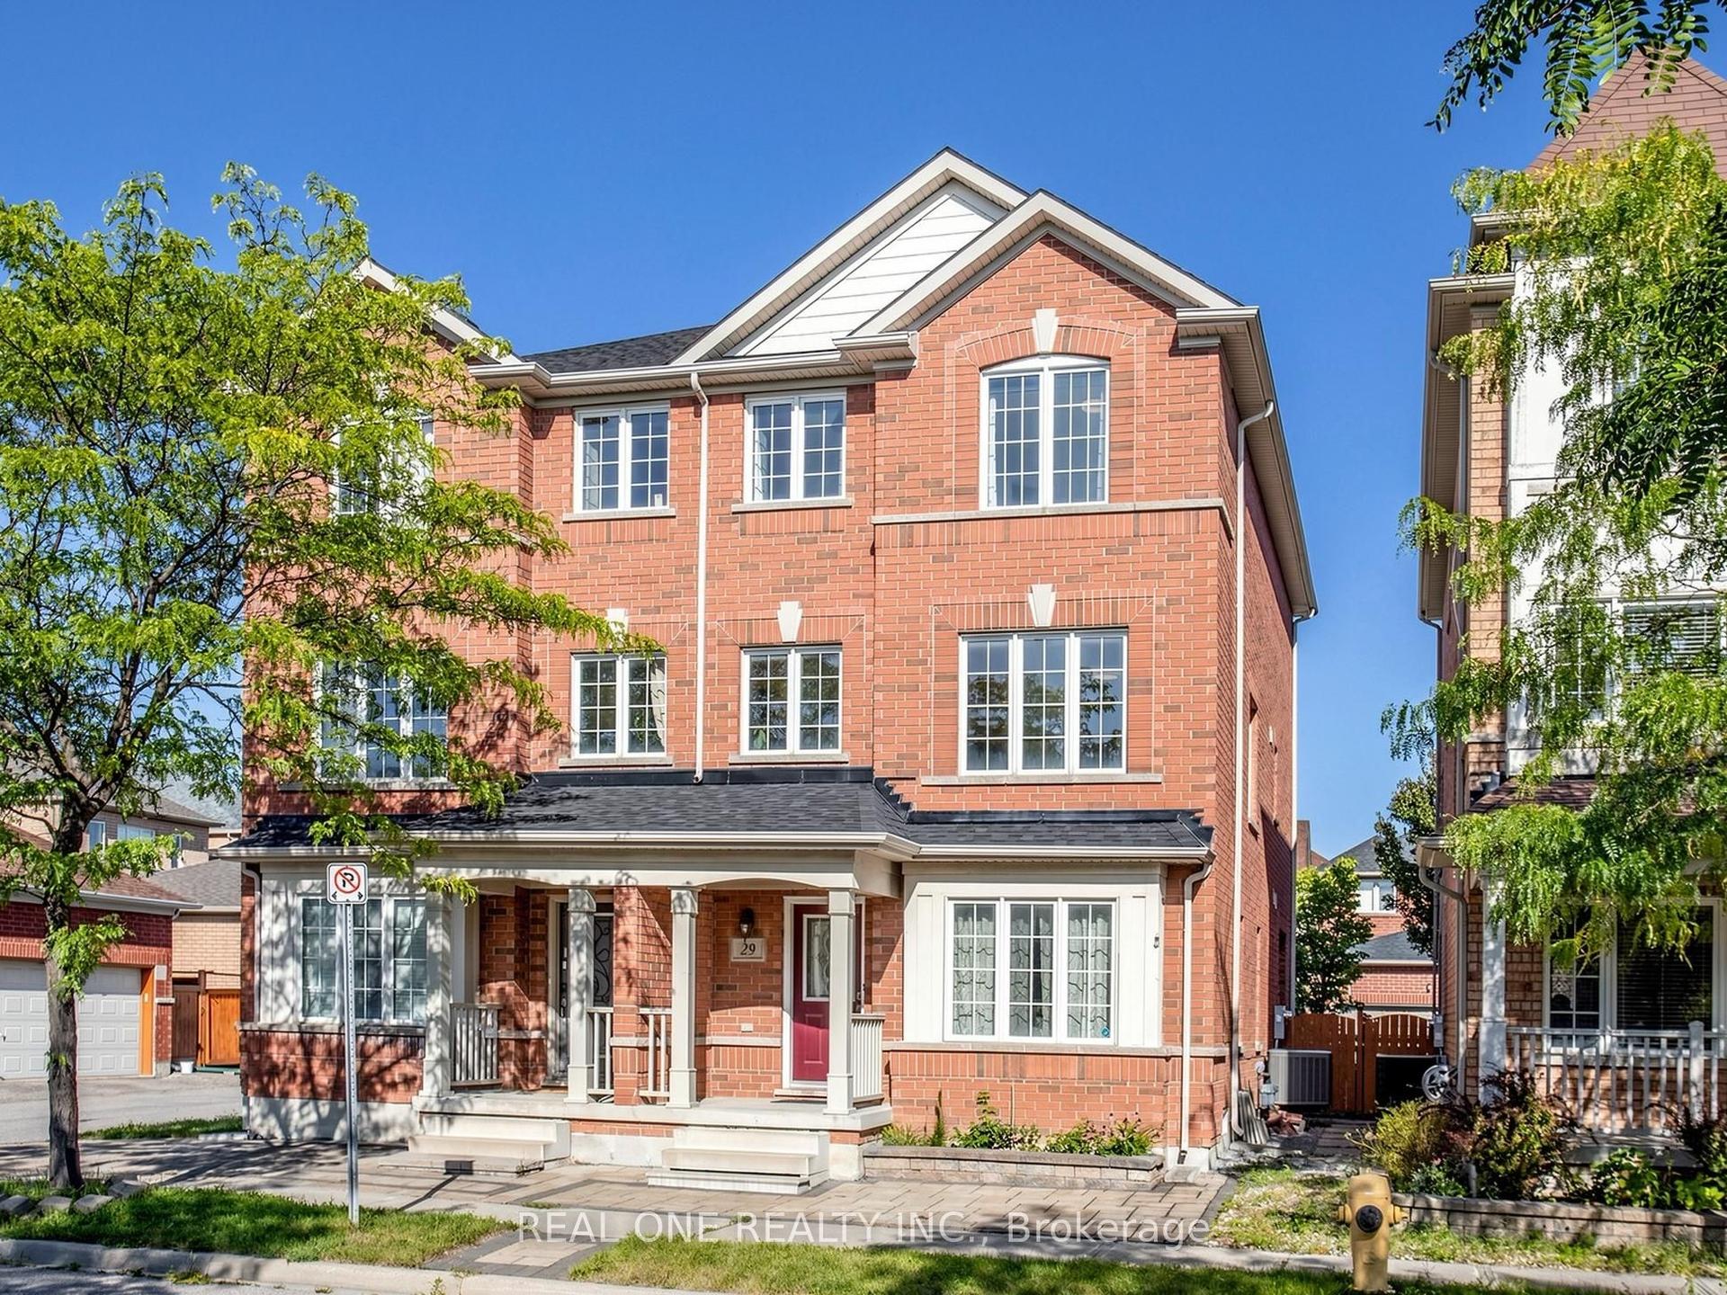
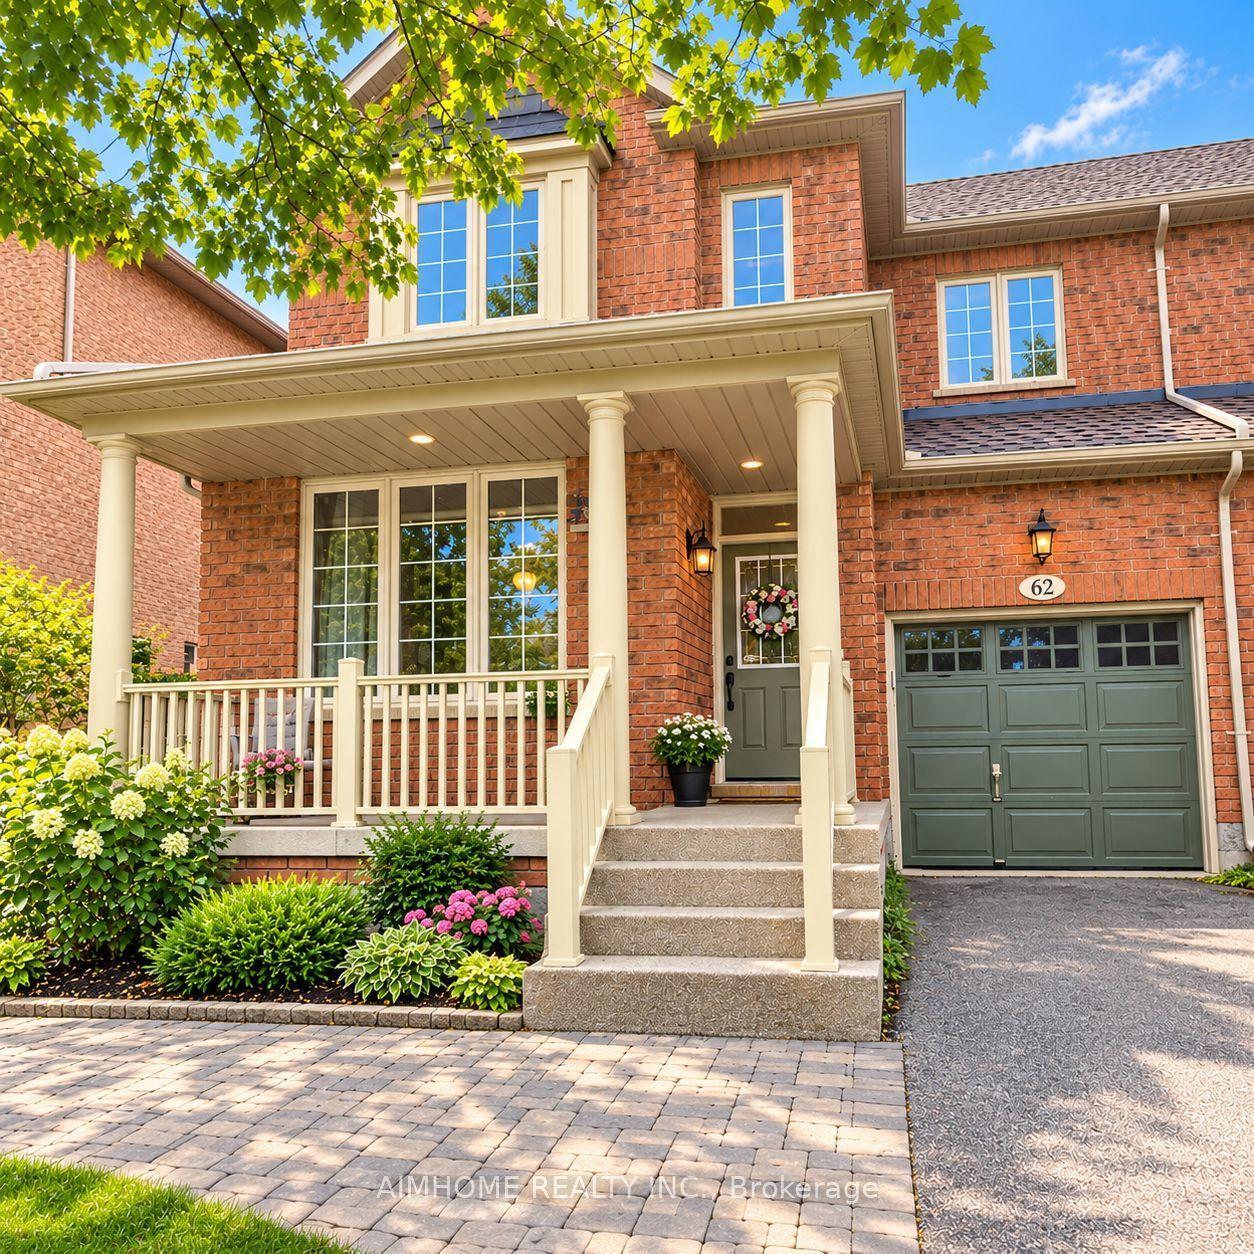
Super Bright & Sun-Filled Corner Unit on a Wide Lot Overlooking Upper Cornell Park with Scenic, Picturesque Views! This Exceptional Family Home Offers Over 2,000 Sq.Ft. of Total Living Space Featuring a 2-Car Garage Plus an Extra Parking Pad. Exceptional Upgrades & Modern Upgrades Throughout: Soaring 9ft Ceilings on Main Floor, Gleaming Brand-New Hardwood Flooring on 2nd Floor, Freshly Replaced Carpet Top To Bottom, and w/ Pot Lights. Gourmet Kitchen w/ Marble Countertops & Center Island, Opening to an Upgraded Staircase. Top-to-Bottom Comfort with New Roof (2023), Updated Bathrooms, Upgraded Kitchen, and Built-in Humidifier. The Finished Basement includes a Spacious Bedroom and Full Bathroom, Spacious Recreation Room with Egress Window, Perfect for Guests or Nanny Suite. Step Outside to a Wood Patio Deck Ideal for BBQ & Entertainment. Furniture Negotiable! Unbeatable Location: 5 Mins Drive to GO Train, Direct Bus to GO & Finch Station. Move-In Ready! A Must-See Home You Don't Want to Miss!
GarageHardwood
Rooms
Main Floor
| Living Room | 5.50 × 3.10 m | Overlooks Park Hardwood Floor Combined w/Dining |
| Family Room | 4.60 × 3.70 m | Fireplace Hardwood Floor |
| Kitchen | 3.40 × 2.40 m | Centre Island Backsplash Stainless Steel Appl |
| Breakfast | 3.40 × 3.70 m | Large Window Ceramic Floor |
Second Floor
| Primary Bedroom | 5.50 × 4.00 m | 4 Pc Ensuite Walk-In Closet(s) |
| Bedroom 2 | 3.00 × 2.70 m | Large Window Closet |
| Bedroom 3 | 3.00 × 3.00 m | Cathedral Ceiling(s) Closet |
Basement
| Media Room | 6.00 × 6.00 m | Large Window 3 Pc Bath |
| Bedroom 4 | 3.00 × 5.50 m | B/I Closet |
Features
- None
- Finished
- Central Air
- 2-Storey
Financials
Annual Taxes
$4,727.69
Estimated Rental Income
Entire property$3,200 – $4,800/mo
Basement apartment$1,800 – $2,500/mo
Rental yield4.2% – 6.3%
*Estimates based on comparable rentals in the area. Actual income may vary.
Market Data — Markham
Days on market0 days
Buyer's MarketSeller's Market
Based on active listings in Markham. Data updates daily.
Demographics — Markham
Population
338,503
Avg Household Income
$118,000
Age Distribution
0-19
20%
20-34
18%
35-49
22%
50-64
22%
65+
18%
Ownership82% own · 18% rent
EnglishMandarinCantoneseTamilUrdu
Getting around
How walkable, bikeable, and transit-friendly this neighbourhood is.
62
/ 100
Walk Score
Somewhat Walkable
39
/ 100
Transit Score
Some Transit
48
/ 100
Bike Score
Somewhat Bikeable
Scores are estimates based on neighbourhood data and are for informational purposes only.
MLS® data courtesy of the Toronto Regional Real Estate Board (TRREB).
The information provided herein must only be used by consumers that have a bona fide interest in the purchase, sale, or lease of real estate and may not be used for any commercial purpose or any other purpose. Listing information is deemed reliable but is not guaranteed accurate by the Toronto Regional Real Estate Board, the listing brokerage, or this website. The trademarks REALTOR®, REALTORS® and the REALTOR® logo are controlled by The Canadian Real Estate Association (CREA) and identify real estate professionals who are members of CREA. MLS®, Multiple Listing Service®, and the associated logos are owned by CREA. Not intended to solicit properties currently listed for sale or buyers under contract.
You may also like
More homes in Markham
Hand-picked listings with a similar price range and style.
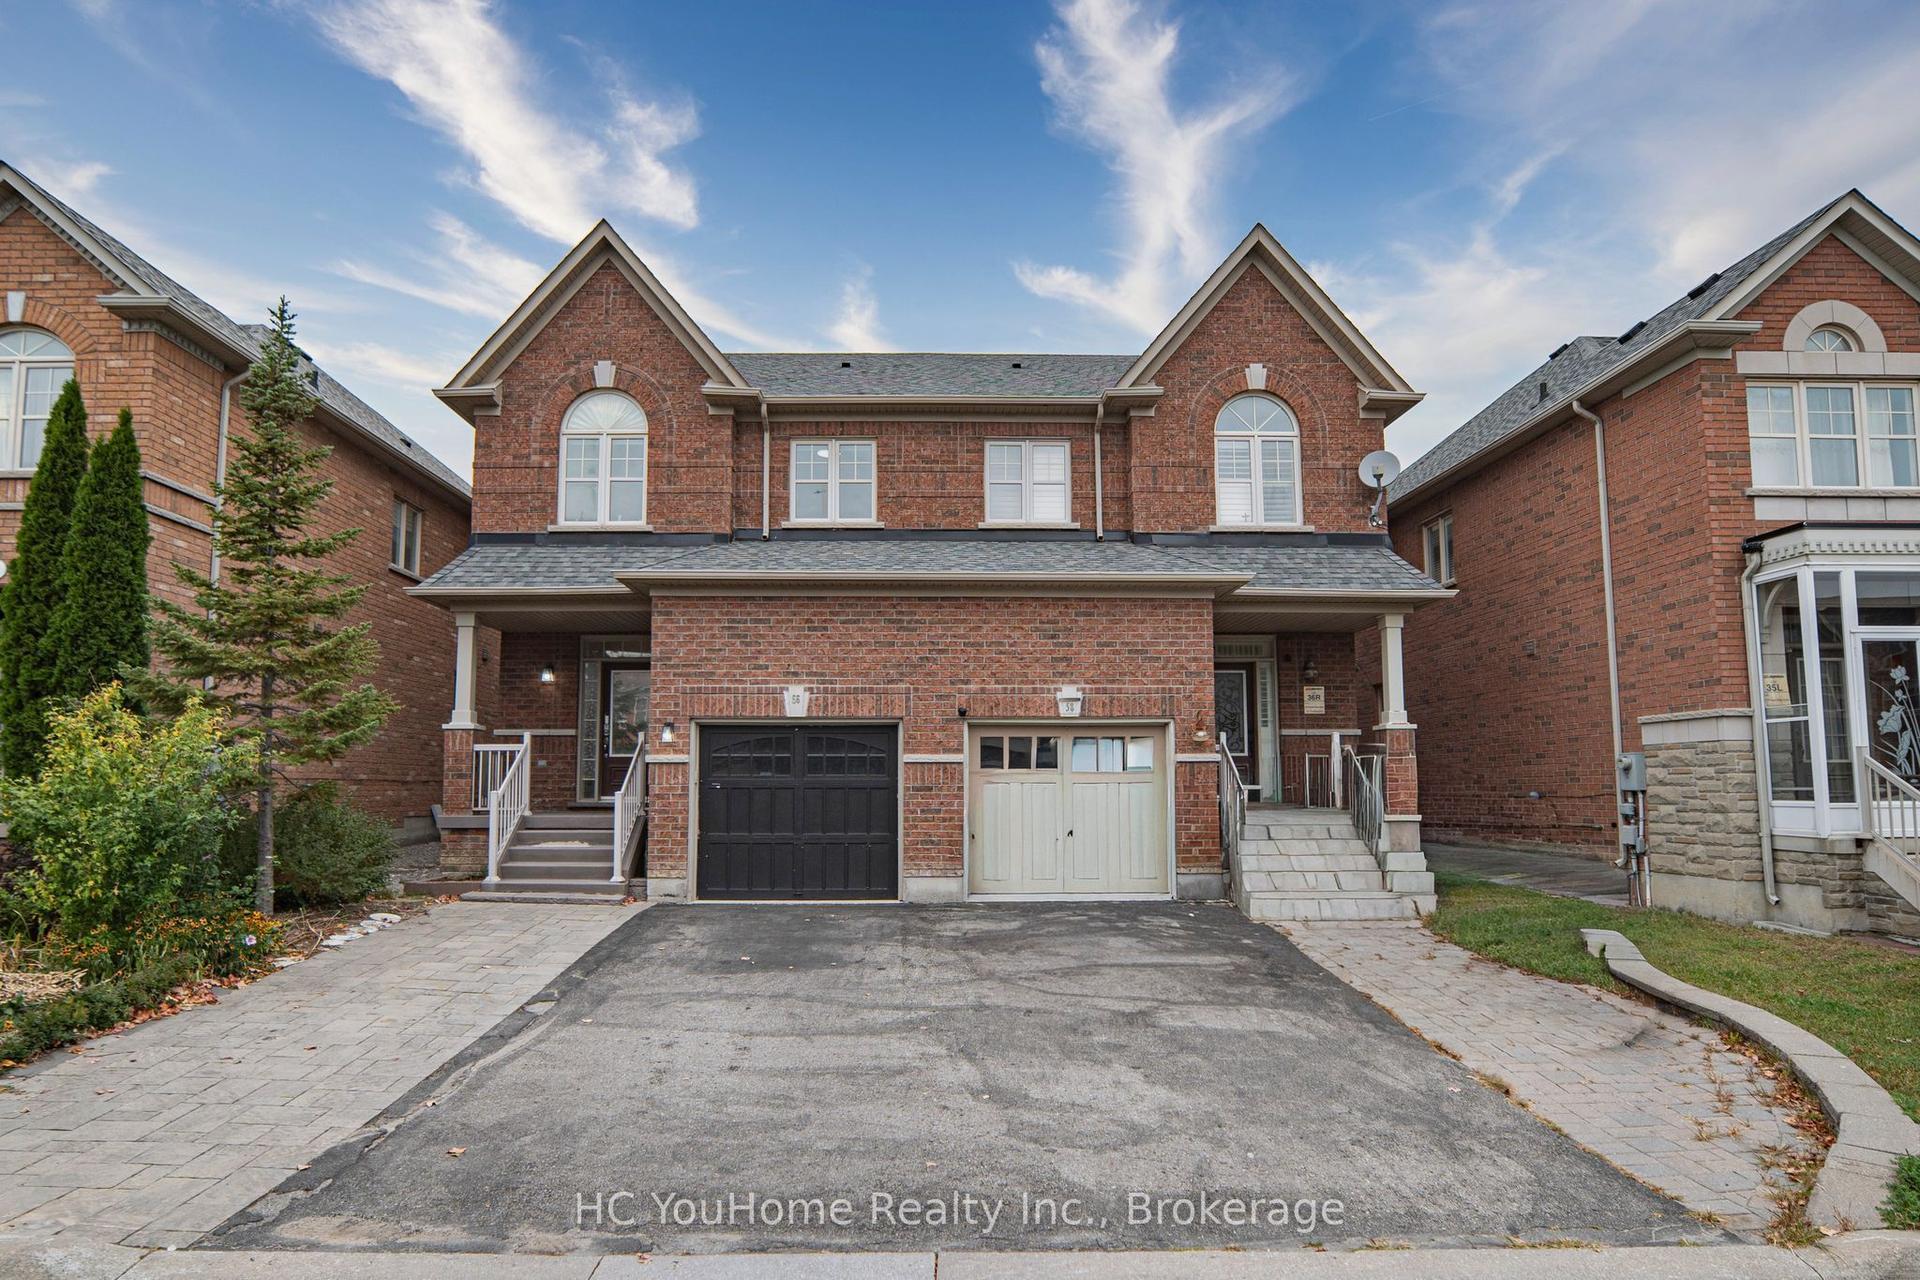
For Sale10 days ago
$999,000
Semi-Detached
est. $4,380/mo
56 Princess Diana Drive, Cathedraltown
Markham, ON
4+1 bd
4 ba
1,750
5
MLS# N13846644HC YouHome Realty Inc.
WhatsApp Aman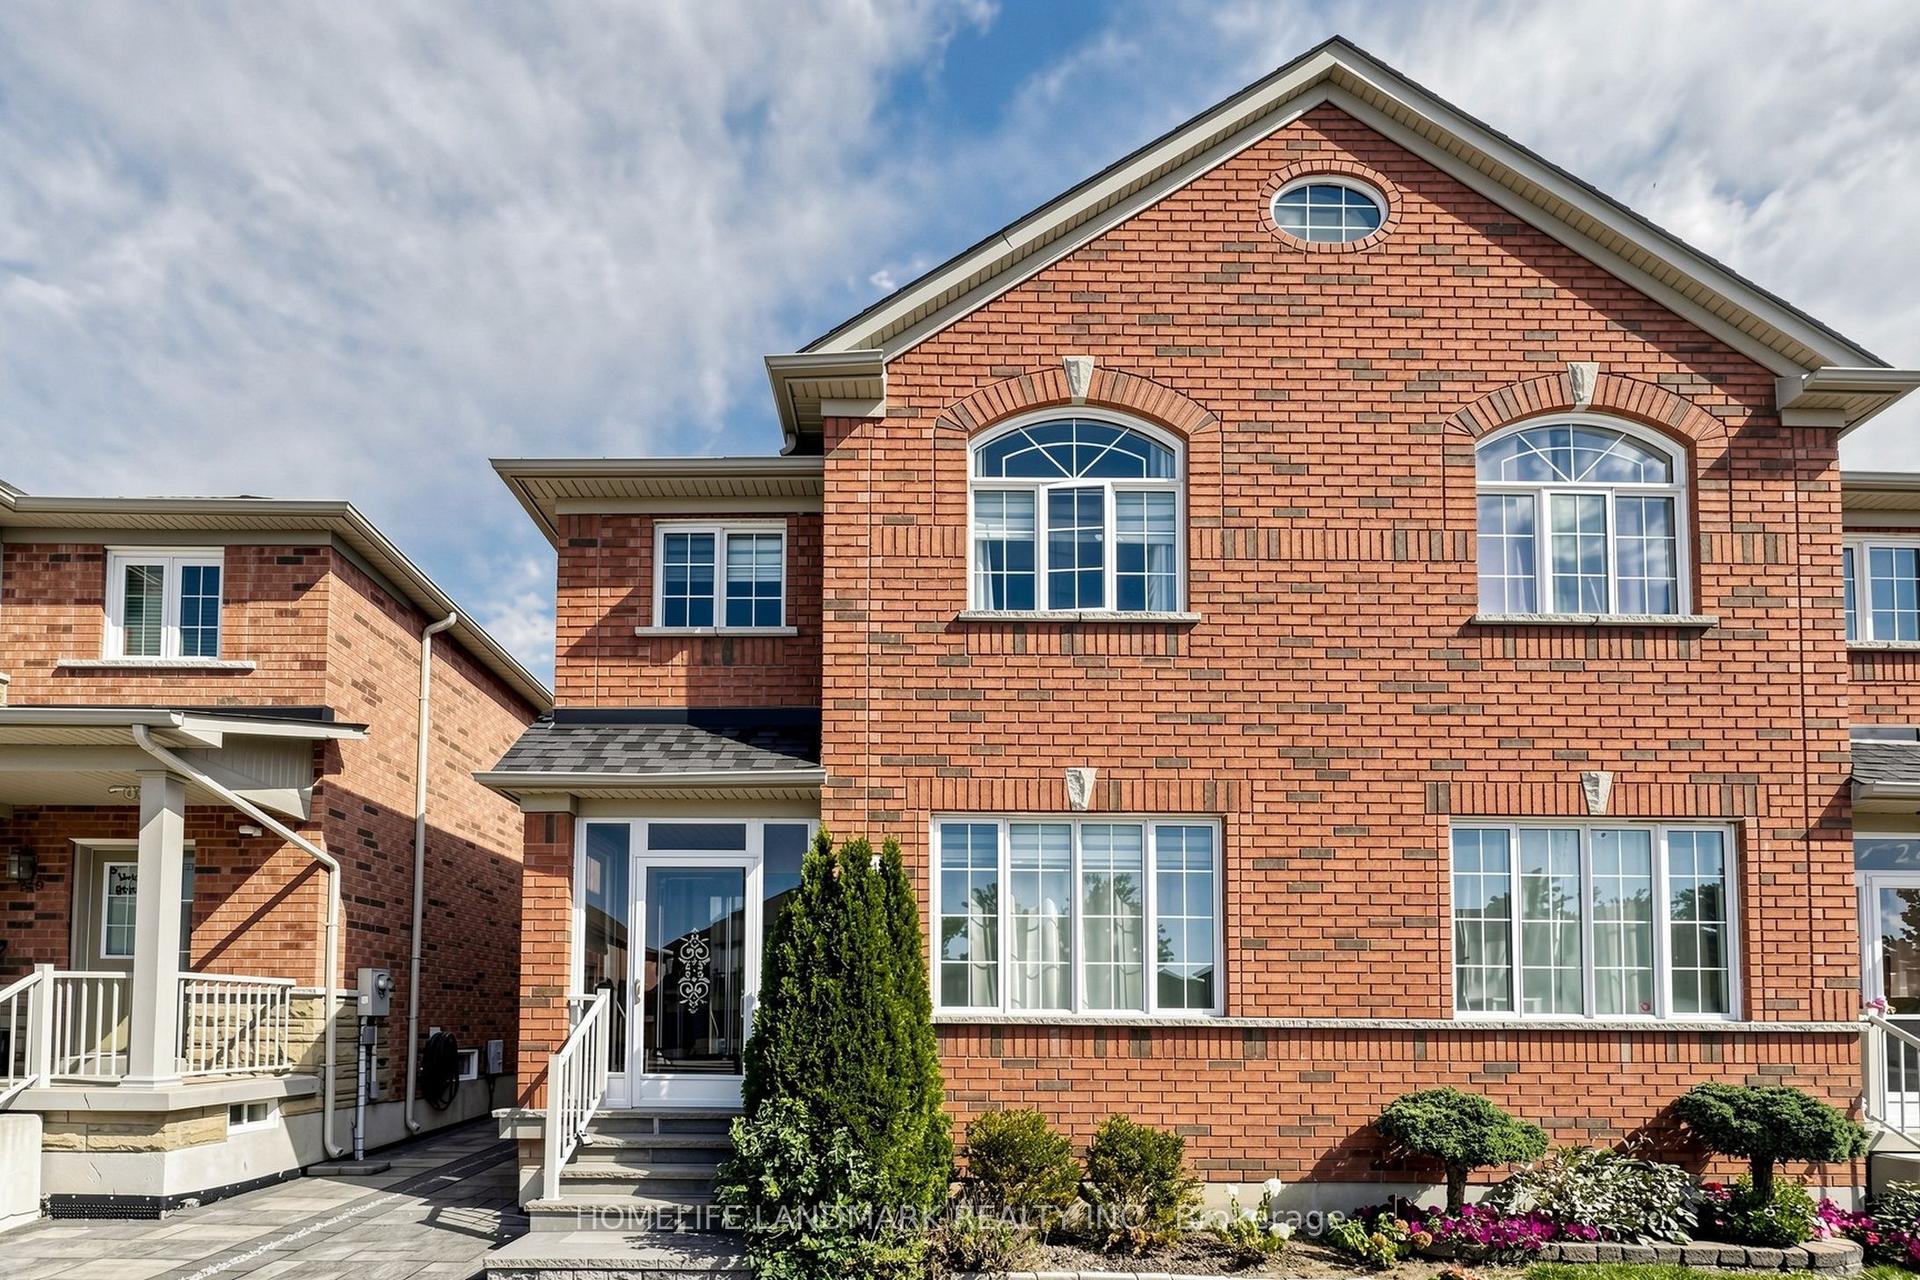
For Sale13 days ago
$988,000
Semi-Detached
est. $4,331/mo
247 Mingay Avenue, Wismer
Markham, ON
3+1 bd
4 ba
1,750
4
MLS# N13834006Homelife Landmark Realty Inc.
WhatsApp Aman