For Sale
Just Listed
68 Drawbridge Drive
Berczy, Markham, ON
$1,788,000
4+2Bd
5Ba
2,750+sqft
6Parking
61.25 x 80.38 ftlot
$650/sqft
DetachedMLS# N13886112Listed 2026-10-111 DOM
Cooling
Central Air
Basement
Finished
Just listed! New listings in Markham often receive offers within the first week.
About this home
Welcome to 68 Drawbridge Dr - Extensively Renovated Executive Home in Prime Berczy! Masterfully updated over the past 3 years, this turn-key 4+2 bedroom, 5 bathrooms detached home boasts top-tier craftsmanship, modern conveniences, and completely carpet-free living with rich hardwood floors throughout. Main & Second Level Highlights: Chef's Kitchen: Custom cabinetry, gas cooktop, large single-bowl sink, and premium finishes built for culinary lovers. Spacious Living: Thoughtfully designed layout featuring both a formal living room and a cozy family room. Extra Safety: Custom Steel Frontdoor with Triple Door Lock. Energy-efficient triple-glazed windows installed in the whole house, with extra-strong break-in resistant windows with all the windows facing backyard and frontdoor. Luxurious Bedrooms: 4 spacious upper-level bedrooms, including a primary suite with a custom spa-like ensuite and an additional second bedroom featuring its own private ensuite. Smart Bathrooms: Remodeled washrooms equipped with electric smart toilets and custom multi-function shower heads. Fully finished lower level featuring 2 cozy carpeted bedrooms, a dedicated 3-piece washroom with shower, and an abundance of storage space. Professional landscaping surrounding the home. Located steps from TOP-Rated schools (Pierre Elliott Trudeau H.S. zone).
RenovatedHardwood
Features
- Carpet Free
- Water Softener
- Countertop Range
- Finished
- Central Air
- 2-Storey
Financials
Annual Taxes
$7,311
Estimated Rental Income
Entire property$4,000 – $6,500/mo
Rental yield2.7% – 4.4%
*Estimates based on comparable rentals in the area. Actual income may vary.
Market Data — Markham
Days on market1 days
Buyer's MarketSeller's Market
Based on active listings in Markham. Data updates daily.
Demographics — Markham
Population
338,503
Avg Household Income
$118,000
Age Distribution
0-19
20%
20-34
18%
35-49
22%
50-64
22%
65+
18%
Ownership82% own · 18% rent
EnglishMandarinCantoneseTamilUrdu
Getting around
How walkable, bikeable, and transit-friendly this neighbourhood is.
59
/ 100
Walk Score
Somewhat Walkable
38
/ 100
Transit Score
Some Transit
49
/ 100
Bike Score
Somewhat Bikeable
Scores are estimates based on neighbourhood data and are for informational purposes only.
MLS® data courtesy of the Toronto Regional Real Estate Board (TRREB).
The information provided herein must only be used by consumers that have a bona fide interest in the purchase, sale, or lease of real estate and may not be used for any commercial purpose or any other purpose. Listing information is deemed reliable but is not guaranteed accurate by the Toronto Regional Real Estate Board, the listing brokerage, or this website. The trademarks REALTOR®, REALTORS® and the REALTOR® logo are controlled by The Canadian Real Estate Association (CREA) and identify real estate professionals who are members of CREA. MLS®, Multiple Listing Service®, and the associated logos are owned by CREA. Not intended to solicit properties currently listed for sale or buyers under contract.
You may also like
More homes in Markham
Hand-picked listings with a similar price range and style.
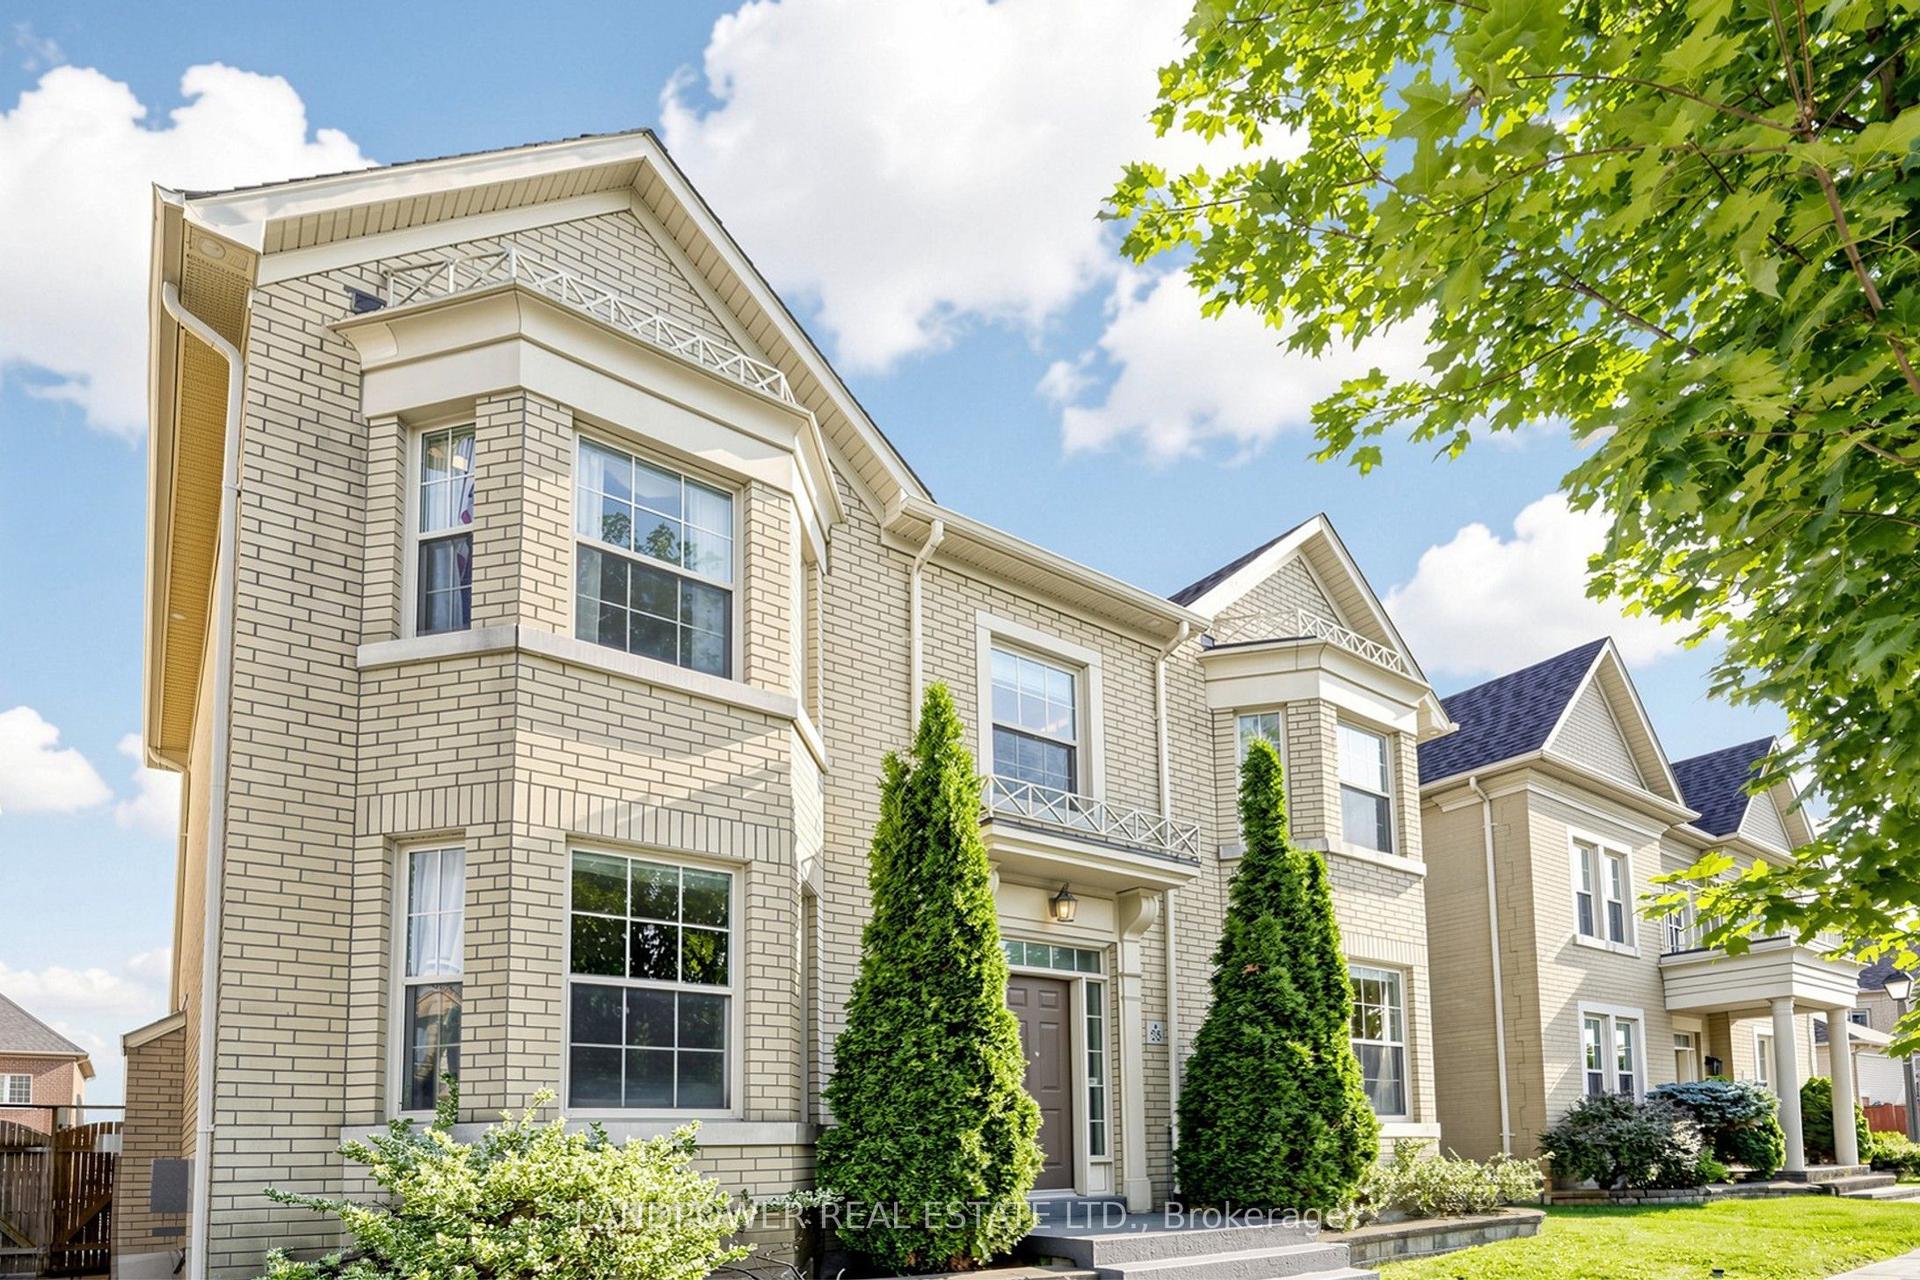
For Sale5 days ago
$1,539,000
Detached
est. $6,747/mo
25 Reflection Road, Cathedraltown
Markham, ON
3 bd
3 ba
2,750
3
MLS# N13871562Landpower Real Estate Ltd.
WhatsApp Aman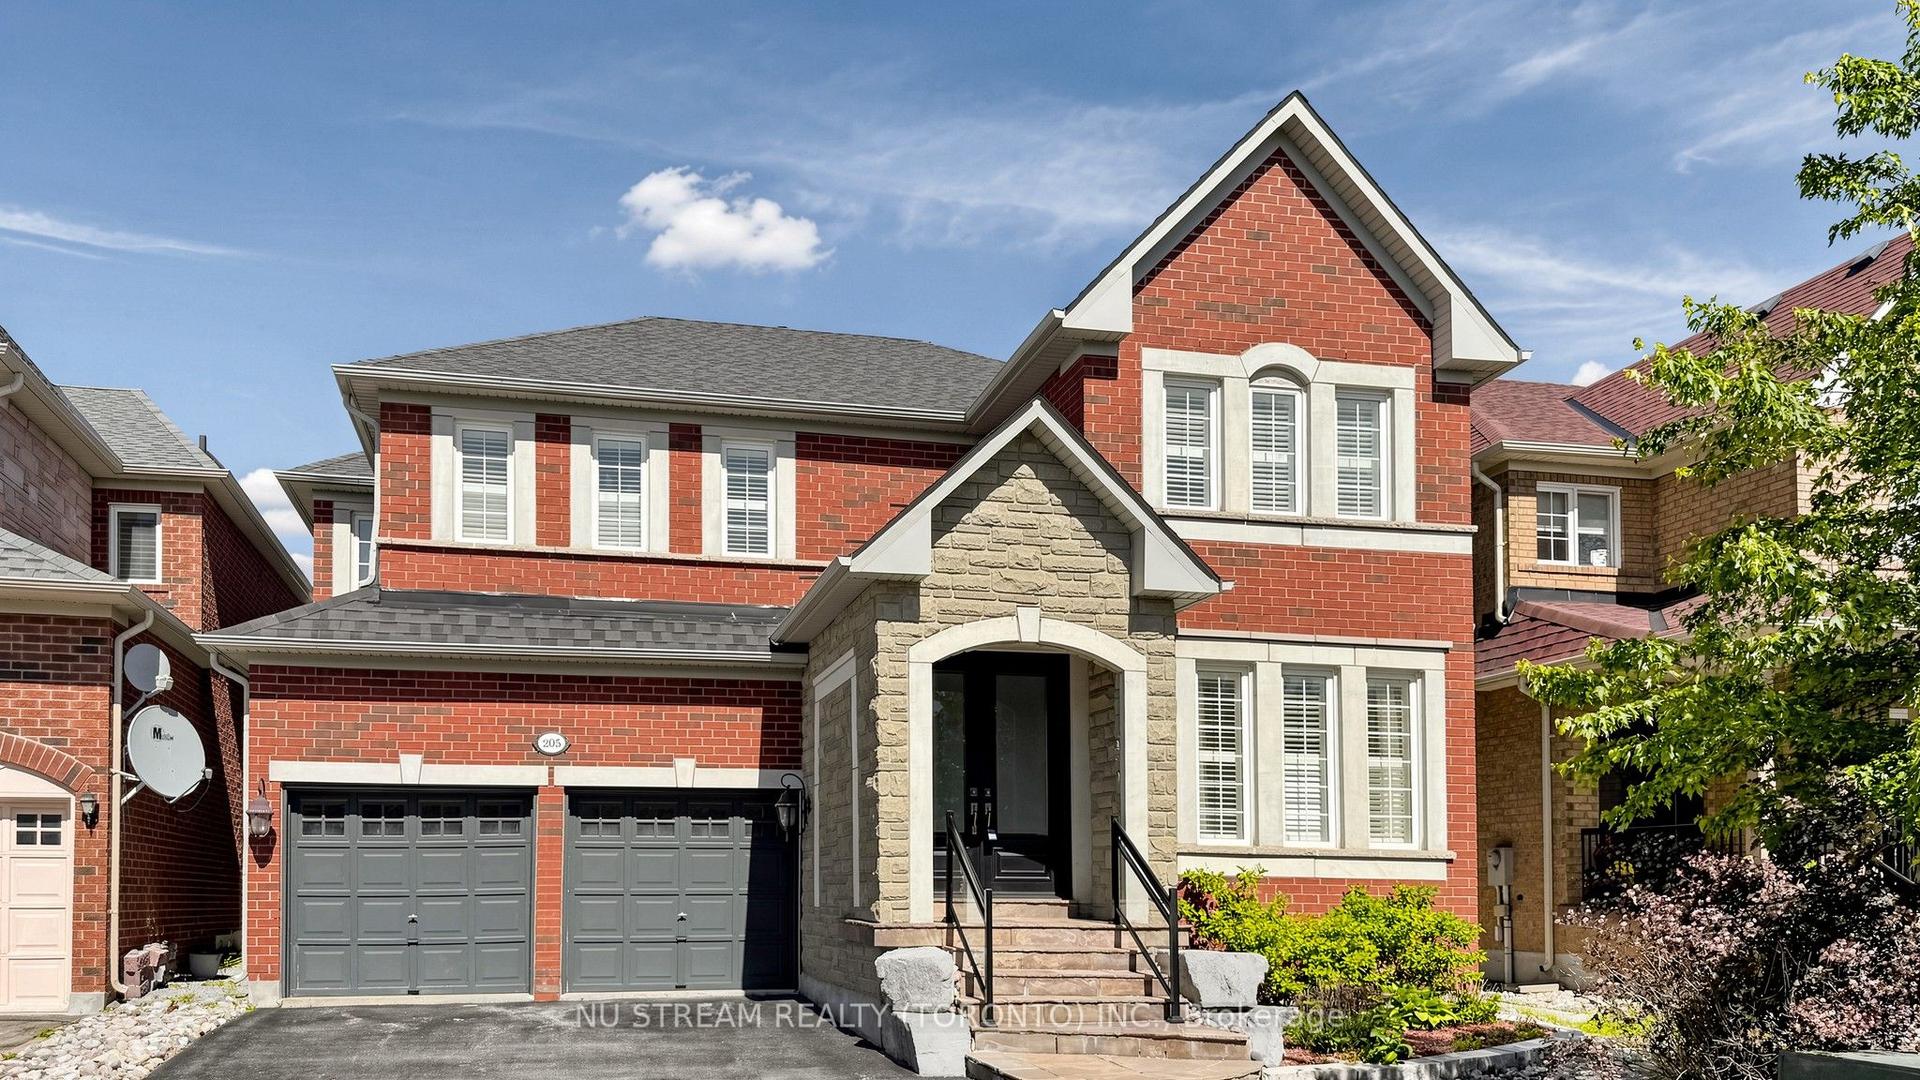
For Sale24 days ago
$1,780,000
Detached
est. $7,804/mo
205 Fred Mclaren Boulevard, Wismer
Markham, ON
4+1 bd
5 ba
3,250
4
MLS# N13802038Nu Stream Realty (Toronto) Inc.
WhatsApp Aman