For Lease
Just Listed
24 Aristotle Drive E
Devonsleigh, Richmond Hill, ON
$5,750
4+1Bd
4Ba
2,250+sqft
6Parking
41.01 x 109.91 ftlot
$3/sqft
DetachedMLS# N13886604Listed 2026-10-120 DOM
Cooling
Central Air
Basement
Finished
Just listed! New listings in Richmond Hill often receive offers within the first week.
About this home
EXECUTIVE FURNISHED FAMILY HOME | DESIGNER RENOVATION | ENTERTAINER'S DREAM. Fully renovated top-to-bottom approximately 4 years ago, this sophisticated 5-bedroom Richmond Hill home combines modern open-concept living with exceptional entertaining space. Welcoming double-door entry opens to a bright and spacious interior featuring hardwood flooring, soaring ceilings, elegant spiral staircase and designer lighting. The stunning family kitchen offers quartz countertops, oversized island, newer appliances and charming bay-window seating. Dining area includes a stylish dry bar and opens to a large outdoor entertaining area with gas BBQ line.Spacious primary retreat features a beautifully designed 4-piece ensuite with designer freestanding tub and full shower. Fully finished basement offers an open-concept recreation area, built-in home theatre, 5th bedroom, modern laundry with newer washer/dryer, additional fridge/freezer and spa-inspired bathroom with steam sauna and built-in music.Professionally landscaped front and backyard with in-ground sprinkler system, abundant natural light, modern fixtures and thoughtful finishes throughout.Prime location within walking distance to transit, shopping, restaurants, groceries, medical services and amenities, with easy access to Hwy 404, GO Transit, Hillcrest Mall, parks and schools.A stylish, move-in-ready executive family home designed for comfortable living and memorable gatherings.
RenovatedHardwood
Rooms
Main Floor
| Living Room | 3.44 × 2.92 m | Electric Fireplace Overlooks Dining Hardwood Floor |
| Dining Room | 3.43 × 3.34 m | Formal Rm Sliding Doors Hardwood Floor |
| Family Room | 4.43 × 3.07 m | Large Window Fireplace Hardwood Floor |
| Kitchen | 4.50 × 4.40 m | Eat-in Kitchen Stainless Steel Appl Ceramic Floor |
| Breakfast | 4.50 × 4.40 m | Bay Window Overlooks Family Ceramic Floor |
Second Floor
| Primary Bedroom | 7.40 × 4.42 m | 5 Pc Ensuite Walk-In Closet(s) Hardwood Floor |
| Bedroom 2 | 7.40 × 4.42 m | Closet Window Hardwood Floor |
| Bedroom 3 | 3.21 × 4.13 m | Closet Window Hardwood Floor |
| Bedroom 4 | 5.90 × 3.36 m | Large Window Closet Hardwood Floor |
Basement
| Recreation | 7.81 × 4.72 m | Dry Bar Pot Lights Vinyl Floor |
| Bedroom 5 | 2.55 × 4.21 m | Double Closet Pot Lights Vinyl Floor |
| Laundry | 3.96 × 3.05 m | Combined w/Br Window Closet |
Features
- Built-In Oven
- Carpet Free
- Deck
- Landscape Lighting
- Lighting
- Patio
- Year Round Living
- Finished
- Central Air
- 2-Storey
Financials
Estimated Rental Income
Entire property$4,000 – $6,500/mo
Basement apartment$1,800 – $2,500/mo
Rental yield834.8% – 1356.5%
*Estimates based on comparable rentals in the area. Actual income may vary.
Market Data — Richmond Hill
Days on market0 days
Buyer's MarketSeller's Market
Based on active listings in Richmond Hill. Data updates daily.
Demographics — Richmond Hill
Population
202,022
Avg Household Income
$115,000
Age Distribution
0-19
20%
20-34
17%
35-49
22%
50-64
22%
65+
19%
Ownership81% own · 19% rent
EnglishMandarinCantoneseFarsiRussian
Other rentals like this
Similar rentals in Richmond Hill
Same property type, similar price, similar size — currently for rent.
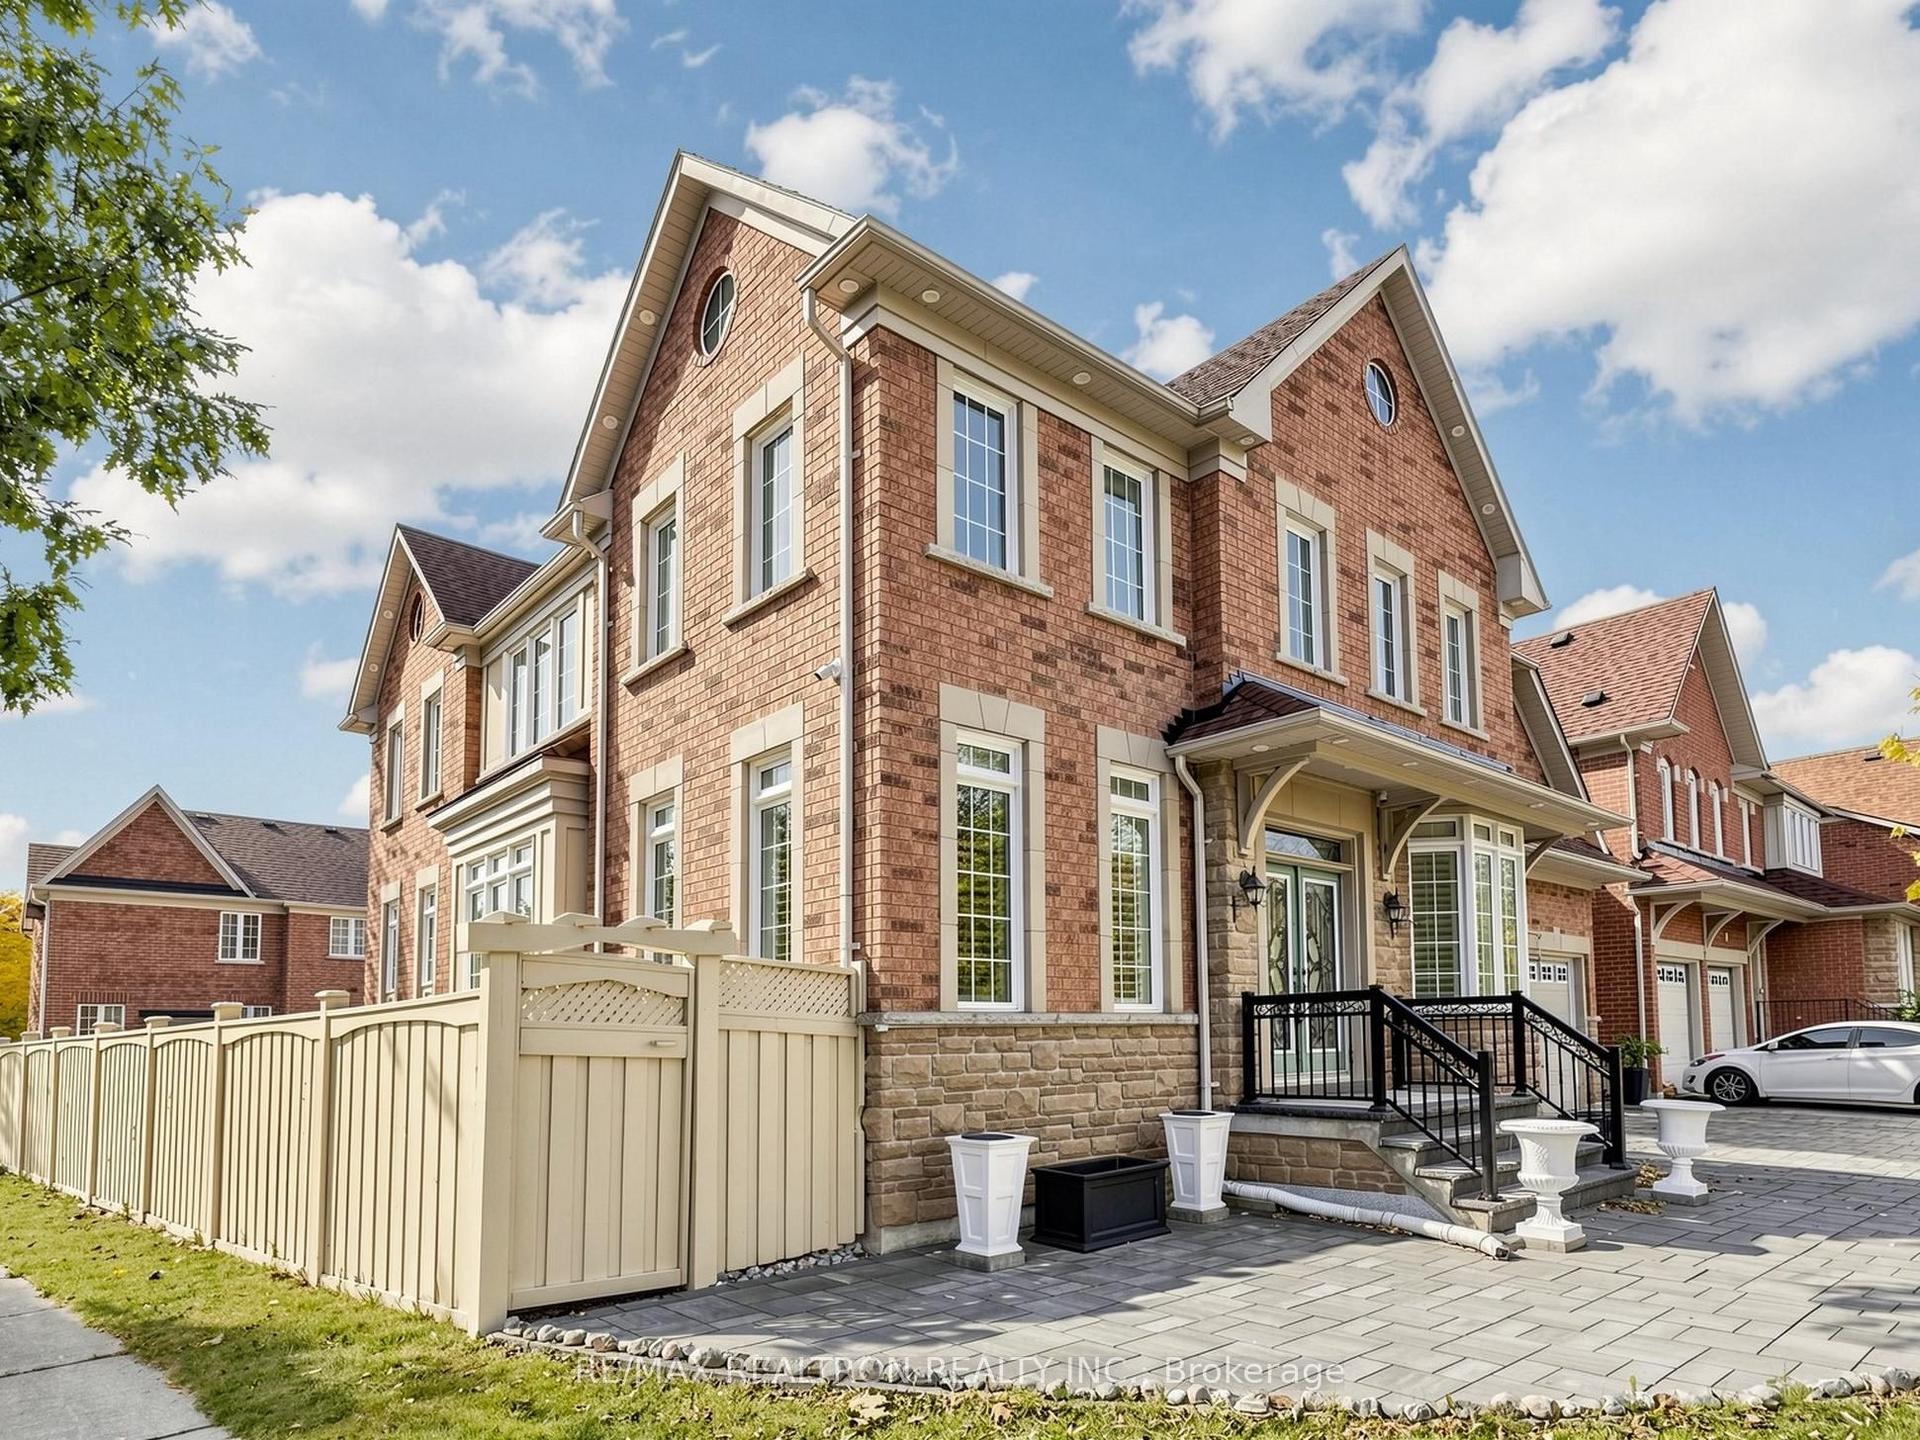
For Lease1 day ago
$4,800
Detached
1 Crossroads Drive, Jefferson
Richmond Hill, ON
4+2 bd
6 ba
3,250
8
MLS# N13885444Re/Max Realtron Realty Inc.
WhatsApp Aman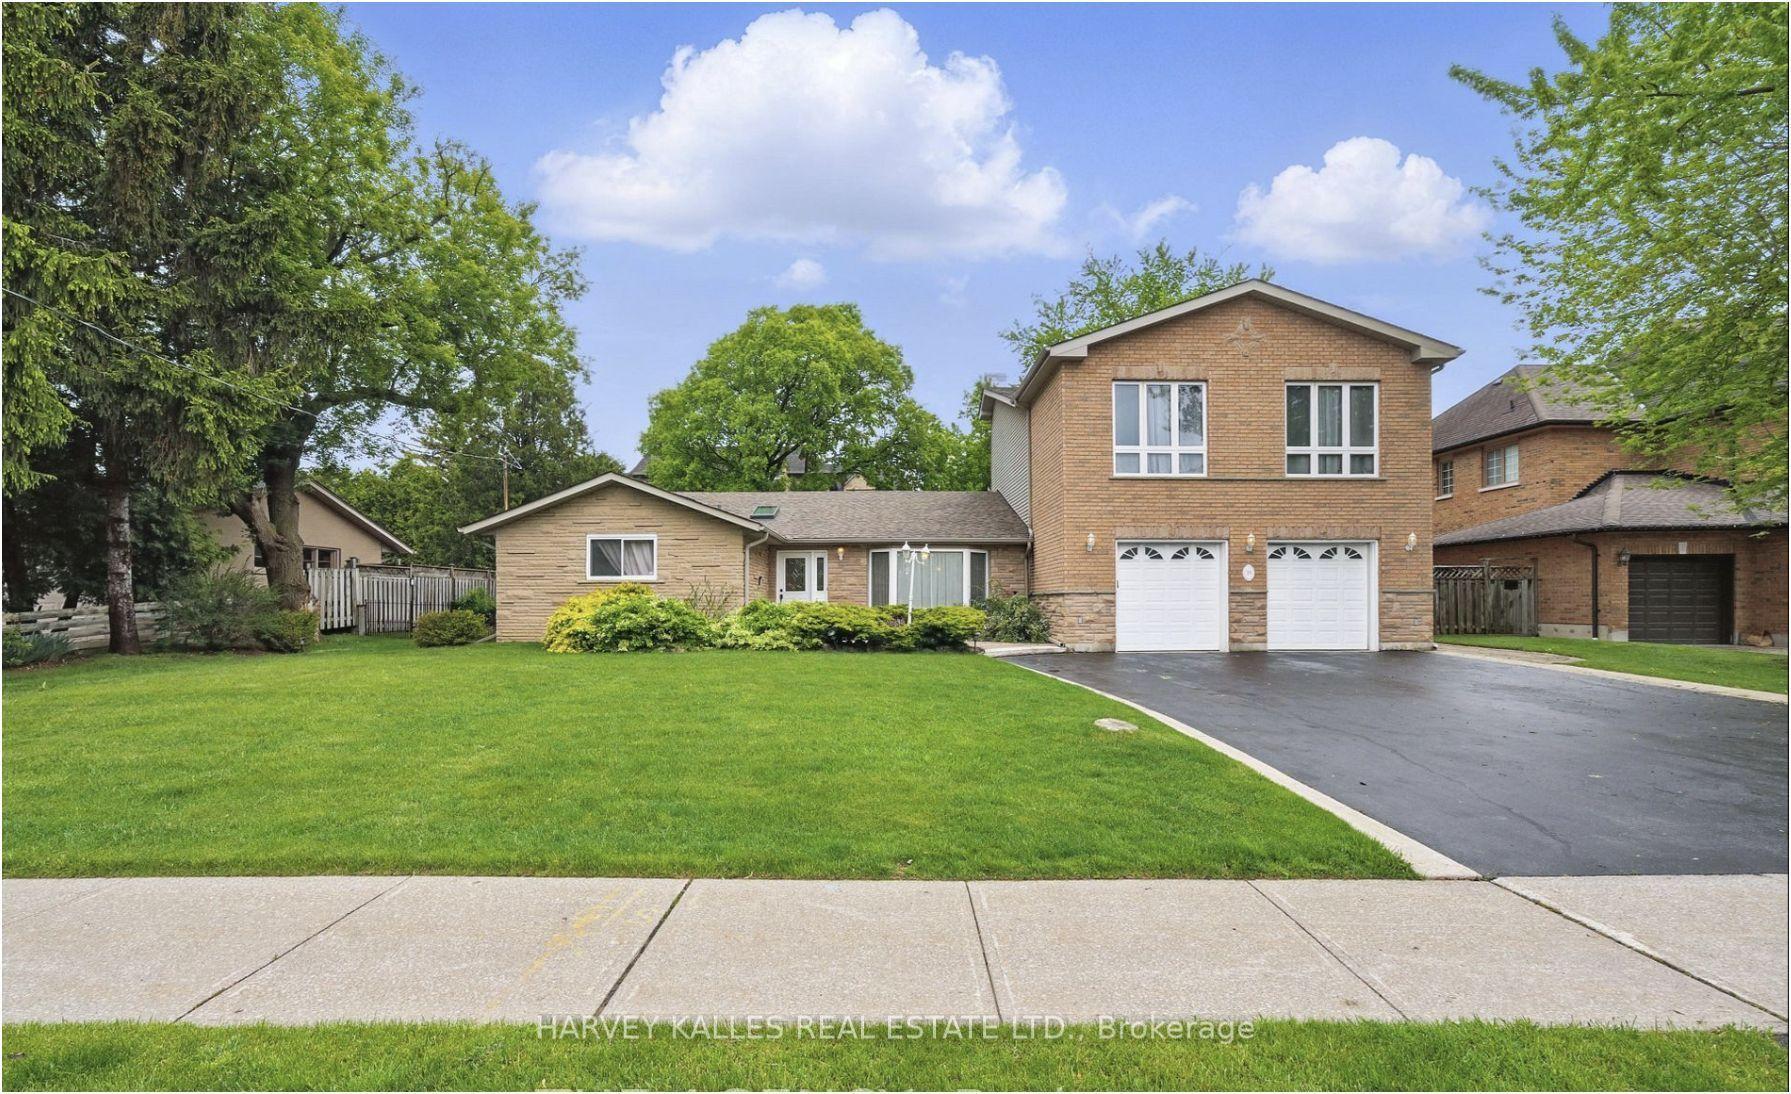
For Lease1 month ago
$4,500
Detached
55 Denham Drive, South Richvale
Richmond Hill, ON
4 bd
5 ba
4,250
8
MLS# N13740002Harvey Kalles Real Estate Ltd.
WhatsApp Aman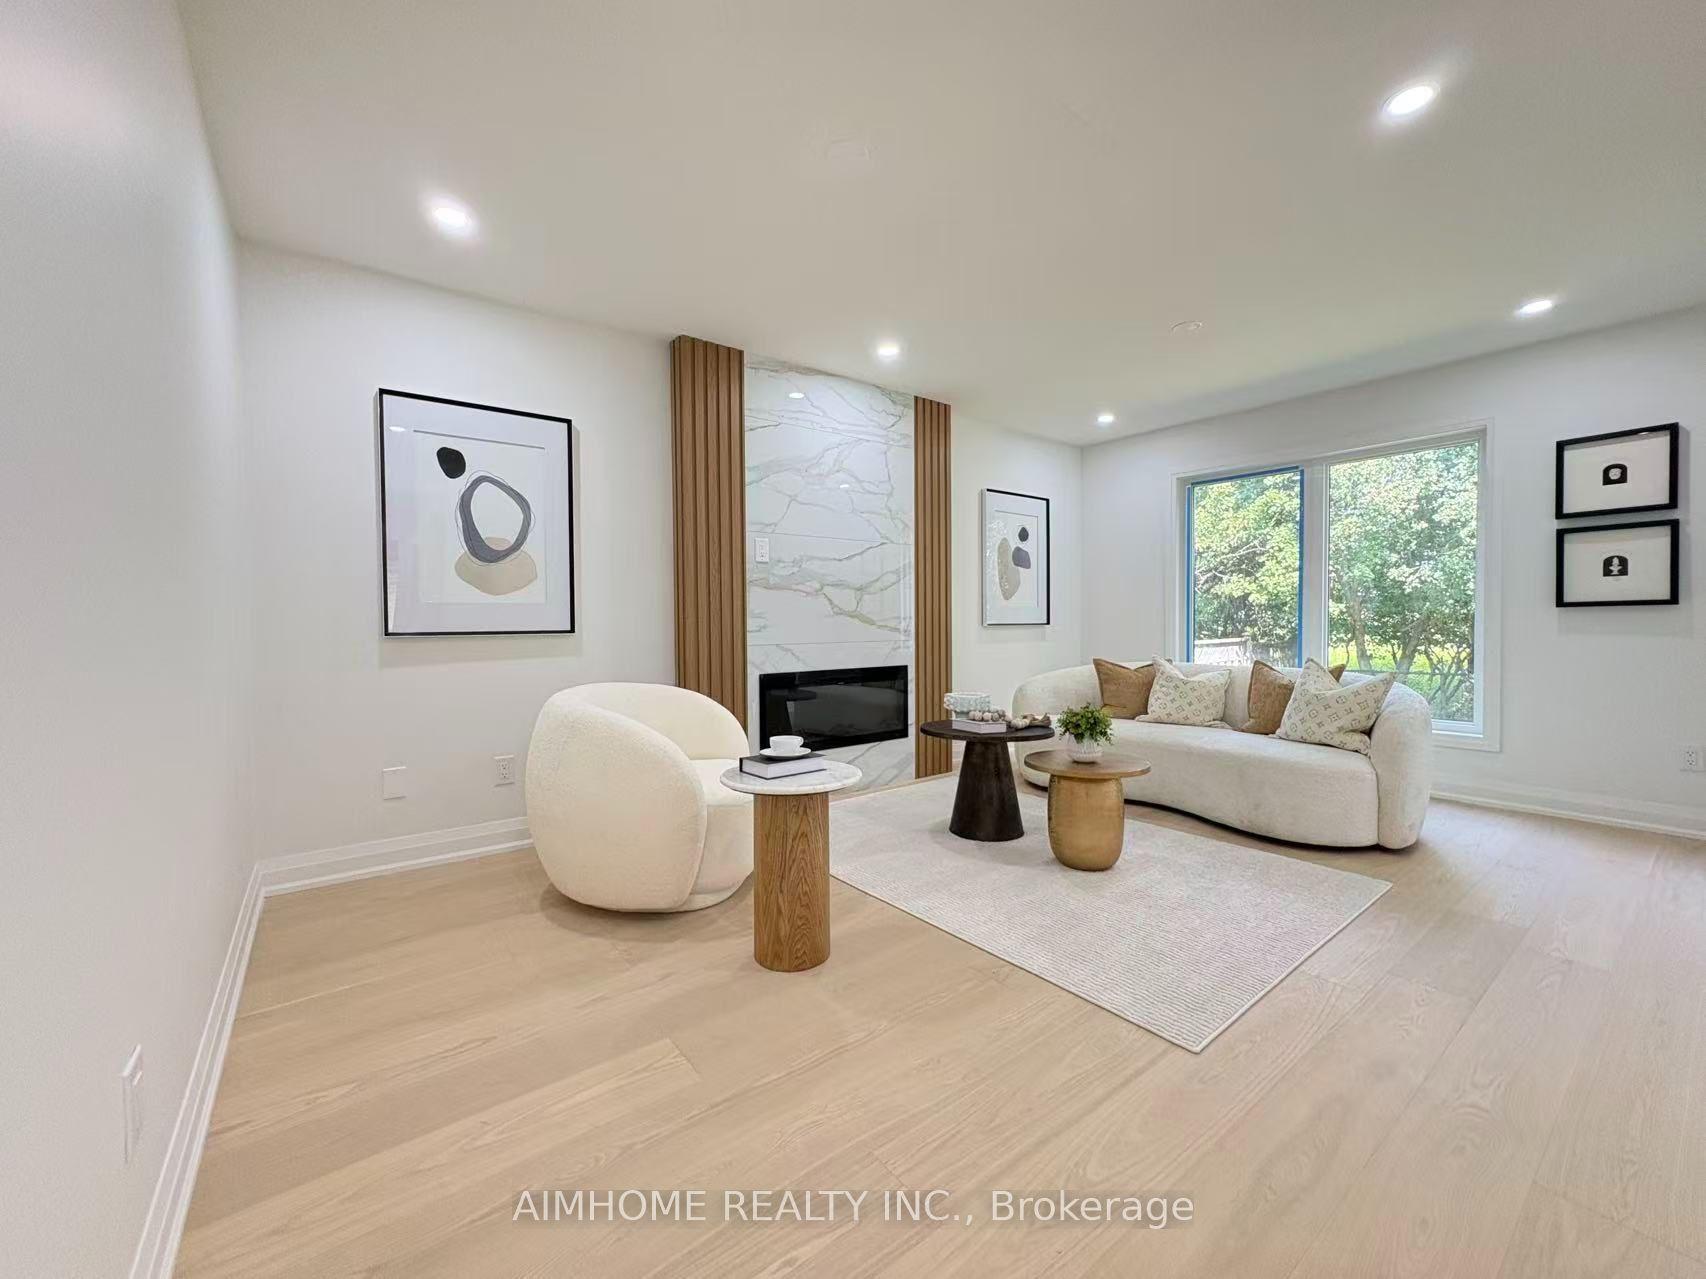
Getting around
How walkable, bikeable, and transit-friendly this neighbourhood is.
51
/ 100
Walk Score
Somewhat Walkable
42
/ 100
Transit Score
Some Transit
53
/ 100
Bike Score
Bikeable
Scores are estimates based on neighbourhood data and are for informational purposes only.
MLS® data courtesy of the Toronto Regional Real Estate Board (TRREB).
The information provided herein must only be used by consumers that have a bona fide interest in the purchase, sale, or lease of real estate and may not be used for any commercial purpose or any other purpose. Listing information is deemed reliable but is not guaranteed accurate by the Toronto Regional Real Estate Board, the listing brokerage, or this website. The trademarks REALTOR®, REALTORS® and the REALTOR® logo are controlled by The Canadian Real Estate Association (CREA) and identify real estate professionals who are members of CREA. MLS®, Multiple Listing Service®, and the associated logos are owned by CREA. Not intended to solicit properties currently listed for sale or buyers under contract.