For Lease
Just Listed
54 Main Street 1 #1
Uxbridge, Uxbridge, ON
$2,450
2Bd
2Ba
< 700sqft
0Parking
MultiplexMLS# N13886756Listed 2026-10-120 DOM
Just listed! New listings in Uxbridge often receive offers within the first week.
About this home
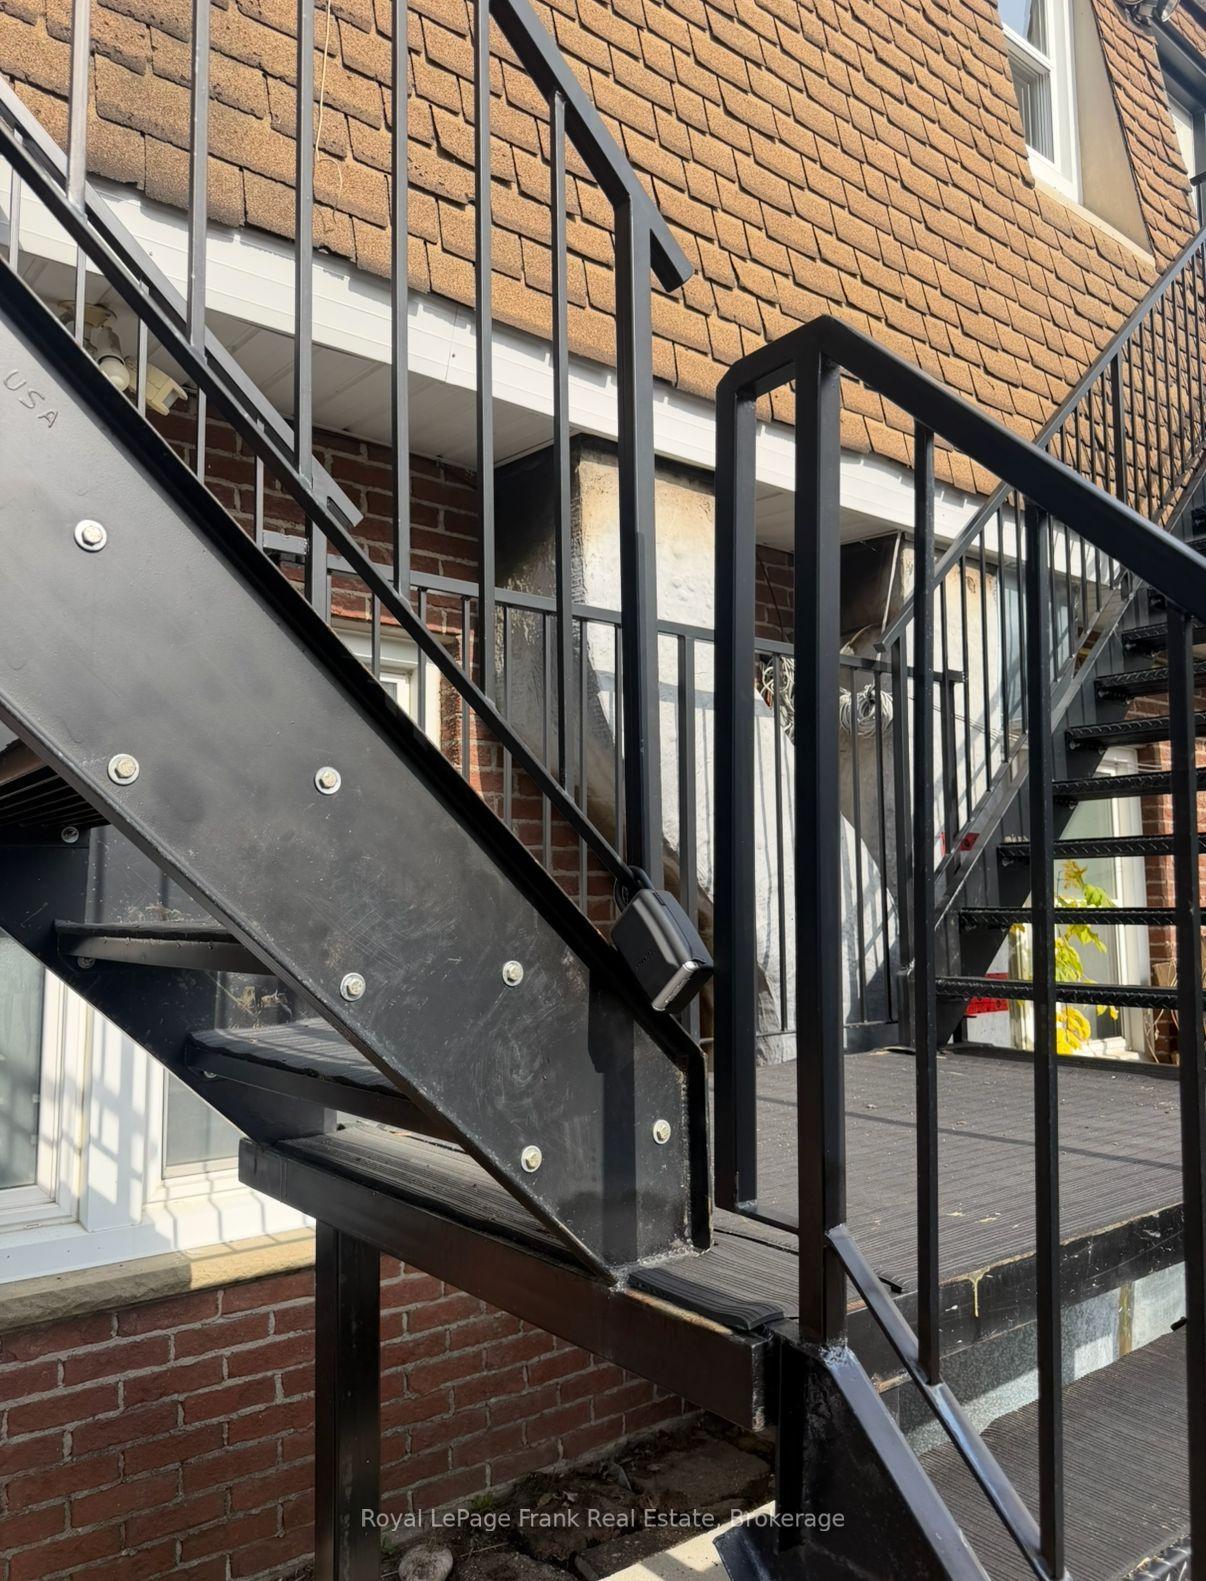
Premium Split-Level Living in the Heart of Downtown Uxbridge This sophisticated, multi-level apartment offers a perfect blend of modern luxury and urban convenience. Situated on the west side of Main Street S, this premium residence features delivers a townhome-like living experience in a vibrant downtown setting. Exquisite Interior Features: Sophisticated Main Level: The entryway opens into a sleek, modern kitchen beautifully appointed with premium quartz countertops. This space flows seamlessly down into an expansive, light-filled living and dining area designed for both relaxed living and elegant entertaining. A discreet 2-piece powder room and a high-end, stackable in-suite washer and dryer add ultimate daily convenience. Private Upper-Level Retreat: The upper level hosts two remarkably spacious bedrooms, each featuring substantial double closets and generous layouts. A well-appointed 4-piece bathroom with a full shower and tub serves this level, complemented by excellent additional integrated storage spaces.Advanced Comfort & Building Efficiencies:Located within a newly retrofit building, this property boasts updated windows and exceptional mechanical efficiencies. Residents will enjoy complete environmental control via a private thermostat connected to a dedicated central air conditioning and heating system.An Unbeatable Location:Immerse yourself in the ultimate walkable lifestyle. This exceptional property puts you just steps from Uxbridge's finest restaurants, boutique shops, the public library, public transit, and a comprehensive suite of local amenities.Parking & Accessibility Notes:On-site parking is available for a monthly fee of $50, which includes access to a premium EV charging station. Please note that while the building's main entrance features an accessibility ramp, the interior layout of this unique unit includes a step between the kitchen and living area, as well as a staircase leading to the upper-level bedrooms.
EV Charger
Rooms
Main Floor
| Kitchen | 3.57 × 2.41 m | Laminate Quartz Counter |
| Living Room | 5.70 × 3.66 m | Laminate Combined w/Dining |
| Bathroom | — | 2 Pc Bath Laminate |
Upper
| Bedroom | 5.06 × 3.72 m | Laminate Double Closet |
| Office | 3.44 × 2.99 m | |
| Bathroom | — | 4 Pc Bath Laminate |
| Den | 3.20 × 1.80 m |
Features
- ERV/HRV
- None
- Other
- Apartment
Financials
Estimated Rental Income
Entire property$2,600 – $3,800/mo
Rental yield1273.5% – 1861.2%
*Estimates based on comparable rentals in the area. Actual income may vary.
Market Data — Uxbridge
Days on market0 days
Buyer's MarketSeller's Market
Based on active listings in Uxbridge. Data updates daily.
Other rentals like this
Similar rentals in Uxbridge
Same property type, similar price, similar size — currently for rent.
For Lease11 h ago
$2,350
Multiplex
10 Brock Street 2 West #2 West, Uxbridge
Uxbridge, ON
1 bd
1 ba
—
0
MLS# N13886724Royal LePage Frank Real Estate
WhatsApp Aman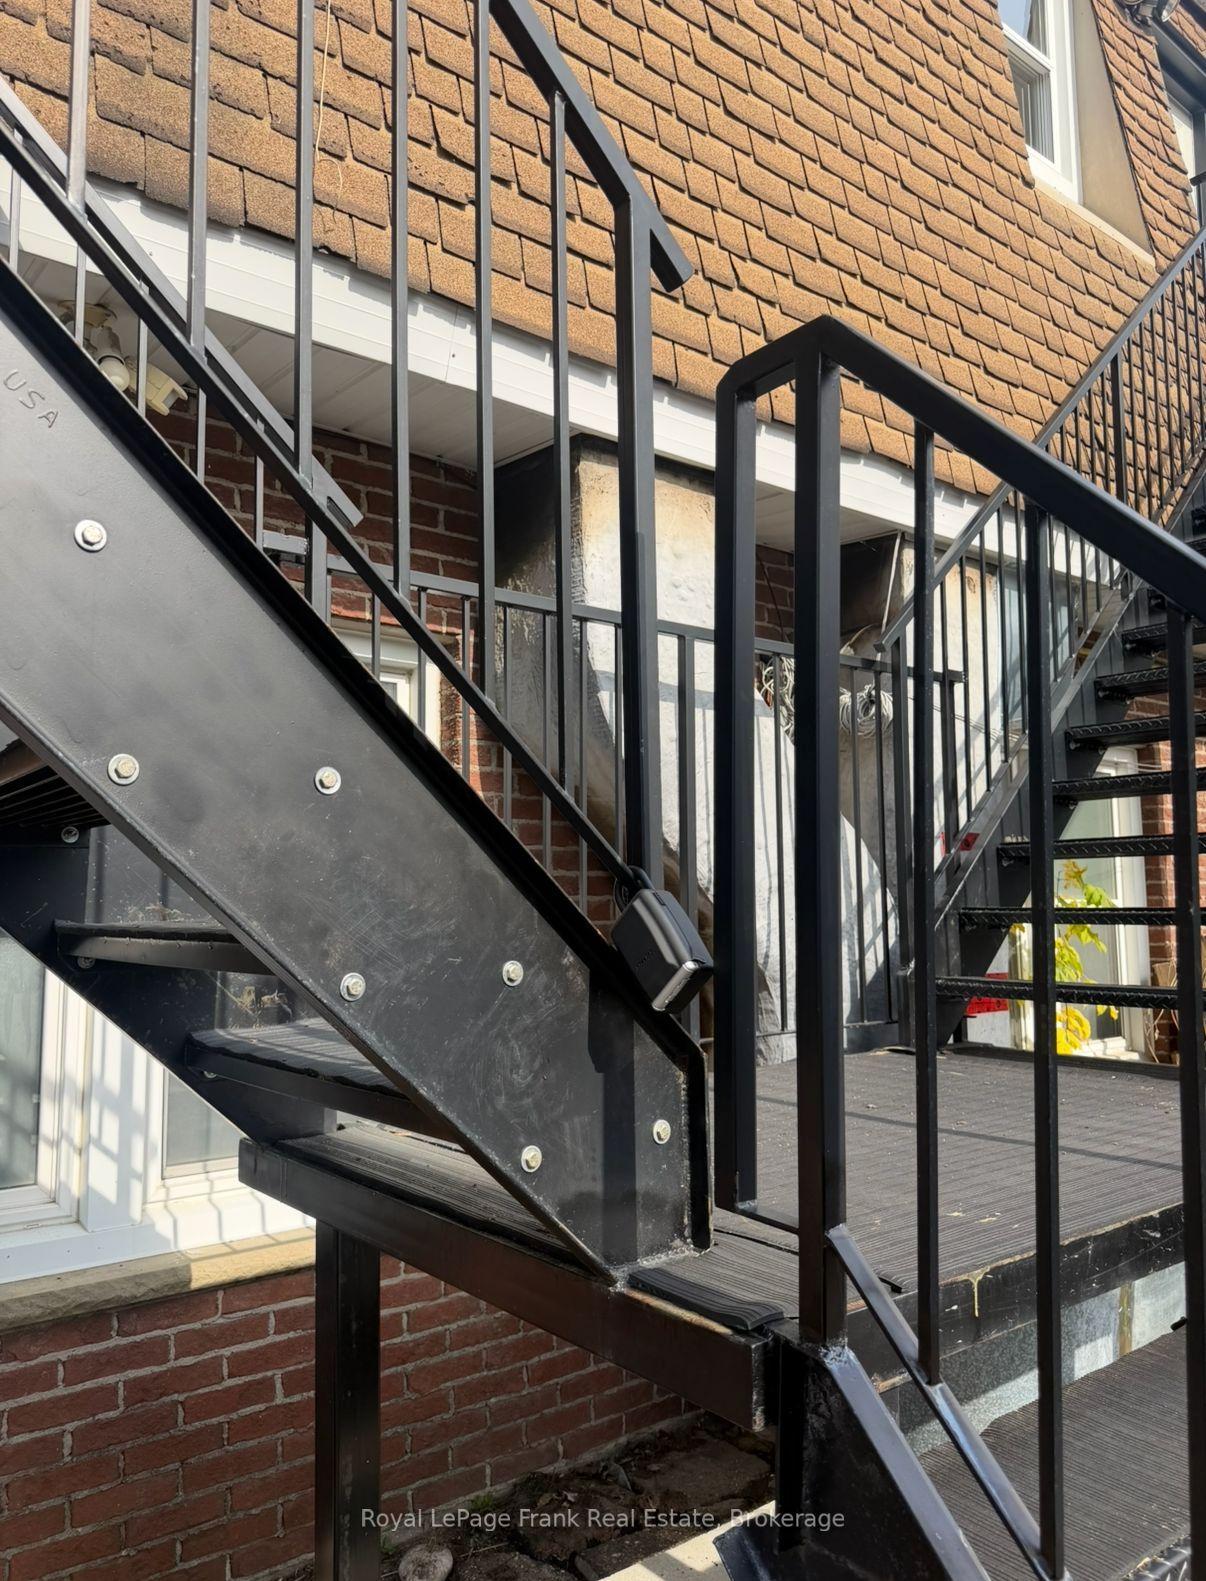
For Lease11 h ago
$2,350
Multiplex
10 Brock Street 2 East #2 East, Uxbridge
Uxbridge, ON
1 bd
1 ba
—
0
MLS# N13886712Royal LePage Frank Real Estate
WhatsApp Aman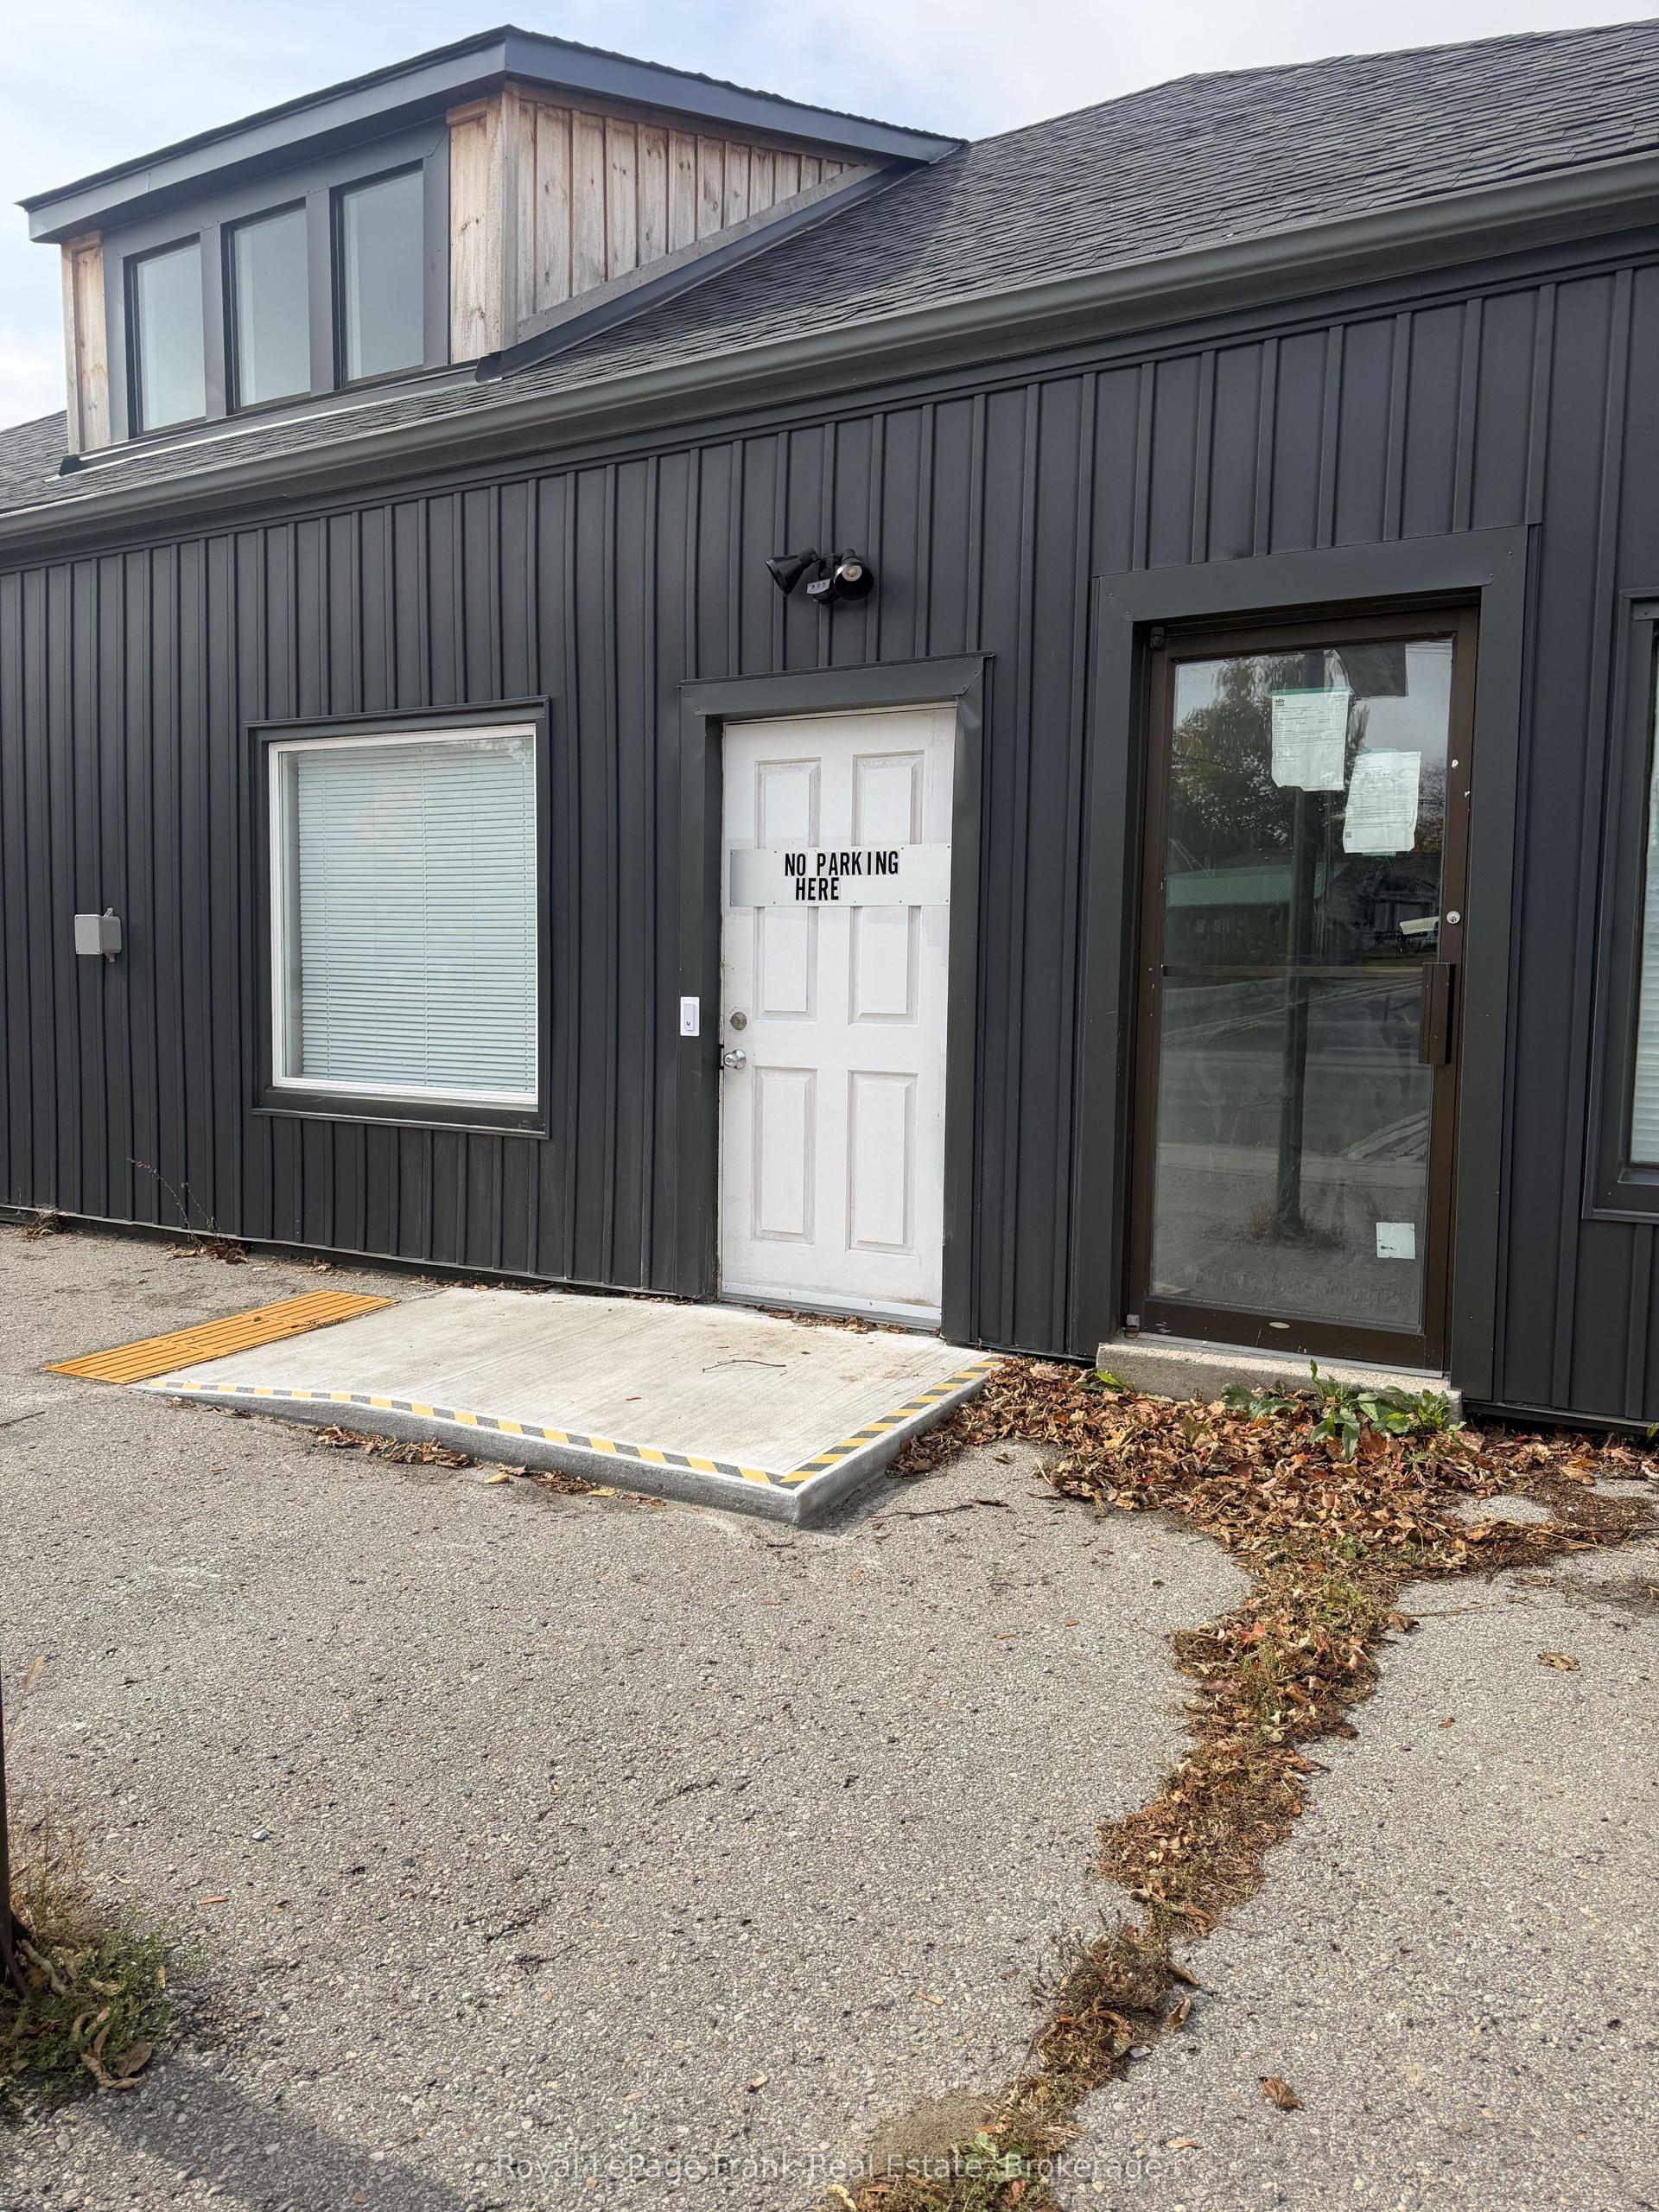
Getting around
How walkable, bikeable, and transit-friendly this neighbourhood is.
55
/ 100
Walk Score
Somewhat Walkable
46
/ 100
Transit Score
Some Transit
47
/ 100
Bike Score
Somewhat Bikeable
Scores are estimates based on neighbourhood data and are for informational purposes only.
MLS® data courtesy of the Toronto Regional Real Estate Board (TRREB).
The information provided herein must only be used by consumers that have a bona fide interest in the purchase, sale, or lease of real estate and may not be used for any commercial purpose or any other purpose. Listing information is deemed reliable but is not guaranteed accurate by the Toronto Regional Real Estate Board, the listing brokerage, or this website. The trademarks REALTOR®, REALTORS® and the REALTOR® logo are controlled by The Canadian Real Estate Association (CREA) and identify real estate professionals who are members of CREA. MLS®, Multiple Listing Service®, and the associated logos are owned by CREA. Not intended to solicit properties currently listed for sale or buyers under contract.