For Lease
Just Listed
1415 Lormel Gate Avenue
Lefroy, Innisfil, ON
$1,999
2Bd
1Ba
3,250+sqft
2Parking
56.67 ft frontagelot
$1/sqft
DetachedMLS# N13886758Listed 2026-10-120 DOM
Cooling
Central Air
Basement
Finished with Walk-Out
Just listed! New listings in Innisfil often receive offers within the first week.
About this home
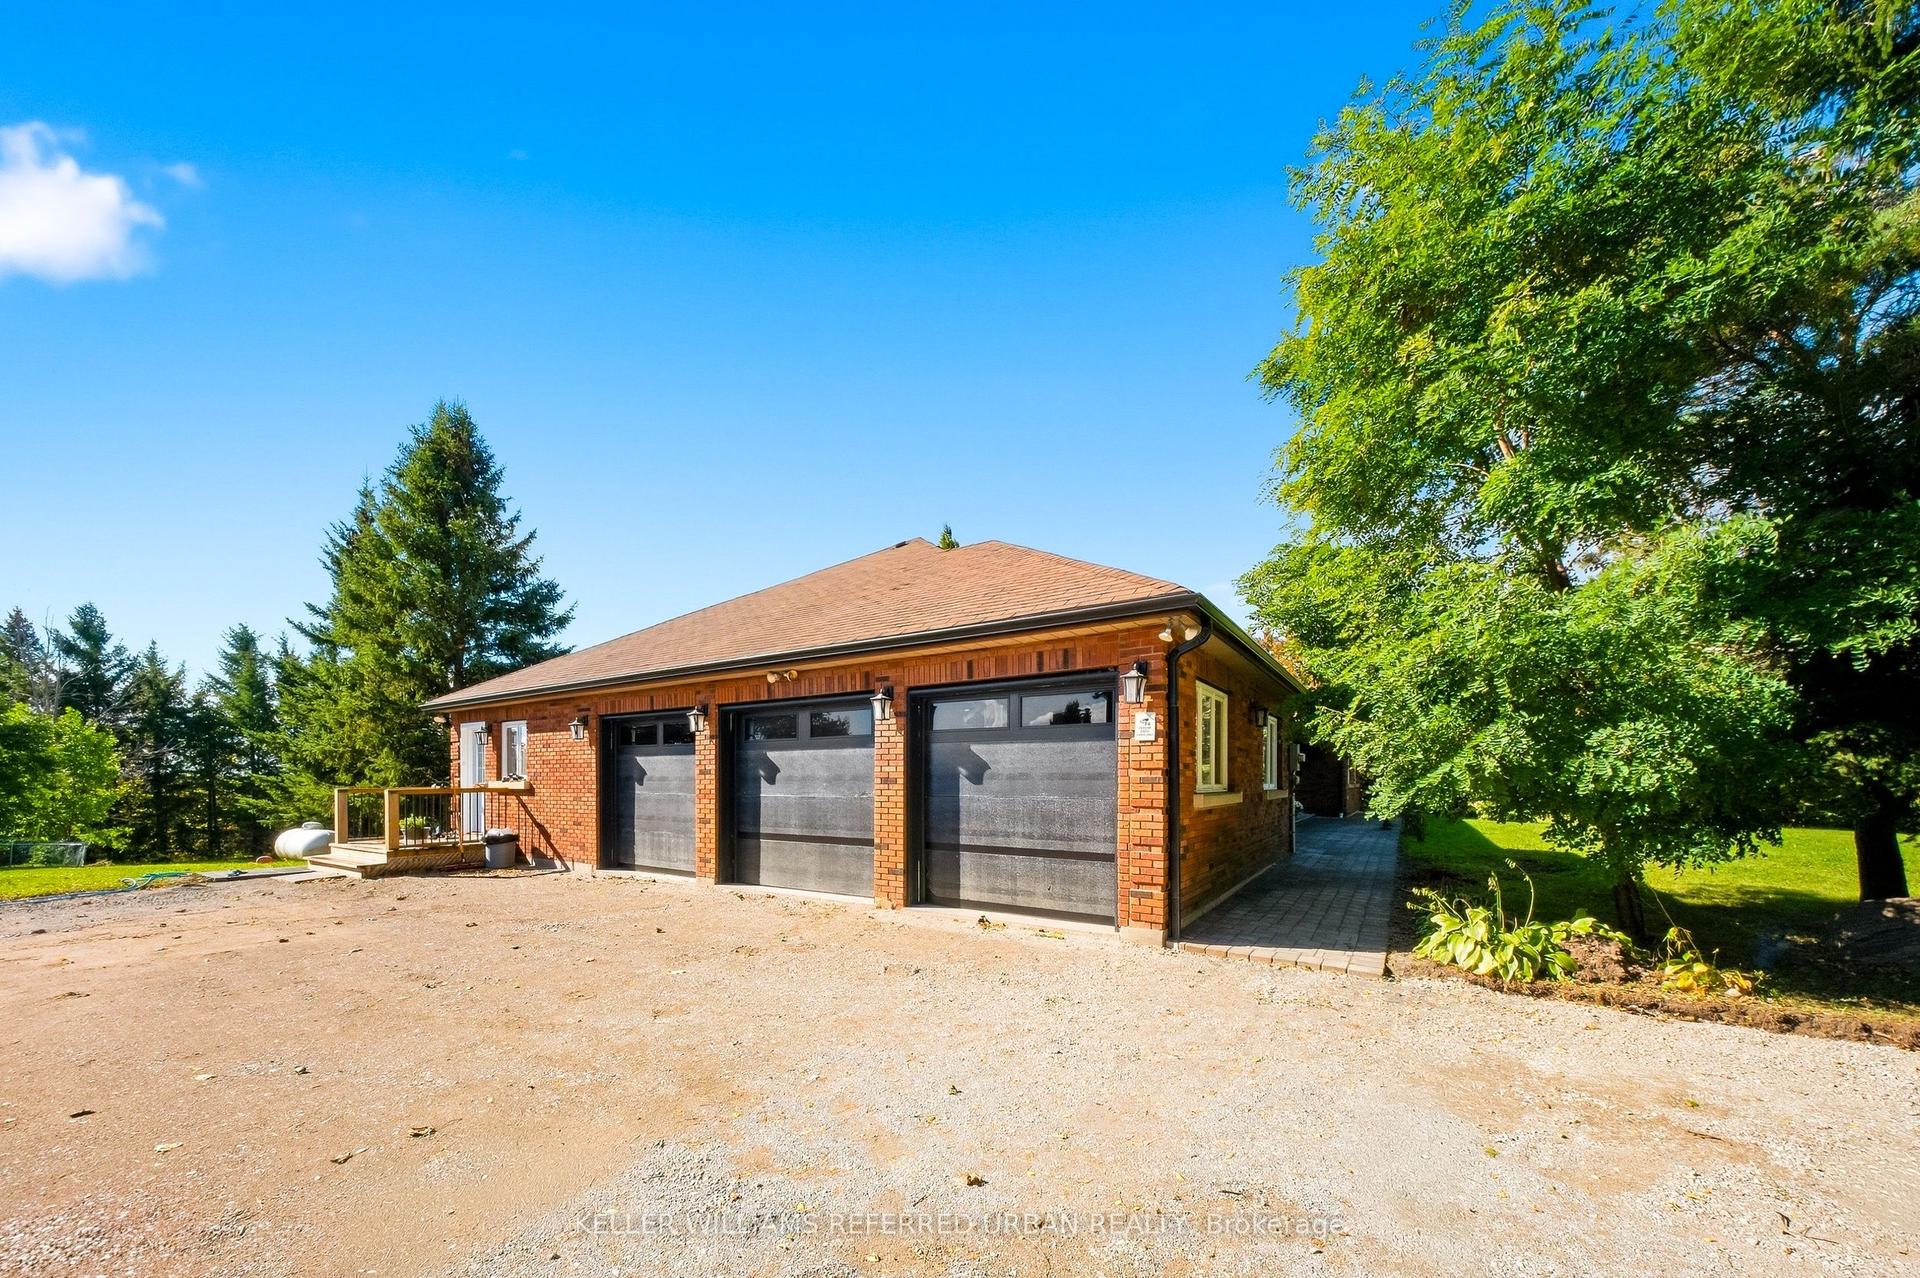
Stunning Home In Lormel Subdivision In Lefroy. Corner Lot. Access walkway beside front door and could access from Green Street. Close To Highway 11/400 For Commute. Walk Out To Yard (Exclusive Use) Newer Stone Patio & Fencing. Corner Lot. Two Parking on Right Side of Driveway. Huge Kitchen With Ceramic Floor. Storage/ Furnace Room Has Washer And Dryer. Living & Dining Open Concept Area. (current occupant has bedroom set up in open room). Large Above Ground Level Windows. Doesn't Feel Like Basement. Bedroom With Ceramic Floor. Large Storage Or Closet Area Could Be Used As A Second Bedroom Area. (size big enough for 2nd Bedroom but no privacy without a privacy curtain/screen) 3Pc Bathroom. No Access To Upstairs Area From Basement. Fully blocked off. All Utilities - Gas , Central Air, Water, Hydro. Laundry & Internet Included.
Corner Lot
Rooms
Lower
| Living Room | 10.36 × 4.58 m | Broadloom Above Grade Window Combined w/Dining |
| Kitchen | 4.65 × 3.83 m | Ceramic Floor Eat-in Kitchen |
| Breakfast | 3.23 × 2.10 m | Broadloom Combined w/Kitchen W/O To Patio |
| Primary Bedroom | 4.50 × 3.05 m | Ceramic Floor Above Grade Window |
| Bedroom | 3.40 × 2.03 m | Broadloom |
Features
- None
- Landscaped
- Finished with Walk-Out
- Central Air
- 2-Storey
Financials
Estimated Rental Income
Entire property$2,600 – $3,800/mo
Rental yield1560.8% – 2281.1%
*Estimates based on comparable rentals in the area. Actual income may vary.
Market Data — Innisfil
Days on market0 days
Buyer's MarketSeller's Market
Based on active listings in Innisfil. Data updates daily.
Other rentals like this
Similar rentals in Innisfil
Same property type, similar price, similar size — currently for rent.
For Lease7 days ago
$2,000
Detached
2377 5th Line Basement #Basement, Rural Innisfil
Innisfil, ON
1 bd
1 ba
3,250
2
MLS# N13866600Keller Williams Referred Urban Re…
WhatsApp Aman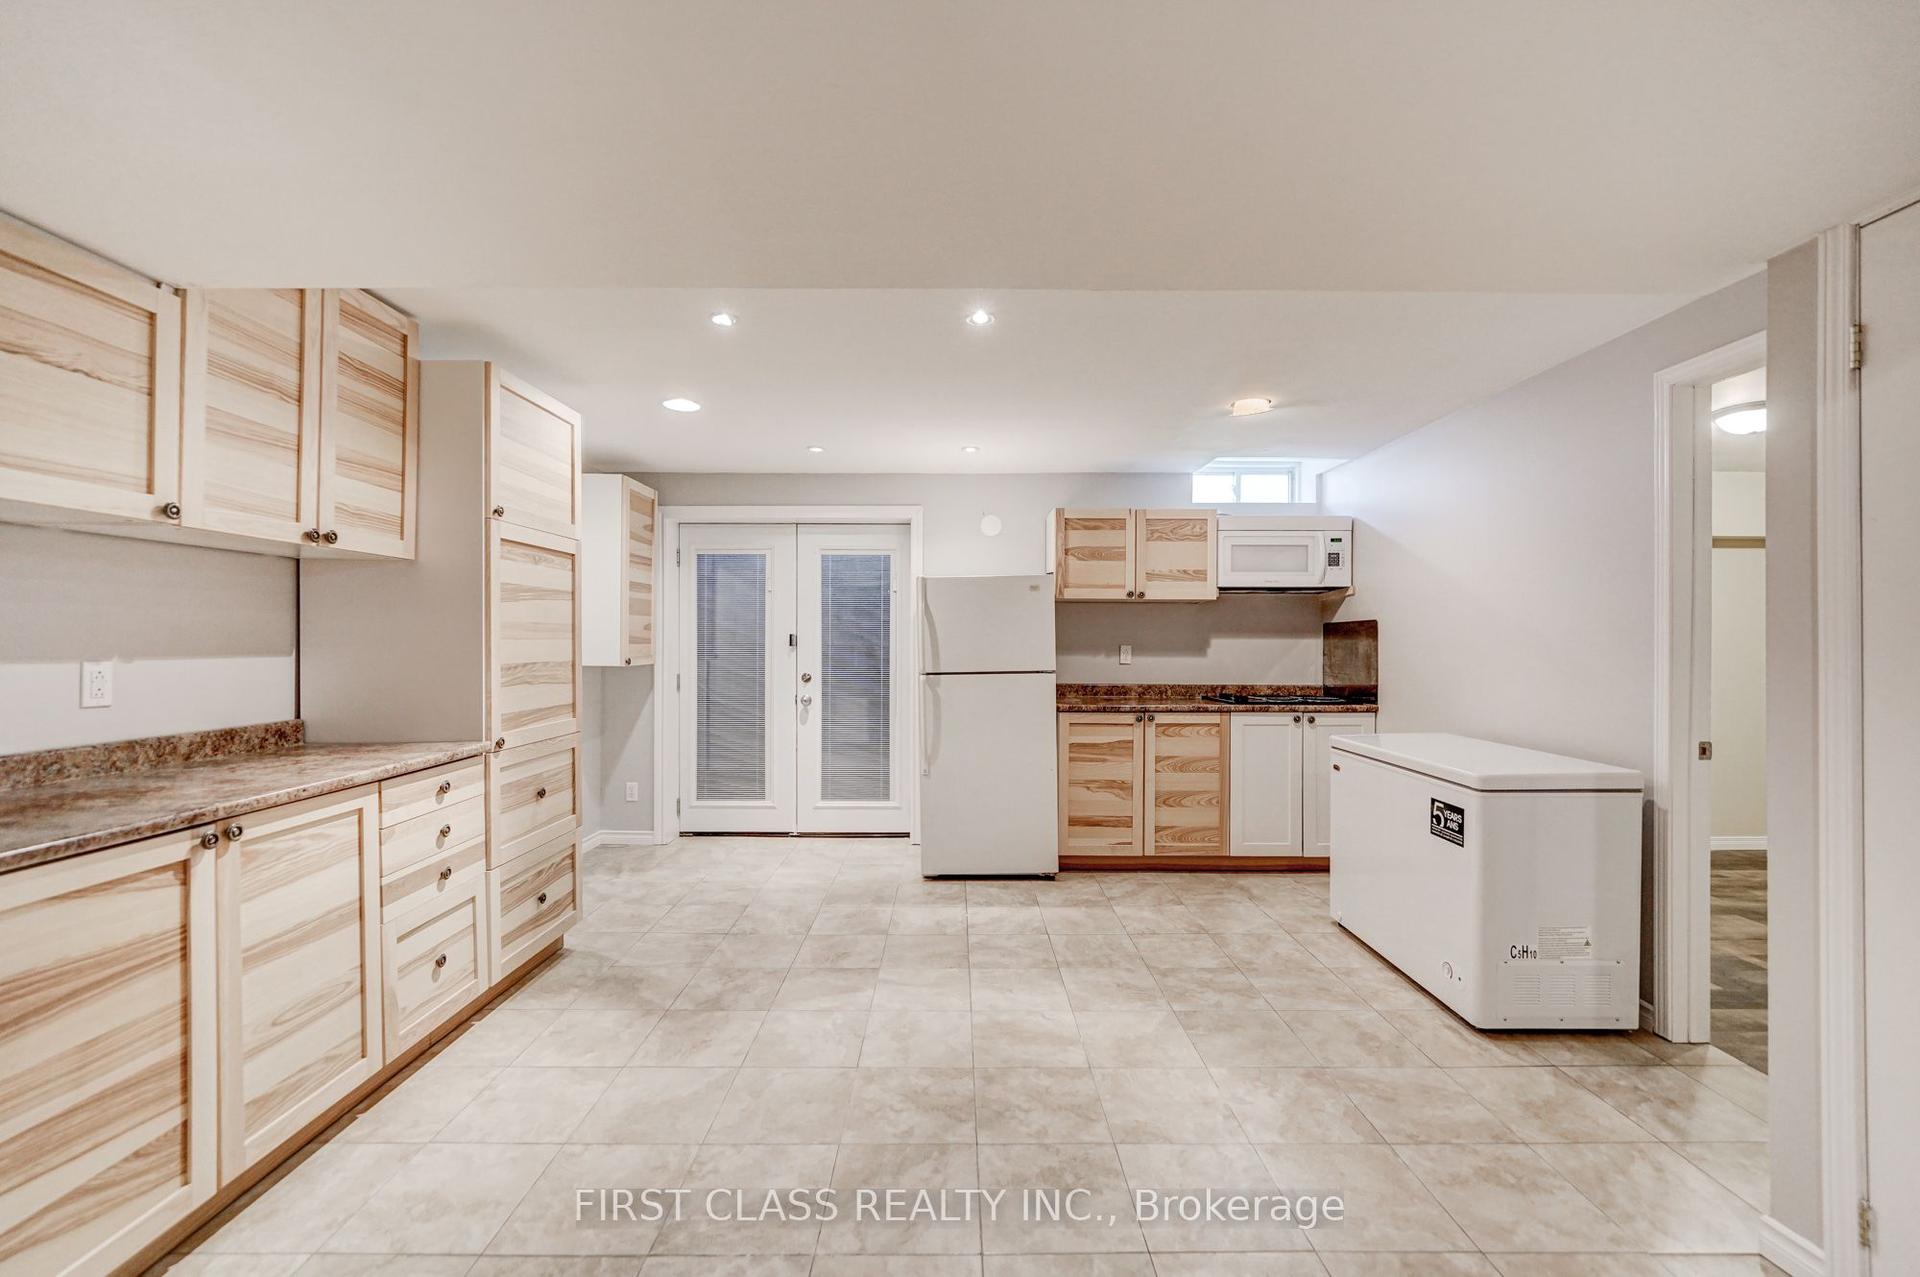
For Lease2 days ago
$1,600
Detached
1905 Webster Boulevard Bsmt #Bsmt, Alcona
Innisfil, ON
2 bd
1 ba
1,300
1
MLS# N13885876First Class Realty Inc.
WhatsApp Aman

Getting around
How walkable, bikeable, and transit-friendly this neighbourhood is.
53
/ 100
Walk Score
Somewhat Walkable
36
/ 100
Transit Score
Some Transit
51
/ 100
Bike Score
Bikeable
Scores are estimates based on neighbourhood data and are for informational purposes only.
MLS® data courtesy of the Toronto Regional Real Estate Board (TRREB).
The information provided herein must only be used by consumers that have a bona fide interest in the purchase, sale, or lease of real estate and may not be used for any commercial purpose or any other purpose. Listing information is deemed reliable but is not guaranteed accurate by the Toronto Regional Real Estate Board, the listing brokerage, or this website. The trademarks REALTOR®, REALTORS® and the REALTOR® logo are controlled by The Canadian Real Estate Association (CREA) and identify real estate professionals who are members of CREA. MLS®, Multiple Listing Service®, and the associated logos are owned by CREA. Not intended to solicit properties currently listed for sale or buyers under contract.