For Sale
9 Andrew Knowles Lane S
Mt Albert, East Gwillimbury, ON
$731,000
3Bd
3Ba
1,300+sqft
2Parking
18.01 x 81.86 ftlot
$562/sqft
TownhouseMLS# N13990704Listed 2026-10-139 DOM
Heating
Water Heater
Cooling
Central Air
Basement
Finished with Walk-Out
About this home
Welcome to 9 Andrew Knowles Lane, a beautifully designed, turn-key townhome by Averton Homes, ideally situated in the heart of Mount Albert. Offering 3 bedrooms, 2 full bathrooms plus a powder room, this modern home combines stylish finishes, energy efficiency and a highly desirable separate basement entrance, providing excellent flexibility and future potential. The bright, open-concept main level, spacious living and dining areas, and a modern kitchen with quartz countertops and a walk-out to a private deck - perfect for entertaining or relaxing outdoors. Upstairs, comfortable carpeting throughout the bedroom level creates a warm and inviting atmosphere. A bright, functional laundry room and contemporary finishes add convenience to everyday living. Designed with comfort and efficiency in mind, the home features a high-efficiency Energy Star-rated gas hot-water and forced-air heating system, HRV system, and independent temperature control on each floor. Located just steps from Vivian Creek Park, enjoy beautiful green space, scenic walking and hiking trails, and the peaceful surroundings that make Mount Albert such a desirable community. Convenient access to major roads and local amenities makes everyday living and commuting easy. Modern. Comfortable. Energy-efficient. Surrounded by nature. Move in and enjoy!
Rooms
Main Floor
| Great Room | 2.78 × 4.91 m | |
| Dining Room | 2.47 × 4.30 m | |
| Kitchen | 2.53 × 4.30 m |
Second Floor
| Primary Bedroom | 3.38 × 4.57 m | |
| Bedroom 2 | 2.53 × 3.78 m | |
| Bedroom 3 | 2.65 × 3.35 m |
Basement
| Recreation | 3.44 × 3.96 m |
Features
- Water Heater
- Deck
- Finished with Walk-Out
- Central Air
- 2-Storey
Financials
Annual Taxes
$3,985.9
Estimated Rental Income
Entire property$3,200 – $4,800/mo
Basement apartment$1,800 – $2,500/mo
Rental yield5.3% – 7.9%
*Estimates based on comparable rentals in the area. Actual income may vary.
Market Data — East Gwillimbury
Days on market9 days
Buyer's MarketSeller's Market
Based on active listings in East Gwillimbury. Data updates daily.
Getting around
How walkable, bikeable, and transit-friendly this neighbourhood is.
58
/ 100
Walk Score
Somewhat Walkable
49
/ 100
Transit Score
Some Transit
42
/ 100
Bike Score
Somewhat Bikeable
Scores are estimates based on neighbourhood data and are for informational purposes only.
MLS® data courtesy of the Toronto Regional Real Estate Board (TRREB).
The information provided herein must only be used by consumers that have a bona fide interest in the purchase, sale, or lease of real estate and may not be used for any commercial purpose or any other purpose. Listing information is deemed reliable but is not guaranteed accurate by the Toronto Regional Real Estate Board, the listing brokerage, or this website. The trademarks REALTOR®, REALTORS® and the REALTOR® logo are controlled by The Canadian Real Estate Association (CREA) and identify real estate professionals who are members of CREA. MLS®, Multiple Listing Service®, and the associated logos are owned by CREA. Not intended to solicit properties currently listed for sale or buyers under contract.
You may also like
More homes in East Gwillimbury
Hand-picked listings with a similar price range and style.
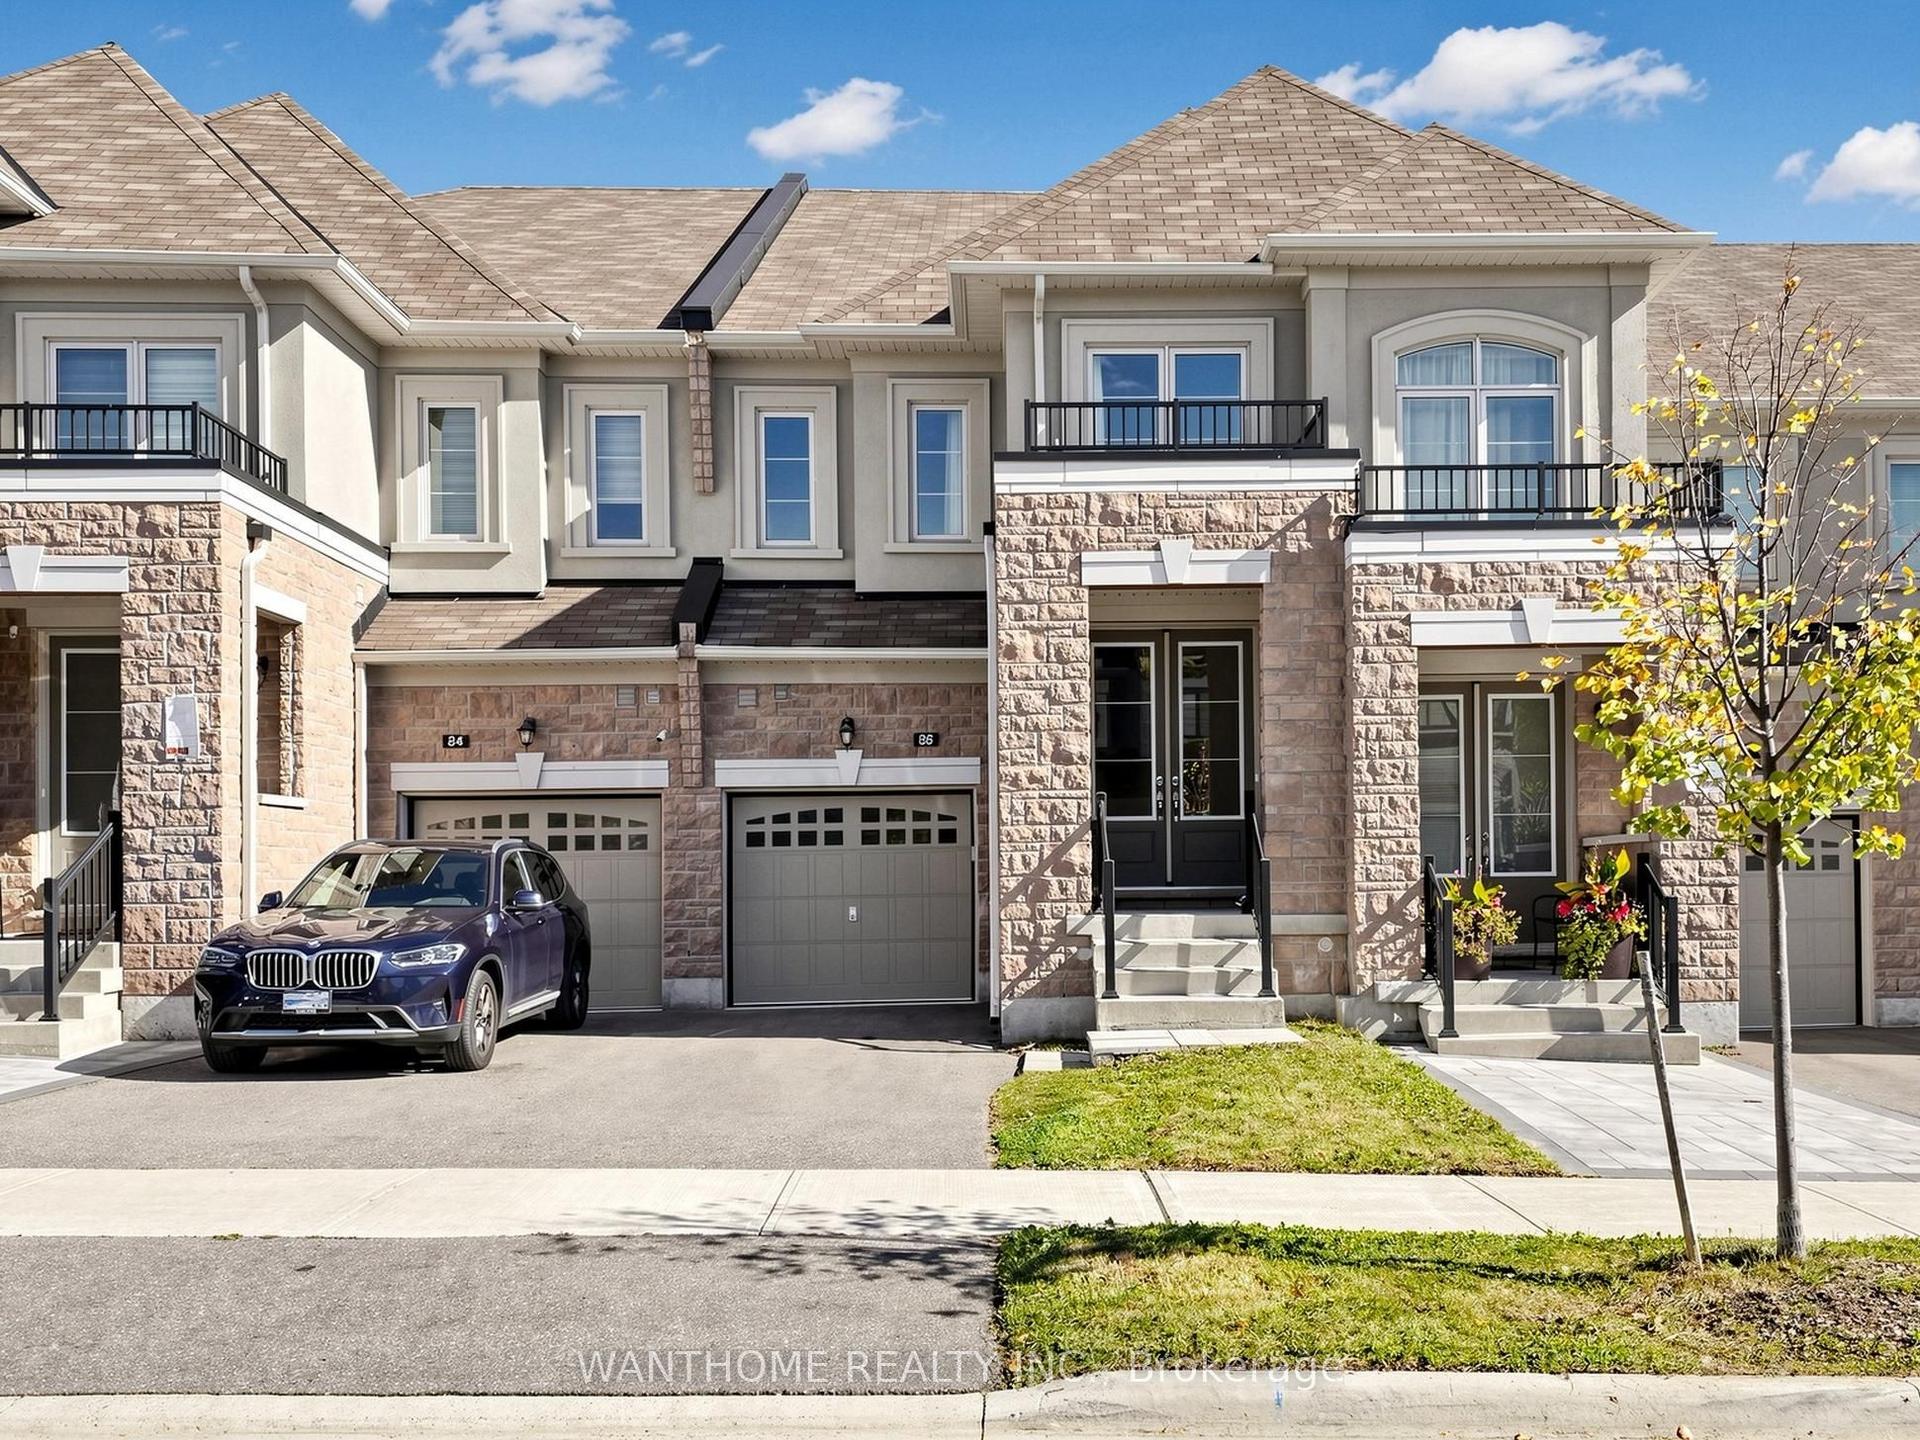
For Sale2 days ago
$889,000
Townhouse
est. $3,897/mo
86 Prunella Crescent, Holland Landing
East Gwillimbury, ON
3 bd
3 ba
2,250
2
MLS# N14100270Wanthome Realty Inc.
WhatsApp Aman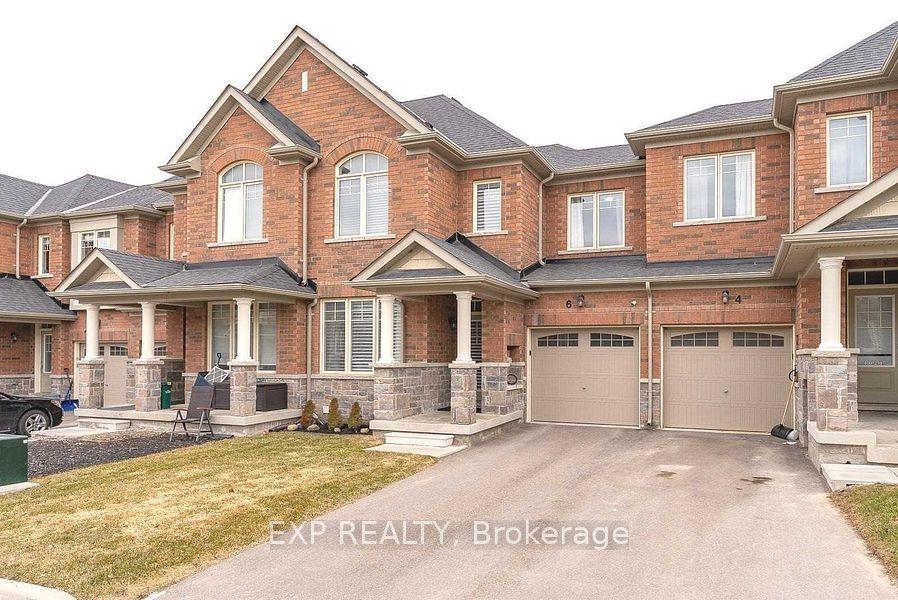
For Sale3 months ago
$889,000
Townhouse
est. $3,897/mo
6 Frederick Pearson Street, Queensville
East Gwillimbury, ON
3 bd
3 ba
2,250
2
MLS# N13653468Exp Realty
WhatsApp Aman