For Lease
Just Listed
53 Bellefond Street
Kleinburg, Vaughan, ON
$3,800
3Bd
3Ba
1,750+sqft
3Parking
30.18 x 101.71 ftlot
$2/sqft
DetachedMLS# N13994376Listed 2026-10-133 DOM
Cooling
Central Air
Basement
Unfinished
Just listed! New listings in Vaughan often receive offers within the first week.
About this home
Immaculate, Gently lived in, very well-maintained 3 Bedrm/3 Washroom approx 1,890 sq. ft of high-end, beautifully finished detached home, on upscale, family friendly street, in developing enclave of North/West Kleinburgh, that's close to natural parks, trails, high-rated schools, maj roads, pub. transit, plazas, Nashville Conservation, Copper Creek Golf Club, McMichael Canadian Art Museum, spectacular views of the Oakridge Moraine, mins. to Vaughan, mins to HWY 427/407/401/27/50. This stunning home features 9ft ceilings throughout, w/ lighter stained blond hard-wood flooring, chef-style designer kitchen w/ newer SS appliances, including gas-stove, large fridge, b/i microwave/oven, quartz countertops, soft-close extended cabinets w/ b/i pantry, deep basin sink, pull-up breakfast bar, breakfast nook, espresso bar, open concept family room w/ gas fireplace, b/i speaker systems, security cameras throughout, double door entry, w/o to deep yard w/ prof installed interlocking that wraps around to front of house and allows for 4 total car parking. If that wasn't enough, the home also features 3 large bedrooms w/ a primary room that boasts soaker tub, upgraded vanity, glass shower, deep walk-in closet w/ built in shelving, upstairs laundry, 2 additional larger bedroom w/ vaulted ceilings and prof. installed blinds and light fixtures throughout. This home simply won't last and is looking for the right fit to claim this gem of a find as their next home. Will it be you?!?! Call to arrange a showing before its too late!
Fireplace
Rooms
Main Floor
| Family Room | 3.66 × 5.33 m | Gas Fireplace |
| Breakfast | 3.63 × 2.74 m | |
| Kitchen | 3.05 × 3.35 m | Centre Island Pantry |
| Foyer | 3.63 × 3.96 m |
Second Floor
| Primary Bedroom | 5.11 × 3.51 m | Walk-In Closet(s) Ensuite Bath |
| Bedroom 2 | 3.00 × 3.05 m | Closet |
| Bedroom 3 | 3.63 × 3.30 m | Closet |
Features
- None
- Landscaped
- Unfinished
- Central Air
- 2-Storey
Financials
Estimated Rental Income
Entire property$3,200 – $4,800/mo
Rental yield1010.5% – 1515.8%
*Estimates based on comparable rentals in the area. Actual income may vary.
Market Data — Vaughan
Days on market3 days
Buyer's MarketSeller's Market
Based on active listings in Vaughan. Data updates daily.
Demographics — Vaughan
Population
323,103
Avg Household Income
$128,000
Age Distribution
0-19
23%
20-34
18%
35-49
22%
50-64
21%
65+
16%
Ownership85% own · 15% rent
EnglishItalianRussianFarsiMandarin
Other rentals like this
Similar rentals in Vaughan
Same property type, similar price, similar size — currently for rent.
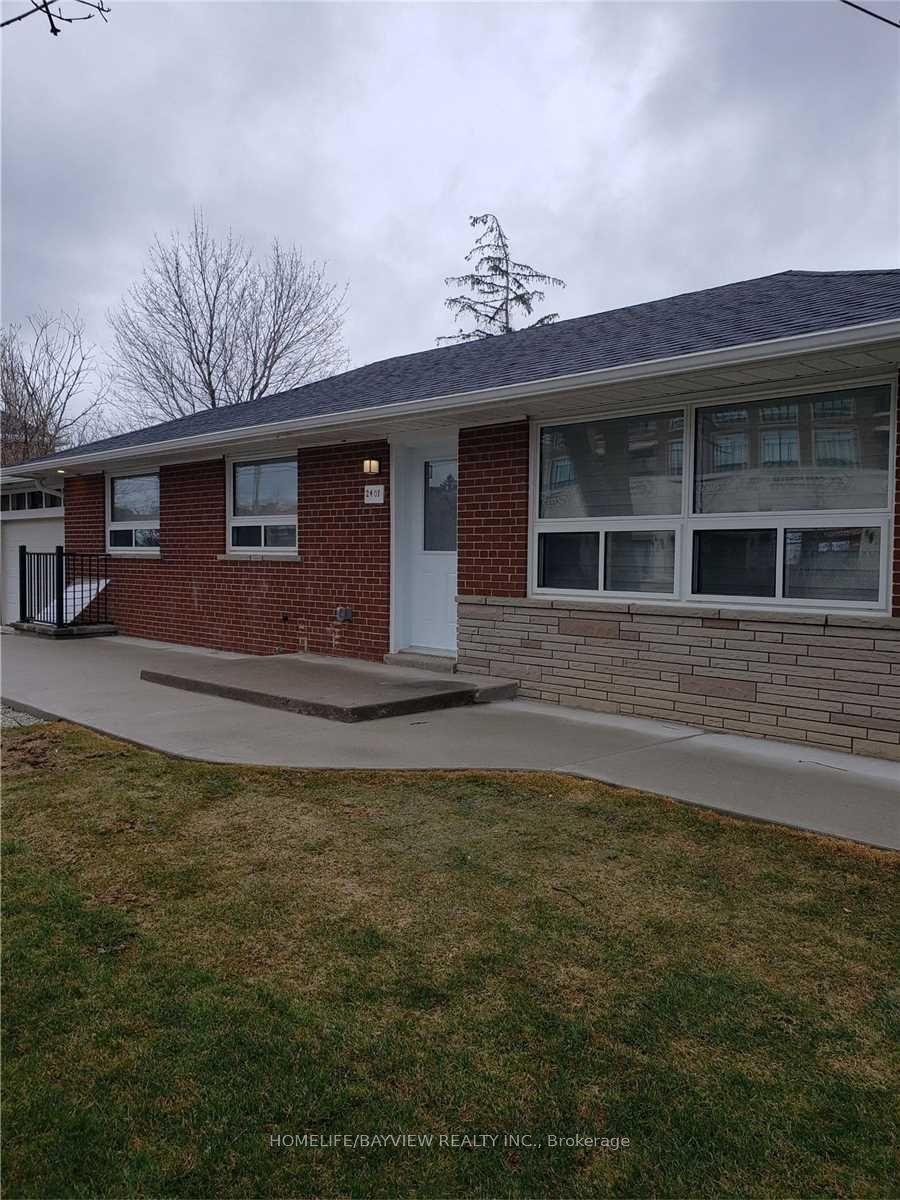
For Lease9 h ago
$4,500
Detached
2401 Major Mackenzie Drive, Maple
Vaughan, ON
3+2 bd
4 ba
1,300
8
MLS# N14086356Homelife/Bayview Realty Inc.
WhatsApp Aman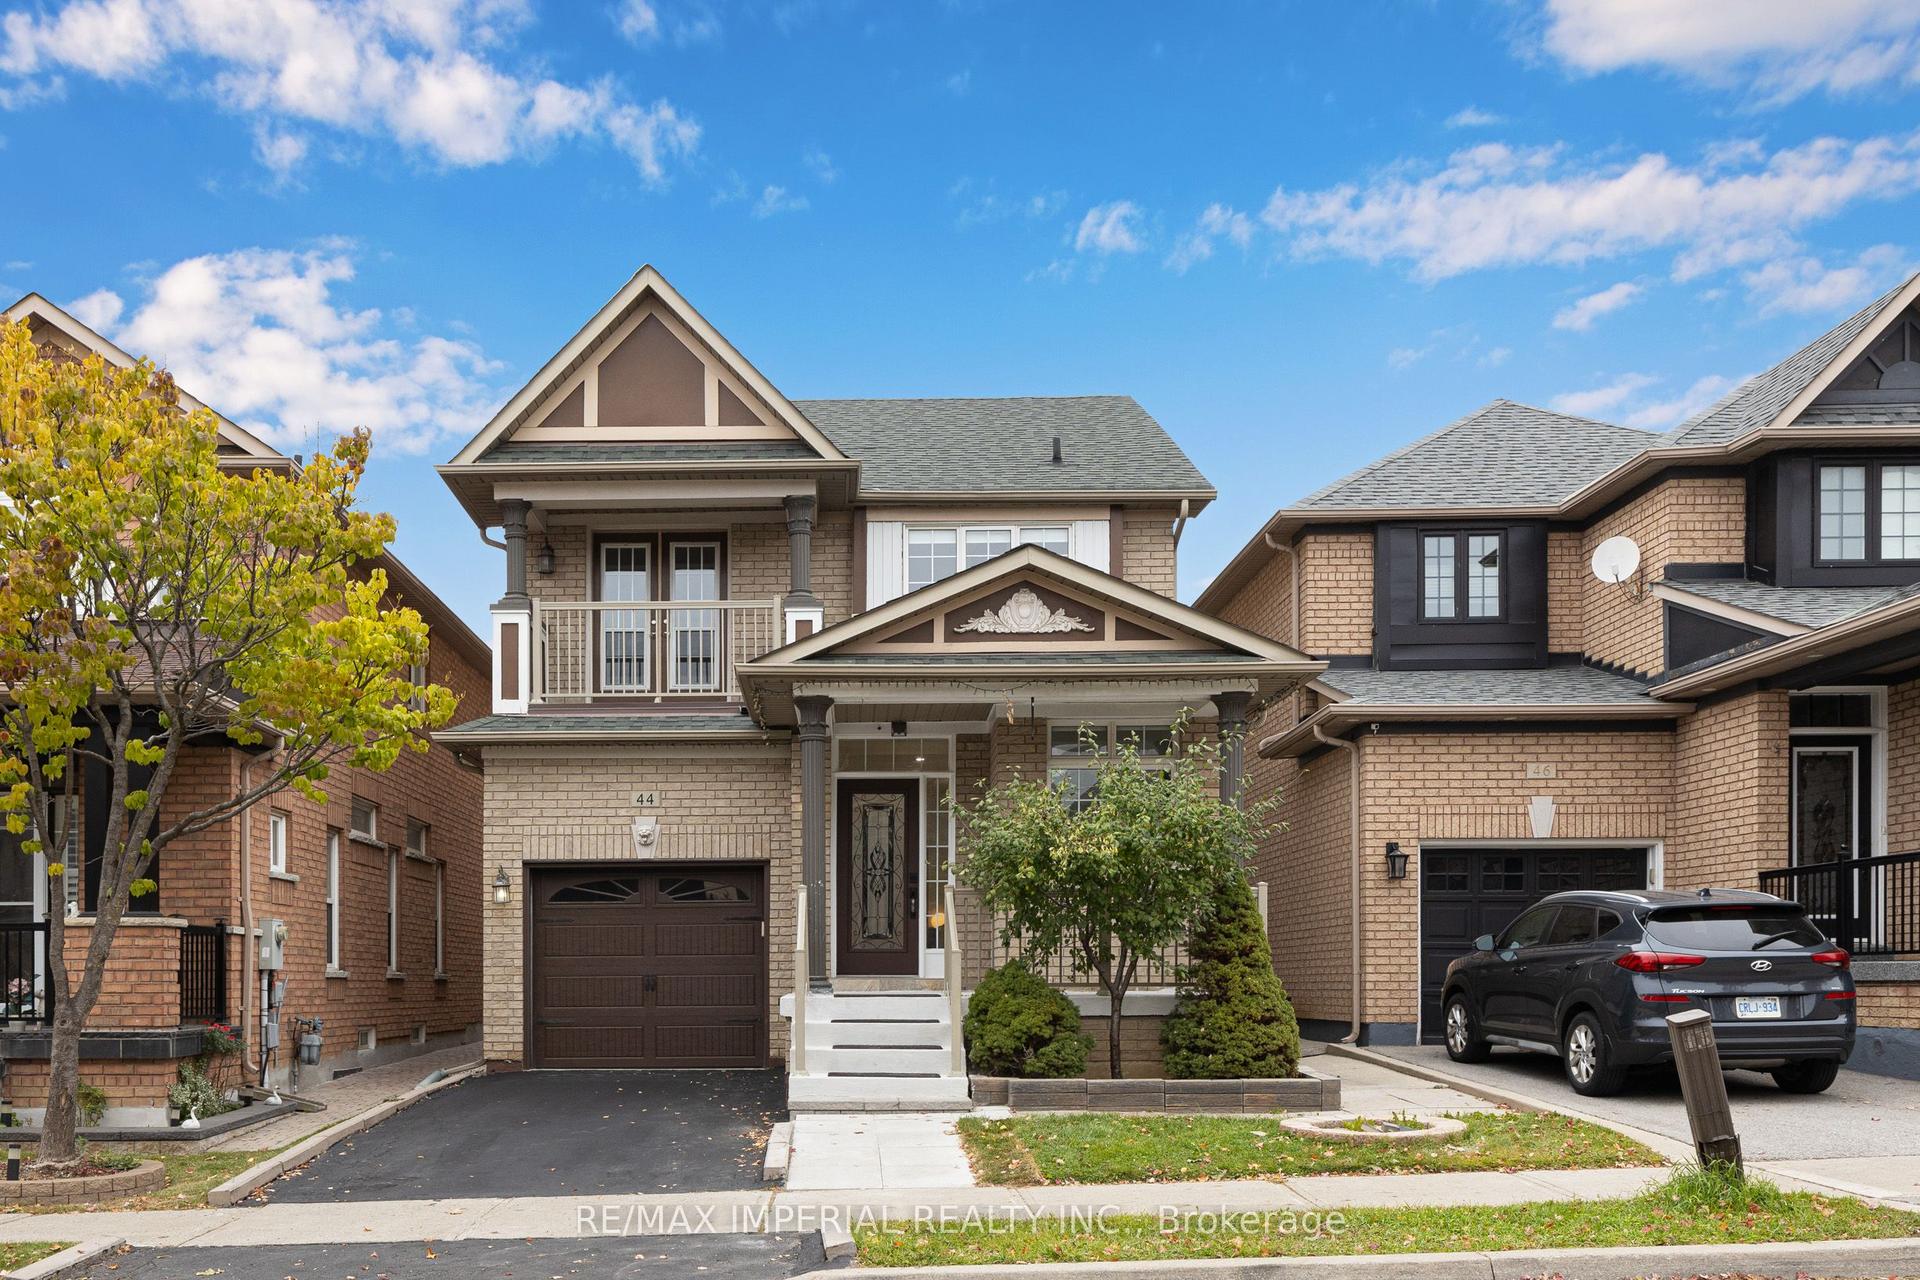
For Lease7 days ago
$4,100
Detached
44 Hawkview Boulevard, Vellore Village
Vaughan, ON
3+1 bd
4 ba
1,750
2
MLS# N13879392Re/Max Imperial Realty Inc.
WhatsApp Aman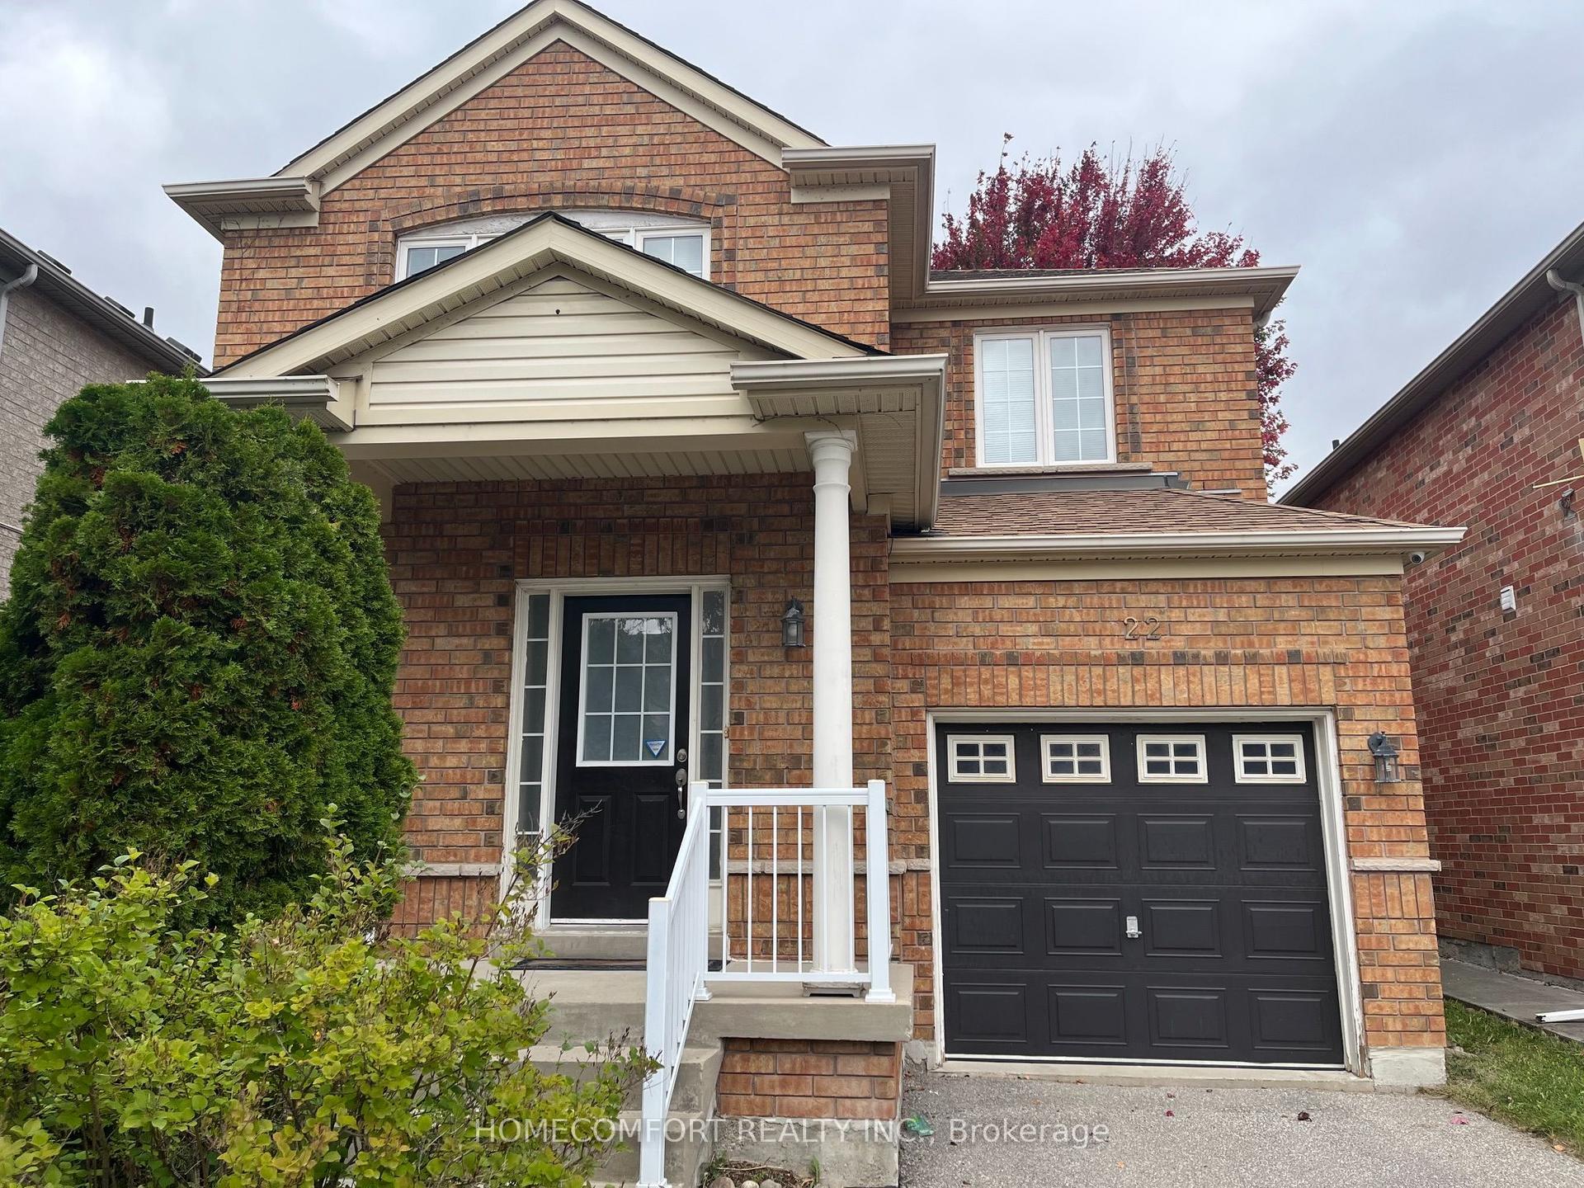
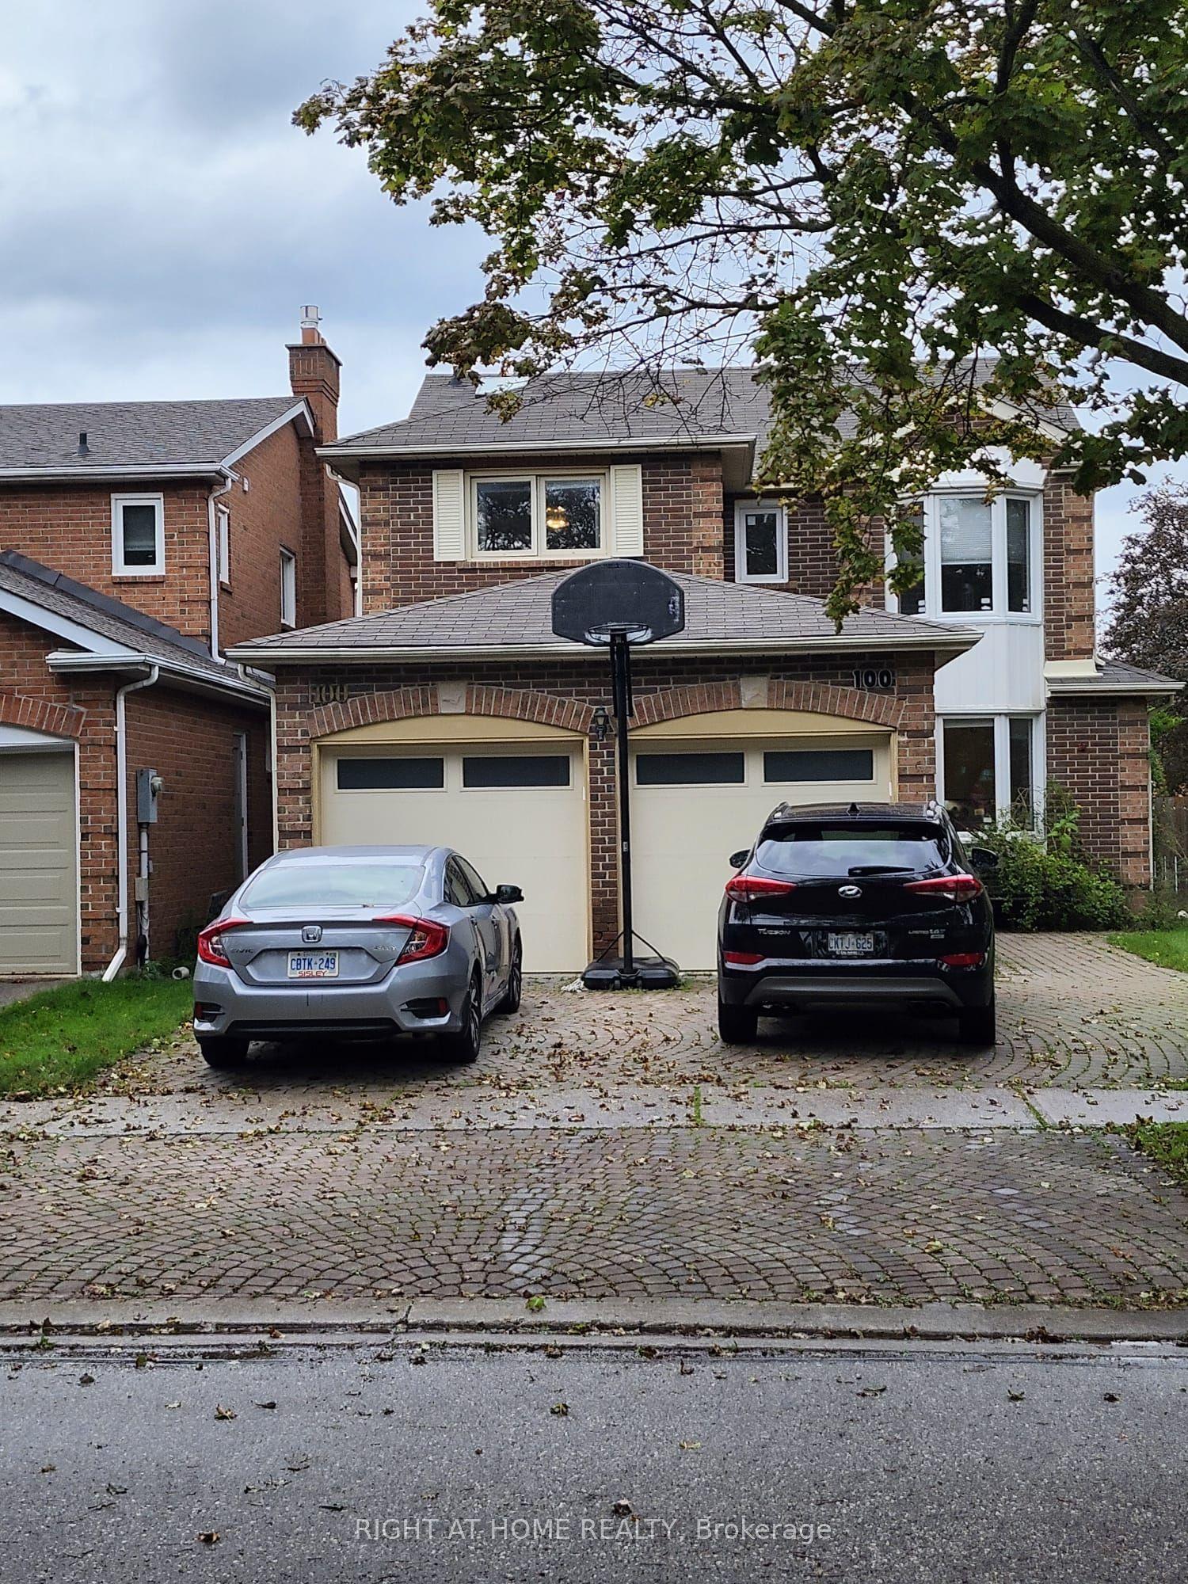
Getting around
How walkable, bikeable, and transit-friendly this neighbourhood is.
53
/ 100
Walk Score
Somewhat Walkable
36
/ 100
Transit Score
Some Transit
53
/ 100
Bike Score
Bikeable
Scores are estimates based on neighbourhood data and are for informational purposes only.
MLS® data courtesy of the Toronto Regional Real Estate Board (TRREB).
The information provided herein must only be used by consumers that have a bona fide interest in the purchase, sale, or lease of real estate and may not be used for any commercial purpose or any other purpose. Listing information is deemed reliable but is not guaranteed accurate by the Toronto Regional Real Estate Board, the listing brokerage, or this website. The trademarks REALTOR®, REALTORS® and the REALTOR® logo are controlled by The Canadian Real Estate Association (CREA) and identify real estate professionals who are members of CREA. MLS®, Multiple Listing Service®, and the associated logos are owned by CREA. Not intended to solicit properties currently listed for sale or buyers under contract.