For Sale
31 Lyall Stokes Circle
Mt Albert, East Gwillimbury, ON
$769,900
3Bd
4Ba
2,250+sqft
2Parking
34.91 x 81.4 ftlot
$342/sqft
TownhouseMLS# N14004116Listed 2026-10-139 DOM
Heating
Water Heater
Cooling
Central Vacuum
Basement
Finished with Walk-Out
About this home
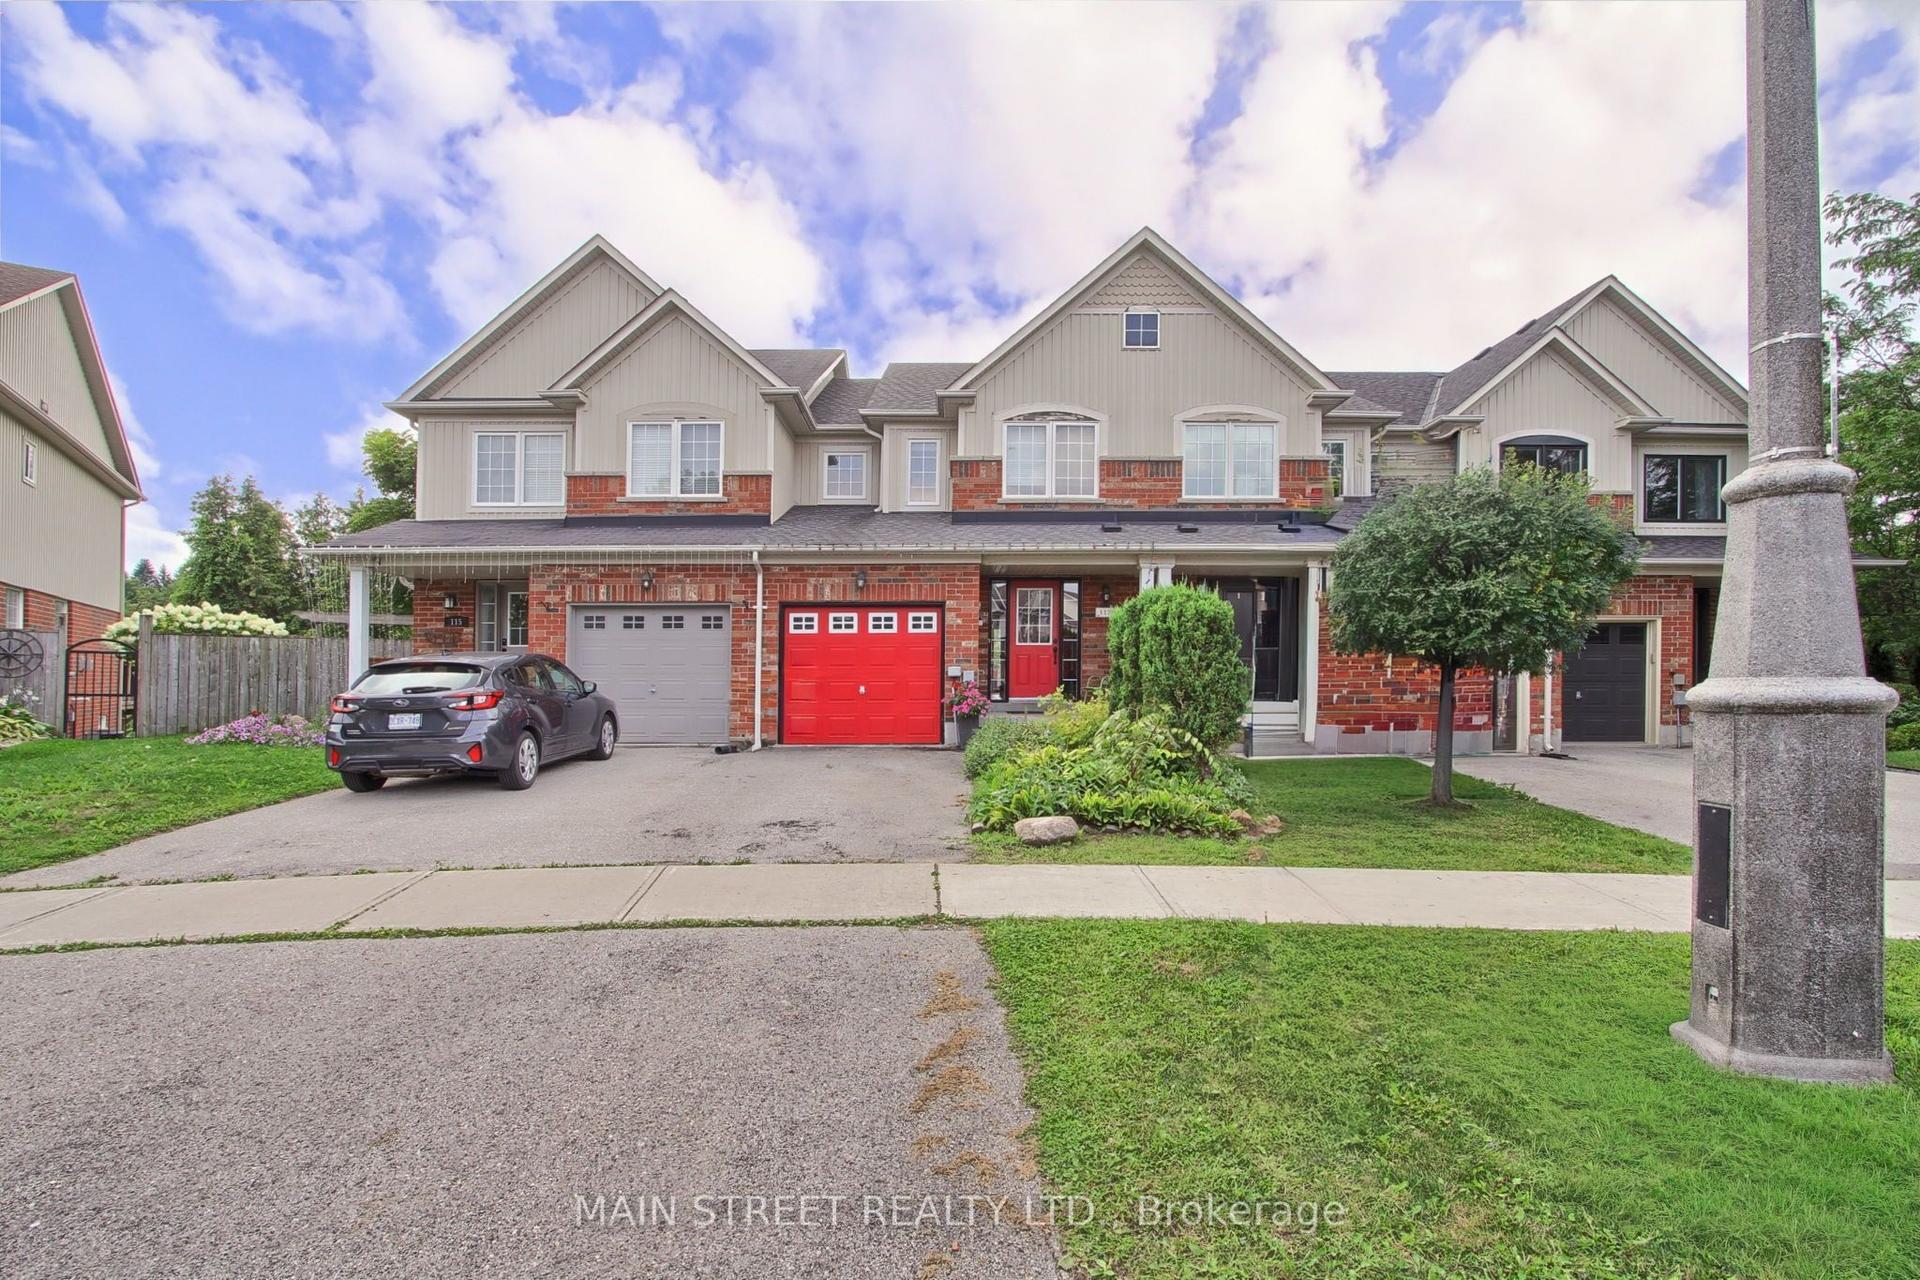
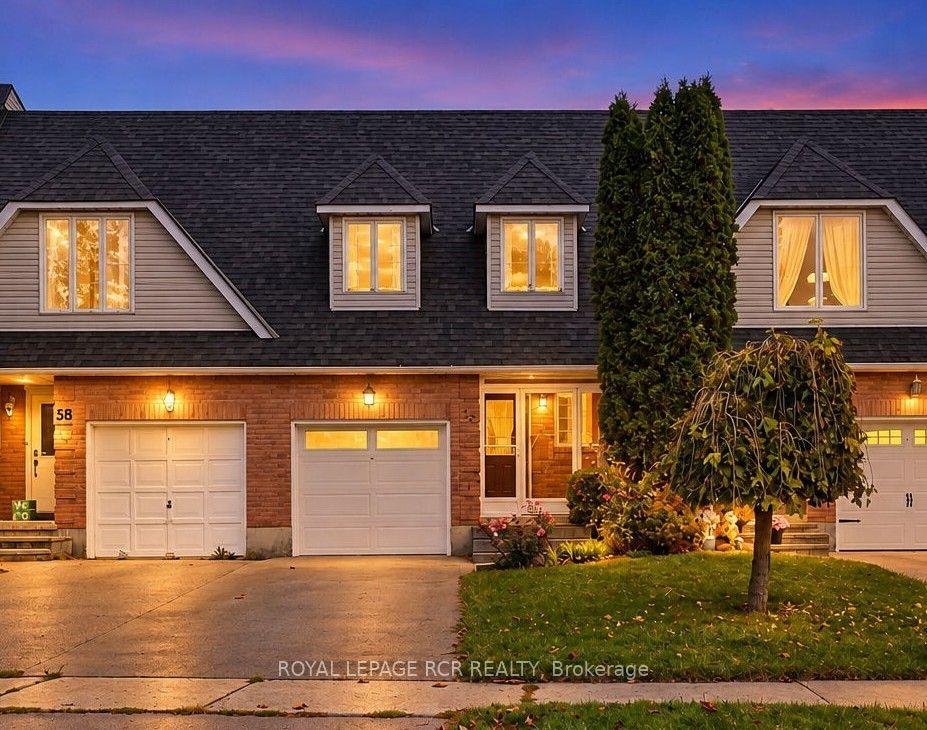
Welcome to this exceptional end-unit bungaloft nestled within a beautiful enclave of newer homes in the highly sought-after community of Mount Albert. Surrounded by parks, green space and walking trails, this is the kind of neighbourhood where children still play outside, neighbours wave hello, and community truly matters. From the moment you step inside, you'll appreciate the abundance of natural light, soaring cathedral ceilings, refined modern finishes and an impressive 50+ pot lights illuminating the home. Beautiful hardwood floors flow throughout, complemented by an elegant oak staircase and thoughtful upgrades designed for both style and everyday living. The heart of the home is the beautifully appointed kitchen, featuring stone countertops and a coordinating backsplash, creating a sophisticated and functional space for entertaining and everyday life. The spacious primary suite is conveniently located on the main level and offers a luxurious spa-inspired ensuite, complete with a double vanity, soaker tub and glass-enclosed shower. The thoughtfully designed two-storey bungaloft offers exceptional flexibility. Upstairs, a private den and additional bedroom create an ideal retreat for family, guests or a home office. With four full bathrooms throughout the home, there is no shortage of comfort and convenience. A generously sized laundry room adds another layer of practicality and storage. The fully finished walkout lower level is a standout feature, offering massive windows, a bedroom and full bathroom, with incredible potential for an in-law suite, extended family accommodations or an exceptional private guest space. Outside, the end-unit position provides added privacy, a private driveway and convenient access to visitor parking. Modern conveniences include an EV charger and a brand-new central vacuum system. Best of all, this property is truly move-in ready beautifully maintained and requiring nothing but your personal touch.
WalkoutHardwoodEV ChargerIn-law Suite
Rooms
Main Floor
| Foyer | 2.35 × 1.90 m | Ceramic Floor |
| Living Room | 2.70 × 3.04 m | Hardwood Floor Large Window |
| Kitchen | 2.99 × 2.26 m | Stone Counters Breakfast Bar Backsplash |
| Family Room | 5.28 × 4.08 m | Hardwood Floor Combined w/Dining Vaulted Ceiling(s) |
| Primary Bedroom | 4.75 × 3.24 m | Laminate Walk-In Closet(s) 5 Pc Ensuite |
Upper
| Den | 2.31 × 1.90 m | Hardwood Floor |
| Bedroom 2 | 4.50 × 3.23 m | Laminate 3 Pc Ensuite |
Lower
| Recreation | 4.38 × 4.21 m | Laminate W/O To Deck Pot Lights |
| Bedroom 3 | 2.75 × 3.49 m | Laminate Pot Lights 3 Pc Ensuite |
| Laundry | 1.61 × 2.72 m | Ceramic Floor Large Window |
Features
- Auto Garage Door Remote
- Carpet Free
- Central Vacuum
- ERV/HRV
- In-Law Capability
- Primary Bedroom - Main Floor
- Water Heater
- Finished with Walk-Out
- Central Air
- 2-Storey
Financials
Annual Taxes
$4,343.25
Estimated Rental Income
Entire property$3,200 – $4,800/mo
Rental yield5.0% – 7.5%
*Estimates based on comparable rentals in the area. Actual income may vary.
Market Data — East Gwillimbury
Days on market9 days
Buyer's MarketSeller's Market
Based on active listings in East Gwillimbury. Data updates daily.
Getting around
How walkable, bikeable, and transit-friendly this neighbourhood is.
60
/ 100
Walk Score
Somewhat Walkable
45
/ 100
Transit Score
Some Transit
48
/ 100
Bike Score
Somewhat Bikeable
Scores are estimates based on neighbourhood data and are for informational purposes only.
MLS® data courtesy of the Toronto Regional Real Estate Board (TRREB).
The information provided herein must only be used by consumers that have a bona fide interest in the purchase, sale, or lease of real estate and may not be used for any commercial purpose or any other purpose. Listing information is deemed reliable but is not guaranteed accurate by the Toronto Regional Real Estate Board, the listing brokerage, or this website. The trademarks REALTOR®, REALTORS® and the REALTOR® logo are controlled by The Canadian Real Estate Association (CREA) and identify real estate professionals who are members of CREA. MLS®, Multiple Listing Service®, and the associated logos are owned by CREA. Not intended to solicit properties currently listed for sale or buyers under contract.
You may also like
More homes in East Gwillimbury
Hand-picked listings with a similar price range and style.
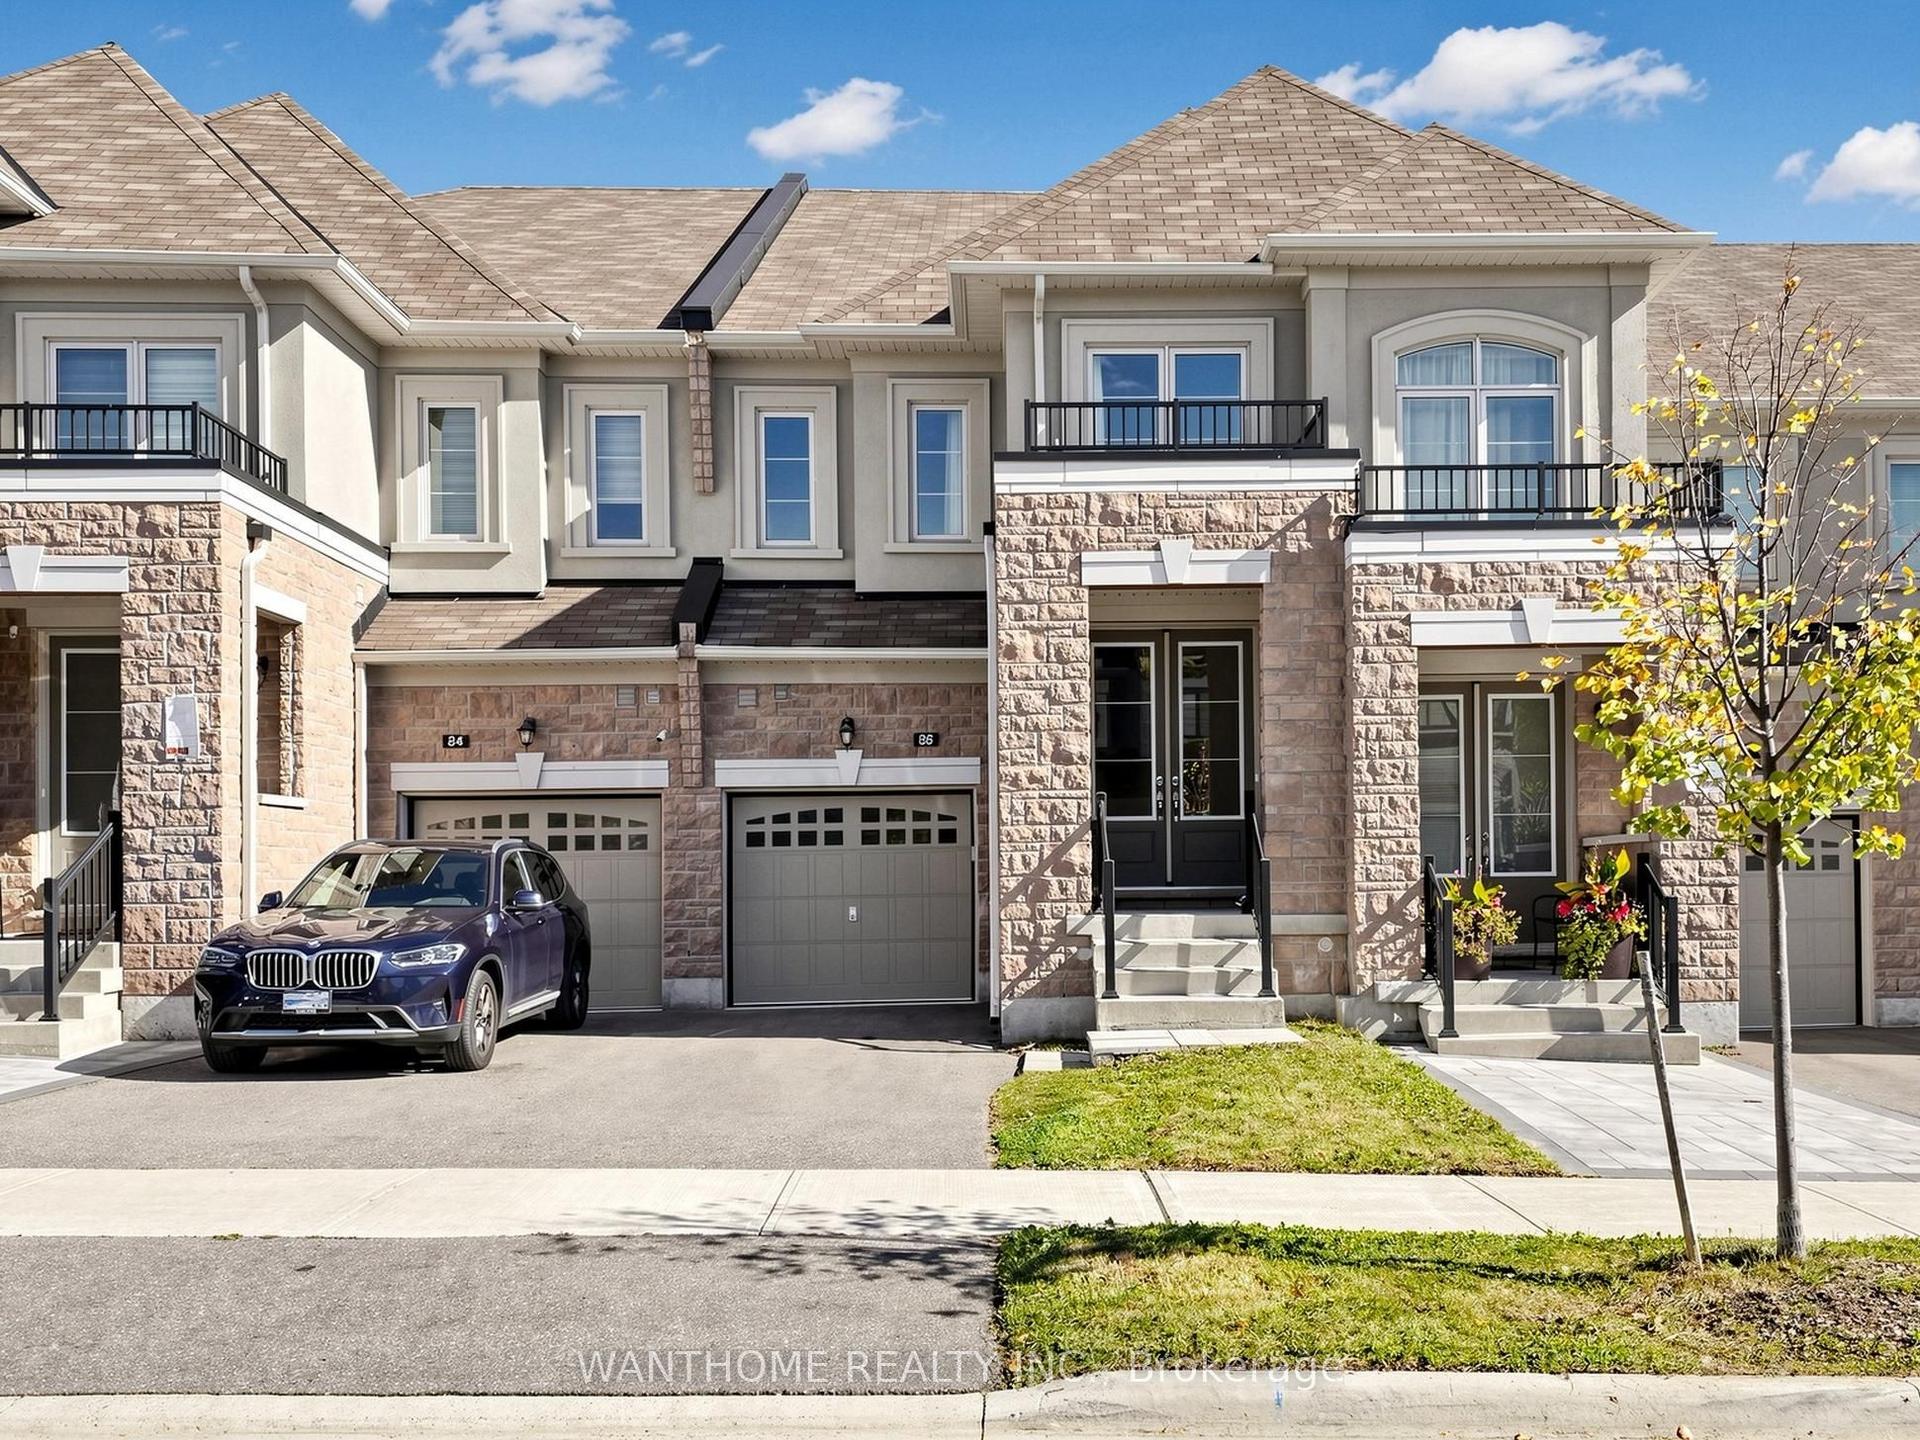
For Sale2 days ago
$889,000
Townhouse
est. $3,897/mo
86 Prunella Crescent, Holland Landing
East Gwillimbury, ON
3 bd
3 ba
2,250
2
MLS# N14100270Wanthome Realty Inc.
WhatsApp Aman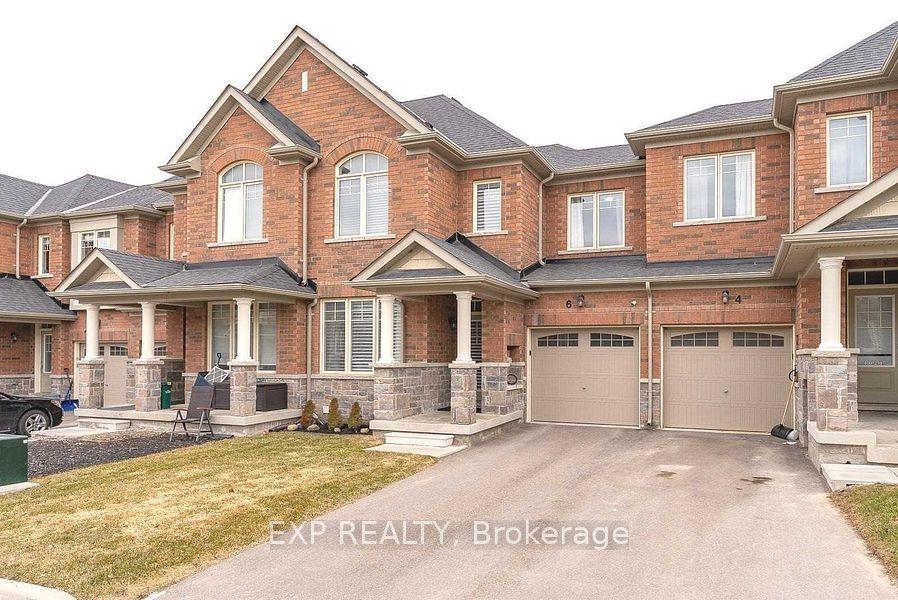
For Sale3 months ago
$889,000
Townhouse
est. $3,897/mo
6 Frederick Pearson Street, Queensville
East Gwillimbury, ON
3 bd
3 ba
2,250
2
MLS# N13653468Exp Realty
WhatsApp Aman