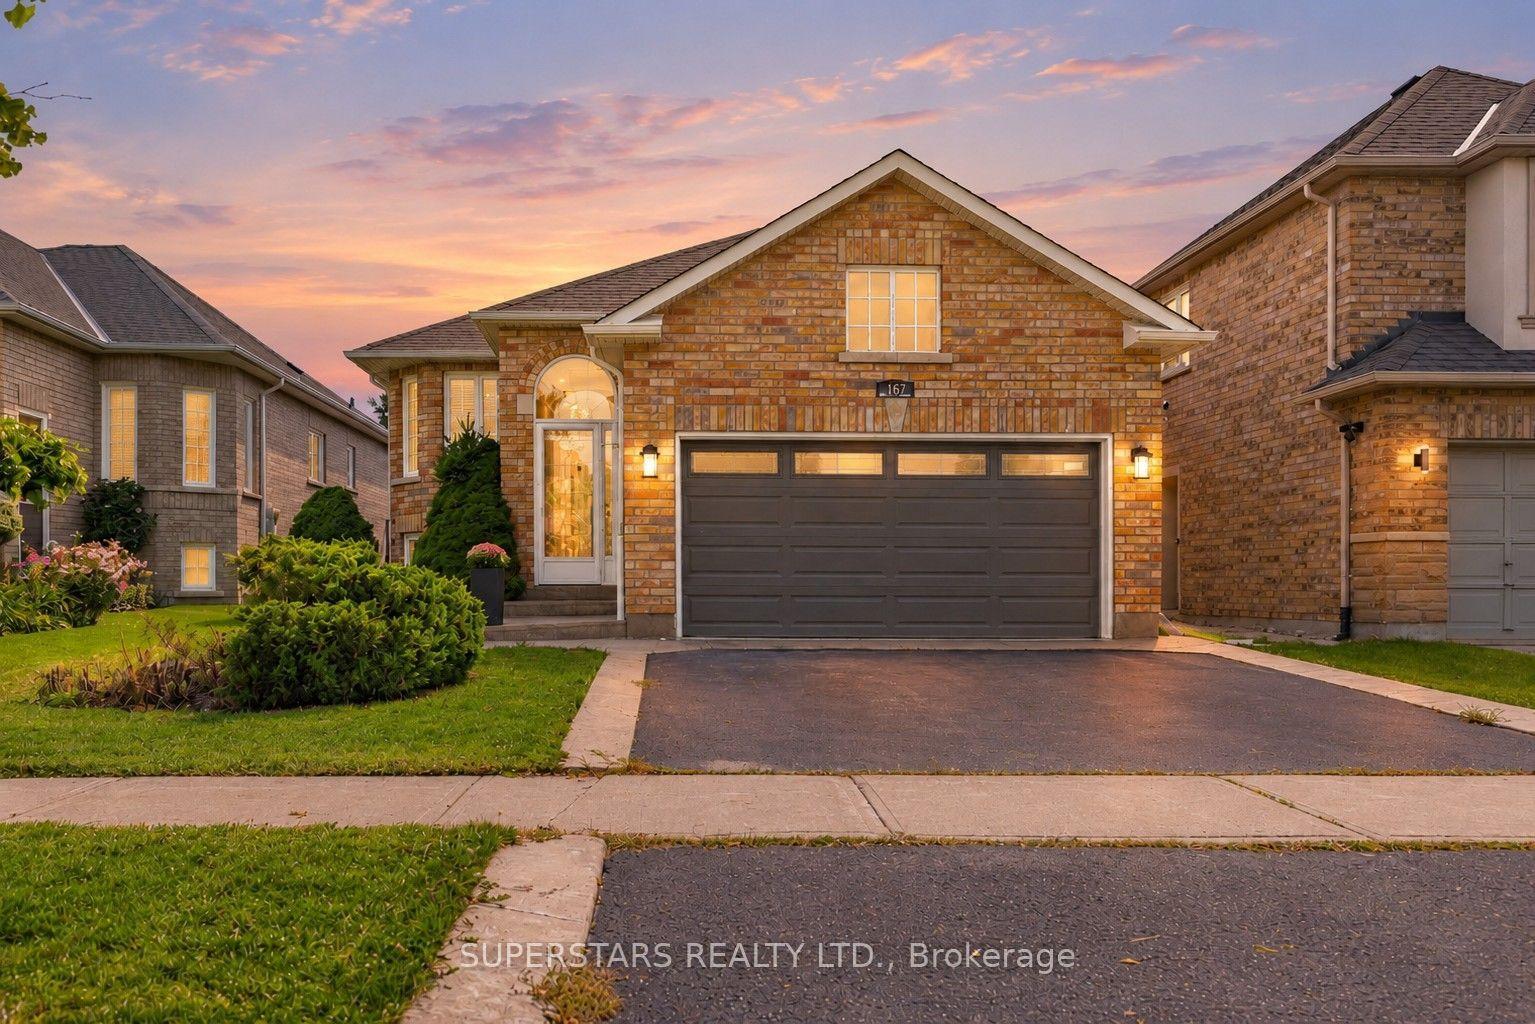
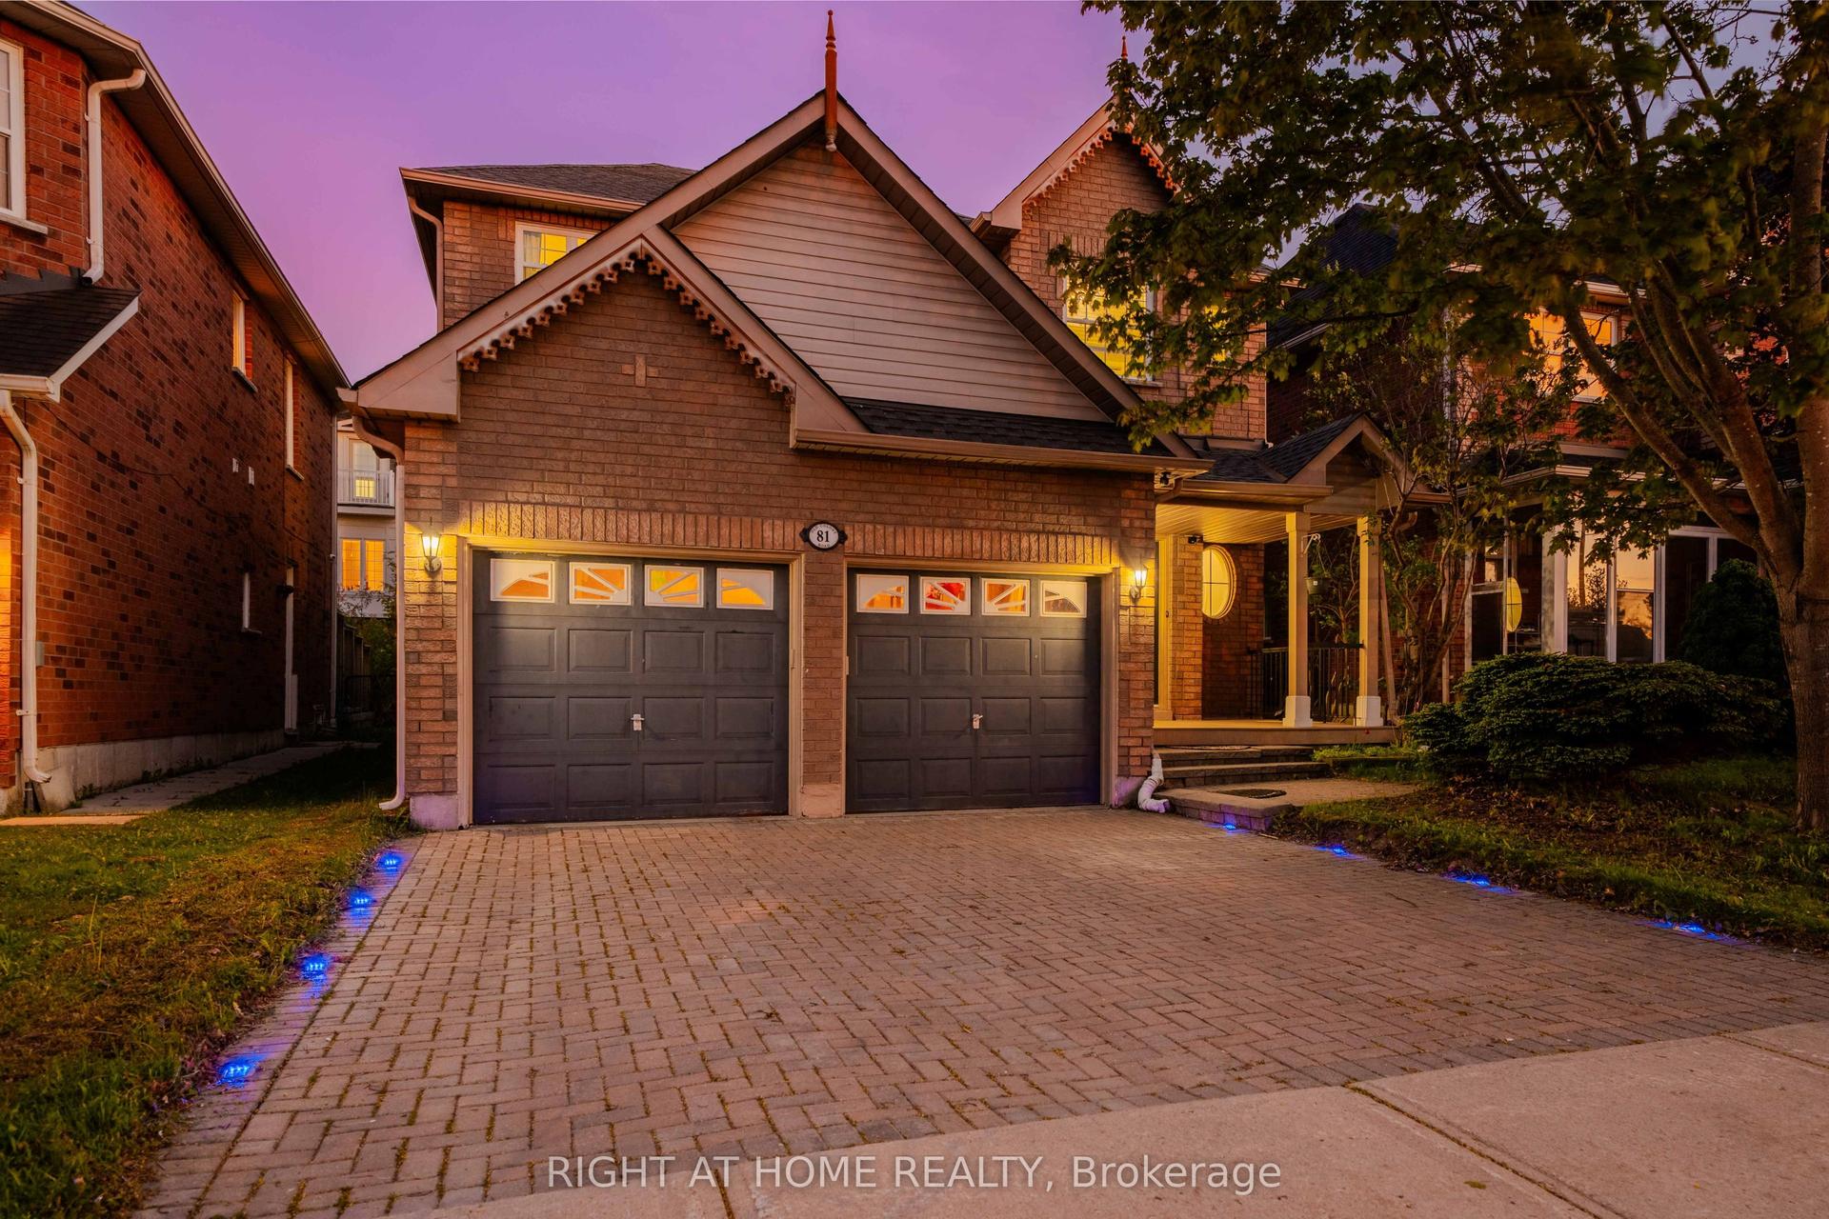
For Sale
Just Listed
Open House Sun 18–20
27 Mallard Marsh Crescent
Oak Ridges, Richmond Hill, ON
$1,049,000
4+1Bd
3Ba
2,250+sqft
6Parking
31 x 115 ftlot
$466/sqft
DetachedMLS# N14005918Listed 2026-10-134 DOM
Cooling
Central Vacuum
Basement
Partially Finished
About this home
Welcome To 27 Mallard Marsh Crescent! Discover Space, Natural Light & A Beautiful Ravine Setting In Oak Ridges. Carefully Maintained By Its Original Owner, This 4-Bedroom Detached Home Offers More Than 2,400 Sq. Ft. Of Total Living Space, With Abundant Windows Creating A Bright, Inviting Atmosphere Throughout. The Basement Features An Additional Bedroom That Can Also Serve As An Entertaining Space, A Workshop & Plenty Of Storage. A Double-Car Garage & A 125-Ft.-Deep Lot Backing Onto A Ravine Offer Room For Everyday Life With Nature Close At Hand. Ready For Its Next Chapter, This Home Is Ideally Located Near Scenic Parks, Walking Trails, The Seneca King Campus Trail, The King Township Recreation Centre & Lake Wilcox, Combining Outdoor Recreation With Everyday Convenience. Families Will Appreciate Access To Public, French Immersion, IB & Private School Options. Enjoy Convenient Connections To King City & Bloomington GO Stations, Major Highways, Shopping, Restaurants & Everyday Amenities. A Wonderful Place To Call Home, With Room To Grow, Nature At Your Doorstep & Everything You Need Close By.
GarageRavine
Rooms
Main Floor
| Living Room | 3.64 × 3.32 m | |
| Dining Room | 3.64 × 2.96 m | |
| Family Room | 3.58 × 5.31 m | |
| Breakfast | 3.05 × 2.86 m | |
| Kitchen | 3.17 × 4.02 m | |
| Foyer | 8.00 × 9.80 m | |
| Other | — | |
| Powder Room | 6.10 × 5.90 m |
Second Floor
| Primary Bedroom | 12.10 × 16.50 m | |
| Bedroom 2 | 9.10 × 12.20 m | |
| Bedroom 3 | 9.10 × 12.20 m | |
| Bedroom 4 | 9.10 × 9.80 m | |
| Laundry | 7.50 × 5.90 m | |
| Bathroom | 8.70 × 11.10 m | |
| Bathroom | 7.50 × 9.50 m |
Basement
| Bedroom 5 | 11.50 × 20.11 m | |
| Workshop | 10.00 × 13.11 m | |
| Utility Room | 11.11 × 18.10 m | |
| Cold Room/Cantina | 7.30 × 7.30 m |
Features
- Central Vacuum
- Storage
- Partially Finished
- Central Air
- 2-Storey
Financials
Annual Taxes
$6,293.66
Estimated Rental Income
Entire property$4,000 – $6,500/mo
Basement apartment$1,800 – $2,500/mo
Rental yield4.6% – 7.4%
*Estimates based on comparable rentals in the area. Actual income may vary.
Market Data — Richmond Hill
Days on market4 days
Buyer's MarketSeller's Market
Based on active listings in Richmond Hill. Data updates daily.
Demographics — Richmond Hill
Population
202,022
Avg Household Income
$115,000
Age Distribution
0-19
20%
20-34
17%
35-49
22%
50-64
22%
65+
19%
Ownership81% own · 19% rent
EnglishMandarinCantoneseFarsiRussian
Getting around
How walkable, bikeable, and transit-friendly this neighbourhood is.
63
/ 100
Walk Score
Somewhat Walkable
46
/ 100
Transit Score
Some Transit
47
/ 100
Bike Score
Somewhat Bikeable
Scores are estimates based on neighbourhood data and are for informational purposes only.
MLS® data courtesy of the Toronto Regional Real Estate Board (TRREB).
The information provided herein must only be used by consumers that have a bona fide interest in the purchase, sale, or lease of real estate and may not be used for any commercial purpose or any other purpose. Listing information is deemed reliable but is not guaranteed accurate by the Toronto Regional Real Estate Board, the listing brokerage, or this website. The trademarks REALTOR®, REALTORS® and the REALTOR® logo are controlled by The Canadian Real Estate Association (CREA) and identify real estate professionals who are members of CREA. MLS®, Multiple Listing Service®, and the associated logos are owned by CREA. Not intended to solicit properties currently listed for sale or buyers under contract.
You may also like
More homes in Richmond Hill
Hand-picked listings with a similar price range and style.
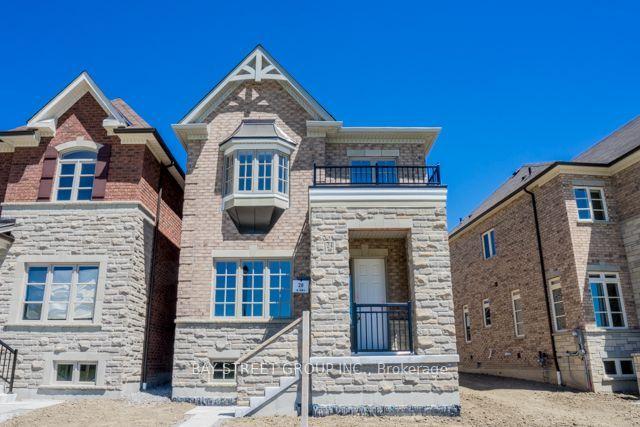
For Sale18 h ago
$1,088,000
Detached
est. $4,770/mo
24 Sundew Lane, Oak Ridges Lake Wilcox
Richmond Hill, ON
4 bd
4 ba
2,250
2
MLS# N14091144Bay Street Group Inc.
WhatsApp Aman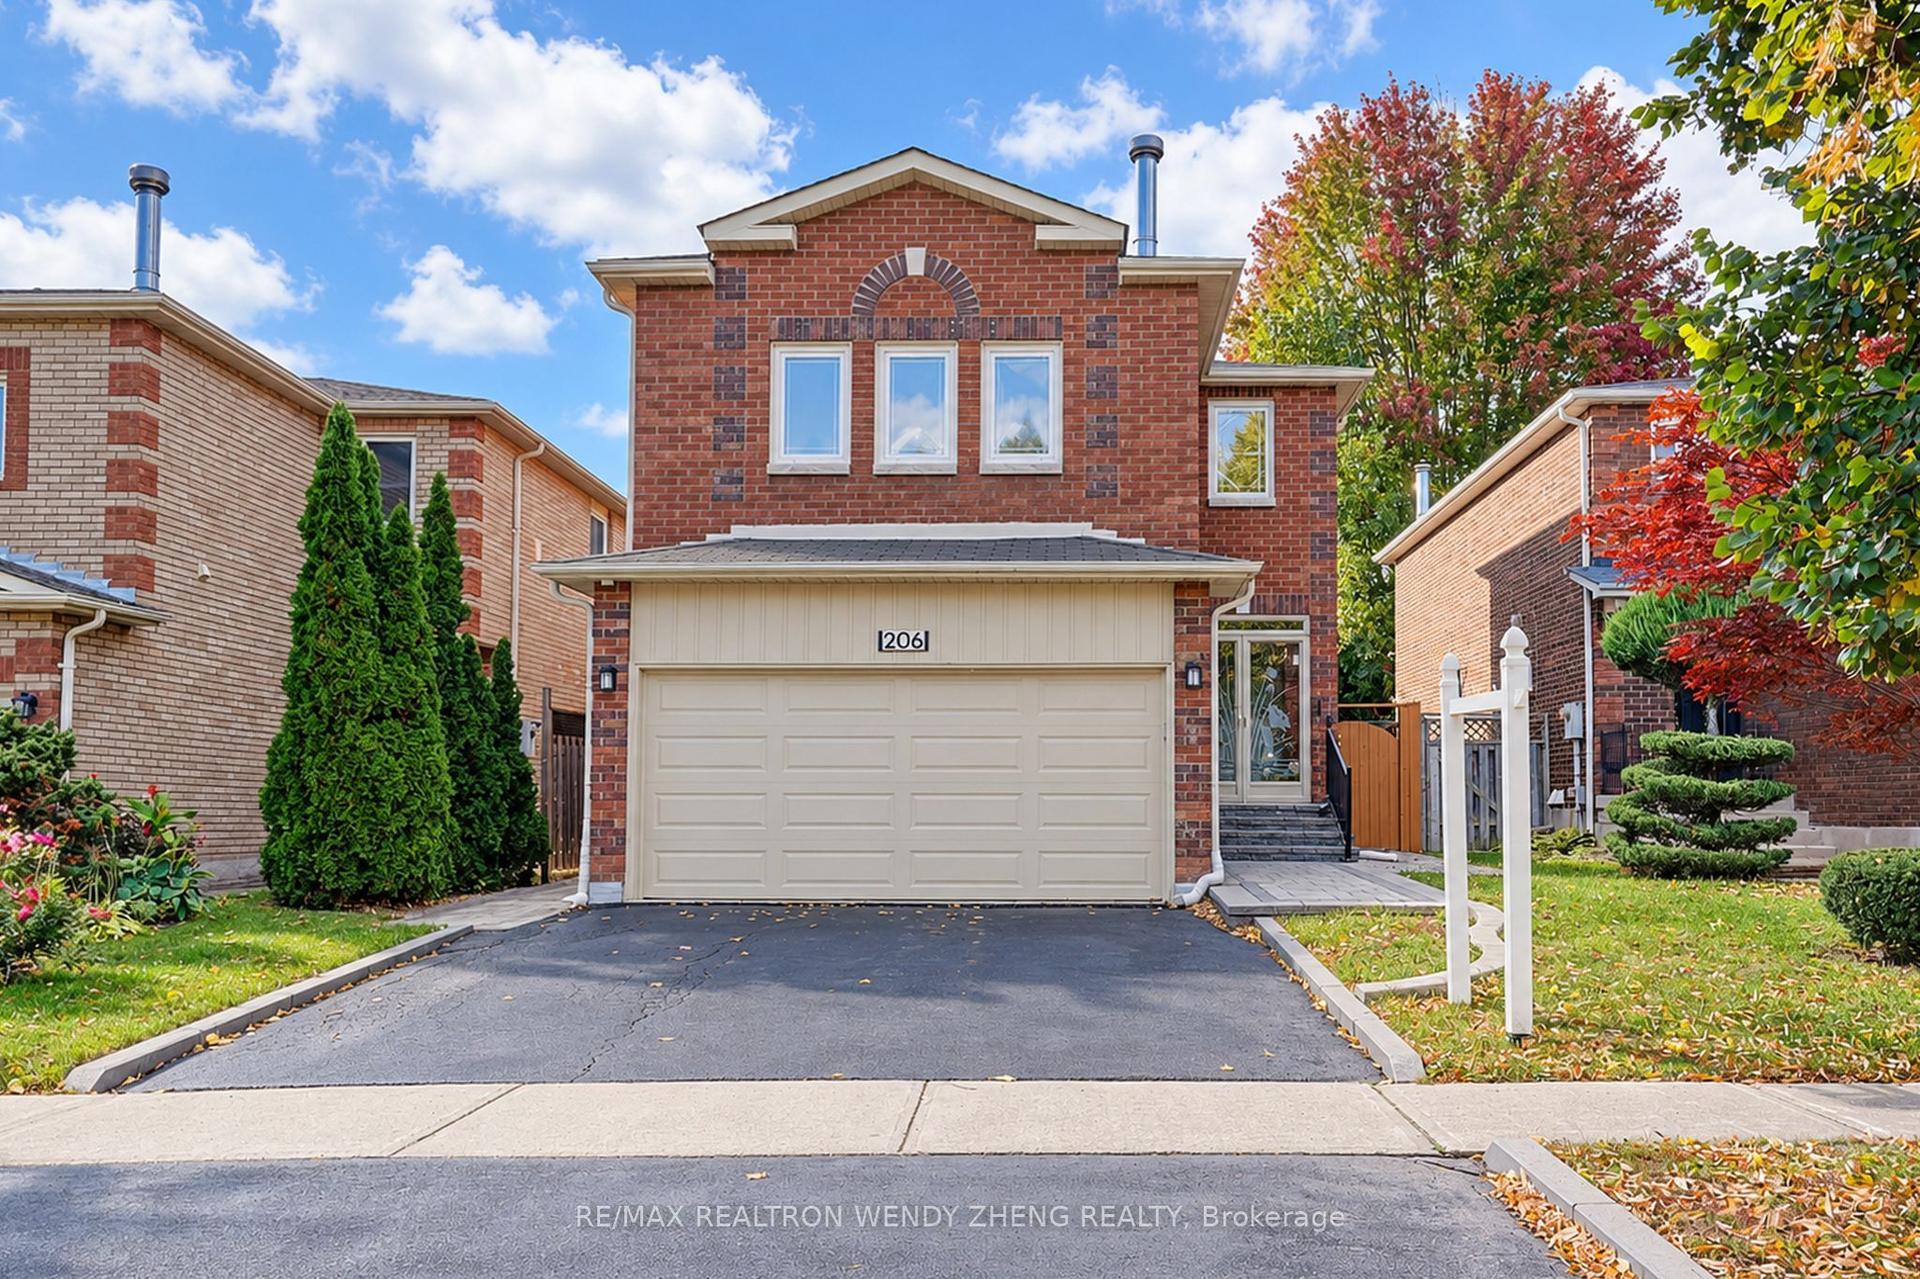
For Sale9 days ago
$1,099,000
Detached
est. $4,818/mo
206 Bernard Avenue, Devonsleigh
Richmond Hill, ON
4+1 bd
4 ba
2,250
4
MLS# N13880244Re/Max Realtron Wendy Zheng Realty
WhatsApp Aman