For Sale
Just Listed
44 Michael Drive
North Richvale, Richmond Hill, ON
$1,088,800
4Bd
4Ba
1,750+sqft
2Parking
42.88 x 83.76 ftlot
$622/sqft
TownhouseMLS# N14006248Listed 2026-10-135 DOM
Heating
Water Heater Owned
Cooling
Central Vacuum
Basement
Finished
About this home
They simply don't build townhomes like this anymore! Welcome to 44 Michael Drive, a spacious 4-bedroom, 4-bathroom end unit townhome offering just shy of 1,600 sq. ft. above grade, tucked away on a quiet street in the heart of sought-after North Richvale neighbourhood. This home offers a layout designed for real family living. On the main floor, you'll find the kitchen featuring upgraded stainless steel appliances and lots of cupboard space. The open concept dining and living rooms offer lots of natural light and a walk-out to the beautiful backyard. Upstairs are 4 spacious bedrooms, including a primary suite with a walk-in closet and ensuite bathroom. The finished basement, with a separate entrance and it's own kitchen and bathroom adds lots of potential and flexibility for extended family or guests. The exterior of the home received a major refresh in 2024 with new siding, new high-efficiency windows, new front door & garage door. The large, private backyard with newer deck, pergola and shed features beautiful trees and provides a peaceful setting with plenty of room to relax or entertain. Major improvements mean much of the big-ticket items have already been taken care of including: upgraded R-60 attic insulation, upgraded 200 amp electrical panel, newer furnace, A/C & hot water tank (all owned). The location is truly hard to beat. North Richvale offers the best of both worlds: an established, mature neighbourhood surrounded by beautiful ravines, parks and walking trails, yet minutes from the conveniences of Yonge Street. Enjoy easy access to Hillcrest Mall, Richvale Community Centre, Lebovic Campus, numerous grocery stores and restaurants, YRT/VIVA transit and Highways 407 & 404. Offers gratefully accepted anytime- a must see home!!!
Garage
Rooms
Main Floor
| Living Room | 3.52 × 6.09 m | Plank Fireplace W/O To Deck |
| Dining Room | 2.27 × 2.98 m | Plank Open Concept |
| Kitchen | 3.43 × 2.99 m | Plank Renovated Stainless Steel Appl |
Second Floor
| Primary Bedroom | 4.57 × 3.28 m | Plank Walk-In Closet(s) 3 Pc Ensuite |
| Bedroom 2 | 3.96 × 3.30 m | Plank Large Closet Overlooks Frontyard |
| Bedroom 3 | 3.95 × 3.30 m | Plank Large Closet Overlooks Backyard |
| Bedroom 4 | 2.75 × 3.07 m | Plank Large Closet Overlooks Backyard |
Basement
| Recreation | 5.42 × 5.87 m | Plank Open Concept 4 Pc Bath |
| Kitchen | 3.19 × 4.26 m | Plank |
Features
- Auto Garage Door Remote
- Central Vacuum
- In-Law Suite
- Water Heater Owned
- Deck
- Separate Entrance
- Finished
- Central Air
- 2-Storey
Financials
Annual Taxes
$4,819.06
Estimated Rental Income
Entire property$4,000 – $6,500/mo
Basement apartment$1,800 – $2,500/mo
Rental yield4.4% – 7.2%
*Estimates based on comparable rentals in the area. Actual income may vary.
Market Data — Richmond Hill
Days on market5 days
Buyer's MarketSeller's Market
Based on active listings in Richmond Hill. Data updates daily.
Demographics — Richmond Hill
Population
202,022
Avg Household Income
$115,000
Age Distribution
0-19
20%
20-34
17%
35-49
22%
50-64
22%
65+
19%
Ownership81% own · 19% rent
EnglishMandarinCantoneseFarsiRussian
Getting around
How walkable, bikeable, and transit-friendly this neighbourhood is.
56
/ 100
Walk Score
Somewhat Walkable
41
/ 100
Transit Score
Some Transit
56
/ 100
Bike Score
Bikeable
Scores are estimates based on neighbourhood data and are for informational purposes only.
MLS® data courtesy of the Toronto Regional Real Estate Board (TRREB).
The information provided herein must only be used by consumers that have a bona fide interest in the purchase, sale, or lease of real estate and may not be used for any commercial purpose or any other purpose. Listing information is deemed reliable but is not guaranteed accurate by the Toronto Regional Real Estate Board, the listing brokerage, or this website. The trademarks REALTOR®, REALTORS® and the REALTOR® logo are controlled by The Canadian Real Estate Association (CREA) and identify real estate professionals who are members of CREA. MLS®, Multiple Listing Service®, and the associated logos are owned by CREA. Not intended to solicit properties currently listed for sale or buyers under contract.
You may also like
More homes in Richmond Hill
Hand-picked listings with a similar price range and style.
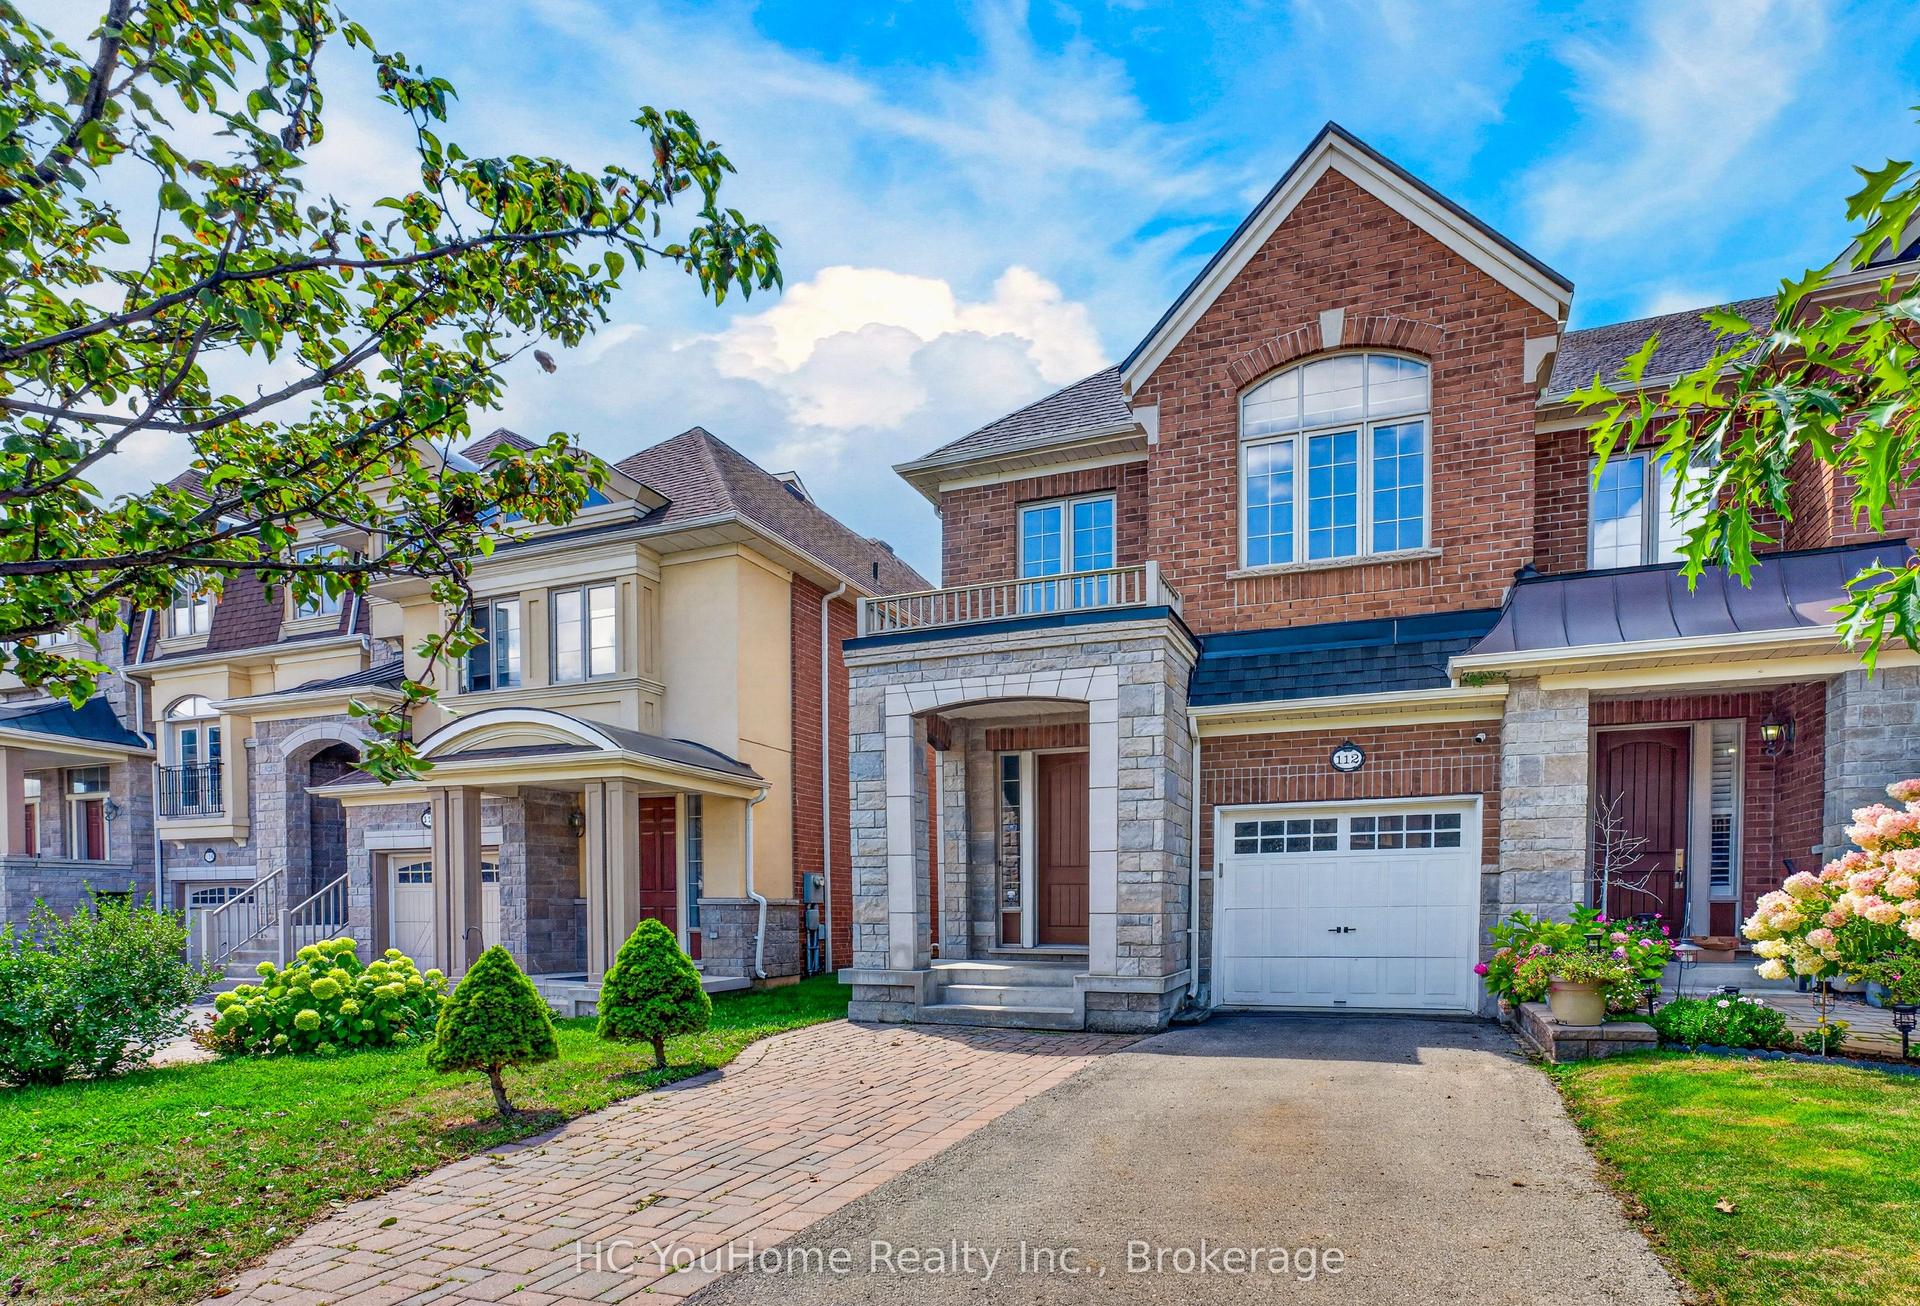
For SaleJust listed
$1,099,000
Townhouse
est. $4,818/mo
112 Lacewood Drive, Westbrook
Richmond Hill, ON
4+1 bd
4 ba
2,250
4
MLS# N14092122HC YouHome Realty Inc.
WhatsApp Aman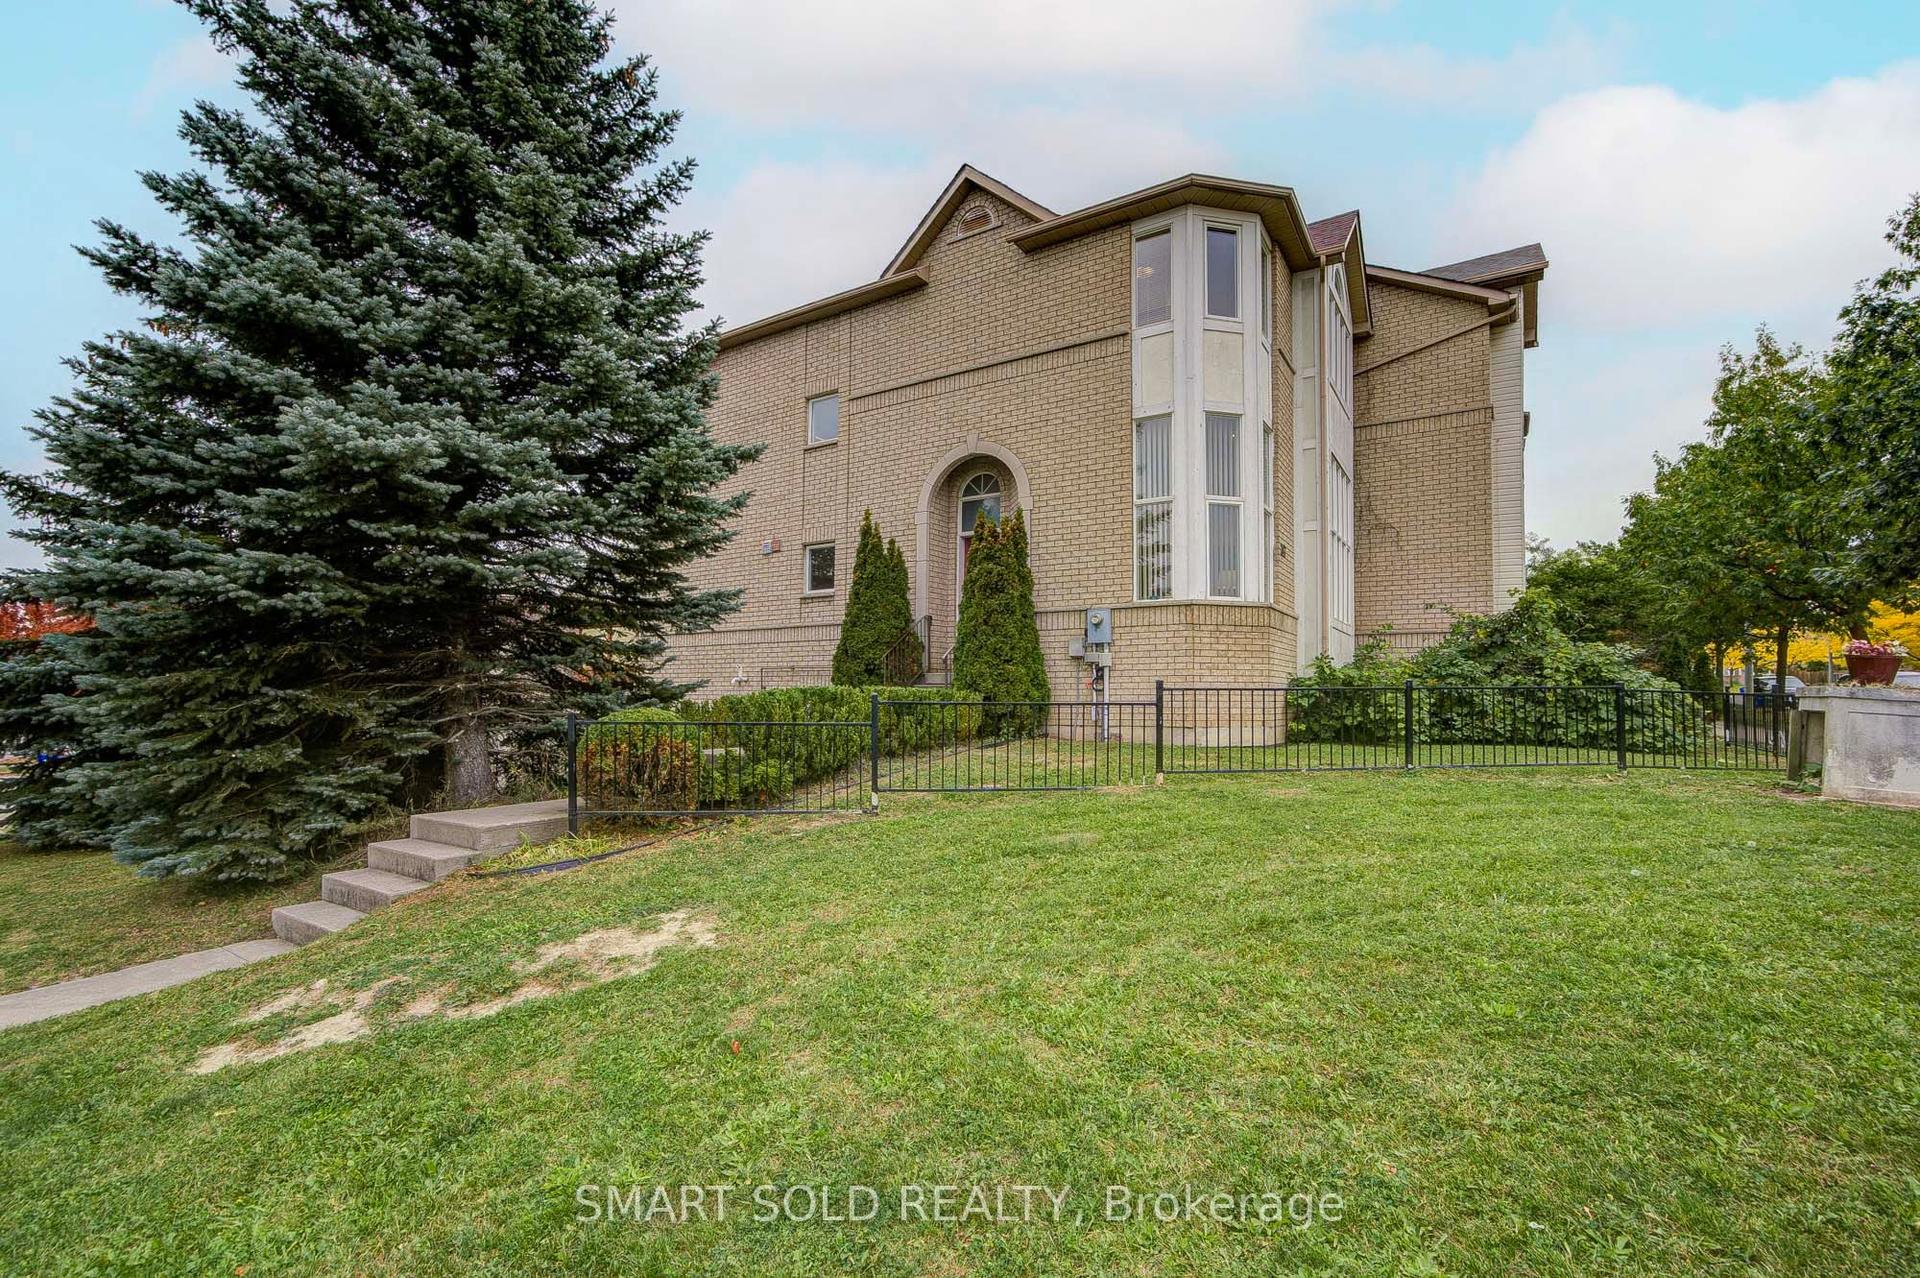
For Sale18 days ago
$1,198,000
Townhouse
est. $5,252/mo
247 Shirley Drive, Rouge Woods
Richmond Hill, ON
3+1 bd
4 ba
1,750
4
MLS# N13846464Smart Sold Realty
WhatsApp Aman