For Sale
655 Culler Mews
Stonehaven-Wyndham, Newmarket, ON
$1,798,000
4Bd
4Ba
3,250+sqft
4Parking
60.04 x 130 ftlot
$553/sqft
DetachedMLS# N14024172Listed 2026-10-1319 DOM
Cooling
Central Vacuum
Basement
Unfinished
About this home
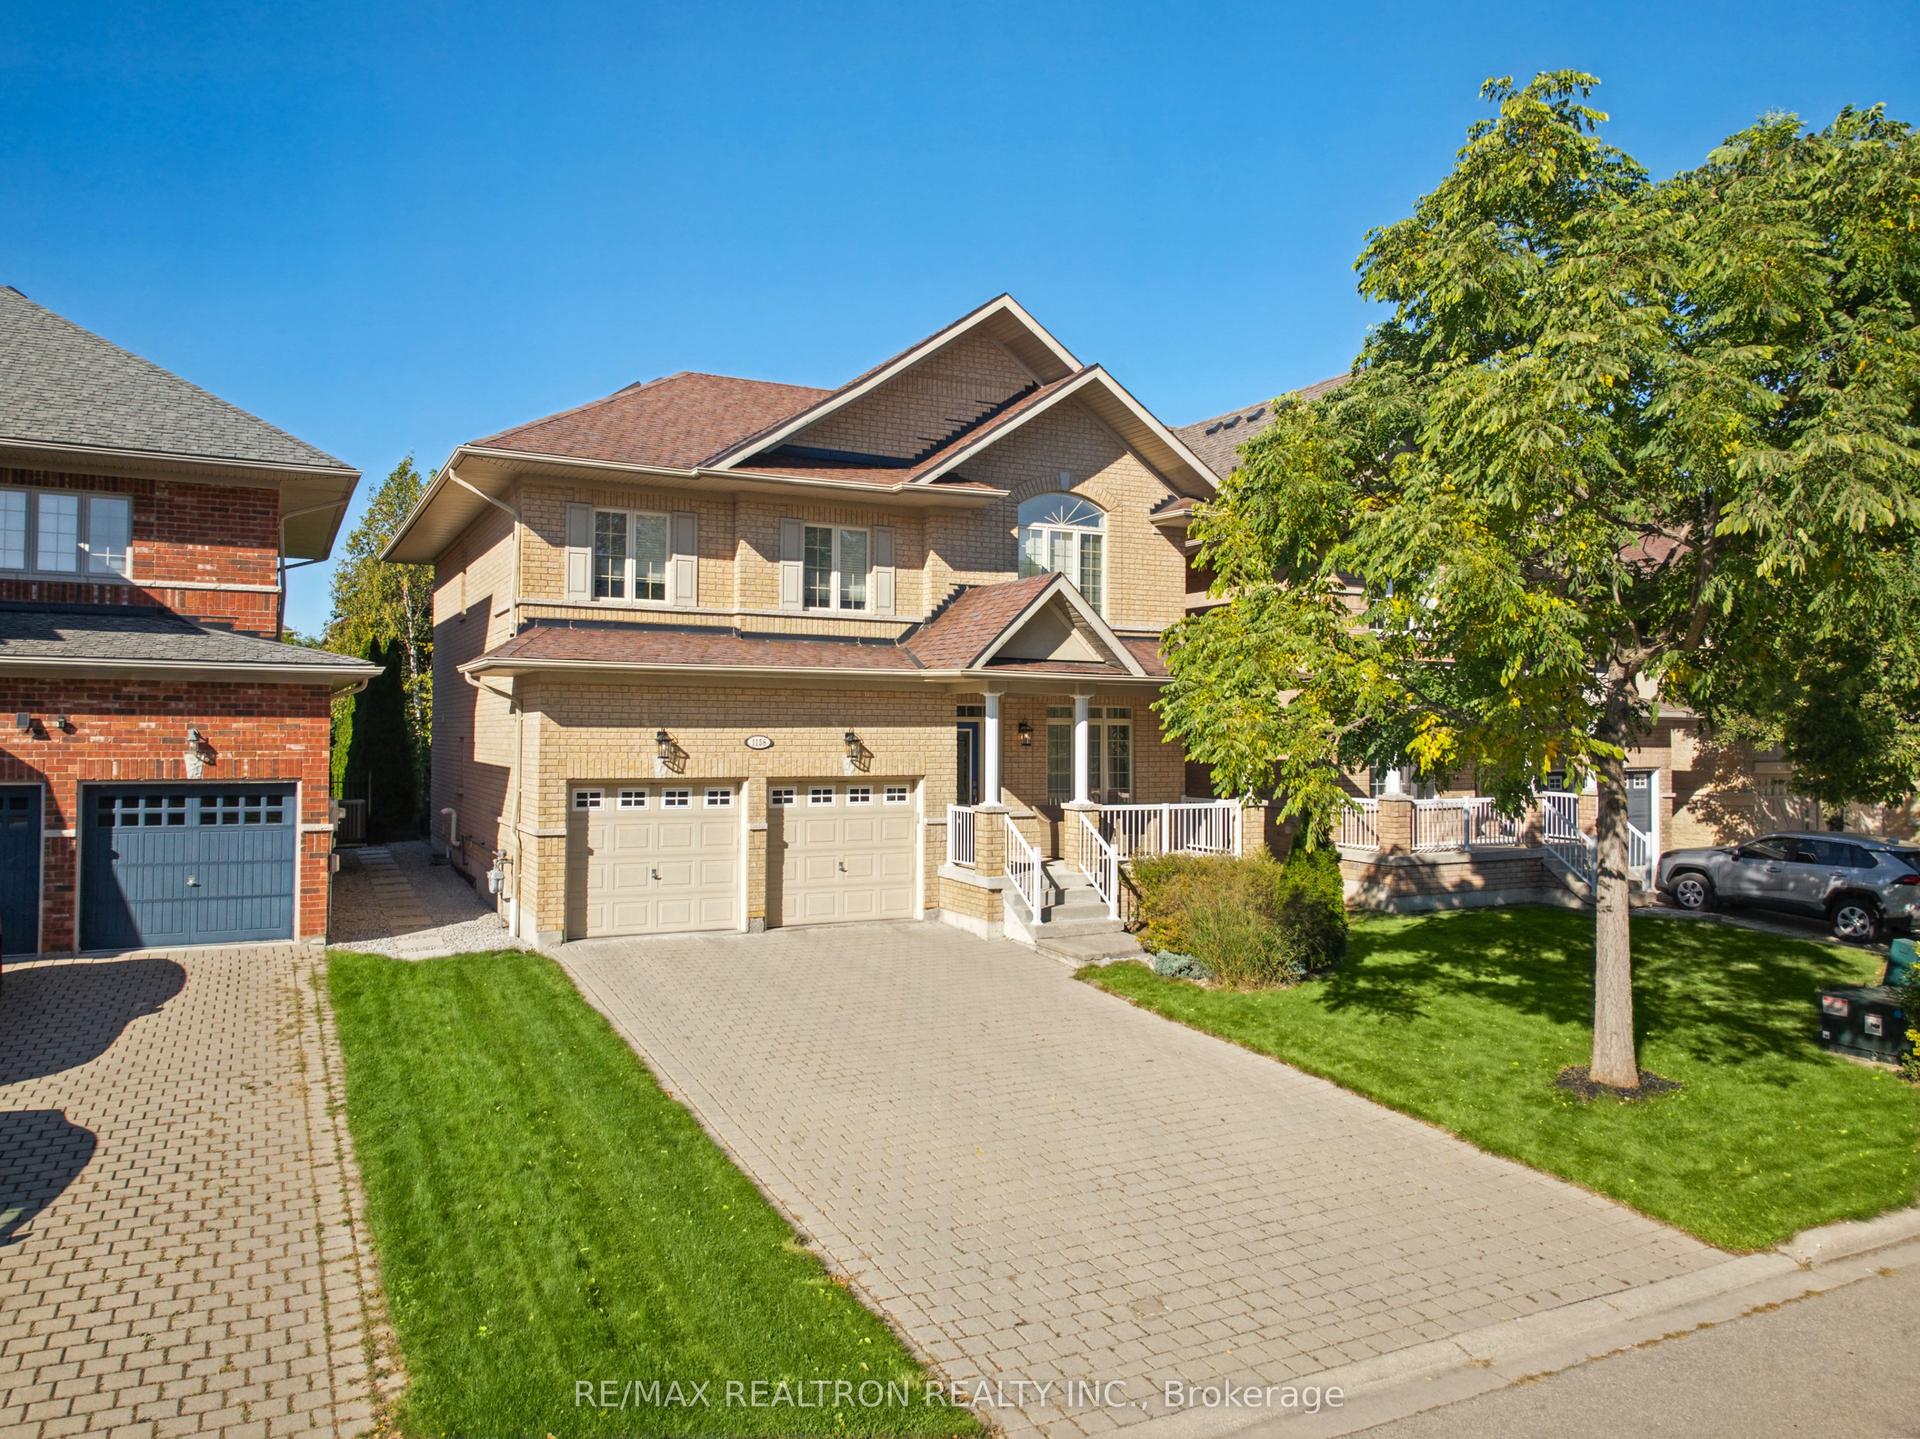
Some homes are designed to impress. Others are designed to be lived in. This one is meant for both. Backing onto conservation land in Stonehaven-Wyndham, 655 Culler Mews is finished with quiet attention to detail: designer lighting throughout, a custom kitchen, and an open floor plan where large windows carry natural light through the day. Over 3,400 sq ft above grade with four bedrooms and four bathrooms. The primary suite opens to a private balcony that catches the northwest sky above the conservation ravine, and heated flooring in the ensuite makes early mornings comfortable. A main-floor office and second-floor laundry simplify daily life. Freshly painted, classic in its proportions, and move-in ready. Upgrades are detailed in the attached list. Outside, the in-ground pool sits on a 60 x 130 ft lot with protected green space beyond. The unfinished lower level is yours to shape. Established, composed, and ready for its next chapter. Book a private showing.
PoolRavine
Rooms
Main Floor
| Living Room | 5.13 × 3.48 m | Sunken Room Cathedral Ceiling(s) Hardwood Floor |
| Office | 3.63 × 3.51 m | B/I Shelves Hardwood Floor |
| Dining Room | 4.88 × 3.51 m | Formal Rm Hardwood Floor |
| Kitchen | 5.03 × 3.76 m | Built-in Speakers Centre Island Stainless Steel Appl |
Second Floor
| Primary Bedroom | 4.67 × 7.09 m | Coffered Ceiling(s) W/O To Balcony 5 Pc Bath |
| Bedroom 2 | 4.34 × 3.66 m | Double Closet Hardwood Floor South View |
| Bedroom 3 | 3.63 × 3.66 m | Semi Ensuite Hardwood Floor |
| Bedroom 4 | 3.35 × 3.35 m | Semi Ensuite Hardwood Floor 3 Pc Ensuite |
| Bathroom | 1.50 × 2.24 m | 3 Pc Bath Combined w/Laundry |
Basement
| Cold Room/Cantina | 1.63 × 2.67 m | |
| Other | 16.23 × 11.15 m | Unfinished |
Features
- Central Vacuum
- Garburator
- Auto Garage Door Remote
- Water Softener
- Unfinished
- Central Air
- 2-Storey
Financials
Annual Taxes
$9,157.5
Estimated Rental Income
Entire property$4,000 – $6,500/mo
Basement apartment$1,800 – $2,500/mo
Rental yield2.7% – 4.3%
*Estimates based on comparable rentals in the area. Actual income may vary.
Market Data — Newmarket
Days on market19 days
Buyer's MarketSeller's Market
Based on active listings in Newmarket. Data updates daily.
Demographics — Newmarket
Population
87,942
Avg Household Income
$118,000
Age Distribution
0-19
22%
20-34
17%
35-49
20%
50-64
22%
65+
19%
Ownership76% own · 24% rent
EnglishFrenchFarsiRussianMandarin
Getting around
How walkable, bikeable, and transit-friendly this neighbourhood is.
52
/ 100
Walk Score
Somewhat Walkable
37
/ 100
Transit Score
Some Transit
40
/ 100
Bike Score
Somewhat Bikeable
Scores are estimates based on neighbourhood data and are for informational purposes only.
MLS® data courtesy of the Toronto Regional Real Estate Board (TRREB).
The information provided herein must only be used by consumers that have a bona fide interest in the purchase, sale, or lease of real estate and may not be used for any commercial purpose or any other purpose. Listing information is deemed reliable but is not guaranteed accurate by the Toronto Regional Real Estate Board, the listing brokerage, or this website. The trademarks REALTOR®, REALTORS® and the REALTOR® logo are controlled by The Canadian Real Estate Association (CREA) and identify real estate professionals who are members of CREA. MLS®, Multiple Listing Service®, and the associated logos are owned by CREA. Not intended to solicit properties currently listed for sale or buyers under contract.
You may also like
More homes in Newmarket
Hand-picked listings with a similar price range and style.
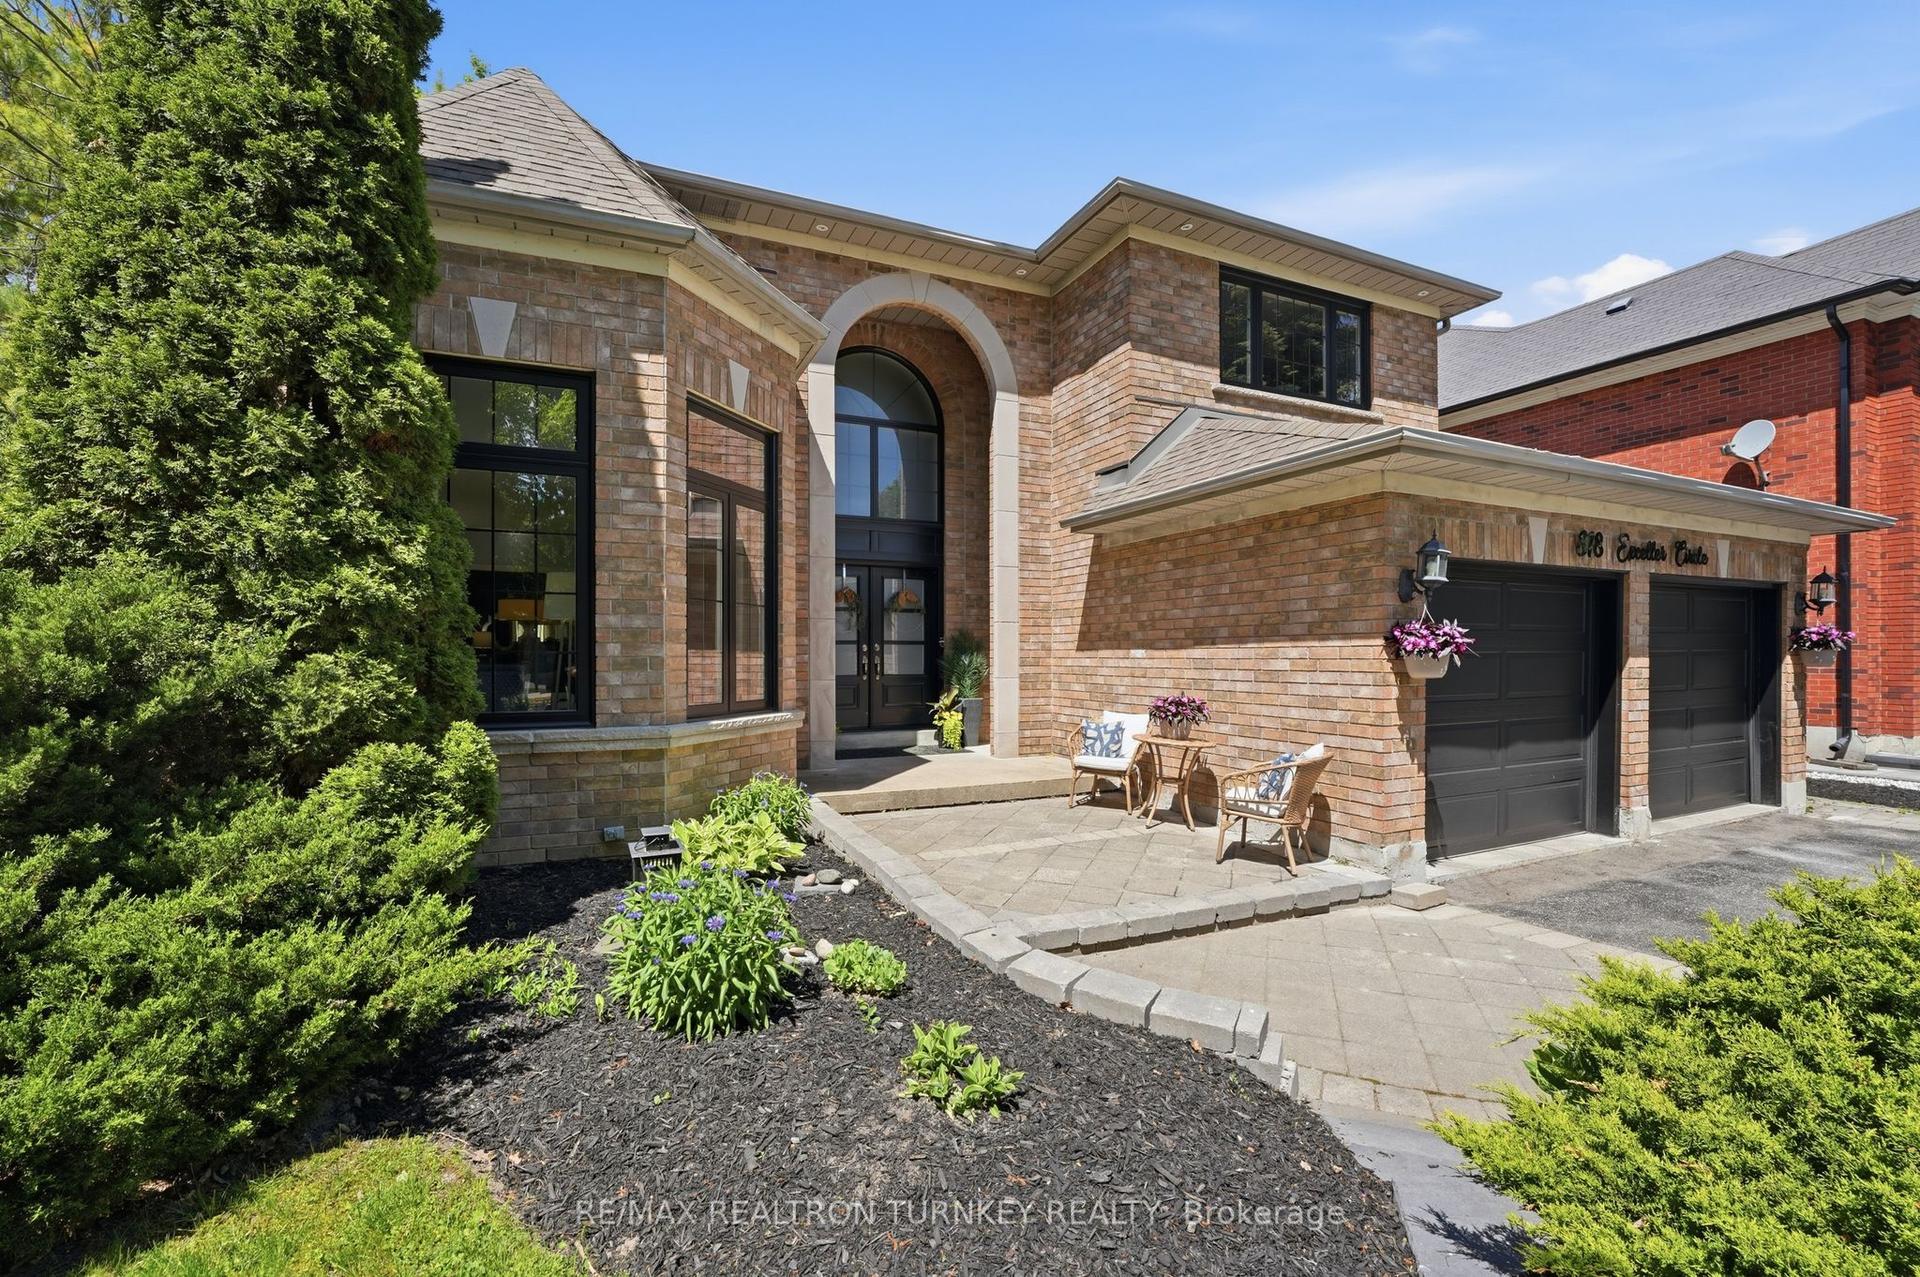
For Sale1 month ago
$1,699,000
Detached
est. $7,448/mo
818 Exceller Circle, Stonehaven-Wyndham
Newmarket, ON
5+1 bd
5 ba
4,250
6
MLS# N13845064Re/Max Realtron Turnkey Realty
WhatsApp Aman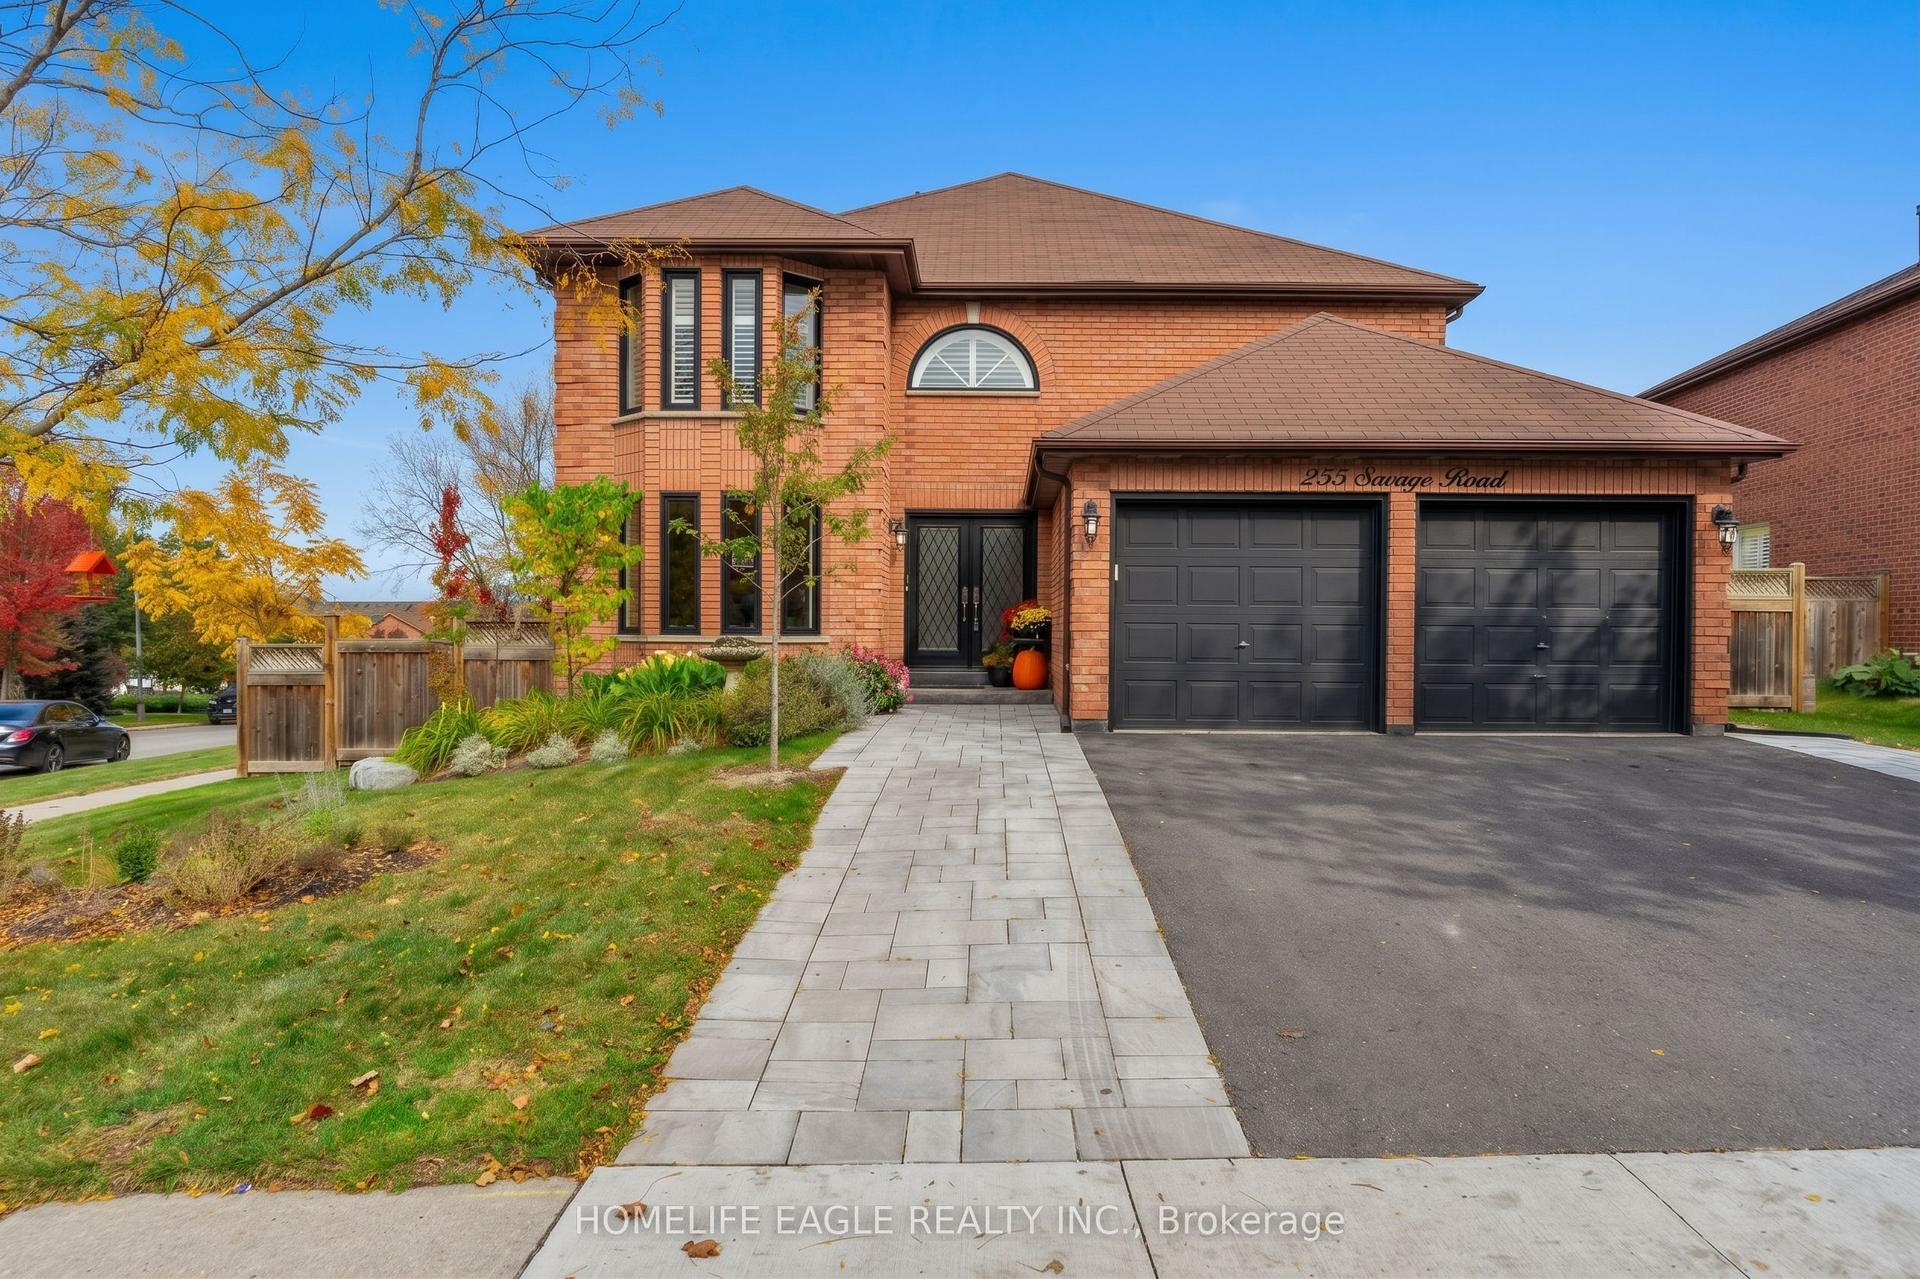
For Sale1 day ago
$1,369,900
Detached
est. $6,006/mo
255 Savage Road, Armitage
Newmarket, ON
4+1 bd
4 ba
2,750
4
MLS# N14135474Homelife Eagle Realty Inc.
WhatsApp Aman