For Lease
57 Lampkin Street
Sutton & Jackson's Point, Georgina, ON
$3,200
4Bd
3Ba
2,250+sqft
4Parking
36.09 x 105.02 ftlot
$1/sqft
DetachedMLS# N14027516Listed 2026-10-139 DOM
Cooling
Central Air
Basement
Unfinished
About this home
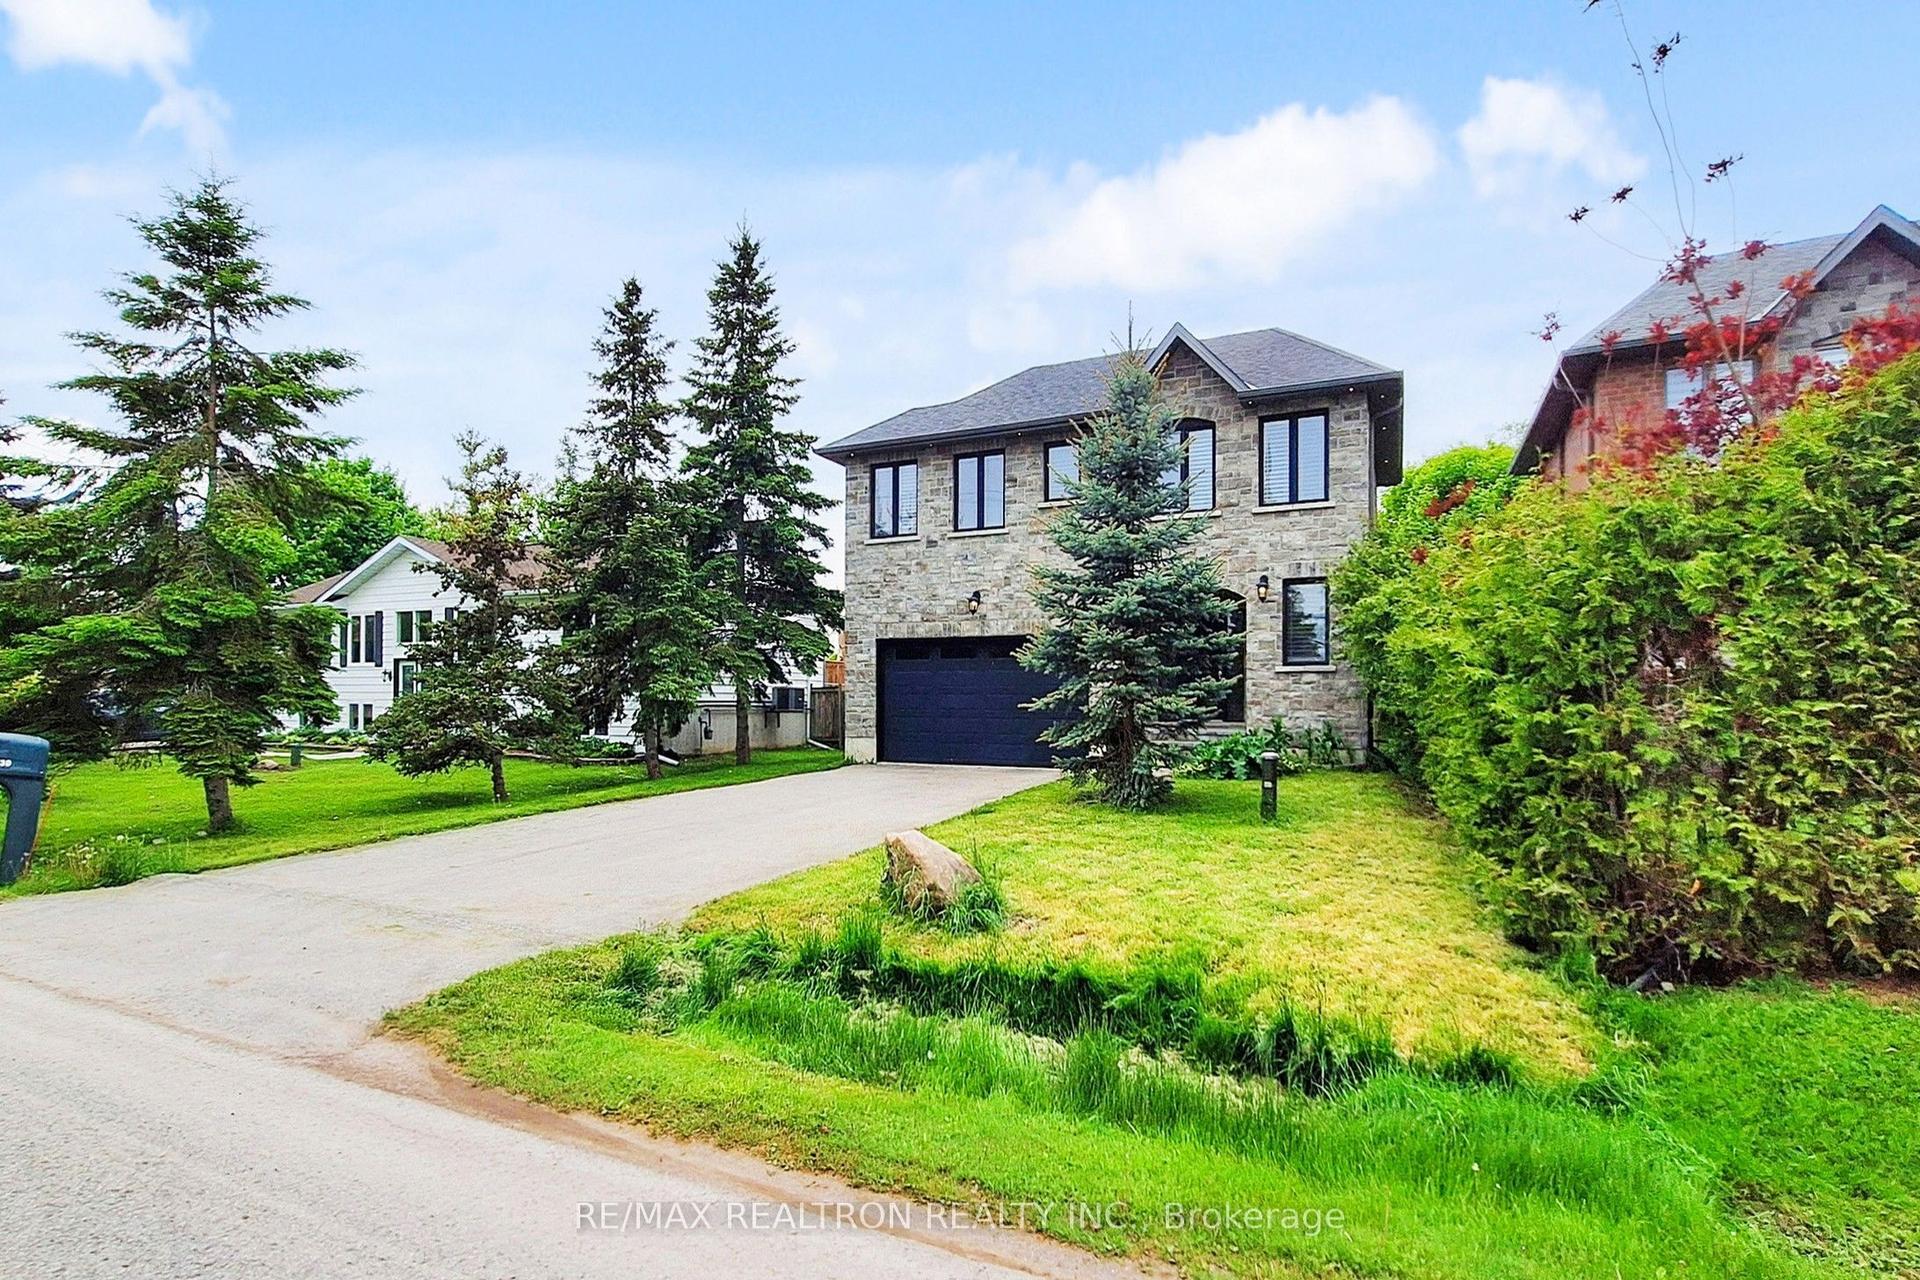
This Beautifully Upgraded And Truly Turnkey Home Offers 4 Bedrooms And 3 Bathrooms, With Approximately 2200 Sq. Ft Of Functional Living Space. The Main Level Boasts 9Ft Smooth Ceilings, Hardwood Flooring Throughout, and 18 Pot Lights for A Warm, Inviting Feel. Thoughtful Custom Touches Include A Striking Stone Feature Wall In The Dining Room, A Stylish Shiplap Accent Wall Along The Staircase, And Sleek Glass Frosted Doors Throughout. The Kitchen And All Bathrooms Are Finished With Granite Countertops, Along With Classic White Beveled Subway Tile, For A Fresh And Timeless Look. Enjoy Excellent Curb Appeal With Exterior Pot Lights, Professional Stone Work, And Meticulously Landscaped Front And Back Yards. Step Outside To Your Backyard Oasis, Perfect For Summer Nights By The Fire, Freshly Painted And Filled With Natural Light. This Home Is Bright, Airy, And Move-In Ready. Situated In A Vibrant Family-Friendly Community With School Bus Route, You'll Love The Easy Access To Parks, Trails Splash Pad, Schools, Beaches, And Convenient Amenities. Minutes To Hwy 48 & 10 Minutes To Keswick & 404.
Hardwood
Rooms
Main Floor
| Dining Room | 4.80 × 5.31 m | Hardwood Floor Pot Lights Large Window |
| Living Room | 3.62 × 5.04 m | Hardwood Floor Pot Lights Fireplace |
| Kitchen | 4.72 × 4.07 m | Ceramic Floor Pot Lights Granite Counters |
Upper
| Primary Bedroom | 4.01 × 5.04 m | Overlooks Backyard 5 Pc Ensuite Large Window |
| Bedroom 2 | 2.69 × 3.05 m | Broadloom Large Closet Large Window |
| Bedroom 3 | 2.93 × 3.66 m | Broadloom Large Closet Large Window |
| Bedroom 4 | 3.54 × 4.31 m | Broadloom Large Closet Large Window |
Features
- ERV/HRV
- Full
- Unfinished
- Central Air
- 2-Storey
Financials
Estimated Rental Income
Entire property$4,000 – $6,500/mo
Rental yield1500.0% – 2437.5%
*Estimates based on comparable rentals in the area. Actual income may vary.
Market Data — Georgina
Days on market9 days
Buyer's MarketSeller's Market
Based on active listings in Georgina. Data updates daily.
Other rentals like this
Similar rentals in Georgina
Same property type, similar price, similar size — currently for rent.
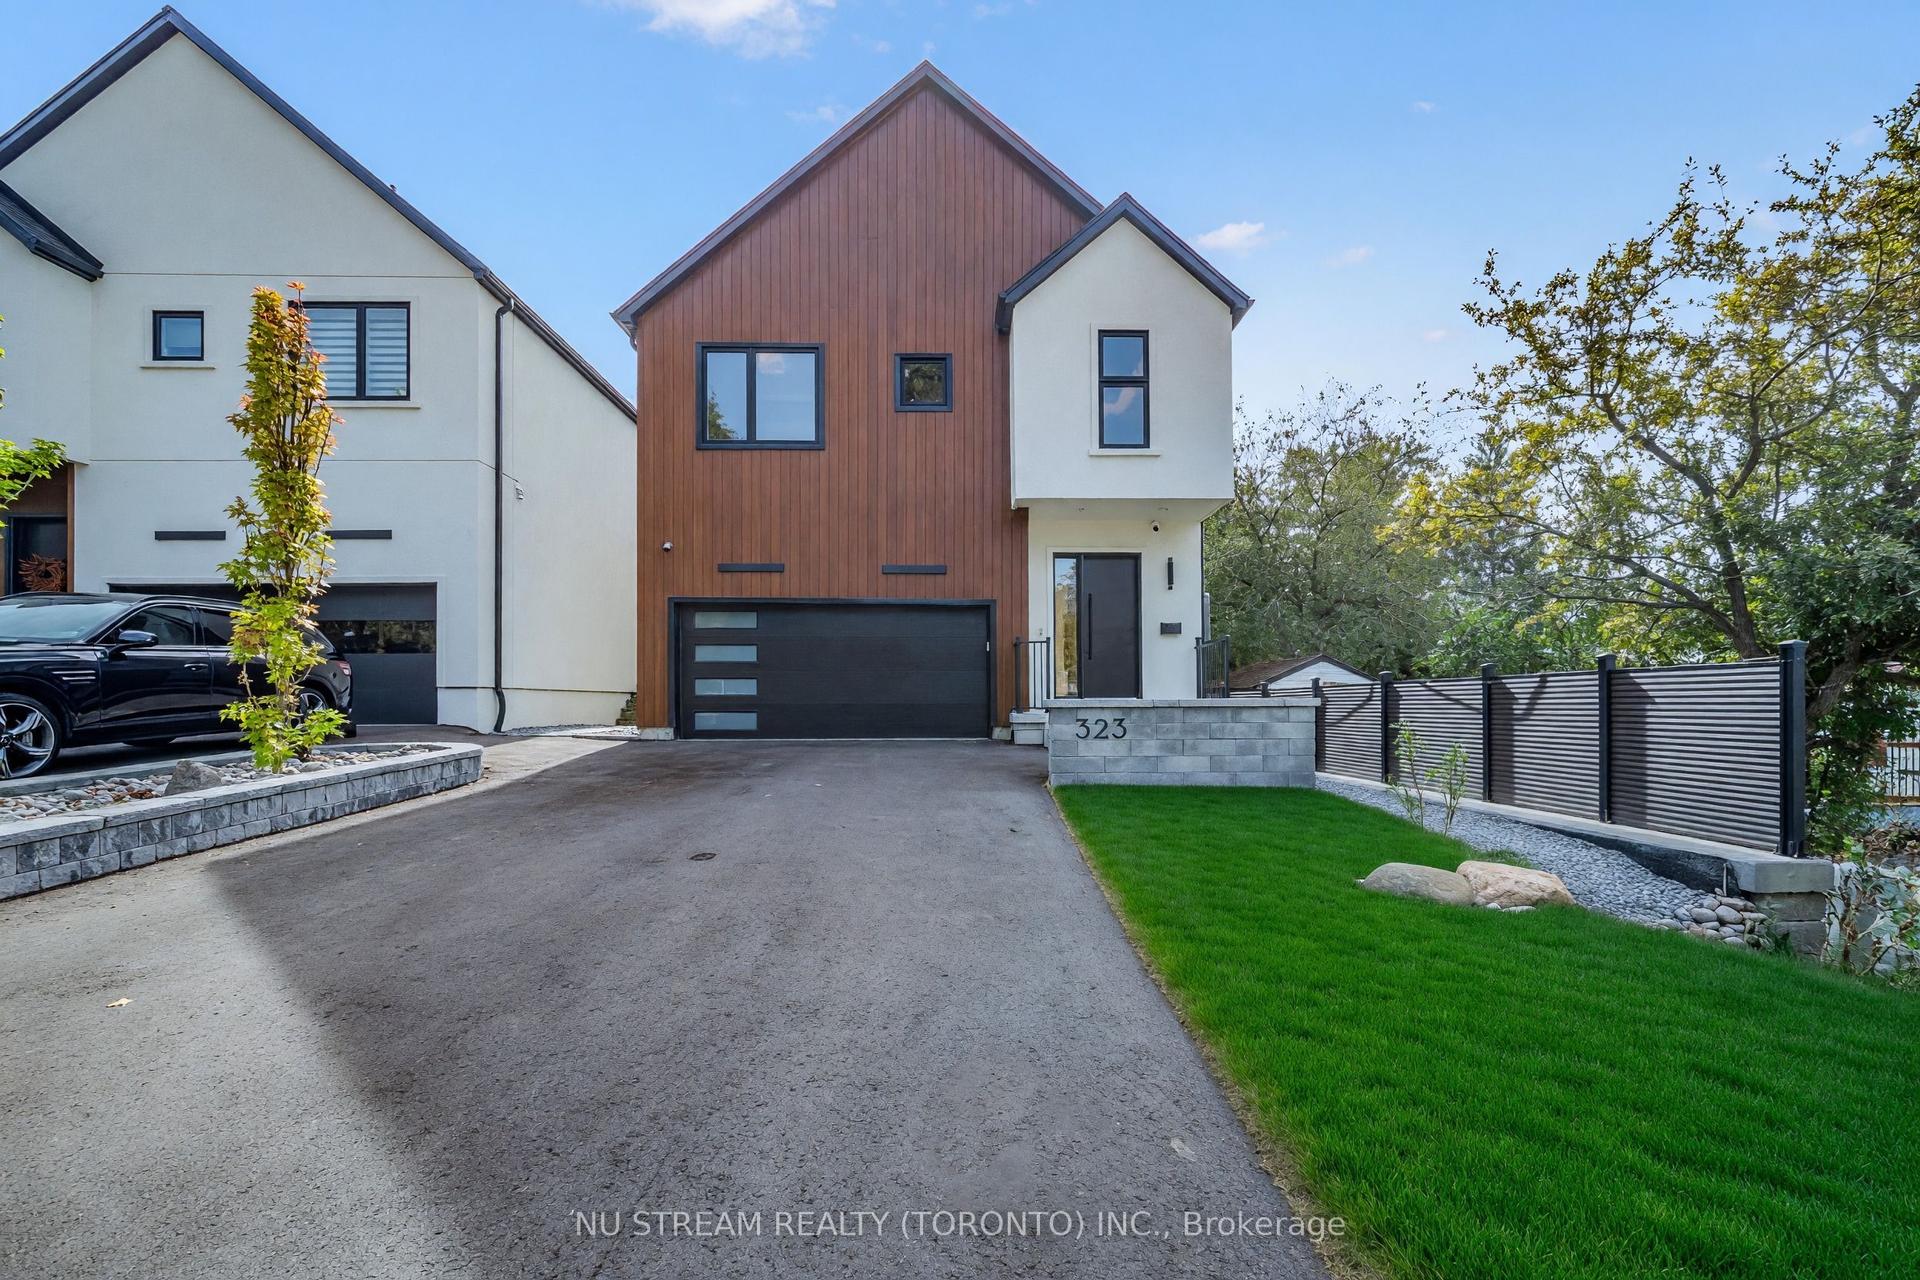
For Lease5 h ago
$3,600
Detached
323 Winnifred Drive, Keswick South
Georgina, ON
4 bd
4 ba
2,250
4
MLS# N14106430Nu Stream Realty (Toronto) Inc.
WhatsApp Aman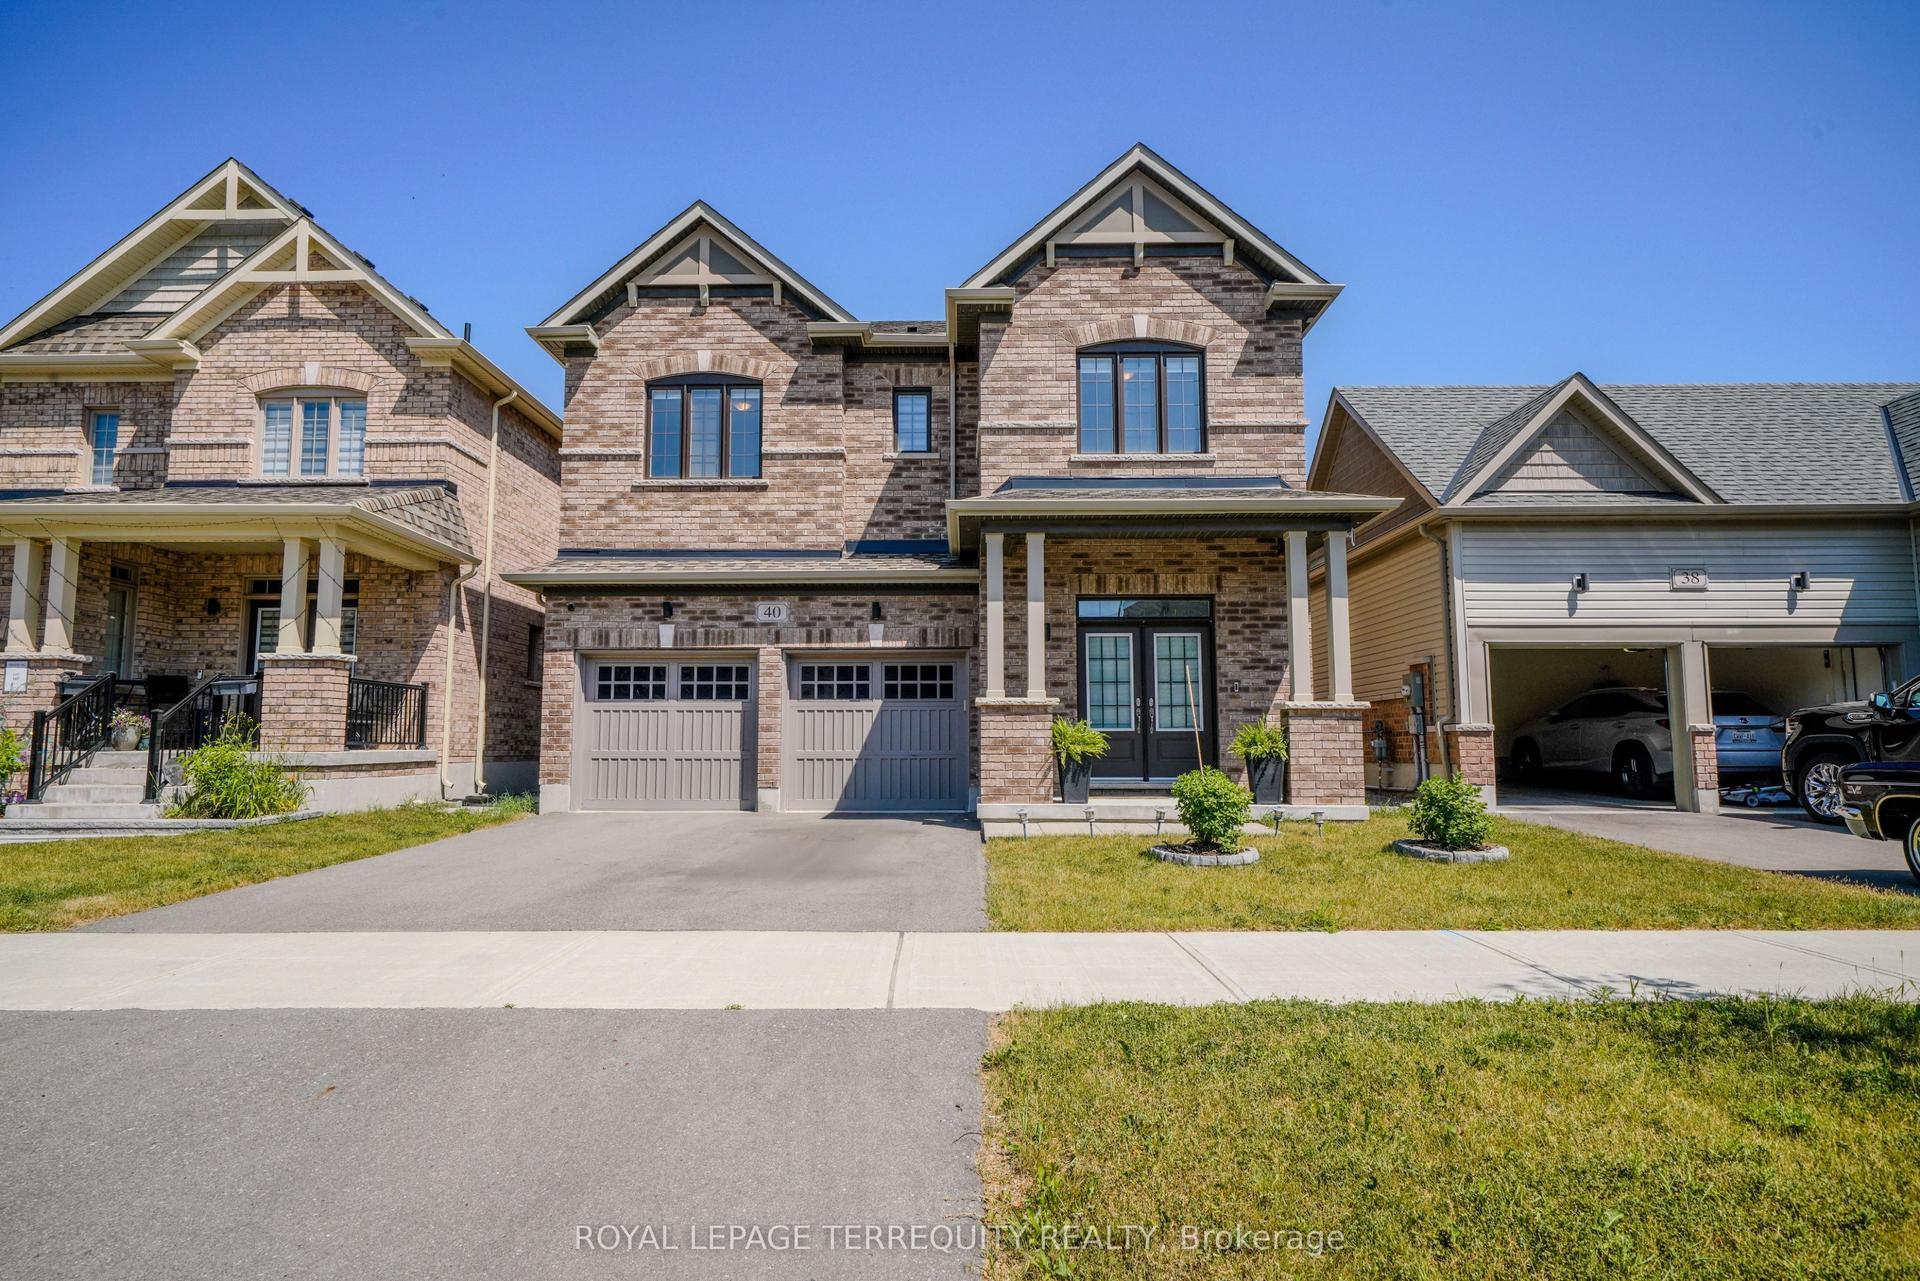
For Lease1 day ago
$2,950
Detached
40 Pietrowski Drive, Keswick North
Georgina, ON
3 bd
3 ba
1,750
4
MLS# N14101390Royal Lepage Terrequity Realty
WhatsApp Aman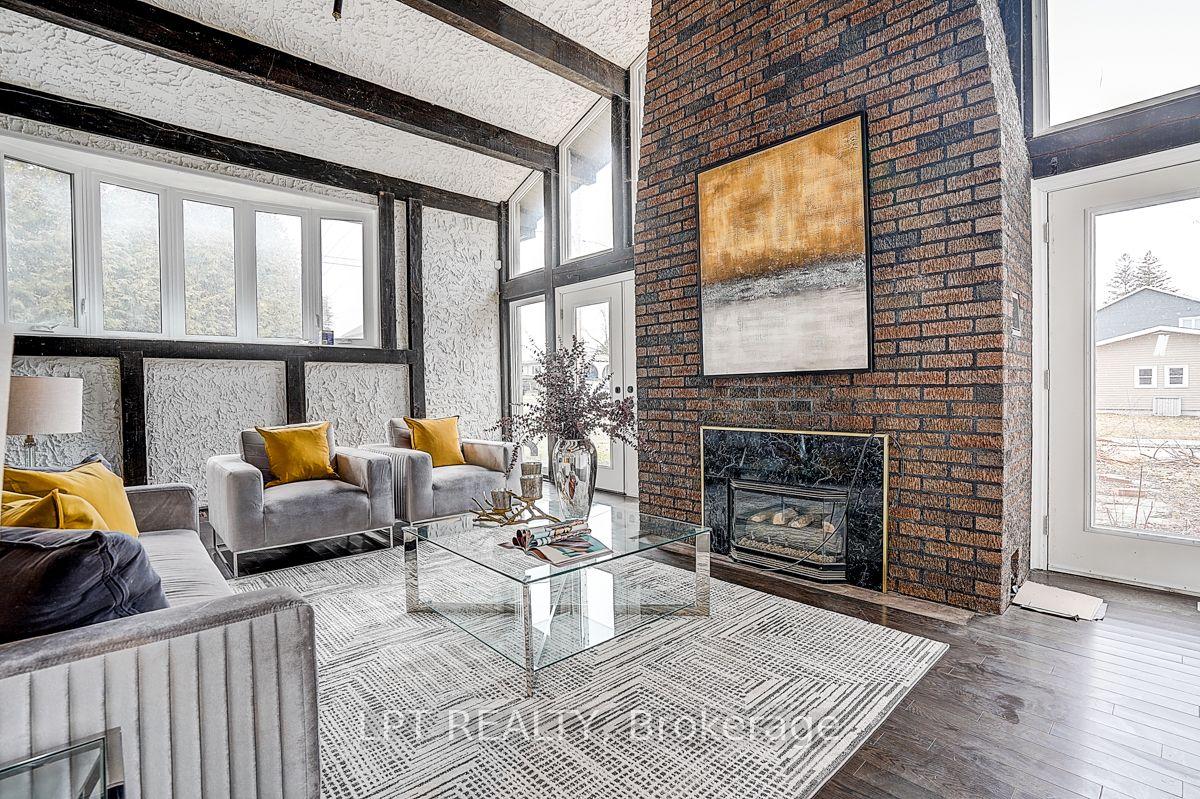
Getting around
How walkable, bikeable, and transit-friendly this neighbourhood is.
59
/ 100
Walk Score
Somewhat Walkable
36
/ 100
Transit Score
Some Transit
55
/ 100
Bike Score
Bikeable
Scores are estimates based on neighbourhood data and are for informational purposes only.
MLS® data courtesy of the Toronto Regional Real Estate Board (TRREB).
The information provided herein must only be used by consumers that have a bona fide interest in the purchase, sale, or lease of real estate and may not be used for any commercial purpose or any other purpose. Listing information is deemed reliable but is not guaranteed accurate by the Toronto Regional Real Estate Board, the listing brokerage, or this website. The trademarks REALTOR®, REALTORS® and the REALTOR® logo are controlled by The Canadian Real Estate Association (CREA) and identify real estate professionals who are members of CREA. MLS®, Multiple Listing Service®, and the associated logos are owned by CREA. Not intended to solicit properties currently listed for sale or buyers under contract.