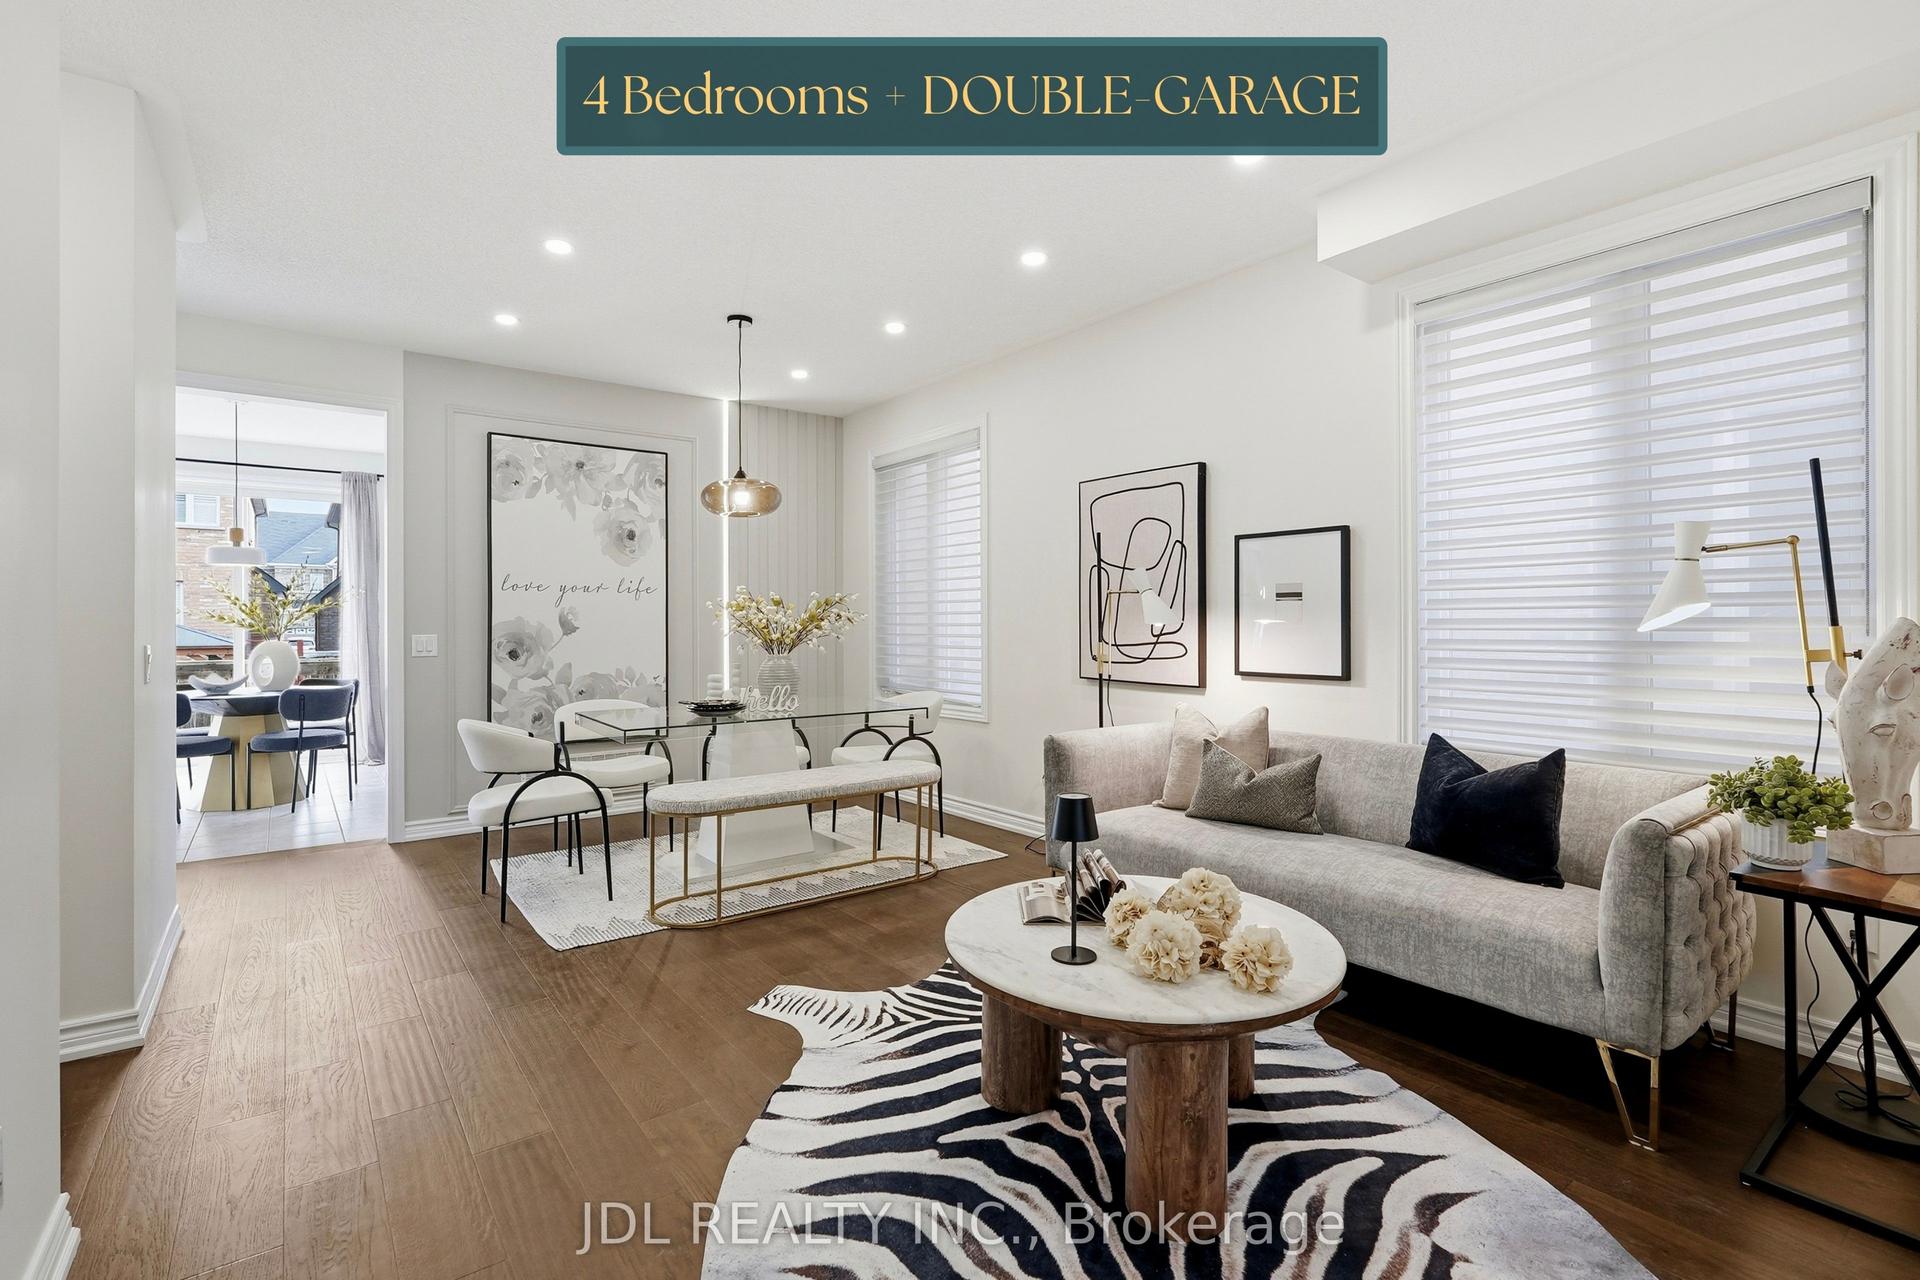
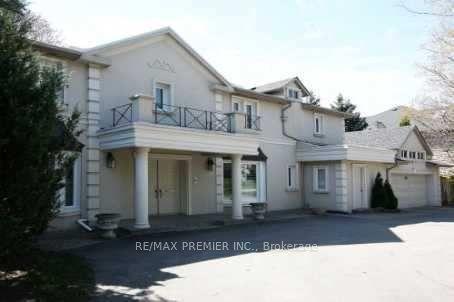
For Sale
Just Listed
8 Mooreland Court
Markham Village, Markham, ON
$1,768,800
4Bd
6Ba
3,250+sqft
4Parking
53.34 x 108.98 ftlot
$544/sqft
DetachedMLS# N14027944Listed 2026-10-130 DOM
Cooling
Central Air
Basement
Finished
Just listed! New listings in Markham often receive offers within the first week.
About this home
Welcome to 8 Mooreland Crt, an exceptional residence nestled on a private cul-de-sac in the heart of Markham Village, featuring a rare 50-foot frontage. This impressive home seamlessly blends contemporary elegance with thoughtful design. The sun-drenched, open-concept living areas flow effortlessly into a sophisticated modern kitchen, complete with brand-new appliances, bespoke cabinetry and abundant storage-perfectly suited for both everyday living and elevated entertaining. Four generously appointed upper-level bedrooms, each with its own ensuite, provide a private retreat for every family member and guest. The thoughtfully designed lower level elevates the lifestyle experience with a state-of-the-art media room, a fully equipped gym and a dedicated dance studio, offering exceptional spaces for relaxation, fitness and creativity. Ideally located just steps from parkland, this remarkable home offers an outstanding combination of modern luxury, family-friendly functionality and the charm of one of Markham's most sought-after neighbourhoods.
Cul-de-sac
Rooms
Main Floor
| Library | 5.11 × 3.33 m | Hardwood Floor Pot Lights Bay Window |
| Living Room | 4.84 × 3.95 m | Hardwood Floor Pot Lights Combined w/Kitchen |
| Family Room | 5.72 × 3.67 m | Hardwood Floor Pot Lights Fireplace |
| Kitchen | 3.36 × 3.36 m | Hardwood Floor Pot Lights Quartz Counter |
| Dining Room | 3.85 × 3.35 m | Hardwood Floor Pot Lights Combined w/Kitchen |
Second Floor
| Primary Bedroom | 6.80 × 5.21 m | Hardwood Floor Pot Lights 4 Pc Ensuite |
| Bedroom 2 | 6.30 × 4.15 m | Hardwood Floor Pot Lights 4 Pc Ensuite |
| Bedroom 3 | 4.00 × 3.31 m | Hardwood Floor Pot Lights 3 Pc Ensuite |
| Bedroom 4 | 3.92 × 3.31 m | Hardwood Floor Pot Lights 3 Pc Ensuite |
Basement
| Recreation | 14.84 × 11.79 m | Pot Lights Mirrored Walls 3 Pc Bath |
Features
- None
- Carpet Free
- Auto Garage Door Remote
- Finished
- Separate Entrance
- Central Air
- 2-Storey
Financials
Annual Taxes
$6,651.62
Estimated Rental Income
Entire property$4,000 – $6,500/mo
Basement apartment$1,800 – $2,500/mo
Rental yield2.7% – 4.4%
*Estimates based on comparable rentals in the area. Actual income may vary.
Market Data — Markham
Days on market0 days
Buyer's MarketSeller's Market
Based on active listings in Markham. Data updates daily.
Demographics — Markham
Population
338,503
Avg Household Income
$118,000
Age Distribution
0-19
20%
20-34
18%
35-49
22%
50-64
22%
65+
18%
Ownership82% own · 18% rent
EnglishMandarinCantoneseTamilUrdu
Getting around
How walkable, bikeable, and transit-friendly this neighbourhood is.
62
/ 100
Walk Score
Somewhat Walkable
39
/ 100
Transit Score
Some Transit
52
/ 100
Bike Score
Bikeable
Scores are estimates based on neighbourhood data and are for informational purposes only.
MLS® data courtesy of the Toronto Regional Real Estate Board (TRREB).
The information provided herein must only be used by consumers that have a bona fide interest in the purchase, sale, or lease of real estate and may not be used for any commercial purpose or any other purpose. Listing information is deemed reliable but is not guaranteed accurate by the Toronto Regional Real Estate Board, the listing brokerage, or this website. The trademarks REALTOR®, REALTORS® and the REALTOR® logo are controlled by The Canadian Real Estate Association (CREA) and identify real estate professionals who are members of CREA. MLS®, Multiple Listing Service®, and the associated logos are owned by CREA. Not intended to solicit properties currently listed for sale or buyers under contract.
You may also like
More homes in Markham
Hand-picked listings with a similar price range and style.
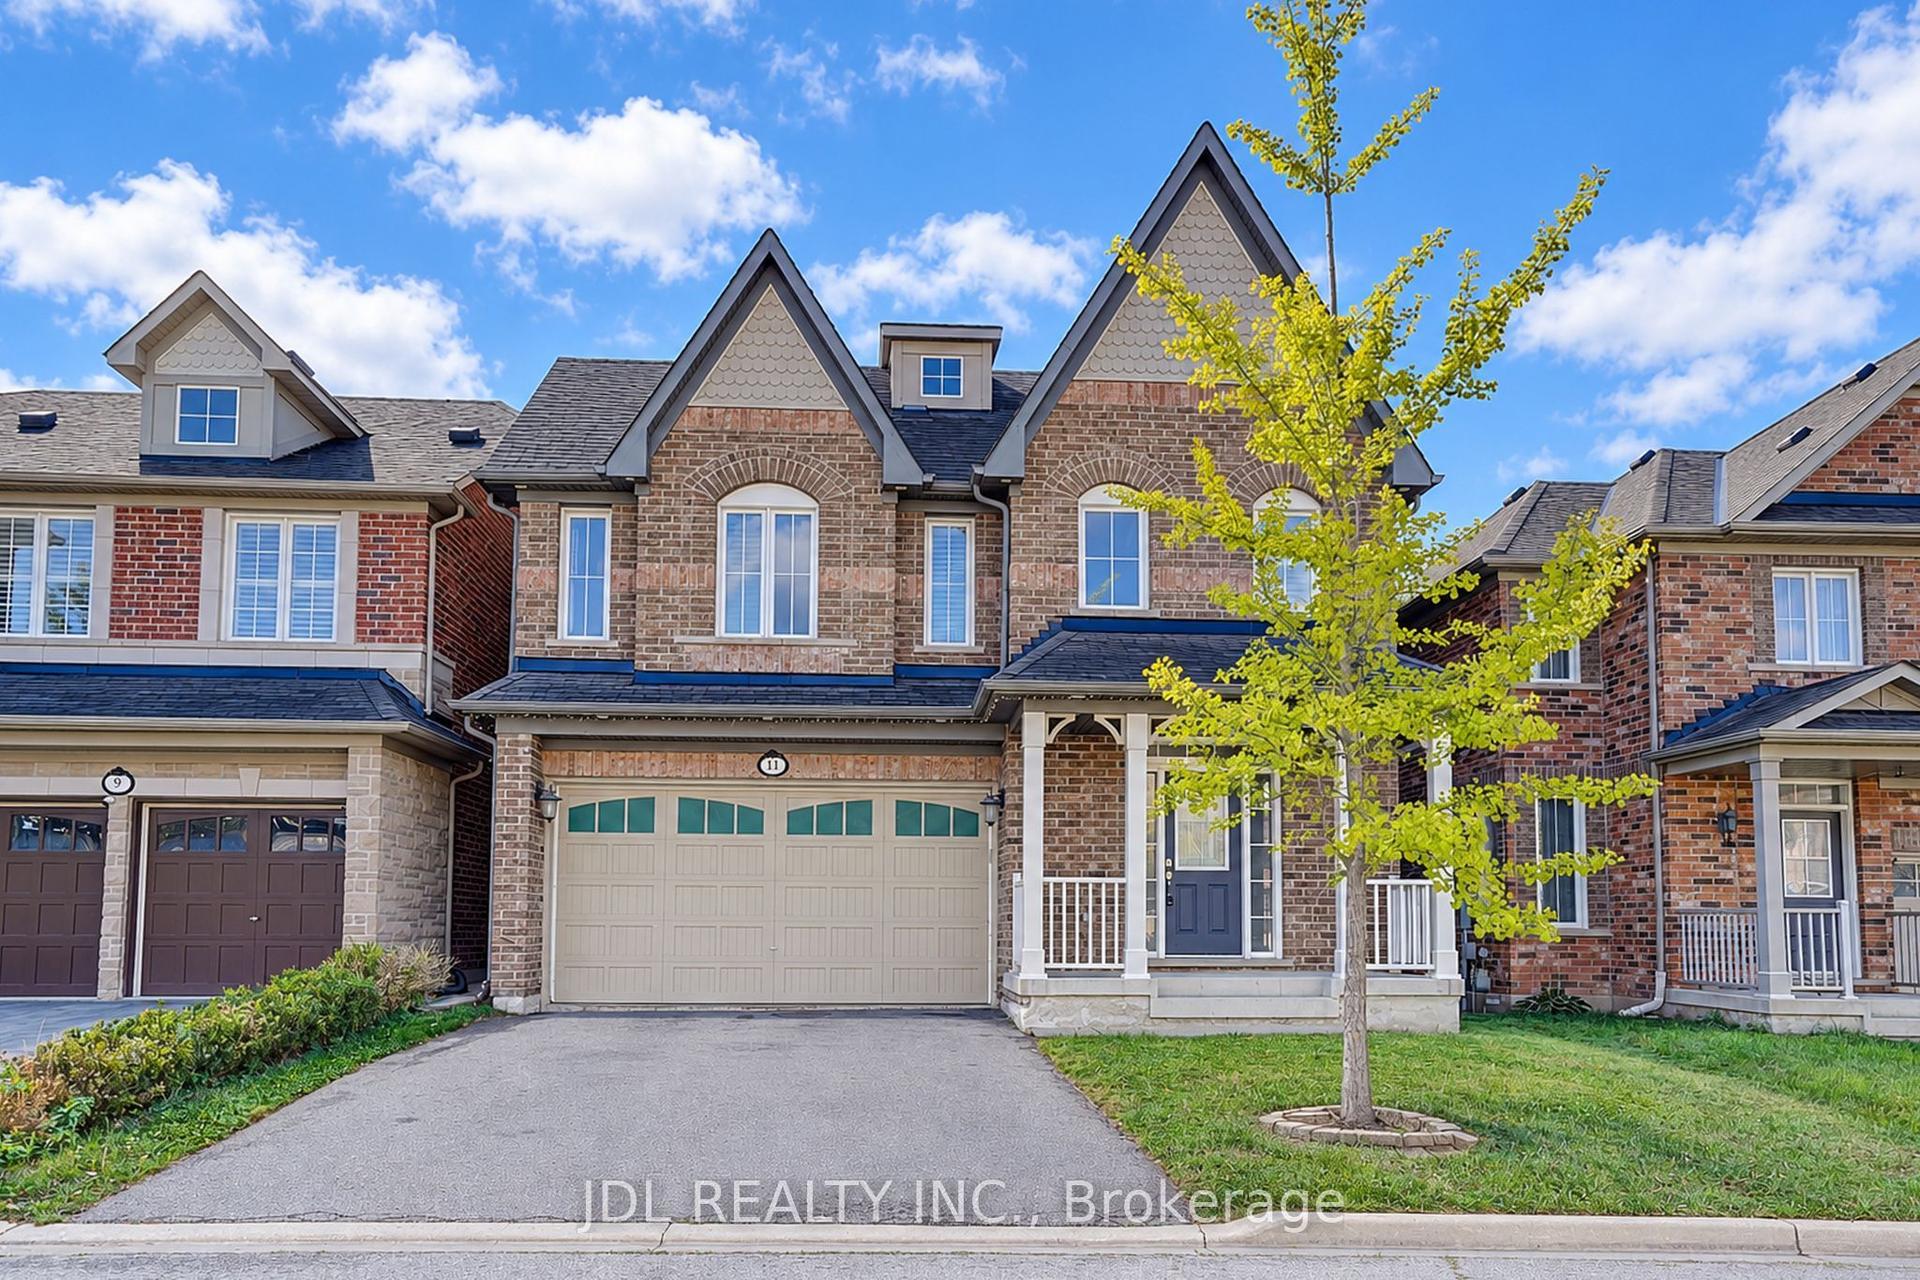
For Sale3 days ago
$1,788,000
Detached
est. $7,839/mo
11 Herbert Wales Crescent, Victoria Square
Markham, ON
5 bd
5 ba
4,250
4
MLS# N13883834Jdl Realty Inc.
WhatsApp Aman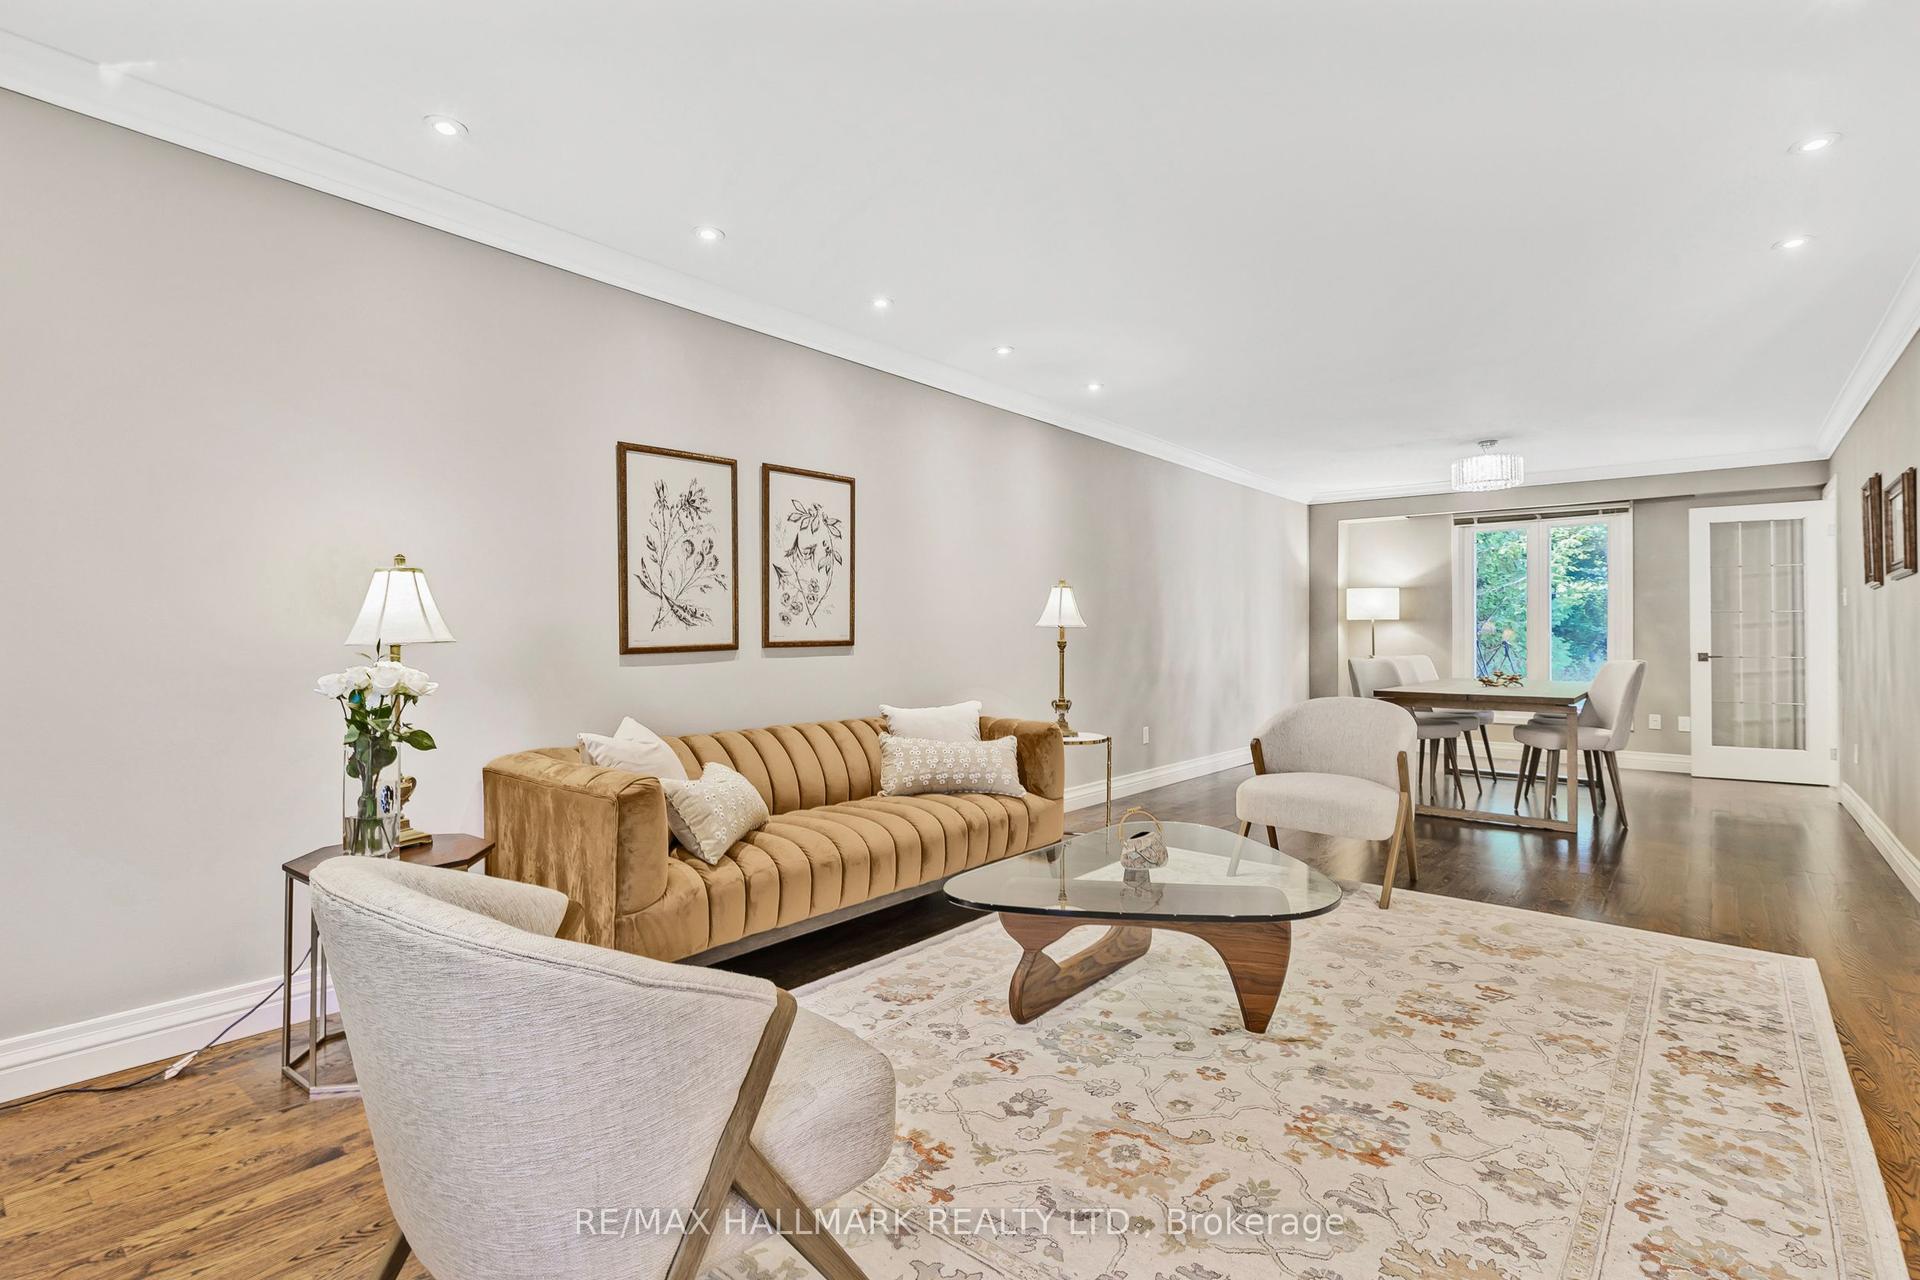
For Sale1 month ago
$1,829,000
Detached
est. $8,018/mo
48 Lambert Road, Thornlea
Markham, ON
4+1 bd
4 ba
2,250
6
MLS# N13765822Re/Max Hallmark Realty Ltd.
WhatsApp Aman