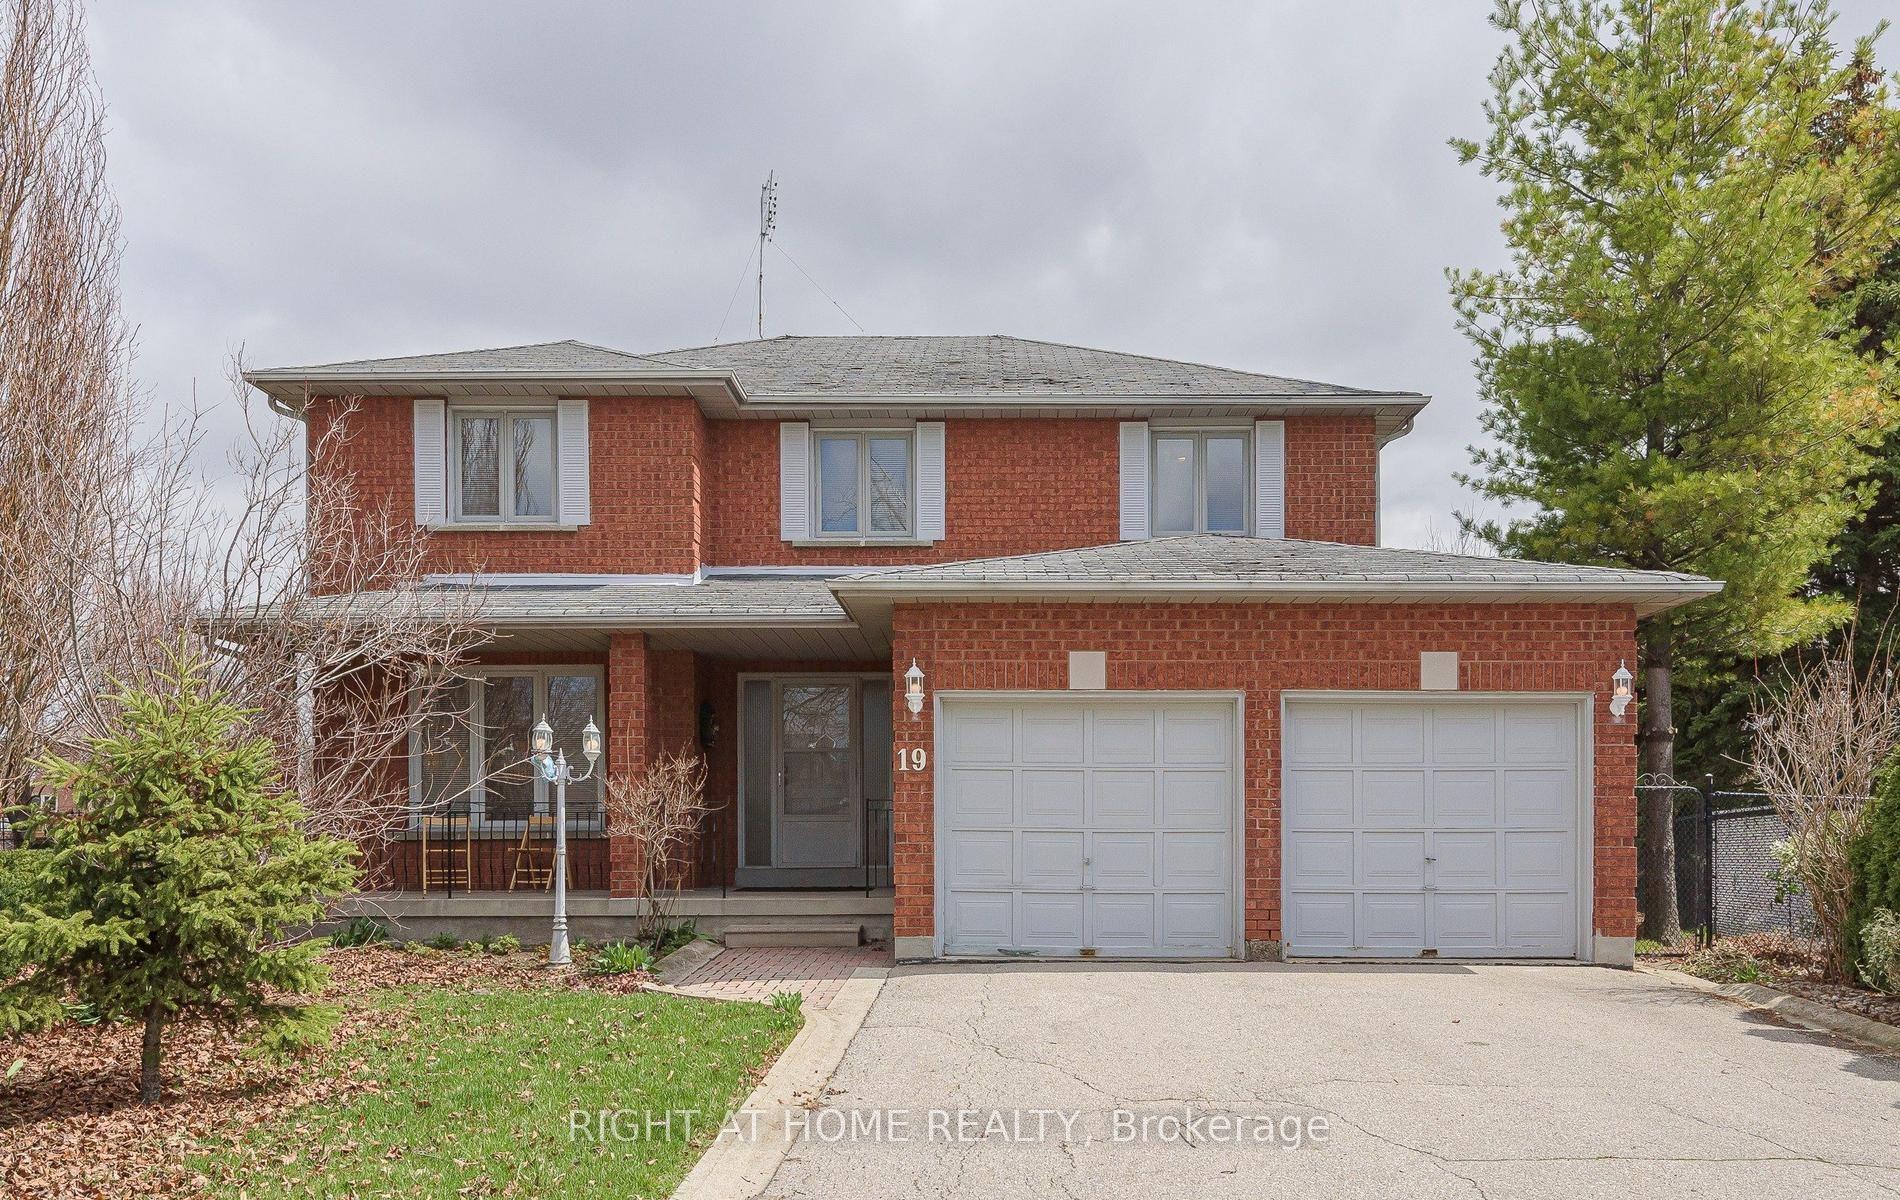
For Sale
Just Listed
Open House Sat 17–20
121 Silverado Trail
Sonoma Heights, Vaughan, ON
$1,388,000
4Bd
4Ba
2,750+sqft
3Parking
40.3 x 111.17 ftlot
$505/sqft
DetachedMLS# N14028672Listed 2026-10-130 DOM
Cooling
Central Vacuum
Basement
Finished
Just listed! New listings in Vaughan often receive offers within the first week.
About this home
Welcome to 121 Silverado Trail, a beautifully kept family home with approximately 2,600 of living space above grade and a fully finished basement apartment below. offering 4 spacious bright, well-proportioned rooms & bedrooms and 4 bathrooms. Perfect layout for a growing family, extended family living together, or a buyer who wants extra income to help with the mortgage. The home is in excellent condition throughout. The layout flows easily from one to the next, giving you room for everyday family life and for entertaining. The Lot - is one of the home's best features. It's gently pie-shaped, with 25.3 ft of frontage that widens to 40.6 ft across the back and runs 111 ft deep, so the backyard is noticeably bigger than most on the street. It's fully landscaped and backs directly onto the school park, with no rear neighbours looking in. The result feels open, airy and private, whether you're relaxing on a summer evening or watching the kids play. The community - Silverado Trail sits in one of Vaughan's most sought-after family neighbourhoods, known for quiet, safe streets and a strong sense of community. Everything a family needs is close by: Walk Score: 183 Top rated schools, (Elder's Mills Public School, St. Padre Pio Catholic Elementary), an easy walk for the kids to parks, playgrounds and nature trails for weekend walks (Biyd Park or Kortright Conservation Centre), bike rides, Community centre (Father E. Bulfon Community Centre) with recreation programs, sports, pools and activities for all ages. Everyday shopping, including Longo's, the infamous St. Philips bakeries, restaurants (Artiginale), shops medical and dental offices, clinics and pharmacies nearby. Transit and commuting: convenient public transit, with quick access to major routes around the GTA.
Basement Apt
Rooms
Main Floor
| Dining Room | 0.00 × 0.00 m | Hardwood Floor Combined w/Living California Shutters |
| Living Room | 0.00 × 0.00 m | Hardwood Floor Combined w/Dining |
| Kitchen | 0.00 × 0.00 m | Centre Island Ceramic Floor W/O To Yard |
| Family Room | 0.00 × 0.00 m | Hardwood Floor Fireplace |
Second Floor
| Primary Bedroom | 0.00 × 0.00 m | 5 Pc Ensuite Hardwood Floor |
| Bedroom 2 | 0.00 × 0.00 m | Large Closet Hardwood Floor |
| Bedroom 3 | 0.00 × 0.00 m | Large Closet Hardwood Floor |
| Bedroom 4 | 0.00 × 0.00 m | Large Closet Hardwood Floor |
| Laundry | 0.00 × 0.00 m | Ceramic Floor |
Lower
| Recreation | 0.00 × 0.00 m | Laminate |
| Kitchen | 0.00 × 0.00 m | Breakfast Area |
| Bathroom | 0.00 × 0.00 m | 3 Pc Bath |
Features
- Central Vacuum
- Finished
- Central Air
- 2-Storey
Financials
Annual Taxes
$6,413.3
Estimated Rental Income
Entire property$4,000 – $6,500/mo
Rental yield3.5% – 5.6%
*Estimates based on comparable rentals in the area. Actual income may vary.
Market Data — Vaughan
Days on market0 days
Buyer's MarketSeller's Market
Based on active listings in Vaughan. Data updates daily.
Demographics — Vaughan
Population
323,103
Avg Household Income
$128,000
Age Distribution
0-19
23%
20-34
18%
35-49
22%
50-64
21%
65+
16%
Ownership85% own · 15% rent
EnglishItalianRussianFarsiMandarin
Getting around
How walkable, bikeable, and transit-friendly this neighbourhood is.
51
/ 100
Walk Score
Somewhat Walkable
42
/ 100
Transit Score
Some Transit
49
/ 100
Bike Score
Somewhat Bikeable
Scores are estimates based on neighbourhood data and are for informational purposes only.
MLS® data courtesy of the Toronto Regional Real Estate Board (TRREB).
The information provided herein must only be used by consumers that have a bona fide interest in the purchase, sale, or lease of real estate and may not be used for any commercial purpose or any other purpose. Listing information is deemed reliable but is not guaranteed accurate by the Toronto Regional Real Estate Board, the listing brokerage, or this website. The trademarks REALTOR®, REALTORS® and the REALTOR® logo are controlled by The Canadian Real Estate Association (CREA) and identify real estate professionals who are members of CREA. MLS®, Multiple Listing Service®, and the associated logos are owned by CREA. Not intended to solicit properties currently listed for sale or buyers under contract.
You may also like
More homes in Vaughan
Hand-picked listings with a similar price range and style.
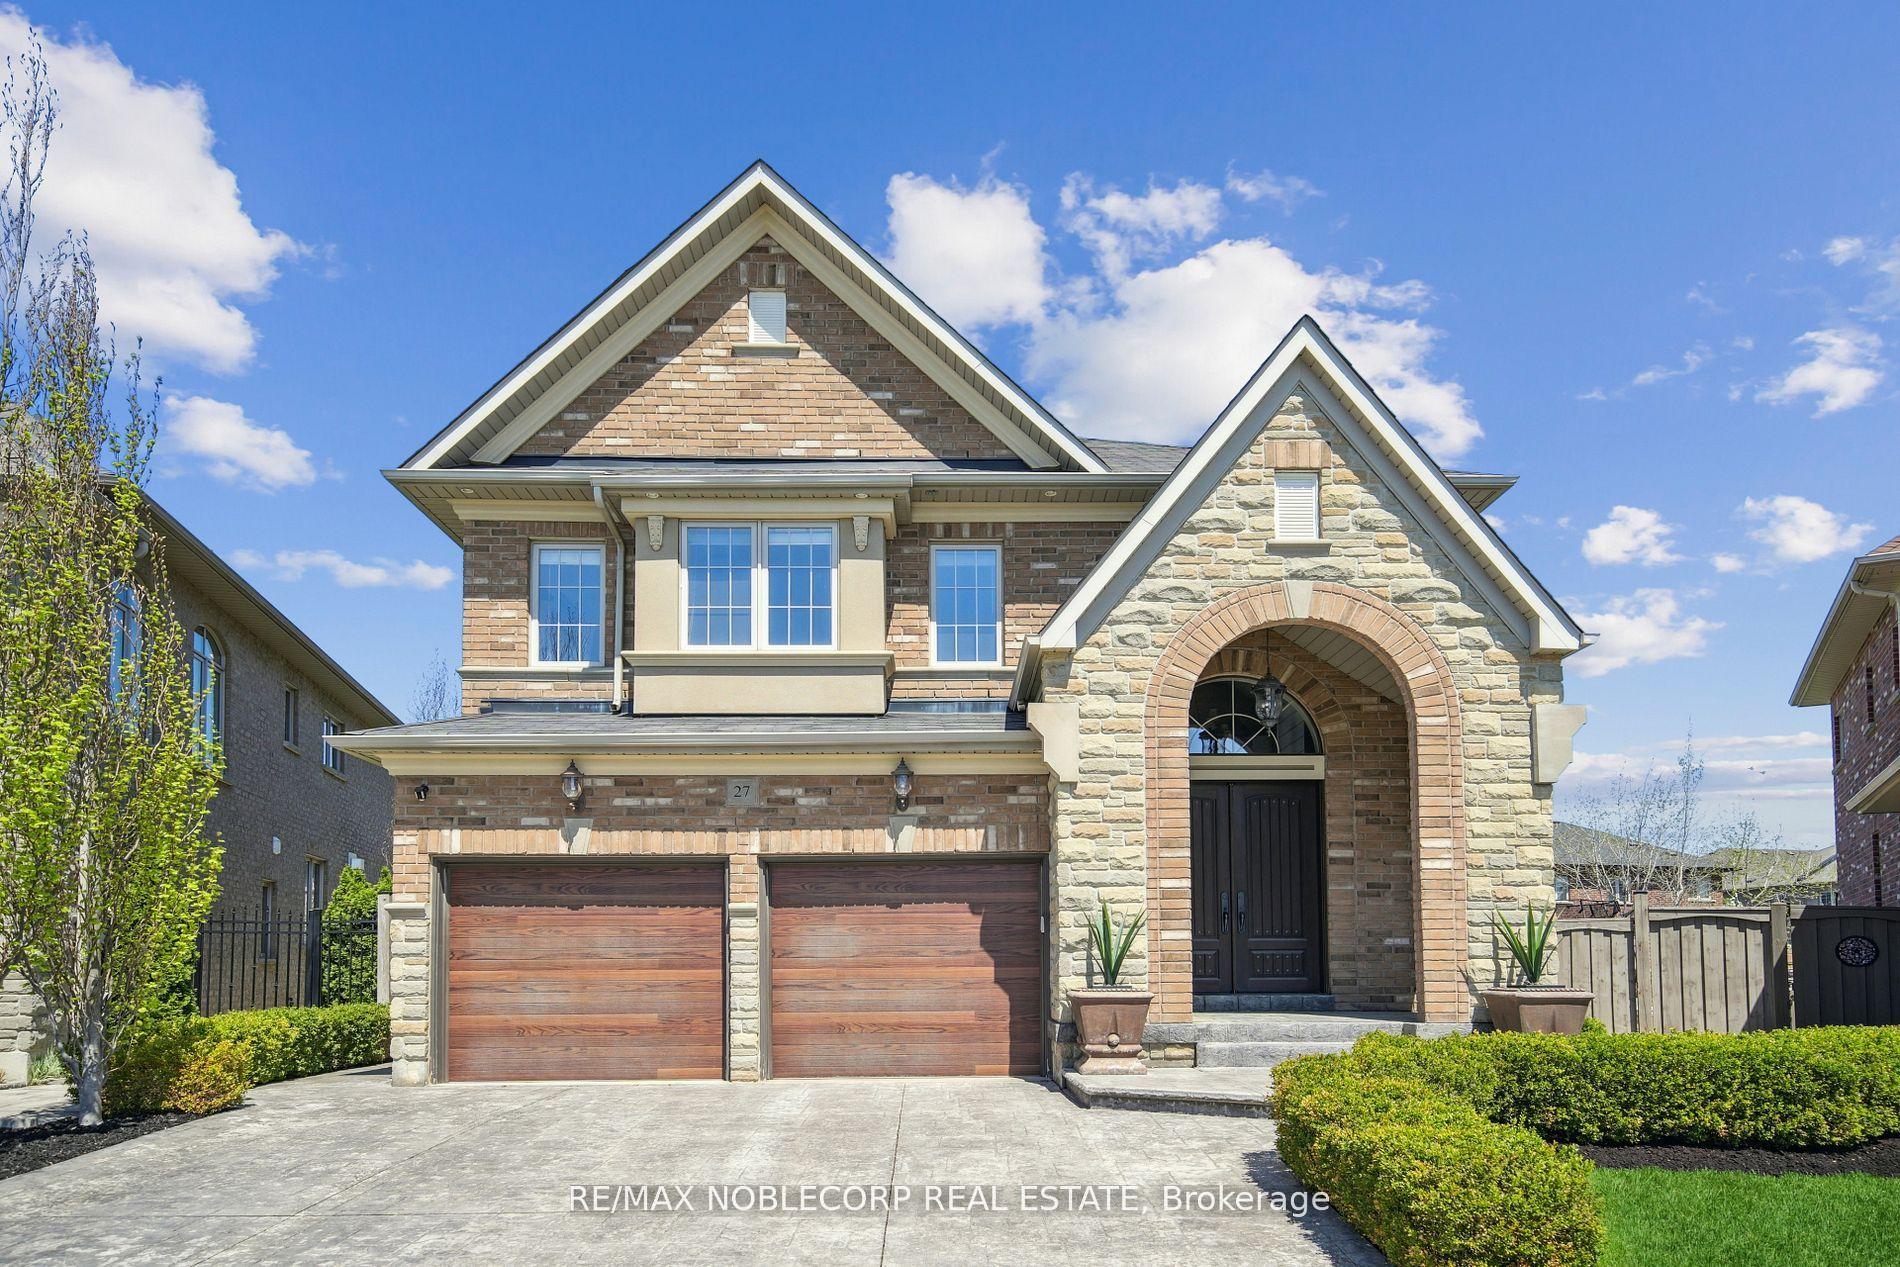
For Sale12 days ago
$1,699,000
Detached
est. $7,448/mo
27 Gorman Avenue, Vellore Village
Vaughan, ON
4 bd
5 ba
3,250
4
MLS# N13846578Re/Max Noblecorp Real Estate
WhatsApp Aman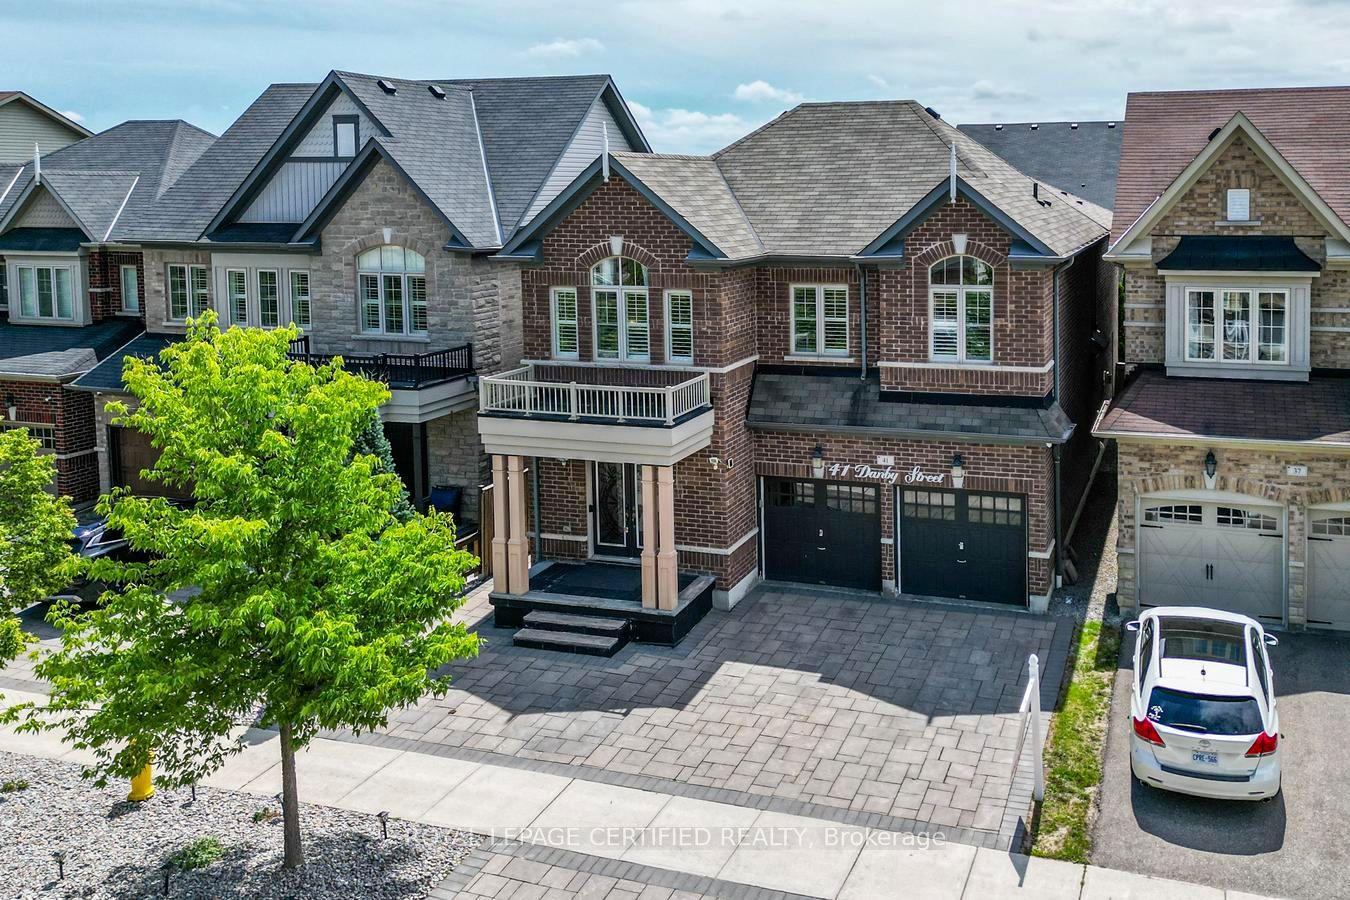
For Sale19 days ago
$1,690,000
Detached
est. $7,409/mo
41 Danby Street, Kleinburg
Vaughan, ON
5+2 bd
5 ba
3,250
5
MLS# N13821998Royal Lepage Certified Realty
WhatsApp Aman