For Sale
Just Listed
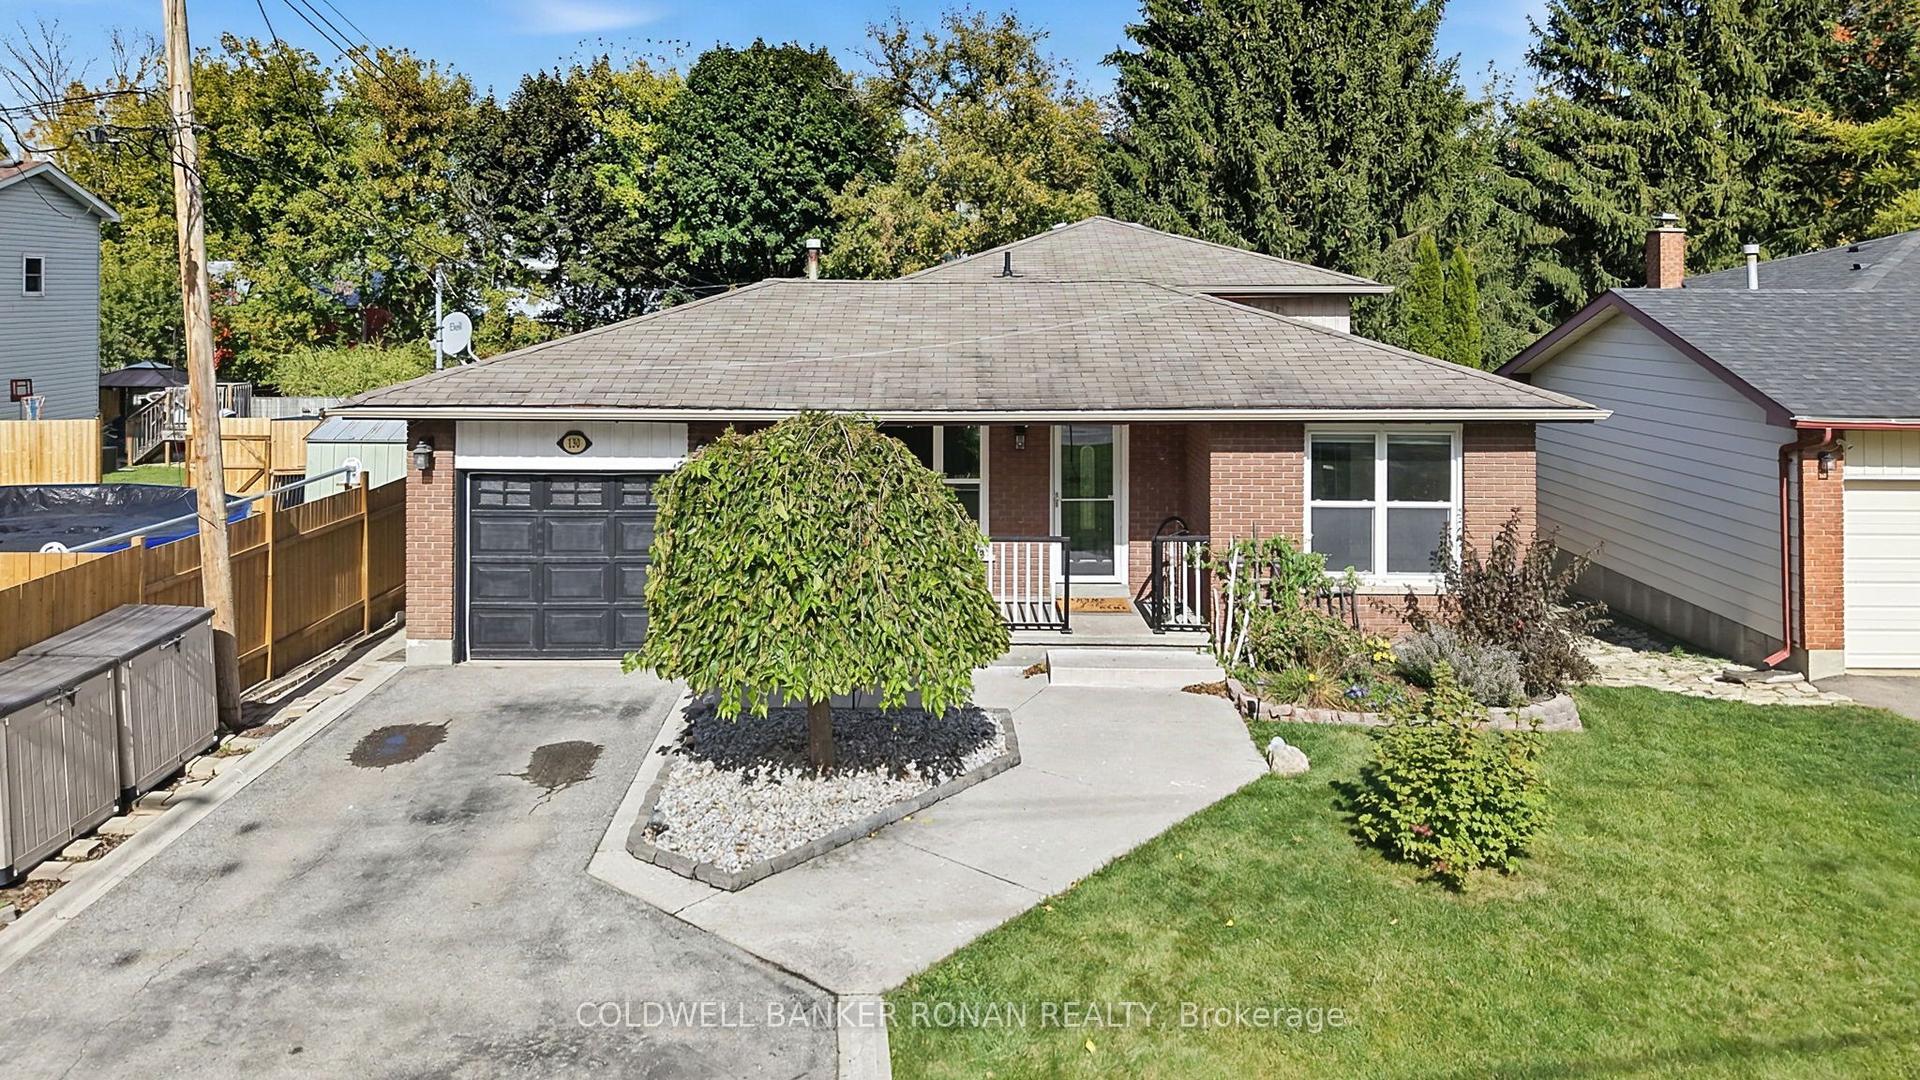
115 Cunningham Drive
Alliston, New Tecumseth, ON
$724,900
3Bd
2Ba
1,300+sqft
5Parking
50 x 130.02 ftlot
$558/sqft
DetachedMLS# N14028876Listed 2026-10-130 DOM
Cooling
Central Air
Basement
Partially Finished
Just listed! New listings in New Tecumseth often receive offers within the first week.
About this home
LOOKING FOR A TRUE BUNGALOW? YOUR SEARCH MAY END HERE! Welcome to this spacious, inviting, MOVE-IN READY home offering comfort, versatility & room for everyone! AND THE BEST PART? You could be celebrating Christmas in your new home! Imagine your beautifully decorated tree in front of the large picture window, filling the sun-drenched living & dining room with holiday cheer! Hardwood flooring, elegant crown moulding & generous principal rooms add to the appeal.The spacious eat-in kitchen offers abundant cabinetry, generous counter space & room to gather. Walk out to an expansive deck with gazebo overlooking the fully fenced backyard, perfect for children, pets & summer entertaining. A garden shed adds extra storage.The primary bedroom features parquet flooring, a smooth ceiling & convenient semi-ensuite access. Two additional generously sized bedrooms overlook the front yard.NEED MORE SPACE? YOU'VE GOT IT! The partially finished lower level offers a spacious recreation room with attractive wide-plank flooring, a SECOND KITCHEN with sink, stove hookup, designated fridge space & exhaust fan (appliances not included), a FULL FOUR-PIECE BATHROOM & TWO additional rooms ideal for an office, hobby room, gym or extended family space. A newer stairlift adds convenience between levels. Enjoy excellent curb appeal with an interlocking brick driveway, 1.5-car garage & shingle roof with a 50-year warranty. Located in a desirable, established neighbourhood in the growing town of Alliston, this home offers an exceptional opportunity to enjoy true bungalow living with flexible space to suit your needs. SPACIOUS, VERSATILE, MOVE-IN READY & PRICED TO SELL! Don't wait to make your move & imagine the memories waiting to be made!
GarageHardwood
Rooms
Main Floor
| Kitchen | 4.22 × 2.71 m | Ceramic Floor |
| Breakfast | 4.22 × 3.36 m | Ceramic Floor W/O To Deck |
| Dining Room | 4.12 × 3.25 m | Hardwood Floor Crown Moulding |
| Living Room | 3.36 × 3.25 m | Hardwood Floor Crown Moulding |
| Primary Bedroom | 3.68 × 3.67 m | Overlooks Backyard Parquet Closet |
| Bedroom 2 | 3.48 × 3.07 m | Overlooks Frontyard Parquet Closet |
| Bedroom 3 | 3.47 × 3.06 m | Overlooks Frontyard Parquet Closet |
| Bathroom | 3.68 × 2.36 m |
Basement
| Laundry | 3.28 × 1.96 m | |
| Kitchen | 2.65 × 1.90 m | |
| Recreation | 3.64 × 8.01 m | Plank Window Pot Lights |
| Game Room | 2.97 × 4.50 m | |
| Office | 2.99 × 4.93 m | |
| Bathroom | 2.49 × 1.54 m |
Features
- In-Law Suite
- Deck
- Landscaped
- Porch Enclosed
- Partially Finished
- Central Air
- Bungalow
Financials
Annual Taxes
$3,931.27
Estimated Rental Income
Entire property$3,200 – $4,800/mo
Basement apartment$1,800 – $2,500/mo
Rental yield5.3% – 7.9%
*Estimates based on comparable rentals in the area. Actual income may vary.
Market Data — New Tecumseth
Days on market0 days
Buyer's MarketSeller's Market
Based on active listings in New Tecumseth. Data updates daily.
Getting around
How walkable, bikeable, and transit-friendly this neighbourhood is.
57
/ 100
Walk Score
Somewhat Walkable
36
/ 100
Transit Score
Some Transit
47
/ 100
Bike Score
Somewhat Bikeable
Scores are estimates based on neighbourhood data and are for informational purposes only.
MLS® data courtesy of the Toronto Regional Real Estate Board (TRREB).
The information provided herein must only be used by consumers that have a bona fide interest in the purchase, sale, or lease of real estate and may not be used for any commercial purpose or any other purpose. Listing information is deemed reliable but is not guaranteed accurate by the Toronto Regional Real Estate Board, the listing brokerage, or this website. The trademarks REALTOR®, REALTORS® and the REALTOR® logo are controlled by The Canadian Real Estate Association (CREA) and identify real estate professionals who are members of CREA. MLS®, Multiple Listing Service®, and the associated logos are owned by CREA. Not intended to solicit properties currently listed for sale or buyers under contract.
You may also like
More homes in New Tecumseth
Hand-picked listings with a similar price range and style.
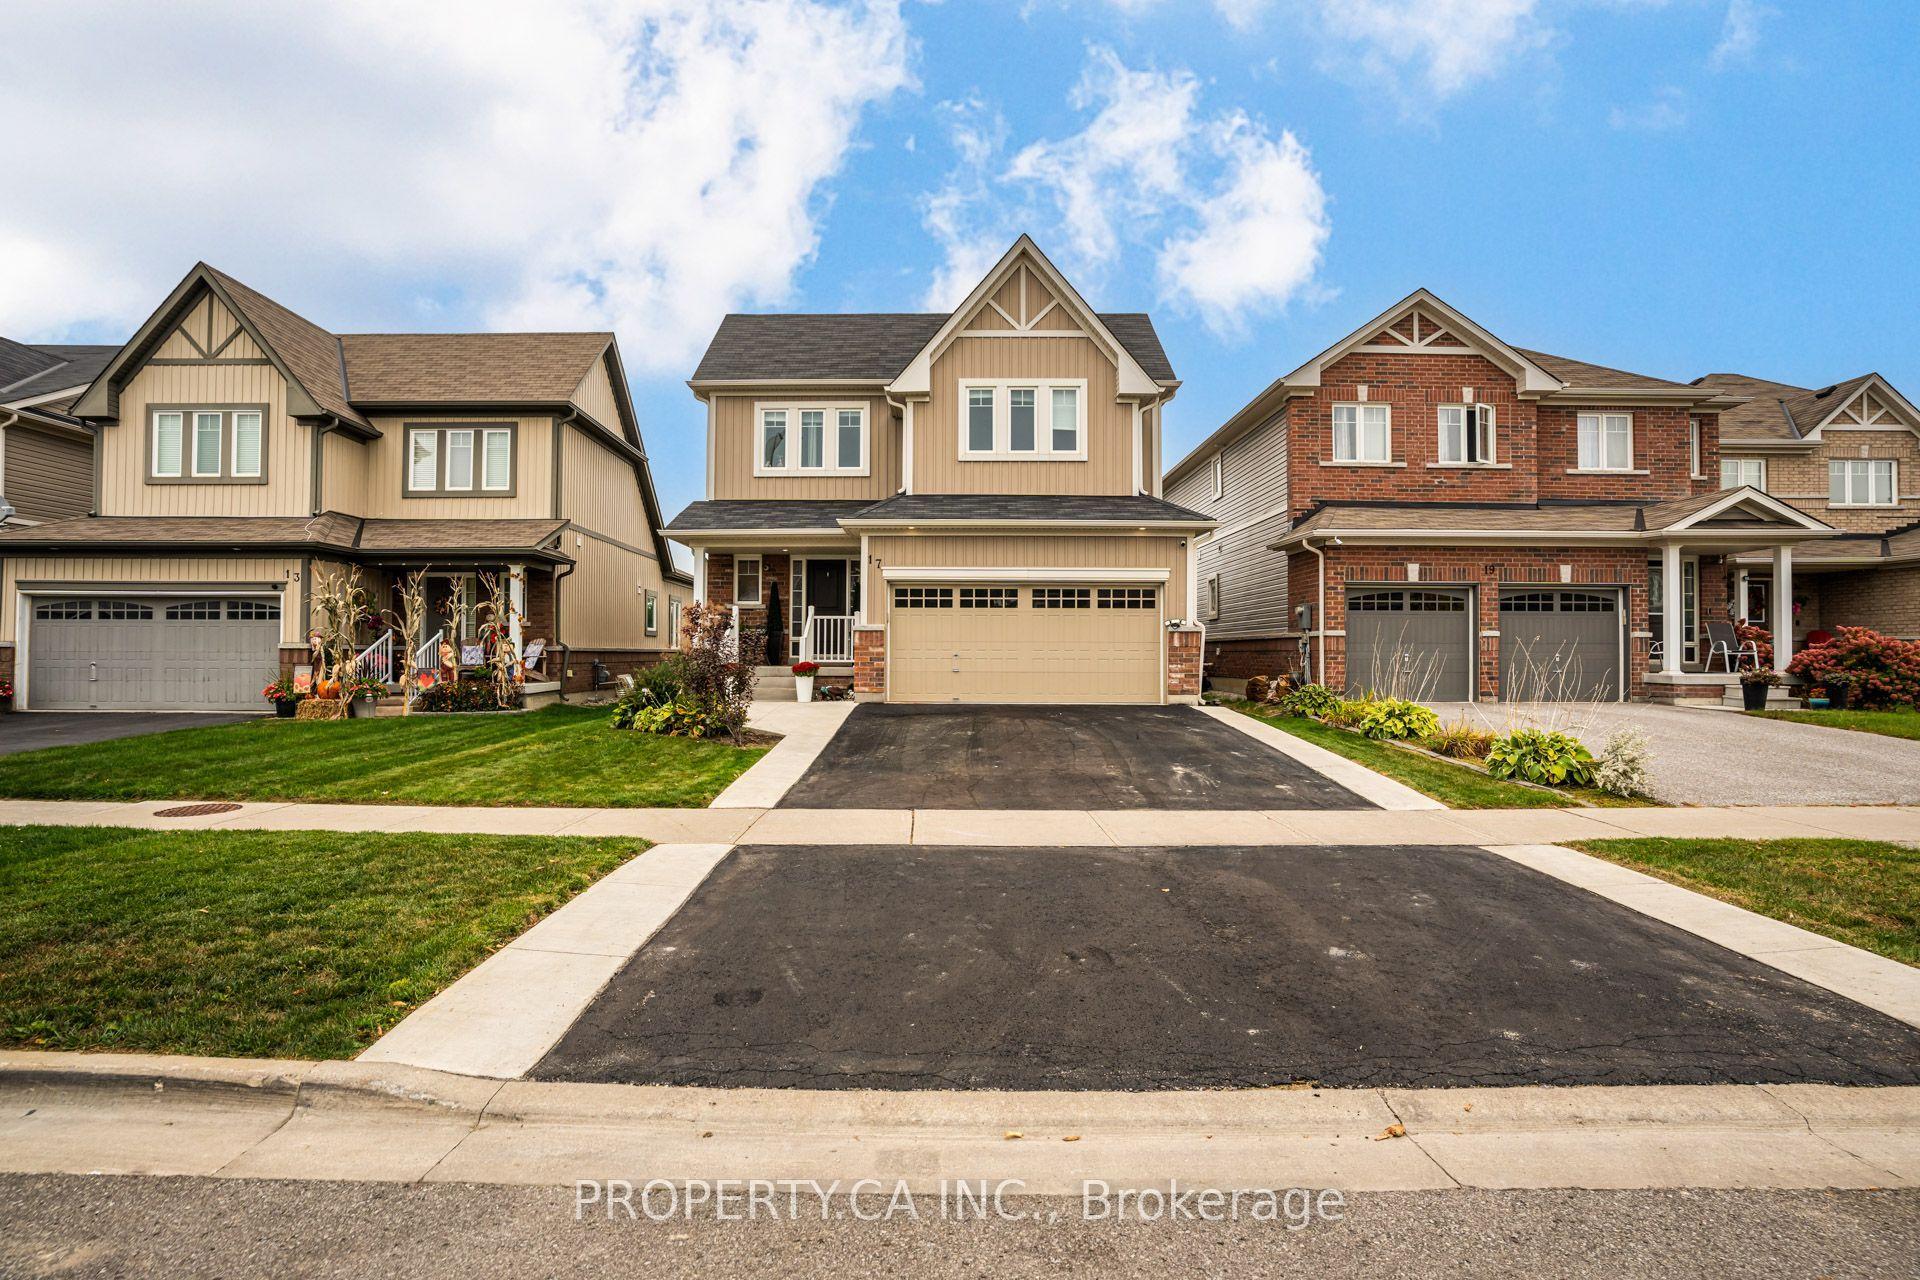
For Sale11 days ago
$879,999
Detached
est. $3,858/mo
17 Jones Street, Alliston
New Tecumseth, ON
3+1 bd
3 ba
2,250
3
MLS# N13855502Property.Ca Inc.
WhatsApp Aman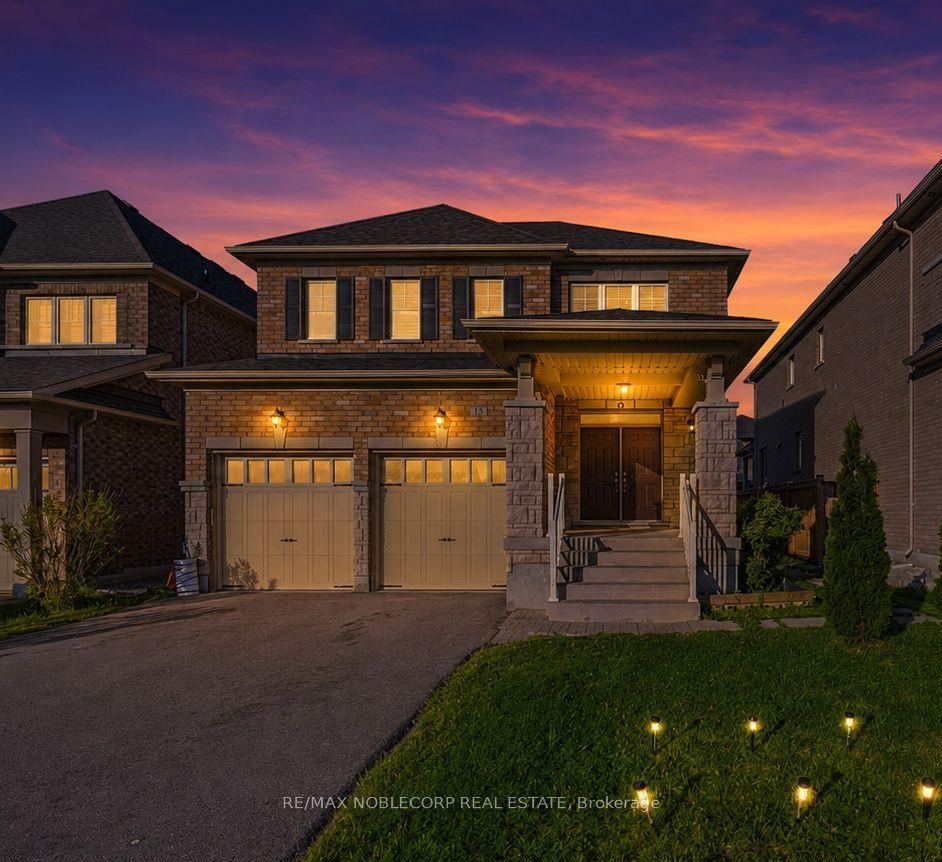
For Sale1 month ago
$799,000
Detached
est. $3,503/mo
15 Gould Crescent, Beeton
New Tecumseth, ON
4+2 bd
4 ba
2,250
6
MLS# N13748464Re/Max Noblecorp Real Estate
WhatsApp Aman