For Sale
Just Listed
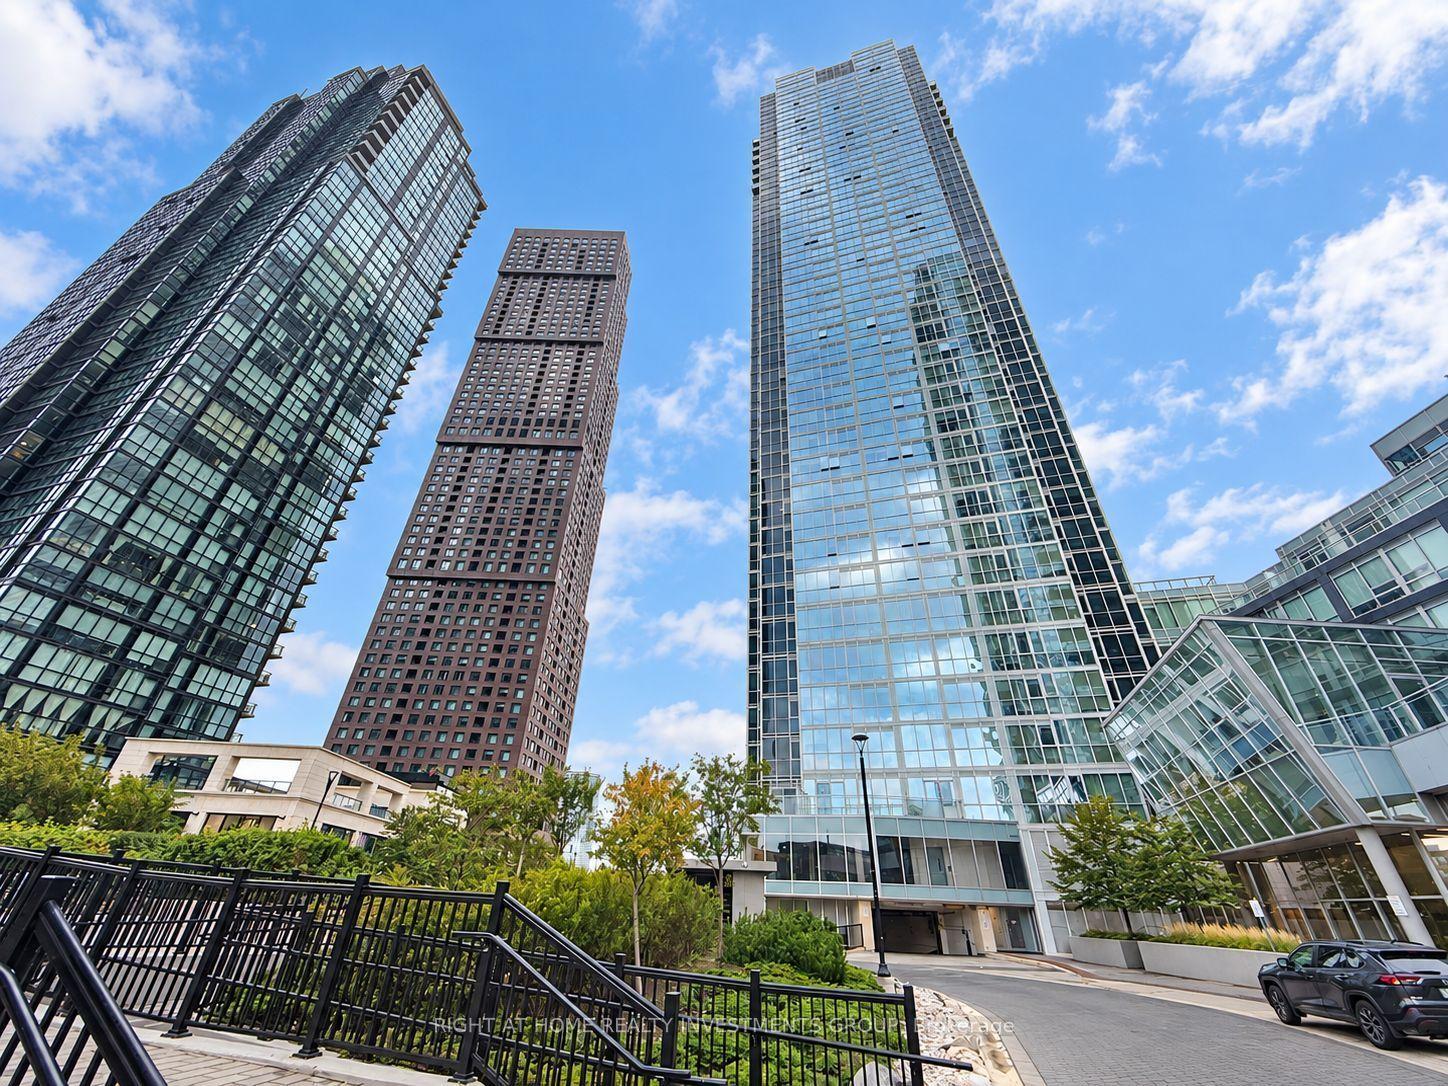
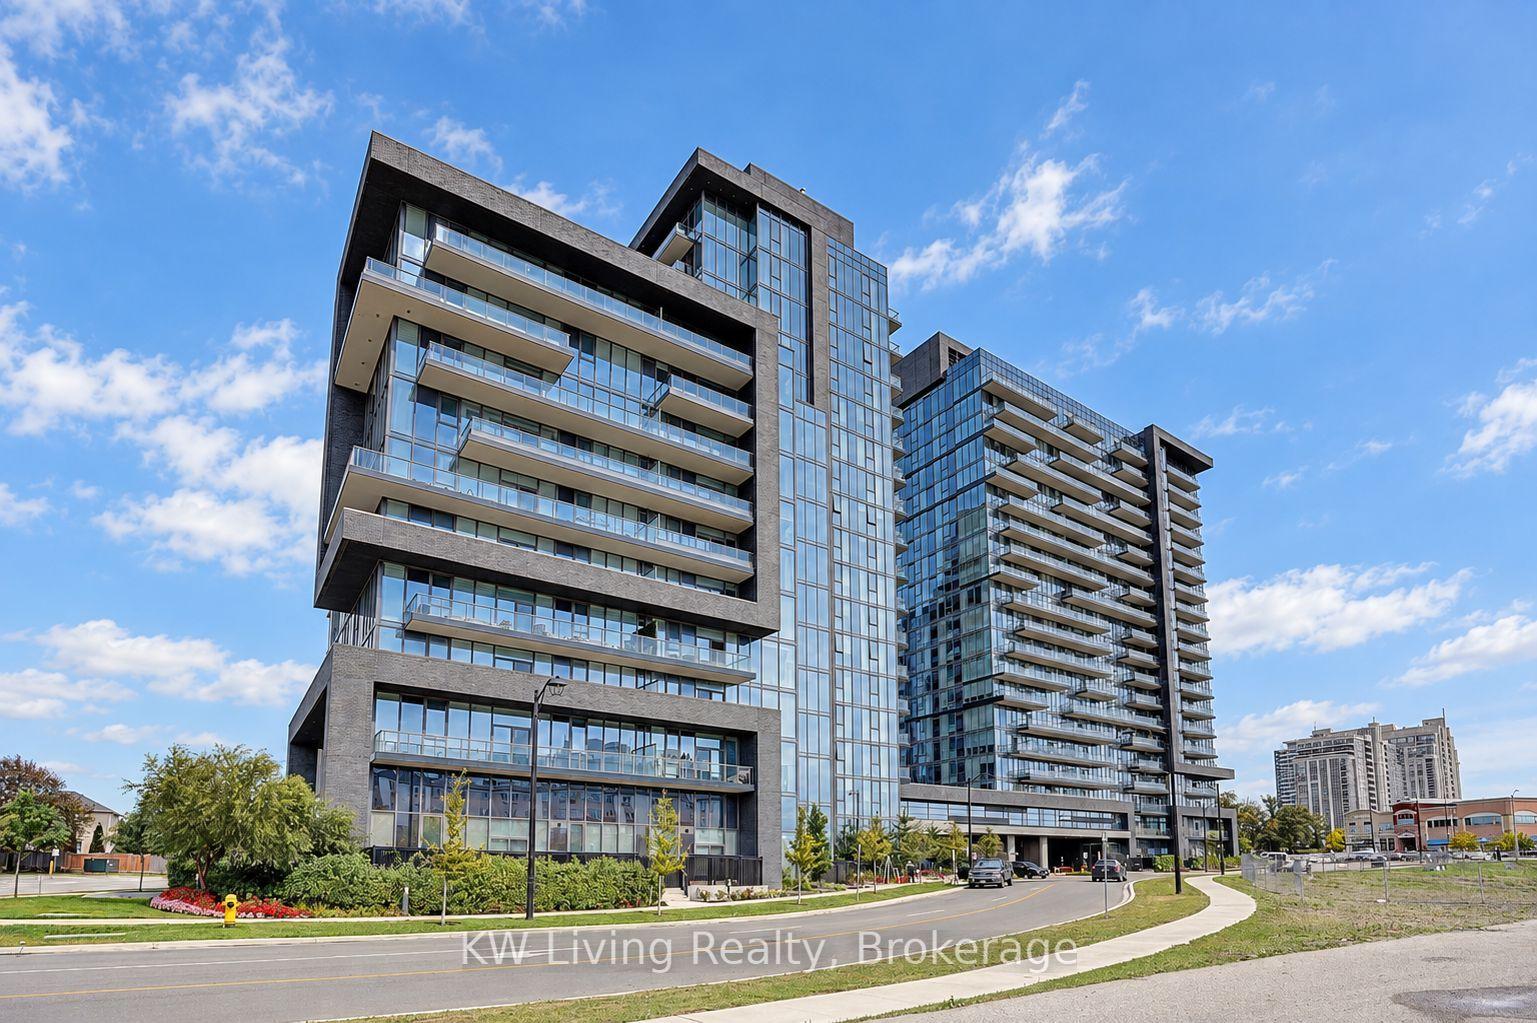
7890 Bathurst Street 2306 #2306
Beverley Glen, Vaughan, ON
$549,000
1+1Bd
2Ba
650+sqft
1Parking
$845/sqft
CondoMLS# N14029038Listed 2026-10-130 DOM
Cooling
Central Air
Just listed! New listings in Vaughan often receive offers within the first week.
About this home
Welcome to Legacy Park! This bright and spacious 1+1 bedroom, 2-bathroom condo features a stunning south-facing exposure, filling the suite with natural light, and rare 10-foot ceilings for an added sense of space. The modern open-concept kitchen offers granite countertops, stainless steel appliances, and a seamless flow into the living and dining area with a walkout to an open balcony. The generous primary bedroom features a closet and a 3-piece ensuite, while the versatile den is perfect for a home office or study. Includes 1 underground parking space and 1 owned locker. Enjoy excellent building amenities, including a fitness centre, sauna, whirlpool, party room, golf simulator, concierge, guest suites, and visitor parking. Conveniently located near shopping, restaurants, parks, transit, and everyday amenities. Experience comfortable, stylish living in the sought-after Beverley Glen community!
Walkout
Rooms
Other
| Kitchen | 7.00 × 3.05 m | Granite Counters Laminate Combined w/Living |
| Living Room | 7.00 × 3.05 m | Laminate Open Concept W/O To Balcony |
| Primary Bedroom | 3.54 × 3.05 m | Laminate 3 Pc Ensuite Closet |
| Den | 2.30 × 2.10 m |
Features
- Carpet Free
- None
- Central Air
- Apartment
Financials
Annual Taxes
$2,440
Estimated Rental Income
Entire property$2,100 – $2,800/mo
Rental yield4.6% – 6.1%
*Estimates based on comparable rentals in the area. Actual income may vary.
Market Data — Vaughan
Days on market0 days
Buyer's MarketSeller's Market
Based on active listings in Vaughan. Data updates daily.
Demographics — Vaughan
Population
323,103
Avg Household Income
$128,000
Age Distribution
0-19
23%
20-34
18%
35-49
22%
50-64
21%
65+
16%
Ownership85% own · 15% rent
EnglishItalianRussianFarsiMandarin
Getting around
How walkable, bikeable, and transit-friendly this neighbourhood is.
75
/ 100
Walk Score
Very Walkable
60
/ 100
Transit Score
Good Transit
50
/ 100
Bike Score
Bikeable
Scores are estimates based on neighbourhood data and are for informational purposes only.
MLS® data courtesy of the Toronto Regional Real Estate Board (TRREB).
The information provided herein must only be used by consumers that have a bona fide interest in the purchase, sale, or lease of real estate and may not be used for any commercial purpose or any other purpose. Listing information is deemed reliable but is not guaranteed accurate by the Toronto Regional Real Estate Board, the listing brokerage, or this website. The trademarks REALTOR®, REALTORS® and the REALTOR® logo are controlled by The Canadian Real Estate Association (CREA) and identify real estate professionals who are members of CREA. MLS®, Multiple Listing Service®, and the associated logos are owned by CREA. Not intended to solicit properties currently listed for sale or buyers under contract.
You may also like
More homes in Vaughan
Hand-picked listings with a similar price range and style.
For Sale27 days ago
$429,000
Condo
est. $1,881/mo
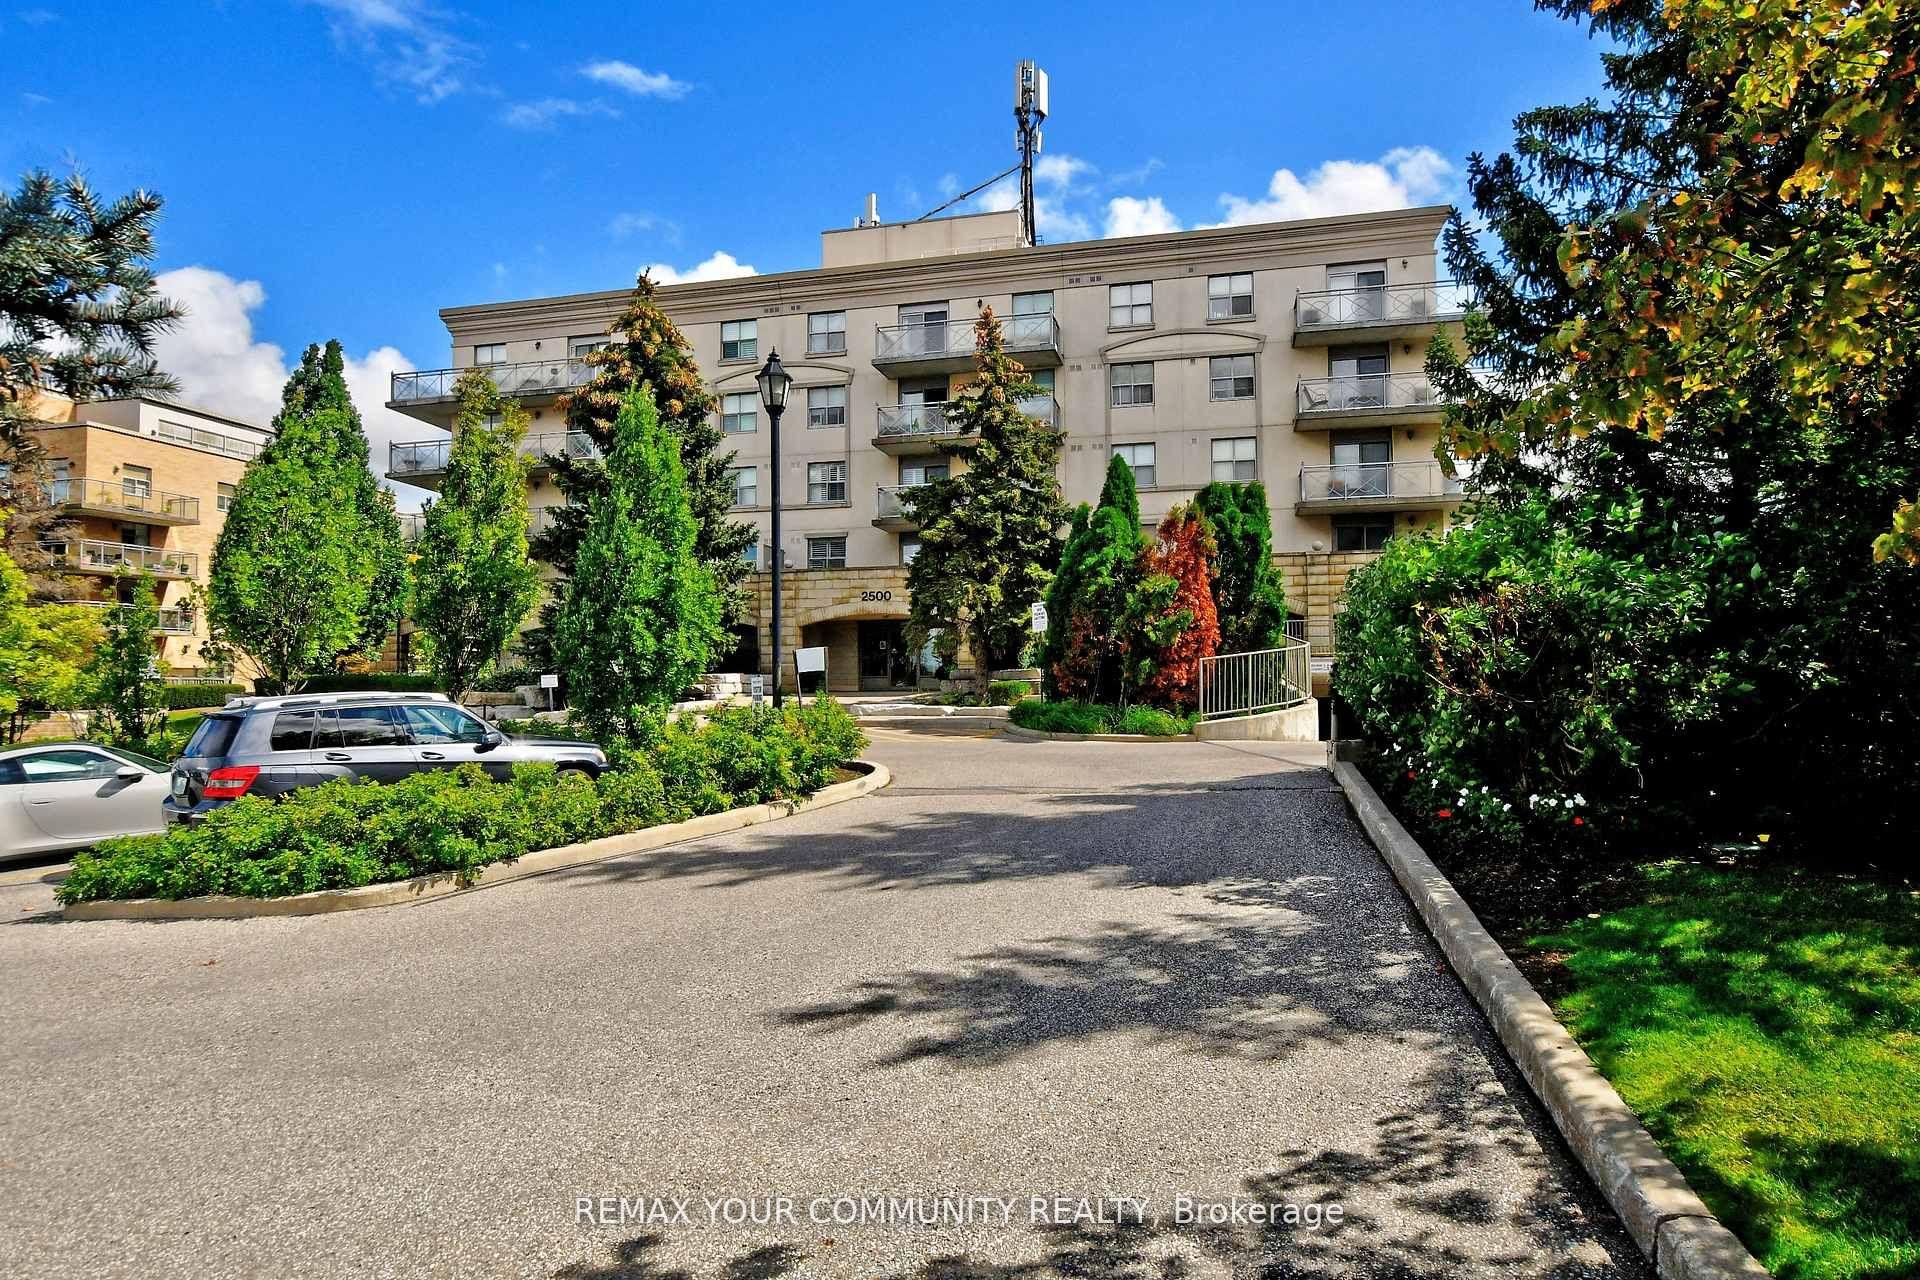
2500 Rutherford Road 502 #502, Maple
Vaughan, ON
1 bd
1 ba
750
0
MLS# N13789318Remax Your Community Realty
WhatsApp Aman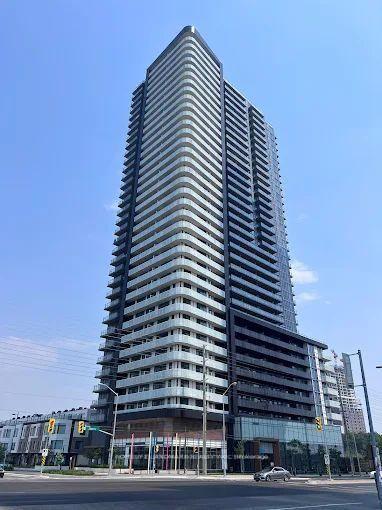
For Sale11 h ago
$595,000
Condo
est. $2,608/mo
7895 Jane Street 3108 #3108, Concord
Vaughan, ON
2+1 bd
2 ba
850
1
MLS# N14027836Homelife Landmark Realty Inc.
WhatsApp Aman