For Lease
Just Listed
2920 Highway 7 S 2801 #2801
Vaughan Corporate Centre, Vaughan, ON
$2,750
2Bd
2Ba
750+sqft
1Parking
$4/sqft
CondoMLS# N14029310Listed 2026-10-130 DOM
Cooling
Central Air
Just listed! New listings in Vaughan often receive offers within the first week.
About this home
Experience the pinnacle of modern luxury in a two-bedroom (Split layout), two-bathroom corner suite in Vaughan's iconic CG Tower. Featuring full-sized, premium appliances, sleek stone countertops, and a flawless flow, the kitchen is both a functional haven and a style statement. With 795 square feet of meticulously crafted living space, the second bedroom offers unparalleled versatility, doubling as a home office with inspiring views ideal for remote work or creative pursuits. This sunlit sanctuary includes one dedicated parking space, delivering unmatched convenience and practicality. Nestled within a vibrant community and just a 10-minute stroll from the VMC Subway Station, this location offers seamless connectivity with a mere 45-minute subway ride to Union Station, putting Toronto's bustling downtown core at your fingertips. Indulge in a harmonious blend of space, style, and premium amenities in this coveted community. A true rarity, this elegant residence invites you to elevate your lifestyle in one of Vaughan's most prestigious addresses. Extras: One Parking Space, One locker, SS Electric Oven, Dishwasher, Built In Microwave, Washer & Dryer. Access to wonderful amenities, including a fitness center, outdoor pool, and 24/7 concierge service. Plus, you are just steps from shopping, dining, entertainment, and a short distance to the TTC!
Pool
Rooms
Other
| Bedroom | 2.60 × 2.60 m | Laminate Mirrored Closet Window |
| Primary Bedroom | 2.70 × 2.70 m | 3 Pc Ensuite Laminate Mirrored Closet |
| Living Room | 3.00 × 3.20 m | Combined w/Dining Window Laminate |
| Dining Room | 3.00 × 3.20 m | Combined w/Living Window Laminate |
| Kitchen | 3.00 × 3.20 m | Combined w/Dining Backsplash |
Features
- Auto Garage Door Remote
- Carpet Free
- Storage
- Built-In-BBQ
- Controlled Entry
- Landscaped
- Privacy
- Recreational Area
- Security Gate
- None
- Central Air
- Apartment
Financials
Estimated Rental Income
Entire property$2,600 – $3,500/mo
Rental yield1134.5% – 1527.3%
*Estimates based on comparable rentals in the area. Actual income may vary.
Market Data — Vaughan
Days on market0 days
Buyer's MarketSeller's Market
Based on active listings in Vaughan. Data updates daily.
Demographics — Vaughan
Population
323,103
Avg Household Income
$128,000
Age Distribution
0-19
23%
20-34
18%
35-49
22%
50-64
21%
65+
16%
Ownership85% own · 15% rent
EnglishItalianRussianFarsiMandarin
Other rentals like this
Similar rentals in Vaughan
Same property type, similar price, similar size — currently for rent.
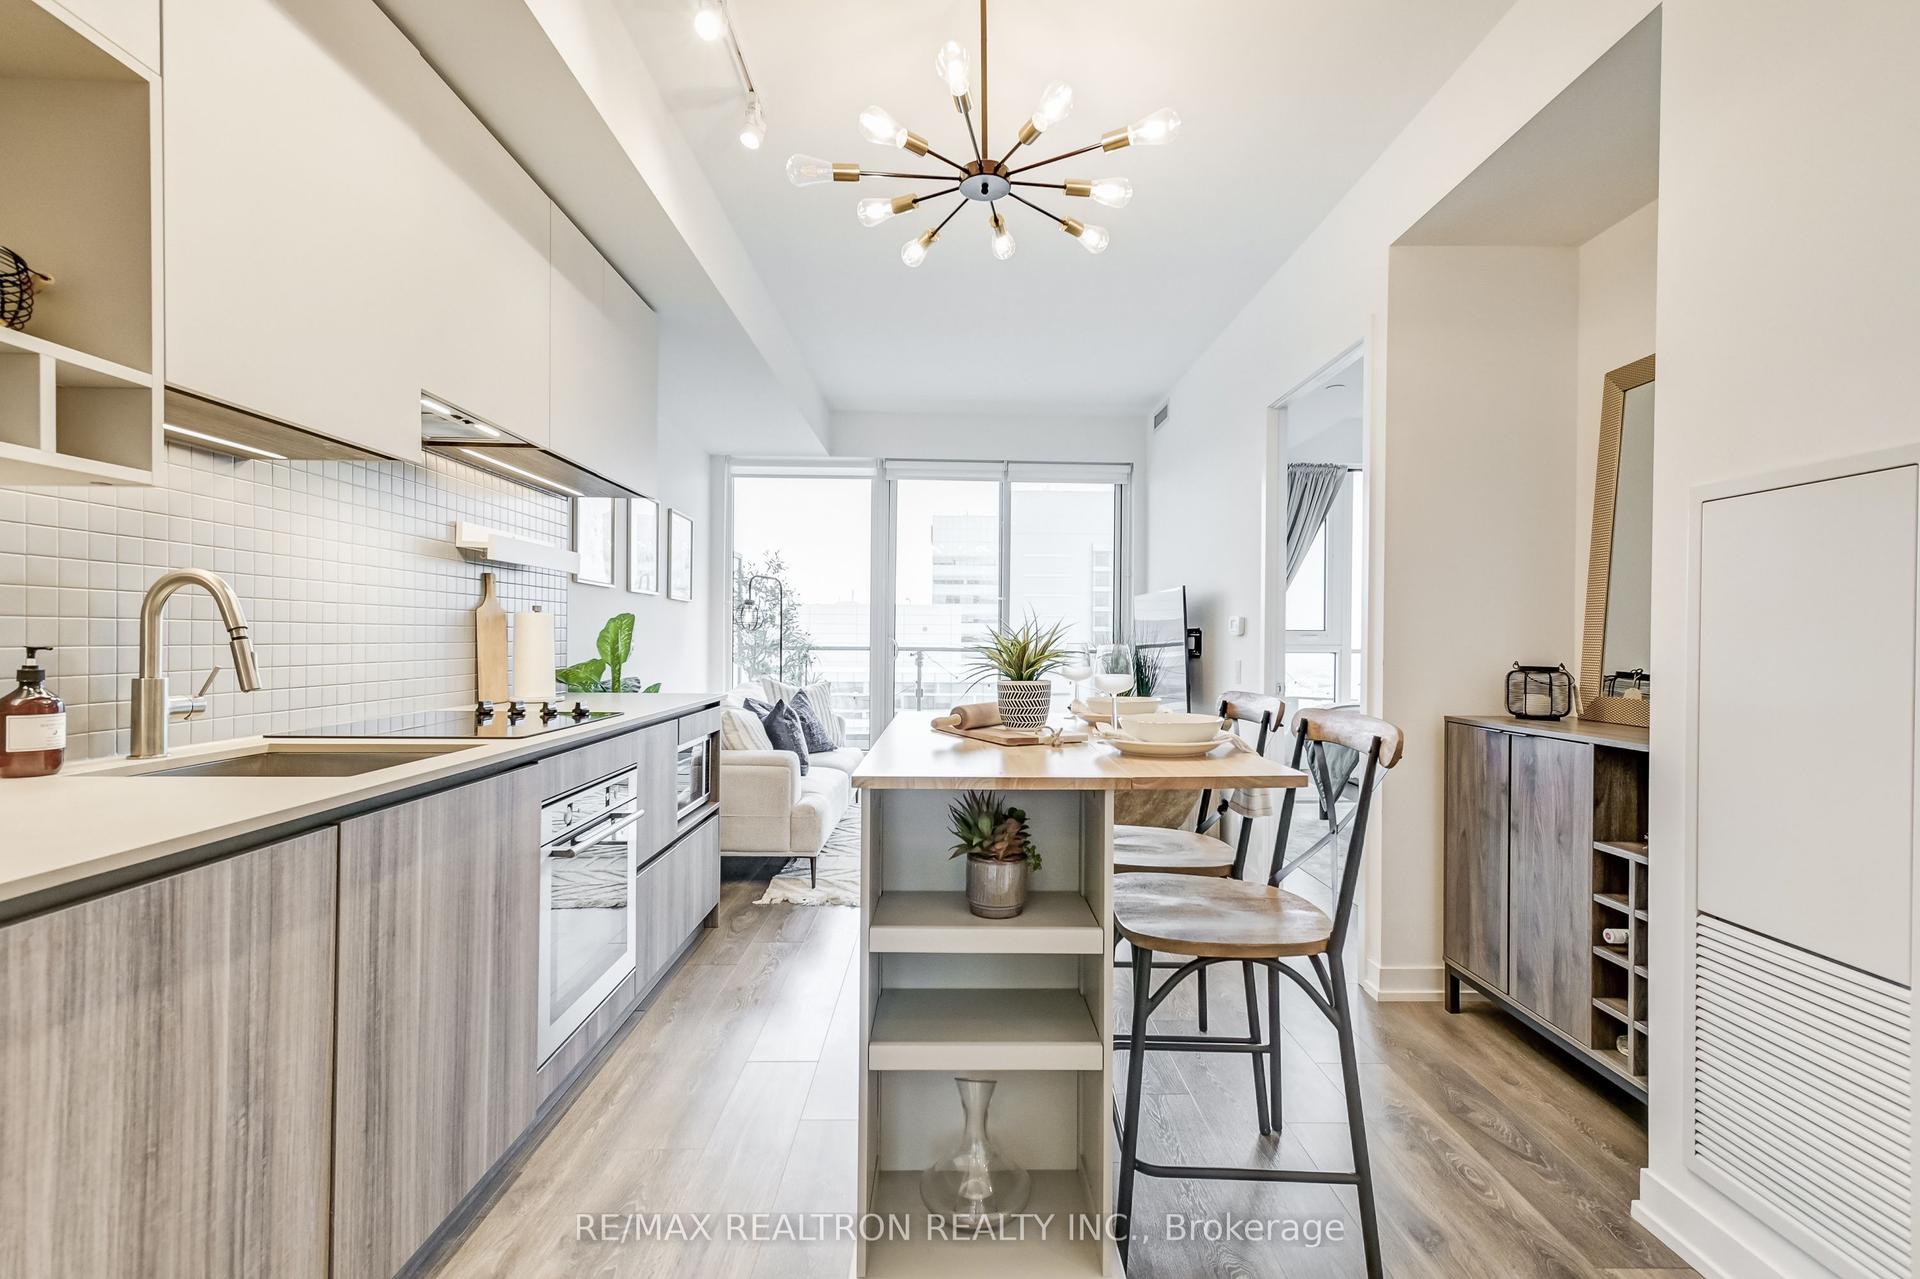
For Lease22 days ago
$2,150
Condo
5 Buttermill Avenue 1608 #1608, Vaughan Corporate Centre
Vaughan, ON
2 bd
2 ba
650
0
MLS# N13815564Re/Max Realtron Realty Inc.
WhatsApp Aman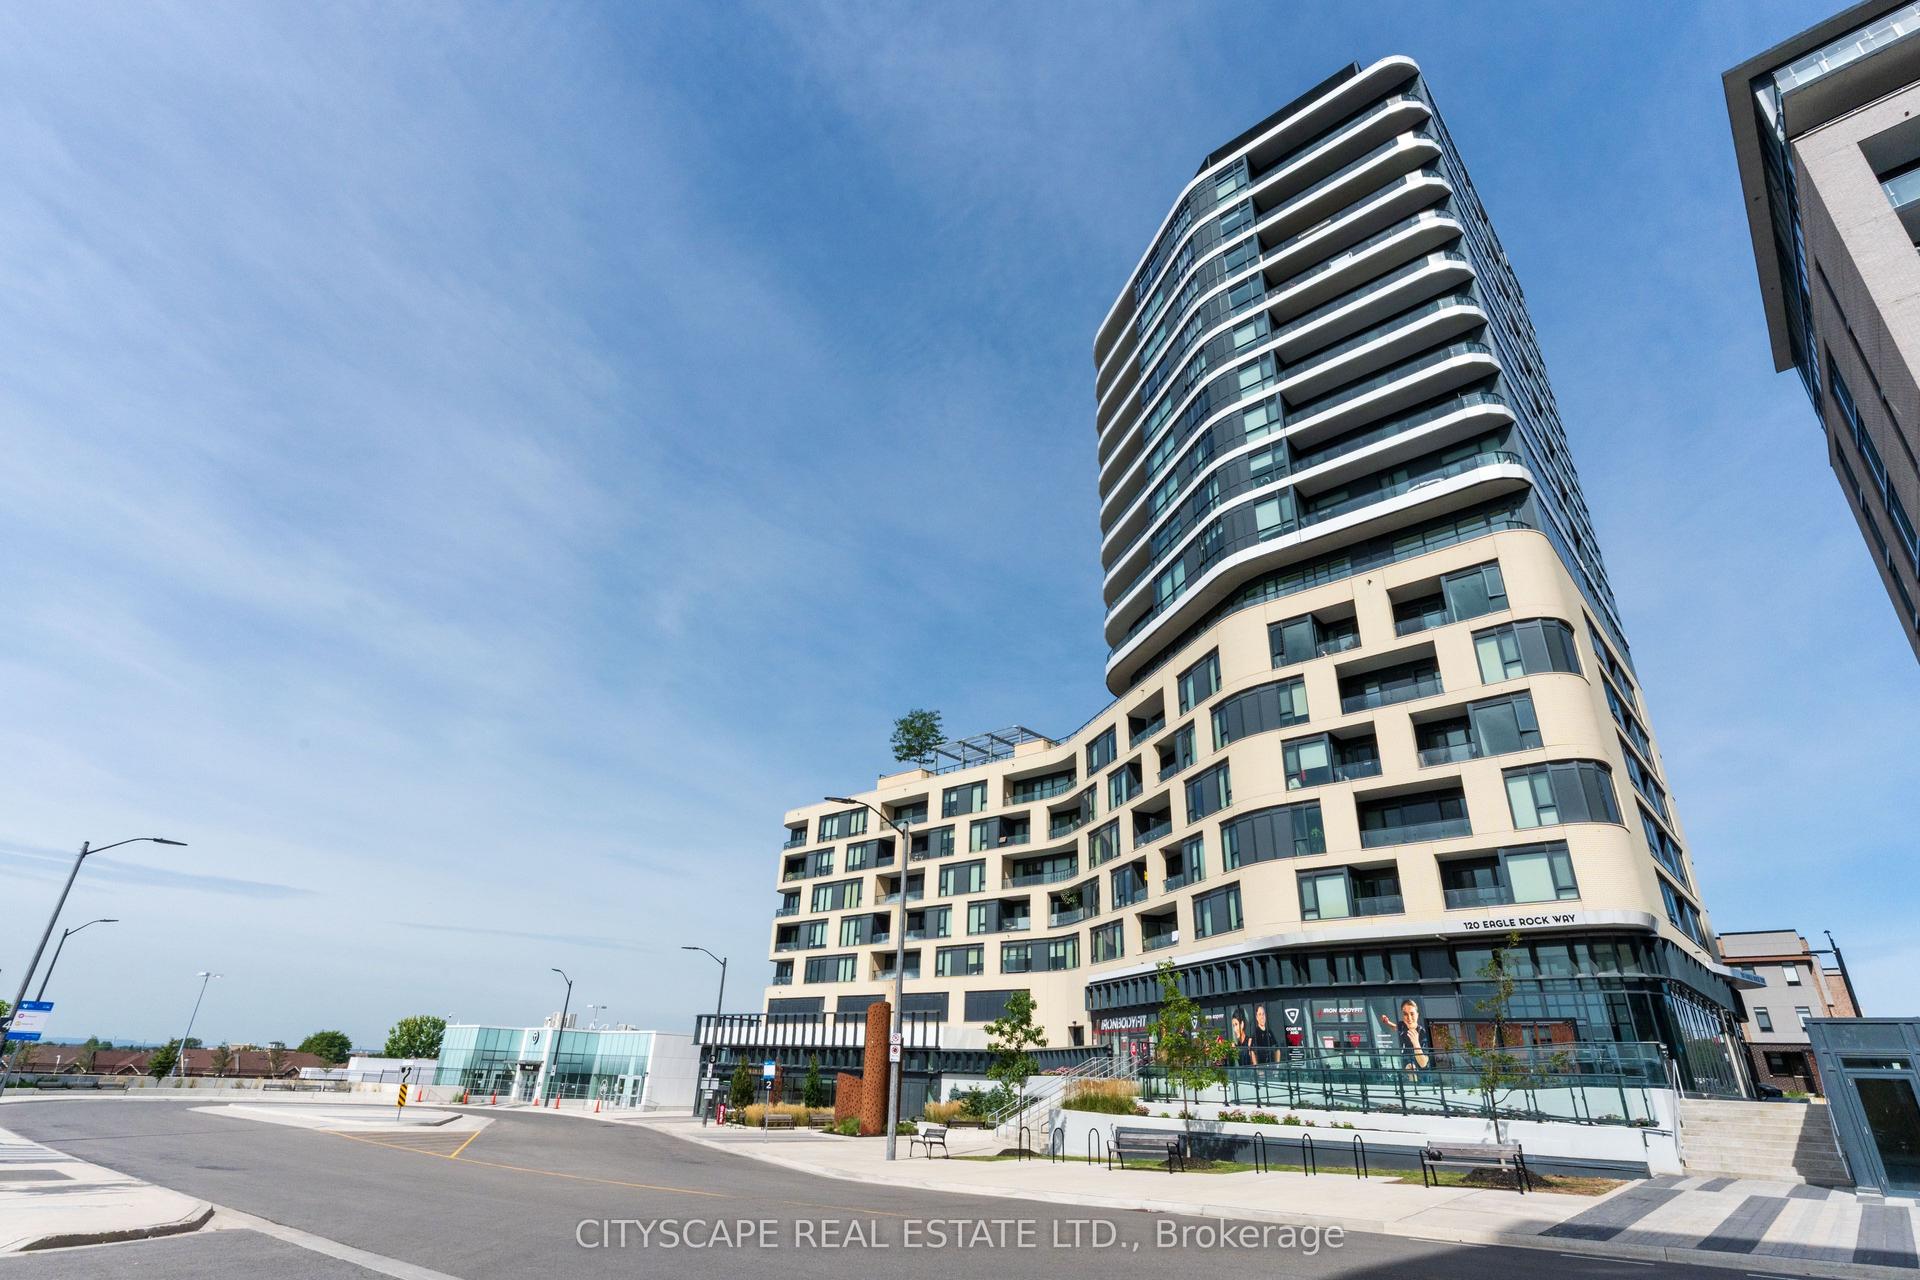
For Lease12 h ago
$2,950
Condo
120 Eagle Rock Way 405 #405, Rural Vaughan
Vaughan, ON
2+1 bd
2 ba
950
1
MLS# N14029126Cityscape Real Estate Ltd.
WhatsApp Aman
Getting around
How walkable, bikeable, and transit-friendly this neighbourhood is.
66
/ 100
Walk Score
Somewhat Walkable
59
/ 100
Transit Score
Good Transit
49
/ 100
Bike Score
Somewhat Bikeable
Scores are estimates based on neighbourhood data and are for informational purposes only.
MLS® data courtesy of the Toronto Regional Real Estate Board (TRREB).
The information provided herein must only be used by consumers that have a bona fide interest in the purchase, sale, or lease of real estate and may not be used for any commercial purpose or any other purpose. Listing information is deemed reliable but is not guaranteed accurate by the Toronto Regional Real Estate Board, the listing brokerage, or this website. The trademarks REALTOR®, REALTORS® and the REALTOR® logo are controlled by The Canadian Real Estate Association (CREA) and identify real estate professionals who are members of CREA. MLS®, Multiple Listing Service®, and the associated logos are owned by CREA. Not intended to solicit properties currently listed for sale or buyers under contract.