For Sale
Open House Sat 18–20
21455 Warden Avenue
Rural East Gwillimbury, East Gwillimbury, ON
$1,788,000
3Bd
3Ba
2,750+sqft
10Parking
313.64 x 3316 ftlot
$650/sqft
DetachedMLS# N14029344Listed 2026-10-1317 DOM
Cooling
Central Air
Basement
Finished
About this home
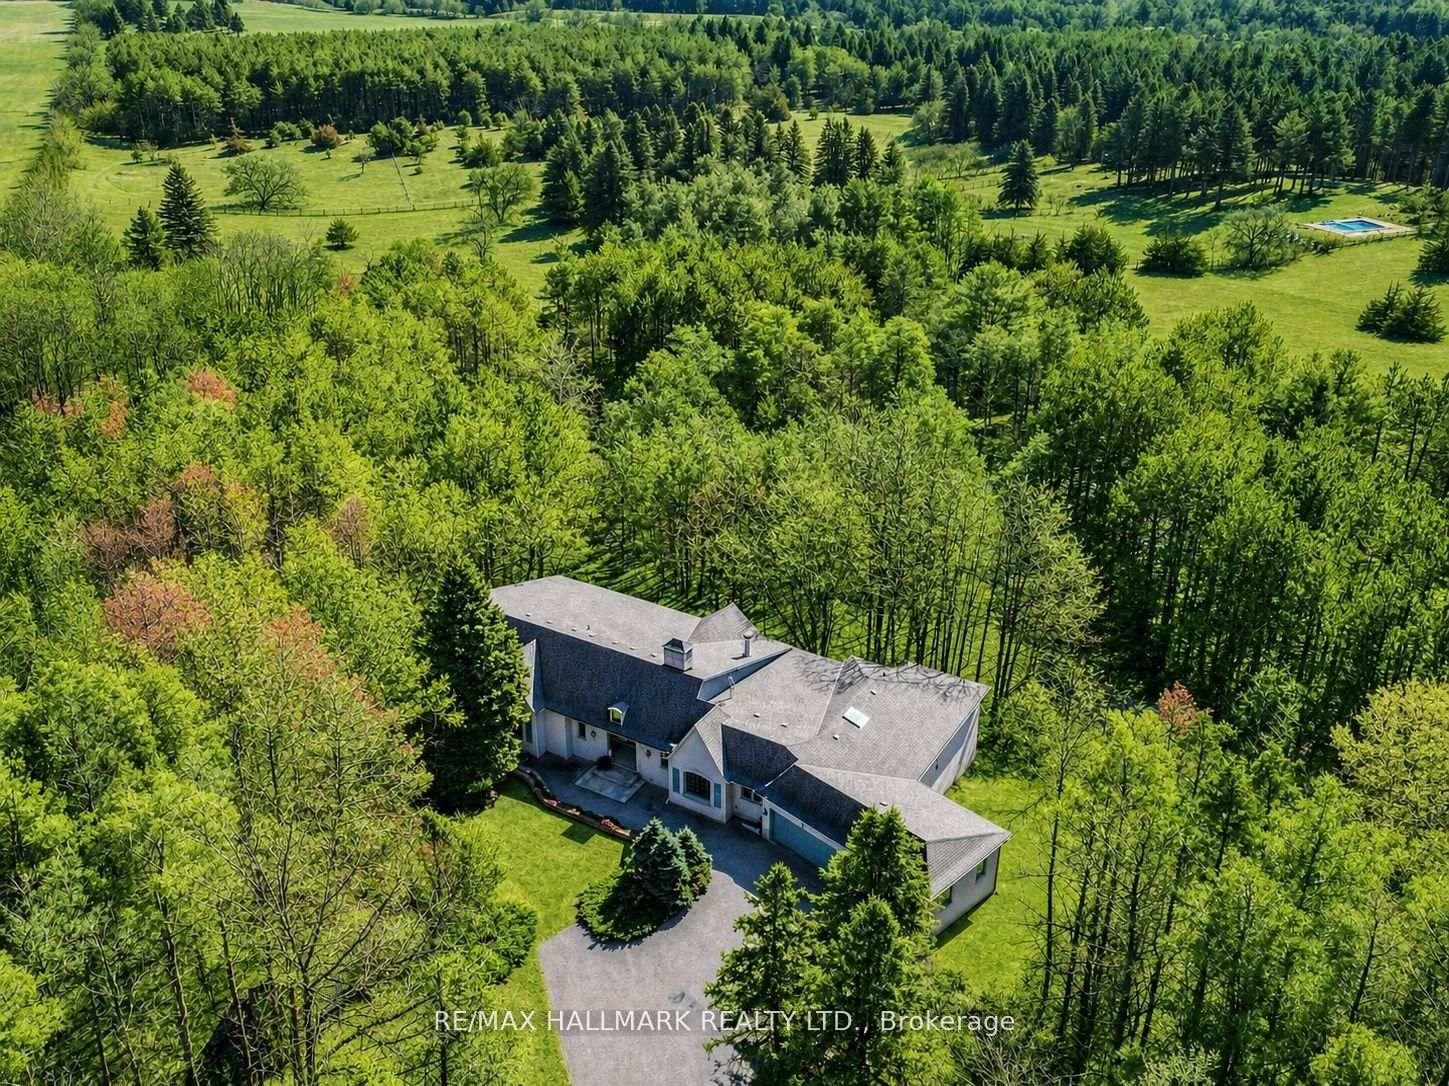
**A Private Country Haven on 22.97 Acres-Nearly 23 Acres of Natural Beauty **Welcome to 21455 Warden Avenue**, where timeless character, generous living spaces, and beautiful natural surroundings come together in rural East Gwillimbury. Set well back from the road, this custom brick home offers **exceptional privacy**, with open fields, mature trees, and cleared woodland trails creating a peaceful setting to call home. Featuring approximately **2,700 square feet above grade**, this inviting residence offers**three spacious bedrooms, three bathrooms, and a finished lower level**. Nine-foot main-floor ceilings, hardwood flooring, crown moulding, and French doors bring warmth and elegance to the interior, while large windows frame views of the surrounding landscape. The kitchen combines everyday comfort with effortless entertaining, featuring **quartz countertops, stainless steel appliances, a centre island, and a bright bay window**. The adjoining family area provides a welcoming place to gather, while the dining room's walkout to the deck connects indoor living with the beauty of the outdoors. A separate formal living room offers generous space for entertaining and quiet evenings by the fire. The **spacious main-floor primary suite** is a comfortable retreat, featuring a wood-burning fireplace, a walk-in closet, and an ensuite bathroom. Main-floor laundry with garage access adds everyday convenience. Upstairs, two generously sized bedrooms and a shared bathroom provide comfortable accommodation for family or guests. The **finished lower level** extends the living space, offering room for a recreation area, games room, or home gym. An attached garage and a **substantial detached garage/workshop with an upper level** provide valuable space for vehicles, equipment, storage, and personal hobbies. Additional out buildings further complement the property's country setting.
GarageWalkoutHardwoodFireplace
Features
- Carpet Free
- Primary Bedroom - Main Floor
- Finished
- Central Air
- Bungaloft
Financials
Annual Taxes
$8,831
Estimated Rental Income
Entire property$3,200 – $4,800/mo
Rental yield2.1% – 3.2%
*Estimates based on comparable rentals in the area. Actual income may vary.
Market Data — East Gwillimbury
Days on market17 days
Buyer's MarketSeller's Market
Based on active listings in East Gwillimbury. Data updates daily.
Getting around
How walkable, bikeable, and transit-friendly this neighbourhood is.
52
/ 100
Walk Score
Somewhat Walkable
43
/ 100
Transit Score
Some Transit
56
/ 100
Bike Score
Bikeable
Scores are estimates based on neighbourhood data and are for informational purposes only.
MLS® data courtesy of the Toronto Regional Real Estate Board (TRREB).
The information provided herein must only be used by consumers that have a bona fide interest in the purchase, sale, or lease of real estate and may not be used for any commercial purpose or any other purpose. Listing information is deemed reliable but is not guaranteed accurate by the Toronto Regional Real Estate Board, the listing brokerage, or this website. The trademarks REALTOR®, REALTORS® and the REALTOR® logo are controlled by The Canadian Real Estate Association (CREA) and identify real estate professionals who are members of CREA. MLS®, Multiple Listing Service®, and the associated logos are owned by CREA. Not intended to solicit properties currently listed for sale or buyers under contract.
You may also like
More homes in East Gwillimbury
Hand-picked listings with a similar price range and style.
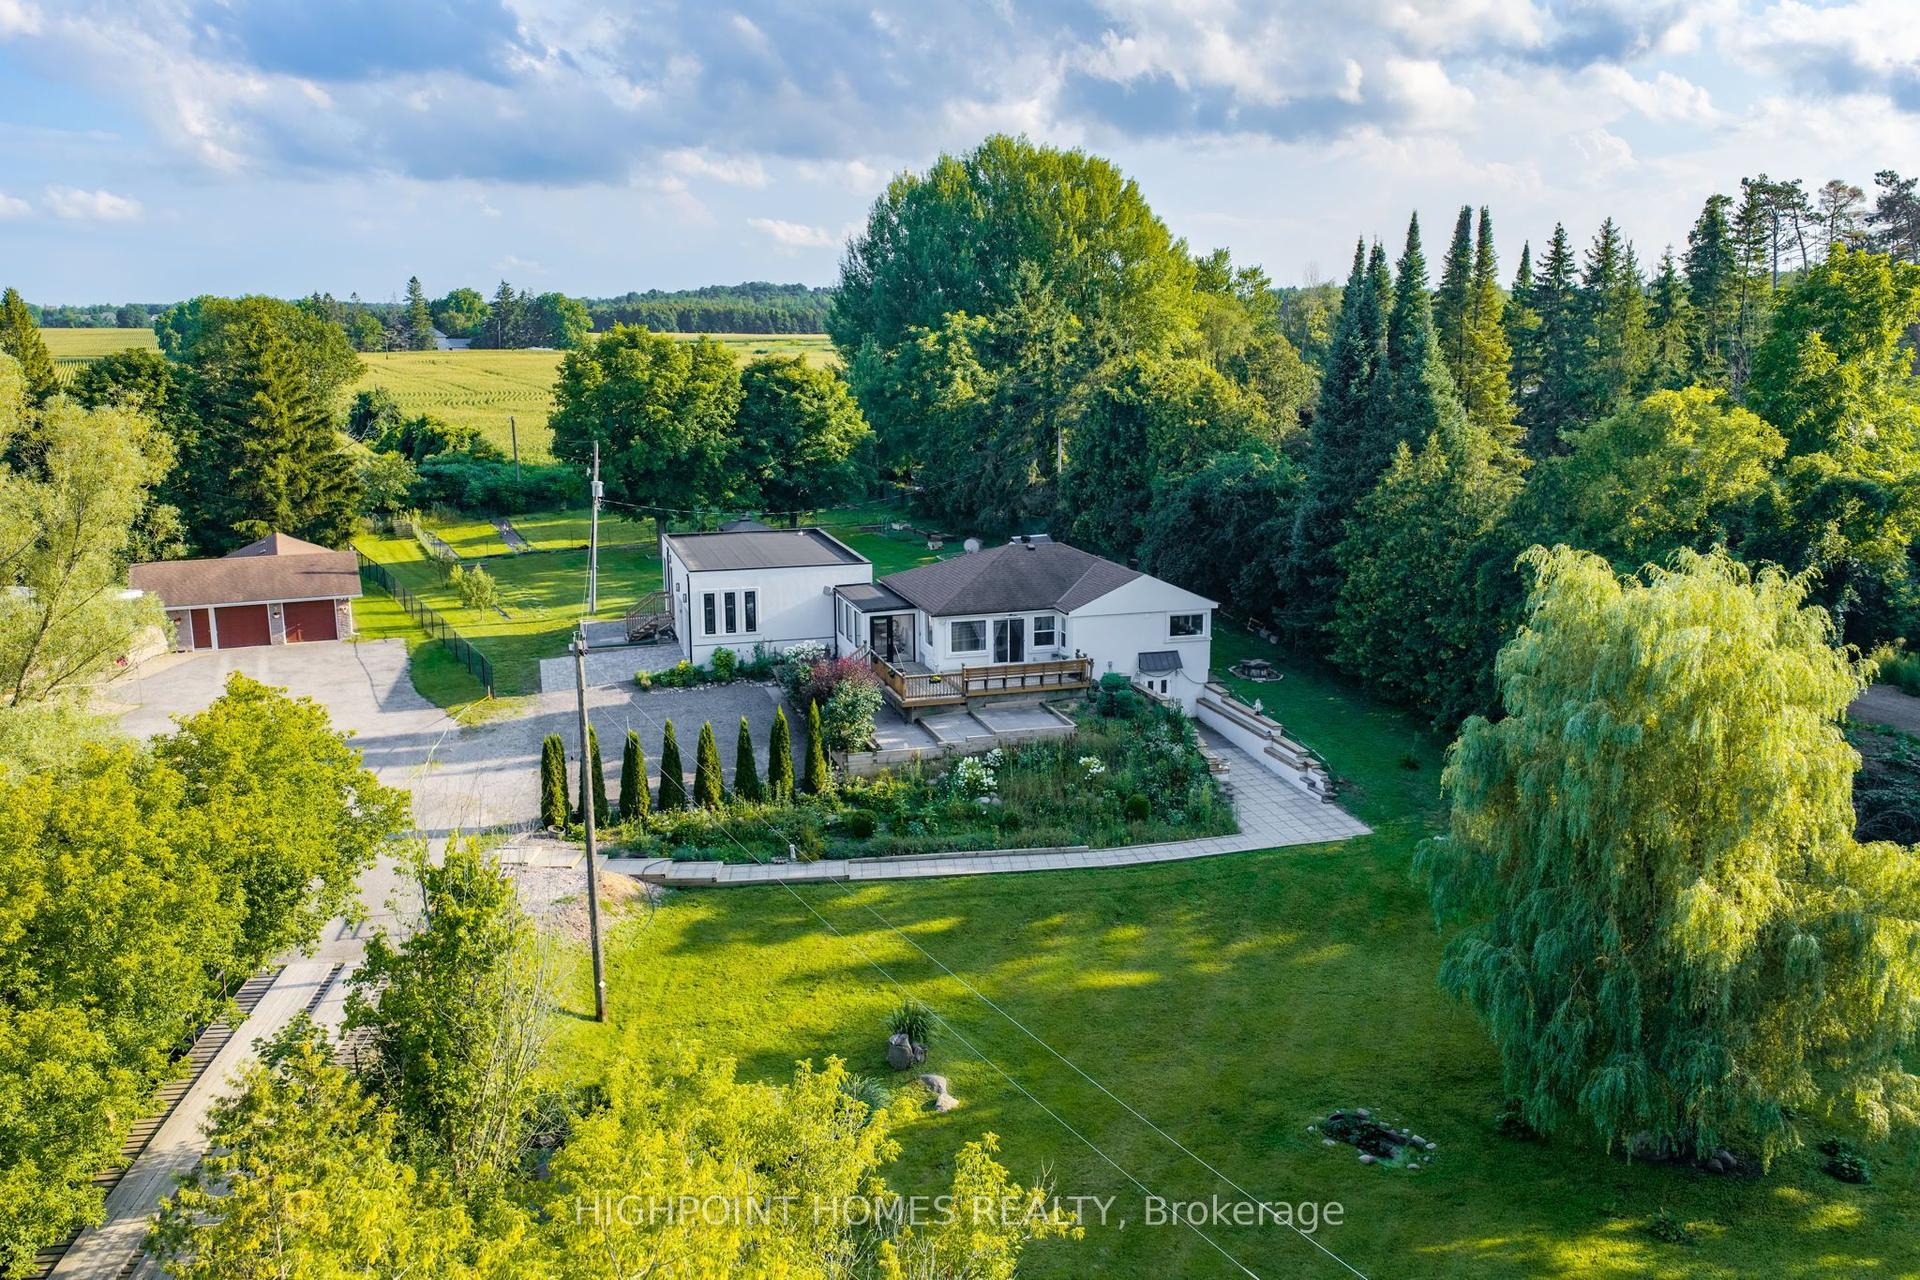
For Sale8 days ago
$1,401,000
Detached
est. $6,142/mo
2821 Mt Albert Road, Rural East Gwillimbury
East Gwillimbury, ON
3+1 bd
3 ba
2,750
8
MLS# N14107706Highpoint Homes Realty
WhatsApp Aman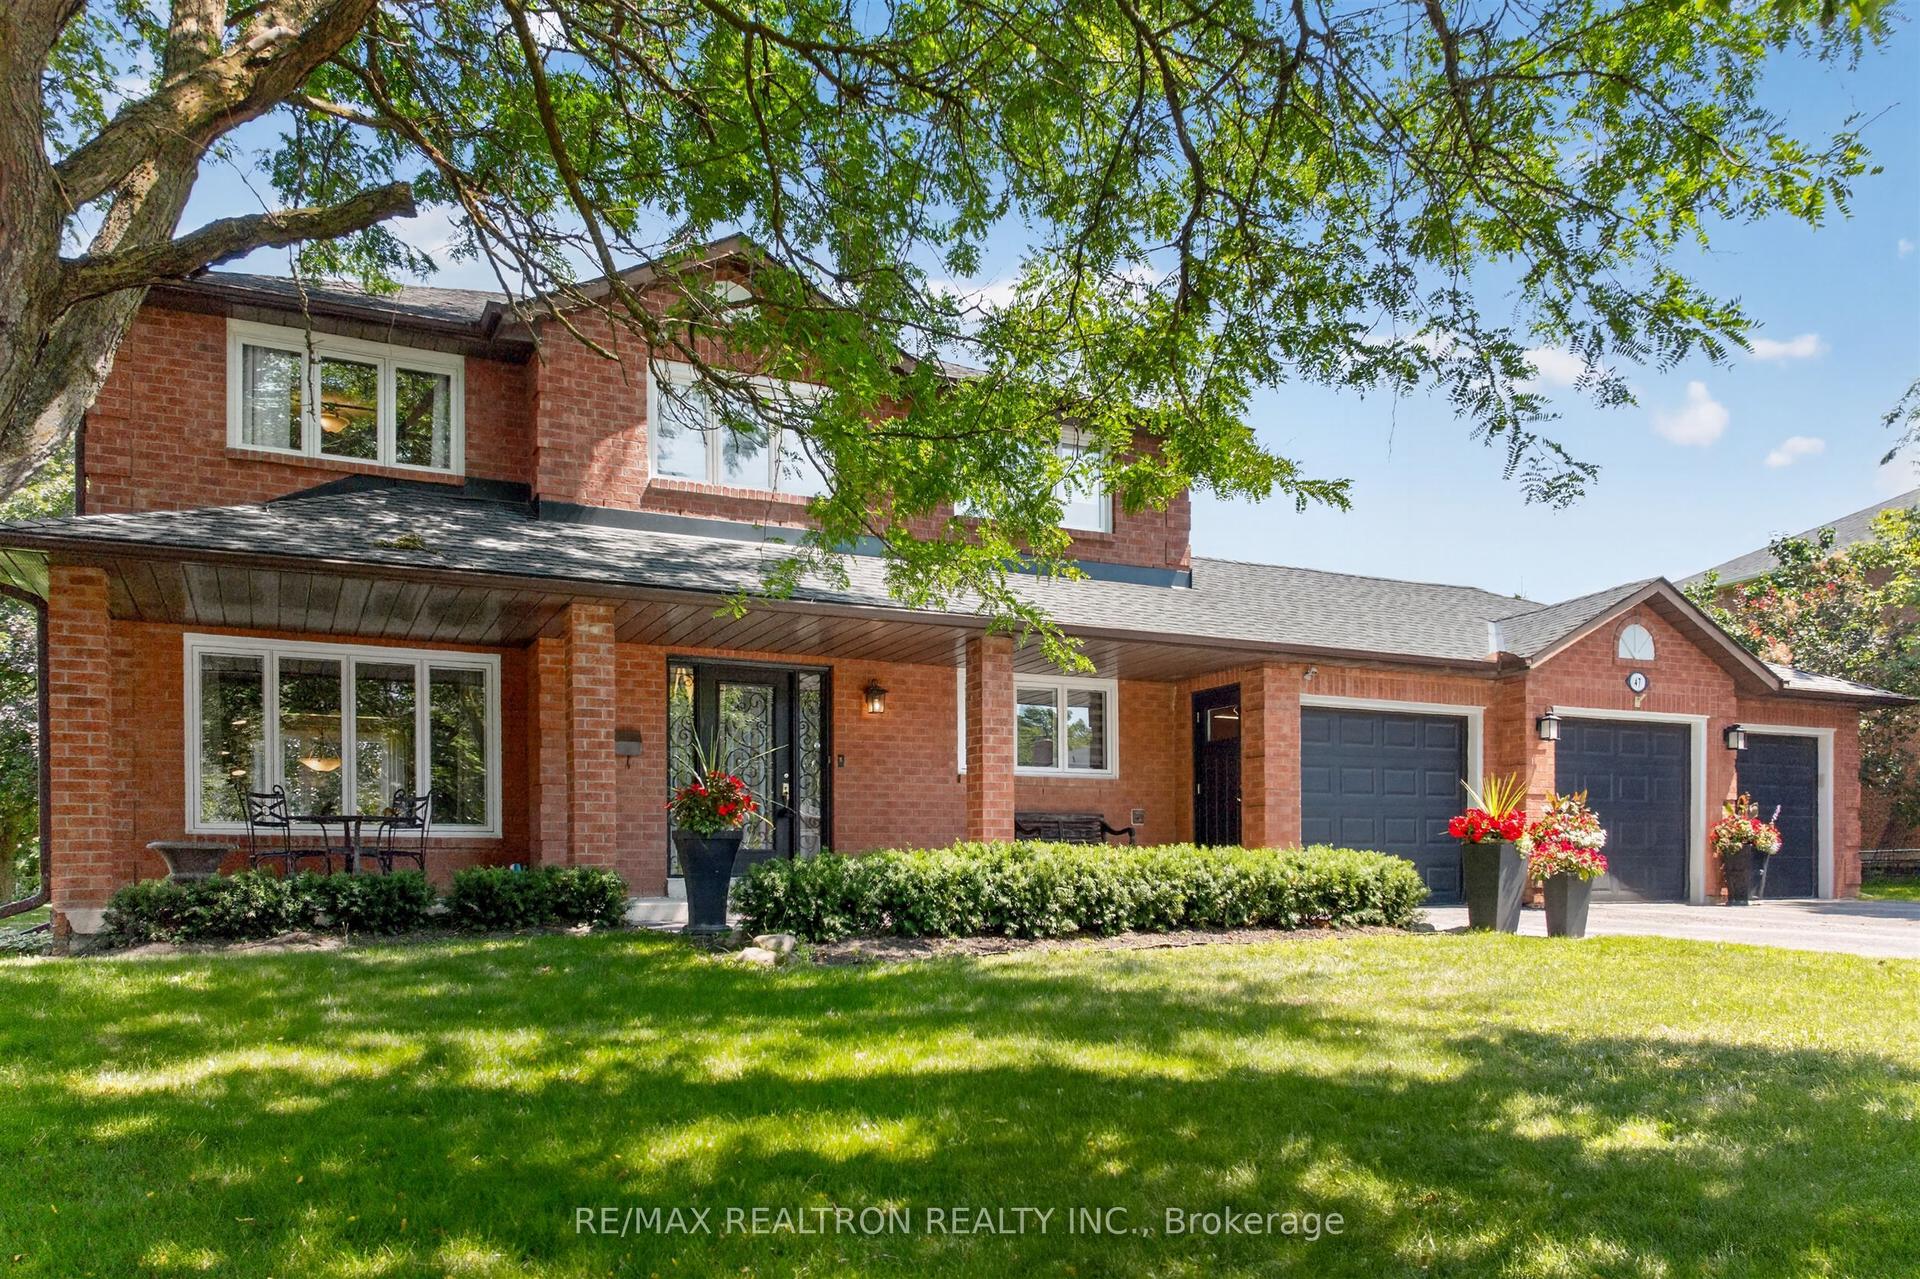
For Sale1 day ago
$1,535,000
Detached
est. $6,729/mo
47 Maple Way, Sharon
East Gwillimbury, ON
4 bd
3 ba
2,250
9
MLS# N14128600Re/Max Realtron Realty Inc.
WhatsApp Aman