For Sale
Just Listed
18 Water Walk Drive 508 #508
Unionville, Markham, ON
$823,000
2+1Bd
3Ba
1,100+sqft
2Parking
$748/sqft
CondoMLS# N14029956Listed 2026-10-140 DOM
Cooling
Central Air
Just listed! New listings in Markham often receive offers within the first week.
About this home
Welcome to Riverview by Times Group, a luxurious condo in high demand Unionville. This spacious corner suite features 2-ensuite + den + power room, 1,032' + 247' wrap-around balcony. The primary bedroom offers two mirrored closets, and a 4-piece ensuite with a glass shower. The second bedroom offers northwest views, a mirrored closet, and its own 4-piece ensuite. The versatile den, with a sliding privacy-glass door is ideal for a home office or guest room. The modern kitchen features premium built-in appliances, European-made cabinetry, functional layout, open concept, 9' ceilings. Lots of upgrades: Quartz countertops & backsplash, induction cooktop, kitchen island, crown moulding, engineered flooring throughout. State-of-the-art amenities; 24-h concierge, indoor pool, sauna, gym, yoga studio, party room, games room, library, card room, BBQ terrace & car wash bay. Conveniently located minutes to Hwy 404 and 407, Unionville GO Station, with YRT/Viva at the door and top-ranking schools, supermarkets, restaurants, banks, and shops nearby. 2 parkings (tandem parking) and 1 locker included. Monthly maintenance fees include Rogers Ignite bulk internet service.
Pool
Rooms
Other
| Living Room | 3.53 × 3.40 m | Crown Moulding Window Floor to Ceiling W/O To Balcony |
| Dining Room | 4.27 × 3.05 m | Combined w/Kitchen Large Window Open Concept |
| Kitchen | 4.27 × 3.05 m | Combined w/Dining Centre Island Stainless Steel Appl |
| Primary Bedroom | 3.33 × 2.82 m | 4 Pc Ensuite Mirrored Closet Large Window |
| Bedroom 2 | 3.33 × 2.90 m | 4 Pc Ensuite Large Window Mirrored Closet |
| Den | 2.82 × 2.46 m | Glass Doors Formal Rm |
Features
- Carpet Free
- None
- Central Air
- Apartment
Financials
Annual Taxes
$3,655.99
Estimated Rental Income
Entire property$2,600 – $3,500/mo
Rental yield3.8% – 5.1%
*Estimates based on comparable rentals in the area. Actual income may vary.
Market Data — Markham
Days on market0 days
Buyer's MarketSeller's Market
Based on active listings in Markham. Data updates daily.
Demographics — Markham
Population
338,503
Avg Household Income
$118,000
Age Distribution
0-19
20%
20-34
18%
35-49
22%
50-64
22%
65+
18%
Ownership82% own · 18% rent
EnglishMandarinCantoneseTamilUrdu
Getting around
How walkable, bikeable, and transit-friendly this neighbourhood is.
68
/ 100
Walk Score
Somewhat Walkable
61
/ 100
Transit Score
Good Transit
55
/ 100
Bike Score
Bikeable
Scores are estimates based on neighbourhood data and are for informational purposes only.
MLS® data courtesy of the Toronto Regional Real Estate Board (TRREB).
The information provided herein must only be used by consumers that have a bona fide interest in the purchase, sale, or lease of real estate and may not be used for any commercial purpose or any other purpose. Listing information is deemed reliable but is not guaranteed accurate by the Toronto Regional Real Estate Board, the listing brokerage, or this website. The trademarks REALTOR®, REALTORS® and the REALTOR® logo are controlled by The Canadian Real Estate Association (CREA) and identify real estate professionals who are members of CREA. MLS®, Multiple Listing Service®, and the associated logos are owned by CREA. Not intended to solicit properties currently listed for sale or buyers under contract.
You may also like
More homes in Markham
Hand-picked listings with a similar price range and style.
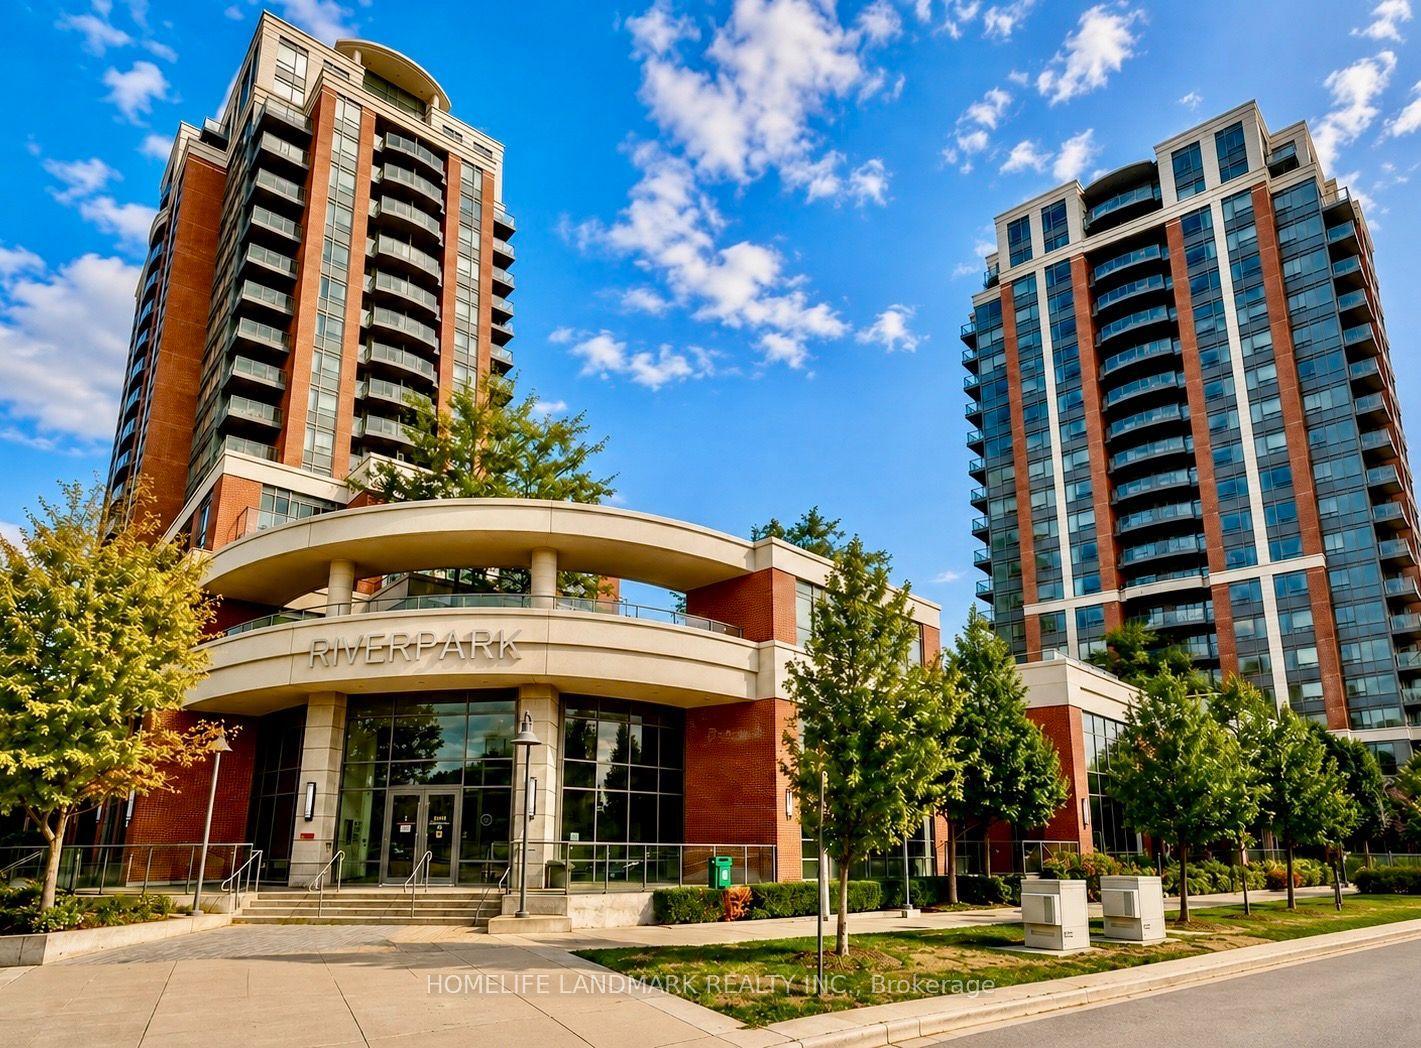
For Sale1 month ago
$778,000
Condo
est. $3,411/mo
1 Uptown Drive 1702 #1702, Unionville
Markham, ON
2+1 bd
2 ba
1,300
2
MLS# N13739310Homelife Landmark Realty Inc.
WhatsApp Aman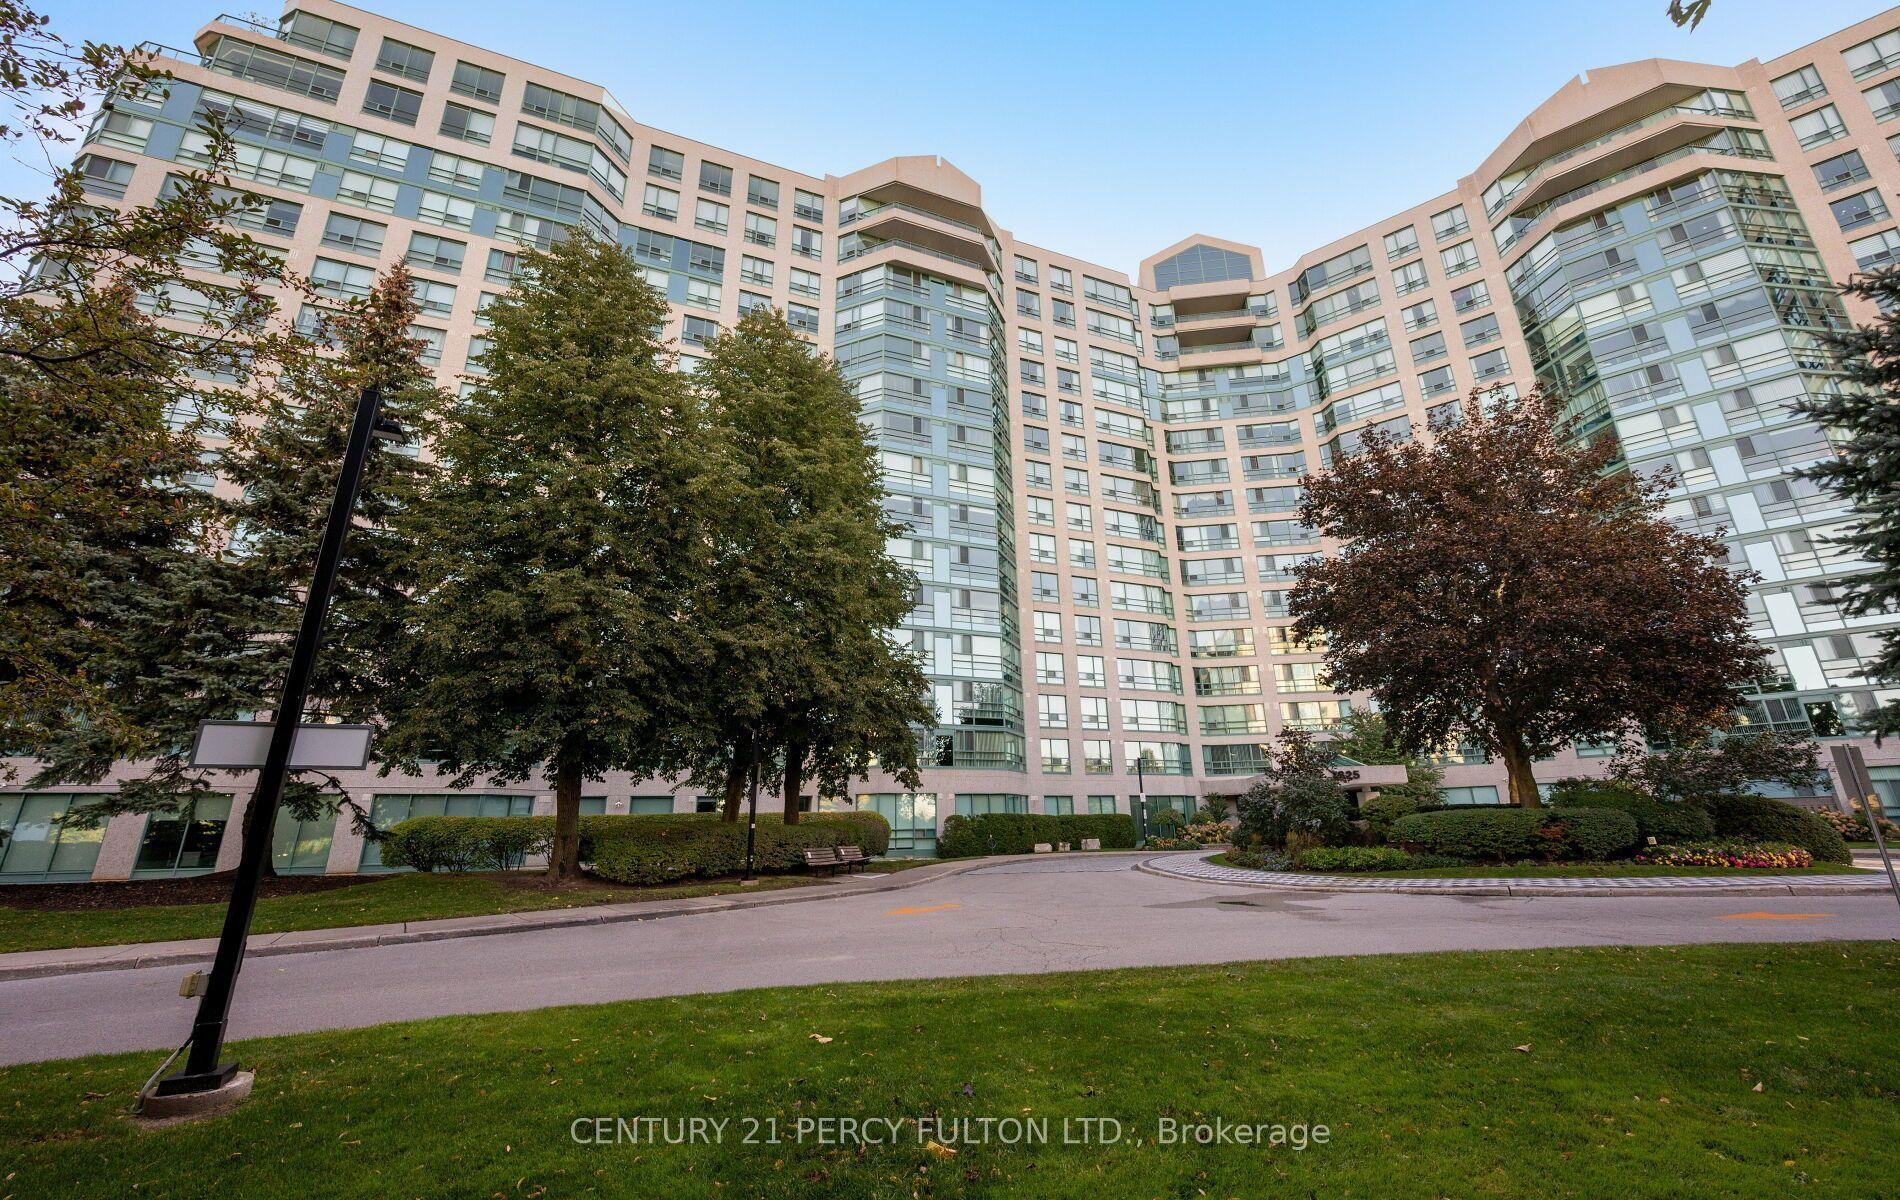
For Sale14 h ago
$649,000
Condo
est. $2,845/mo
7825 Bayview Avenue 624 #624, Aileen-Willowbrook
Markham, ON
2+1 bd
2 ba
1,100
2
MLS# N14030600Century 21 Percy Fulton Ltd.
WhatsApp Aman
