For Sale
Just Listed
336 Elyse Court
Bayview Northeast, Aurora, ON
$999,999
3+1Bd
3Ba
1,750+sqft
3Parking
19.69 x 140.78 ftlot
$571/sqft
TownhouseMLS# N14030036Listed 2026-10-140 DOM
Cooling
Central Air
Basement
Finished with Walk-Out
Just listed! New listings in Aurora often receive offers within the first week.
About this home
Discover this exceptional freehold ravine townhome in the prestigious Aurora Views community, with NO POTL fees! One of the largest models in the neighbourhood, this beautifully upgraded home offers over 2,300 sq. ft. of living space plus a fully finished walkout basement. Enjoy 10-ft main-floor ceilings, a modern chef-inspired kitchen with quartz countertops, a spacious primary suite with a luxurious 5-piece ensuite, and a private balcony overlooking the peaceful ravine and pond. Recent upgrades include new flooring, renovated bathrooms, custom closet organizers, and brand-new pot lights. The private driveway accommodates up to 3 vehicles, with direct garage access. Ideally located near top-rated schools, parks, shopping, GO Transit, and Highways 404 and 400. Move-in ready, beautifully upgraded, and surrounded by nature - a fantastic opportunity to own your dream home in York Region!
GarageRenovatedRavineWalkout
Rooms
Main Floor
| Living Room | 6.09 × 2.77 m | Open Concept Vinyl Floor Window |
| Dining Room | 3.31 × 2.92 m | Open Concept Vinyl Floor Combined w/Living |
| Kitchen | 3.24 × 2.64 m | Granite Counters Breakfast Bar Stainless Steel Appl |
| Breakfast | 3.65 × 2.46 m | Open Concept Laminate W/O To Deck |
Second Floor
| Primary Bedroom | 5.46 × 3.57 m | Broadloom Walk-In Closet(s) 5 Pc Ensuite |
| Bedroom 2 | 4.11 × 2.85 m | Broadloom Double Closet W/O To Balcony |
| Bedroom 3 | 4.32 × 2.48 m | Broadloom Closet Window |
Basement
| Living Room | 9.48 × 5.52 m | Walk-Out Large Window |
Features
- Countertop Range
- Auto Garage Door Remote
- Carpet Free
- Storage
- Deck
- Finished with Walk-Out
- Central Air
- 2-Storey
Financials
Annual Taxes
$6,187.59
Estimated Rental Income
Entire property$3,200 – $4,800/mo
Basement apartment$1,800 – $2,500/mo
Rental yield3.8% – 5.8%
*Estimates based on comparable rentals in the area. Actual income may vary.
Market Data — Aurora
Days on market0 days
Buyer's MarketSeller's Market
Based on active listings in Aurora. Data updates daily.
Demographics — Aurora
Population
62,057
Avg Household Income
$138,000
Age Distribution
0-19
23%
20-34
15%
35-49
22%
50-64
23%
65+
17%
Ownership82% own · 18% rent
EnglishMandarinFarsiItalianRussian
Getting around
How walkable, bikeable, and transit-friendly this neighbourhood is.
56
/ 100
Walk Score
Somewhat Walkable
45
/ 100
Transit Score
Some Transit
40
/ 100
Bike Score
Somewhat Bikeable
Scores are estimates based on neighbourhood data and are for informational purposes only.
MLS® data courtesy of the Toronto Regional Real Estate Board (TRREB).
The information provided herein must only be used by consumers that have a bona fide interest in the purchase, sale, or lease of real estate and may not be used for any commercial purpose or any other purpose. Listing information is deemed reliable but is not guaranteed accurate by the Toronto Regional Real Estate Board, the listing brokerage, or this website. The trademarks REALTOR®, REALTORS® and the REALTOR® logo are controlled by The Canadian Real Estate Association (CREA) and identify real estate professionals who are members of CREA. MLS®, Multiple Listing Service®, and the associated logos are owned by CREA. Not intended to solicit properties currently listed for sale or buyers under contract.
You may also like
More homes in Aurora
Hand-picked listings with a similar price range and style.
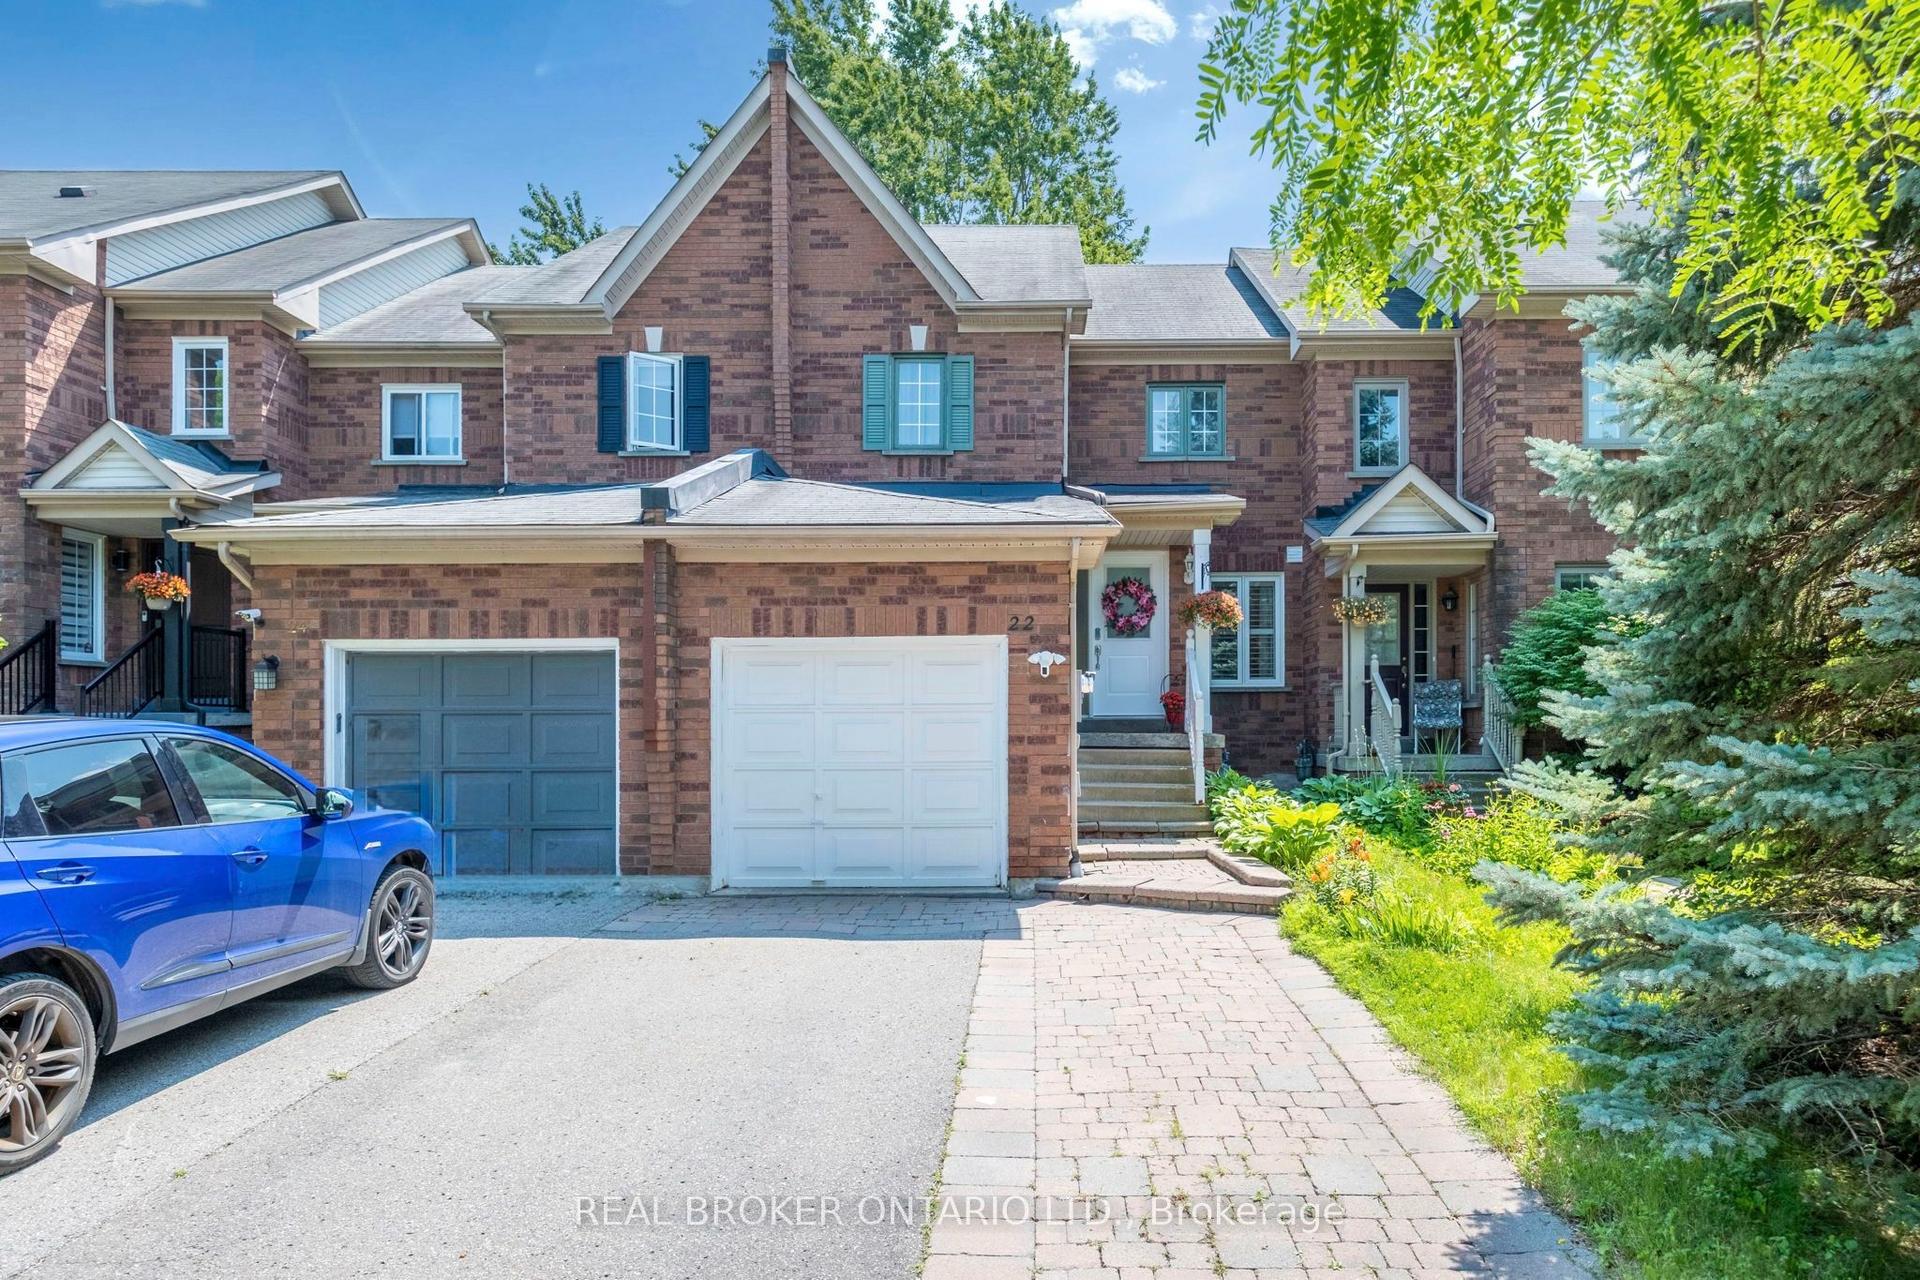
For Sale2 months ago
$838,000
Townhouse
est. $3,674/mo
22 October Lane, Aurora Grove
Aurora, ON
3+1 bd
3 ba
1,300
3
MLS# N13685772Real Broker Ontario Ltd.
WhatsApp Aman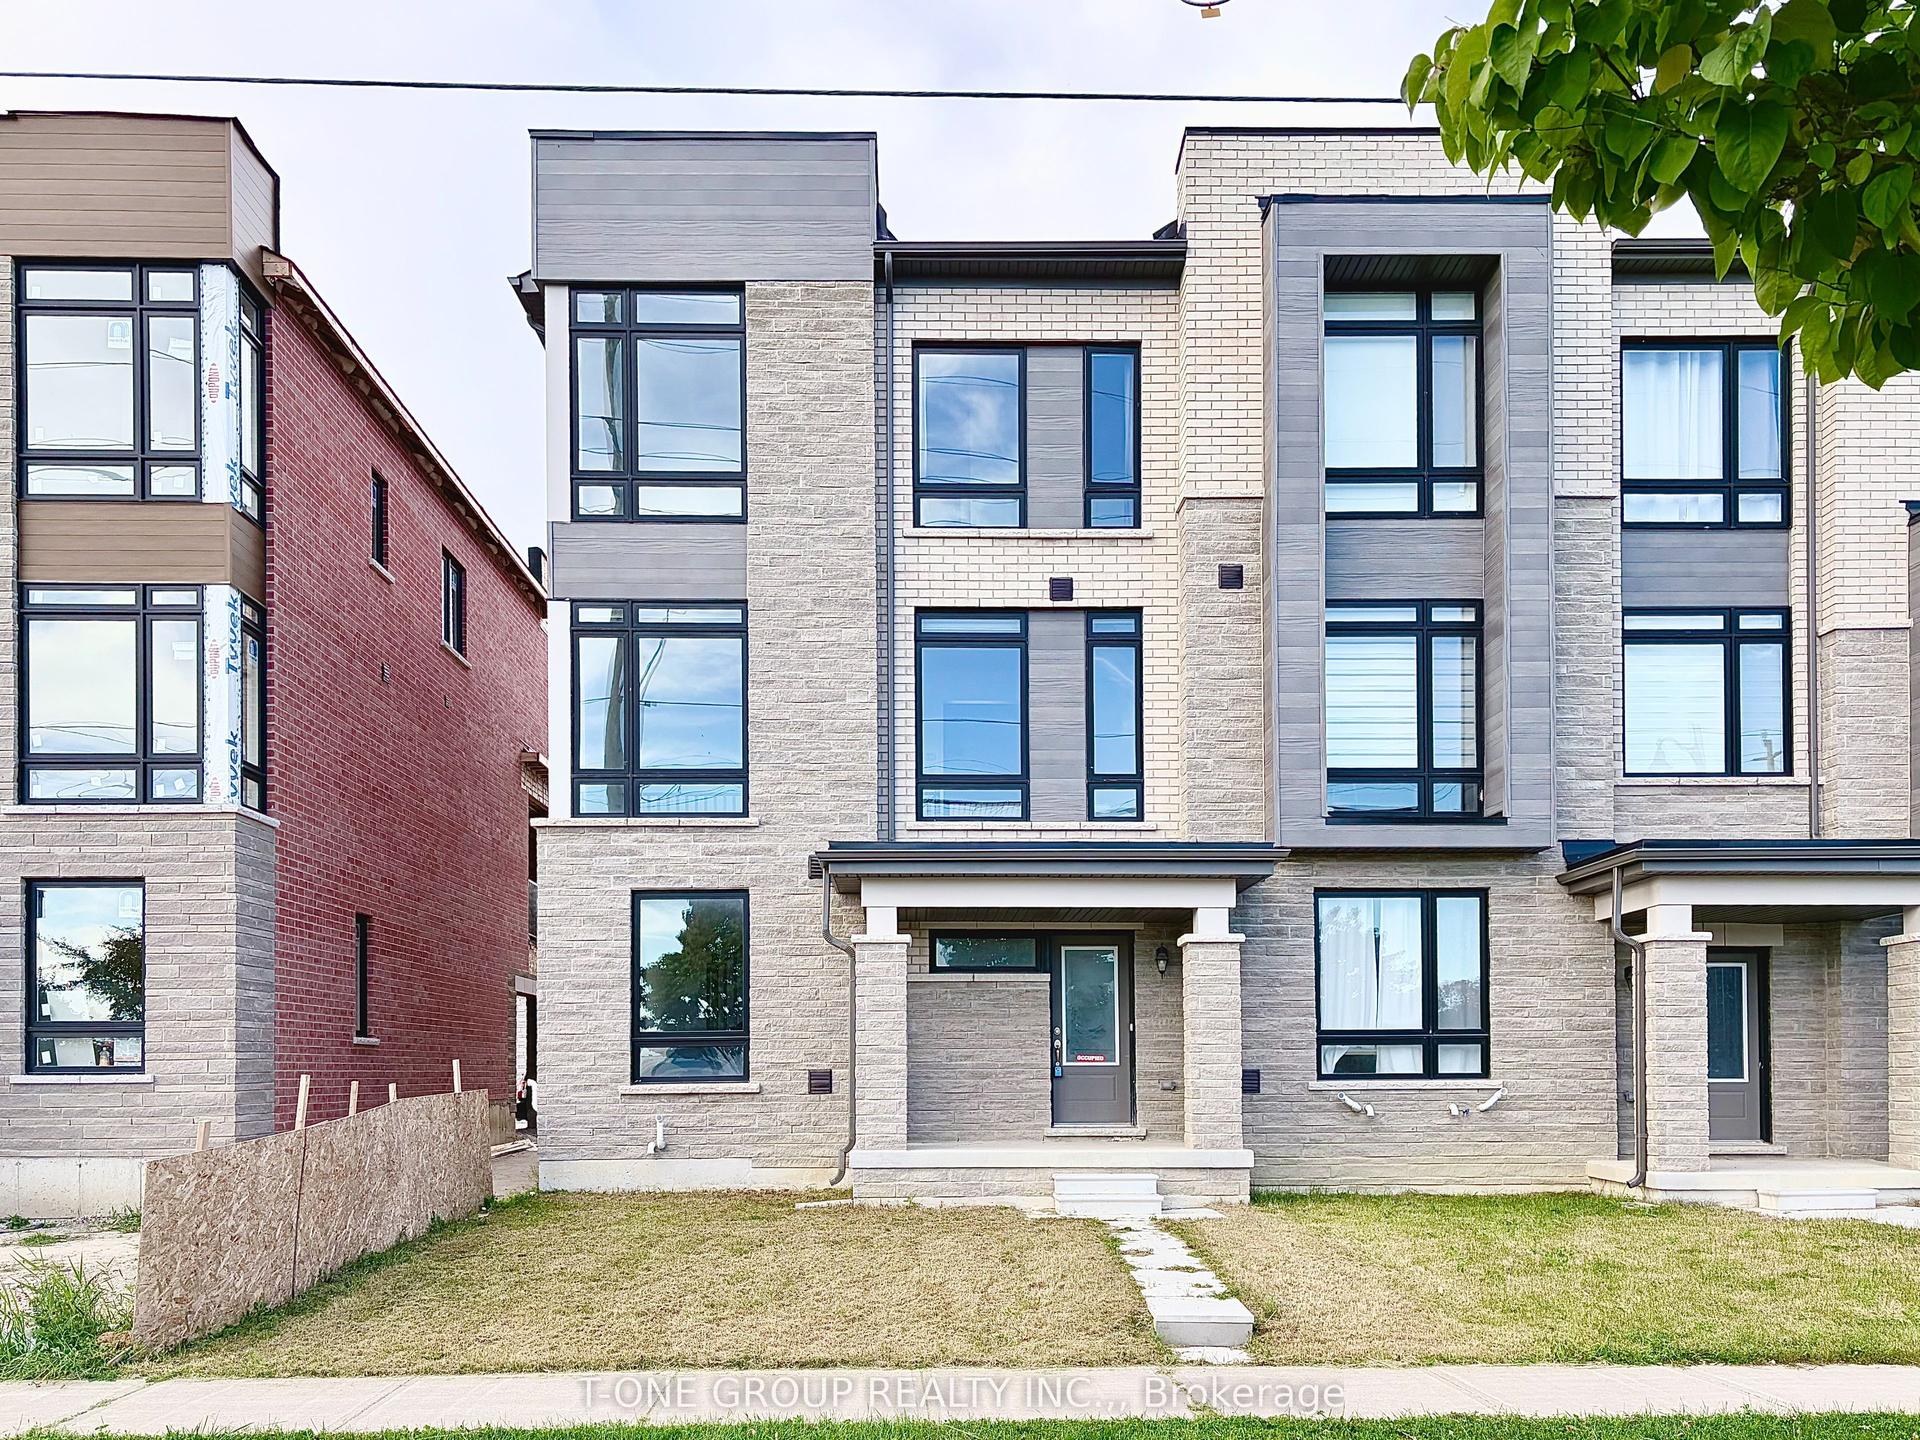
For Sale19 days ago
$999,900
Townhouse
est. $4,384/mo
110 Blick Crescent, Bayview Northeast
Aurora, ON
4 bd
3 ba
2,250
4
MLS# N13831442T-One Group Realty Inc.,
WhatsApp Aman