For Sale
209 Malton Road
Bristol-London, Newmarket, ON
$999,000
4Bd
2Ba
1,750+sqft
4Parking
50 x 110 ftlot
$571/sqft
DetachedMLS# N14030076Listed 2026-10-1420 DOM
Heating
Water Heater Owned
Cooling
Central Air
Basement
Unfinished
About this home
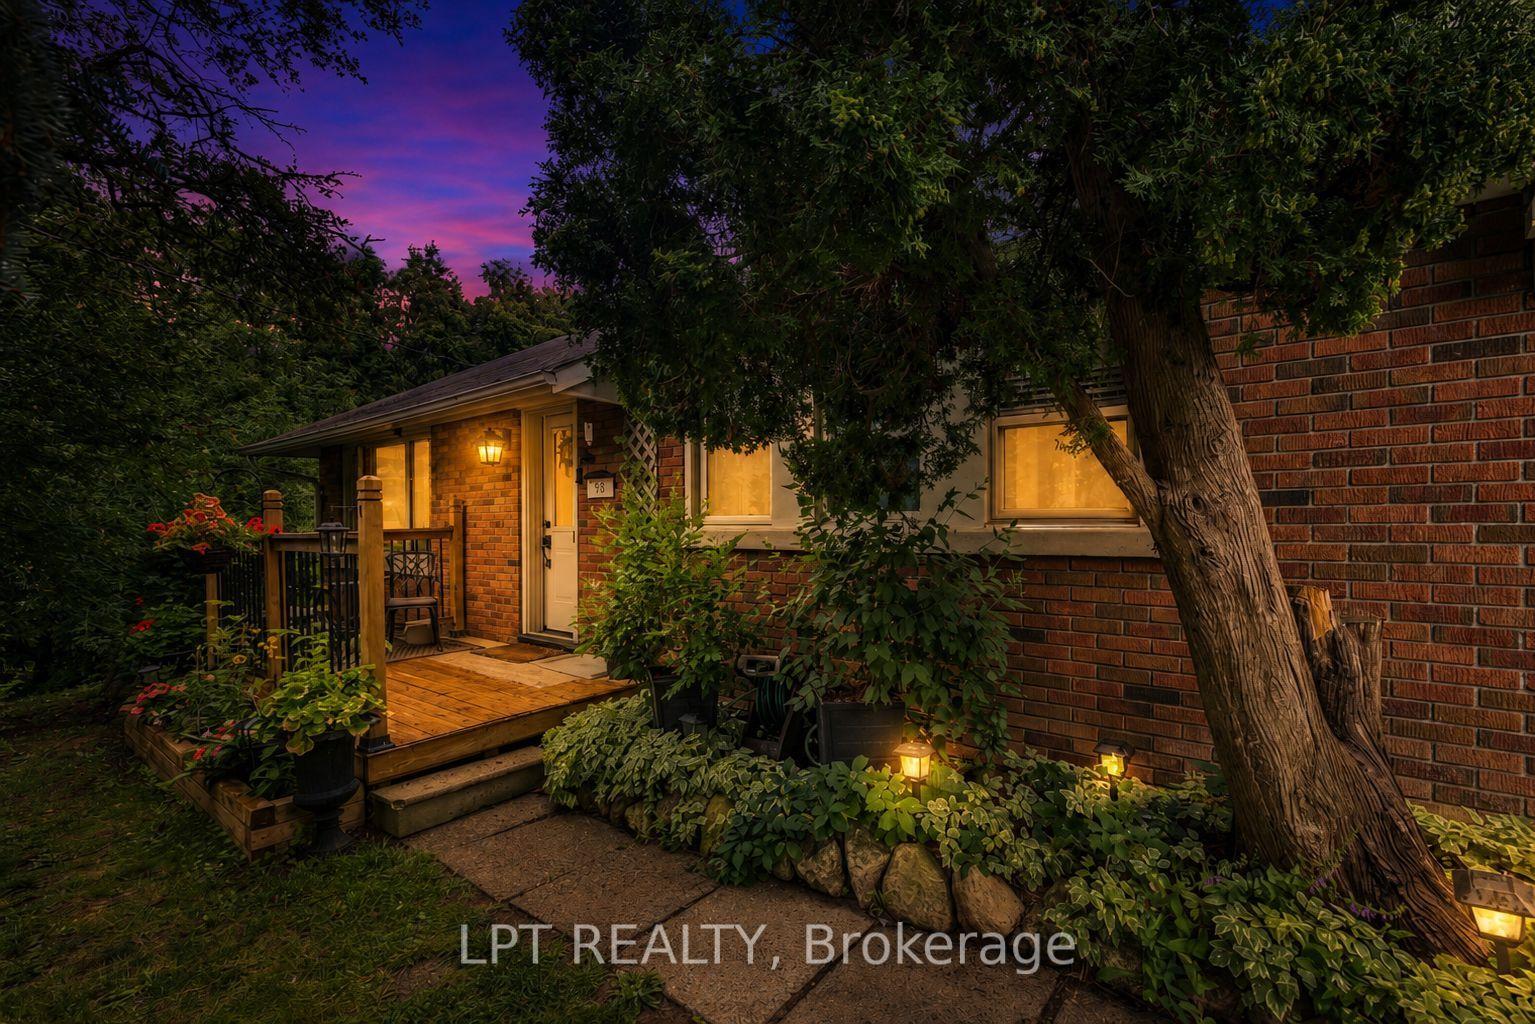
** Offers Anytime** Welcome to this spacious and beautifully updated 4 level backsplit, offering 1977 sq ft above grade plus a large basement on a generous 50' x 110' lot in Newmarket's desirable Bristol-London neighbourhood. Set on a quiet, family friendly street, this treasured home has been cared for by the same family for generations. The bright open concept living & dining areas feature laminate flooring & oversized windows, while the family sized eat-in kitchen offers stainless steel appliances and a bay window overlooking the backyard. The lower ground level is a standout: a spacious family room with a wood-burning fireplace & walkout to the fully fenced backyard, a 4th bedroom, totally renovated 3 piece washroom (2021) & a practical mudroom with a second walk out to the patio. Upstairs are three generously sized bedrooms and a gorgeous renovated 4 piece semi-ensuite washroom (2021). The basement offers a spacious laundry area, extra crawlspace storage and an open area with plenty of potential for a future recreation room. Tons of curb appeal with an updated front door, seating on front porch, attached garage and parking for 4 vehicles. The backyard is large and private, with multiple seating areas and lots of room to play and grow. Major updates include: beautifully renovated washrooms (2021), furnace & AC (2020), windows (~2015), shingles (2012), front door/sidelight, side door & more. Enjoy convenient access to: Yonge Street, parks, schools, Upper Canada Mall, both Newmarket & East Gwillimbury GO Stations, Hwys 400 & 404. A wonderfully spacious and well-cared-for home in a convenient, established neighbourhood - the kind where families move and set down roots for years to come!
GarageRenovatedWalkoutFireplace
Rooms
Main Floor
| Foyer | 1.62 × 2.07 m | Double Closet Access To Garage |
| Living Room | 4.90 × 3.65 m | Laminate Crown Moulding Picture Window |
| Dining Room | 3.08 × 3.65 m | Laminate Overlooks Family Window |
| Kitchen | 3.14 × 5.80 m | Eat-in Kitchen Bay Window Stainless Steel Appl |
Upper
| Primary Bedroom | 3.62 × 3.93 m | Broadloom Semi Ensuite Walk-In Closet(s) |
| Bedroom 2 | 3.63 × 3.37 m | Broadloom Double Closet Window |
| Bedroom 3 | 2.82 × 2.94 m | Broadloom Closet Window |
Basement
| Laundry | 2.88 × 4.63 m | Concrete Floor |
Other
| Bedroom 4 | 4.37 × 3.09 m | Parquet Closet Window |
| Family Room | 6.55 × 3.64 m | Parquet Fireplace W/O To Yard |
| Mud Room | 1.04 × 2.19 m | Tile Floor Double Closet W/O To Patio |
Features
- Auto Garage Door Remote
- Separate Hydro Meter
- Sump Pump
- Water Heater Owned
- Unfinished
- Central Air
- Backsplit 4
Financials
Annual Taxes
$5,220.18
Estimated Rental Income
Entire property$4,000 – $6,500/mo
Basement apartment$1,800 – $2,500/mo
Rental yield4.8% – 7.8%
*Estimates based on comparable rentals in the area. Actual income may vary.
Market Data — Newmarket
Days on market20 days
Buyer's MarketSeller's Market
Based on active listings in Newmarket. Data updates daily.
Demographics — Newmarket
Population
87,942
Avg Household Income
$118,000
Age Distribution
0-19
22%
20-34
17%
35-49
20%
50-64
22%
65+
19%
Ownership76% own · 24% rent
EnglishFrenchFarsiRussianMandarin
Getting around
How walkable, bikeable, and transit-friendly this neighbourhood is.
54
/ 100
Walk Score
Somewhat Walkable
39
/ 100
Transit Score
Some Transit
48
/ 100
Bike Score
Somewhat Bikeable
Scores are estimates based on neighbourhood data and are for informational purposes only.
MLS® data courtesy of the Toronto Regional Real Estate Board (TRREB).
The information provided herein must only be used by consumers that have a bona fide interest in the purchase, sale, or lease of real estate and may not be used for any commercial purpose or any other purpose. Listing information is deemed reliable but is not guaranteed accurate by the Toronto Regional Real Estate Board, the listing brokerage, or this website. The trademarks REALTOR®, REALTORS® and the REALTOR® logo are controlled by The Canadian Real Estate Association (CREA) and identify real estate professionals who are members of CREA. MLS®, Multiple Listing Service®, and the associated logos are owned by CREA. Not intended to solicit properties currently listed for sale or buyers under contract.
You may also like
More homes in Newmarket
Hand-picked listings with a similar price range and style.
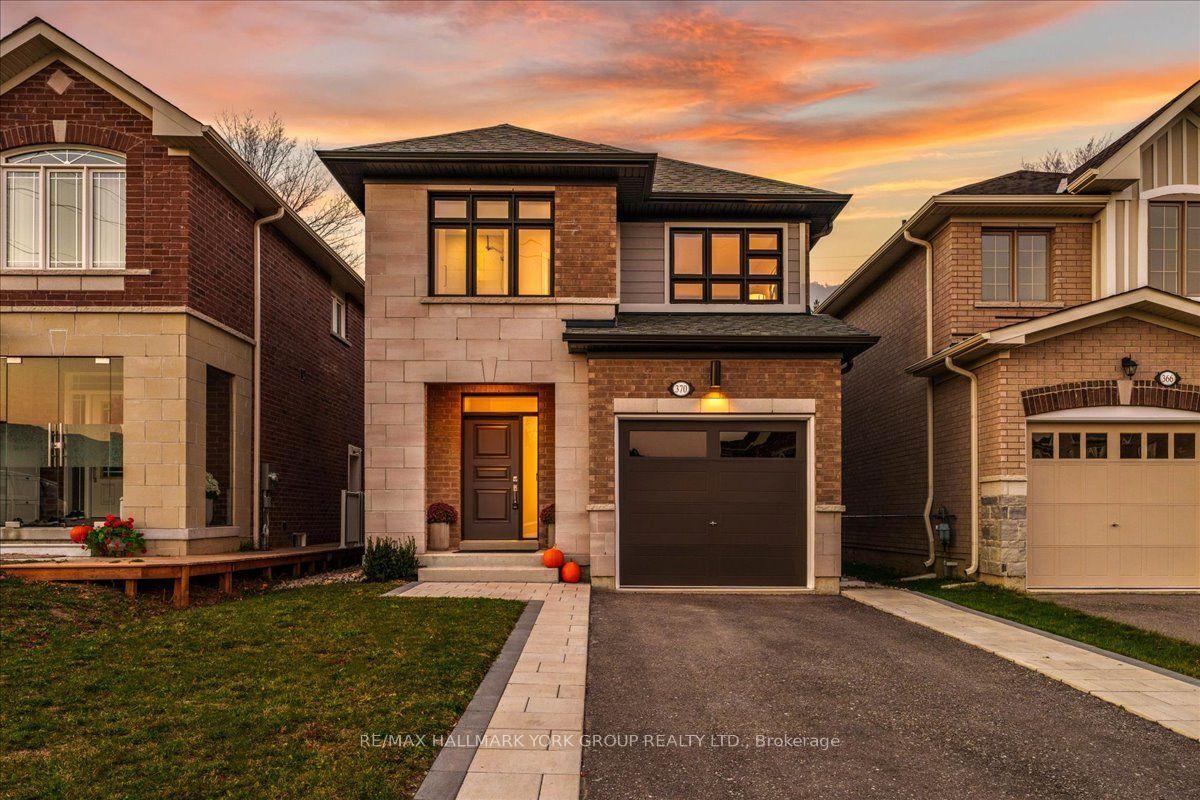
For Sale5 days ago
$999,888
Detached
est. $4,384/mo
370 Ritas Avenue, Summerhill Estates
Newmarket, ON
4 bd
3 ba
2,250
3
MLS# N14128622Re/Max Hallmark York Group Realty…
WhatsApp Aman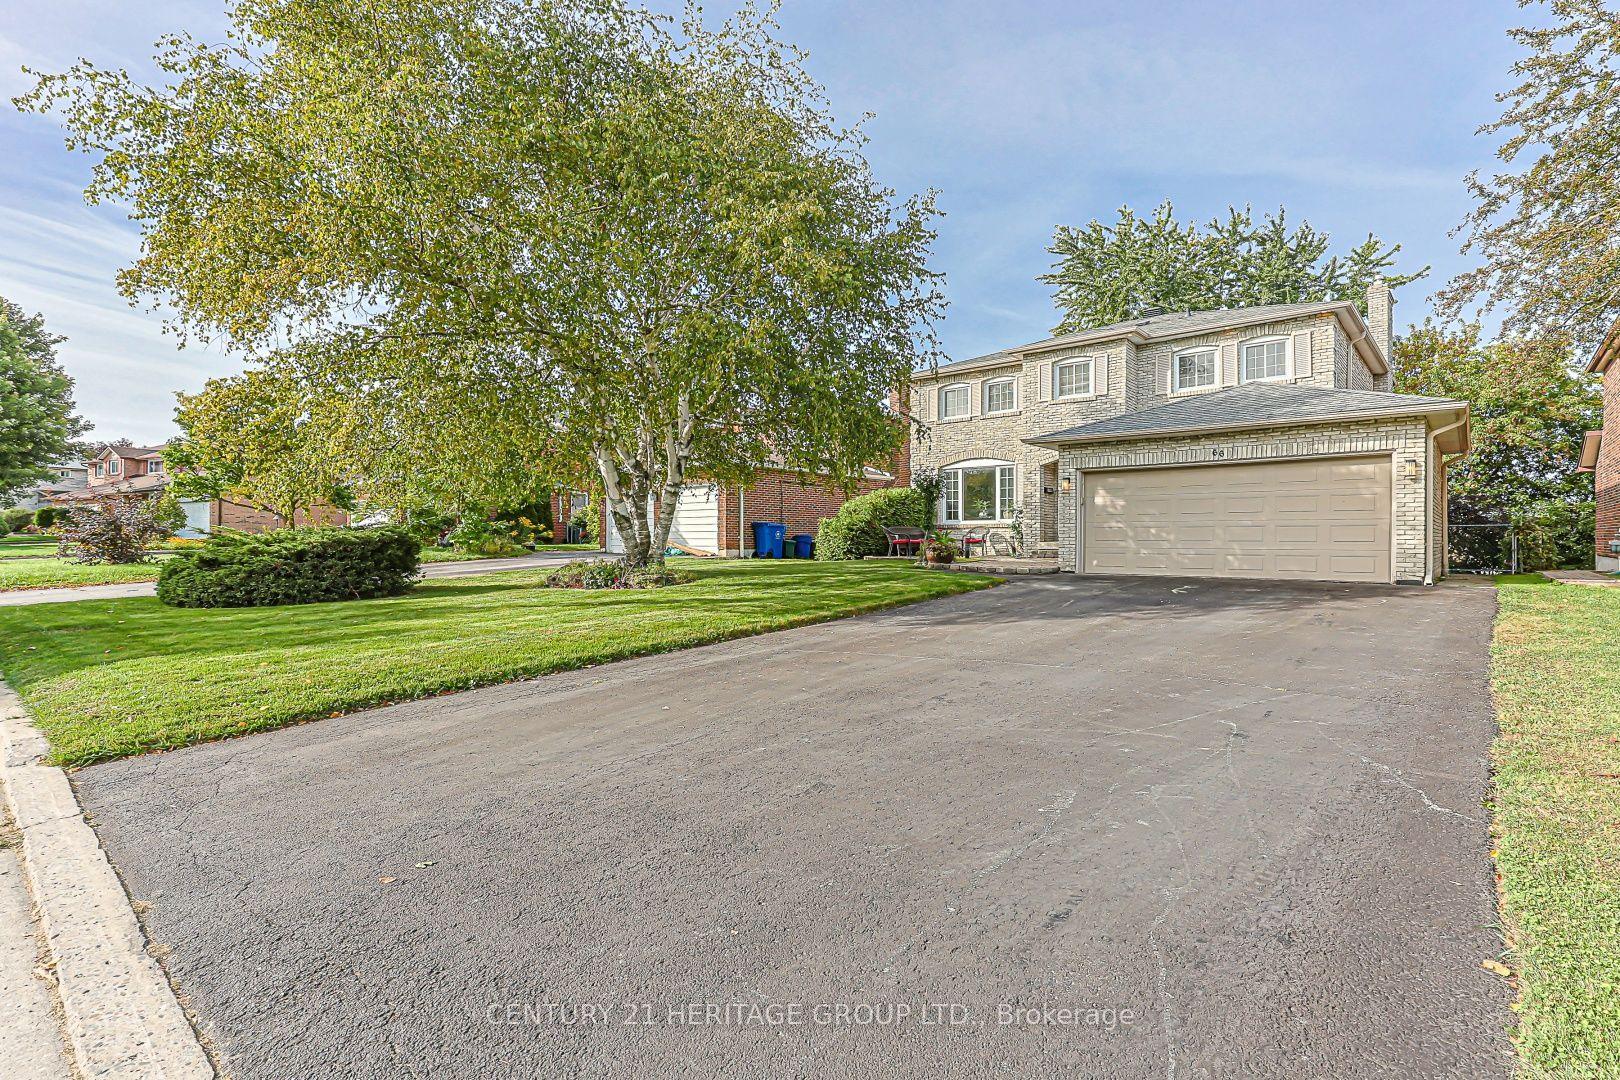
For Sale5 days ago
$1,149,000
Detached
est. $5,037/mo
66 Howlett Avenue, Huron Heights-Leslie Valley
Newmarket, ON
4 bd
4 ba
2,250
6
MLS# N14127390Century 21 Heritage Group Ltd.
WhatsApp Aman