For Sale
Just Listed
Open House Sat 18–20
1 Blanche Lane 801 #801
Cornell, Markham, ON
$568,000
2Bd
2Ba
1,100+sqft
1Parking
$516/sqft
Condo TownMLS# N14031764Listed 2026-10-141 DOM
Cooling
Central Air
Basement
Finished
Just listed! New listings in Markham often receive offers within the first week.
About this home
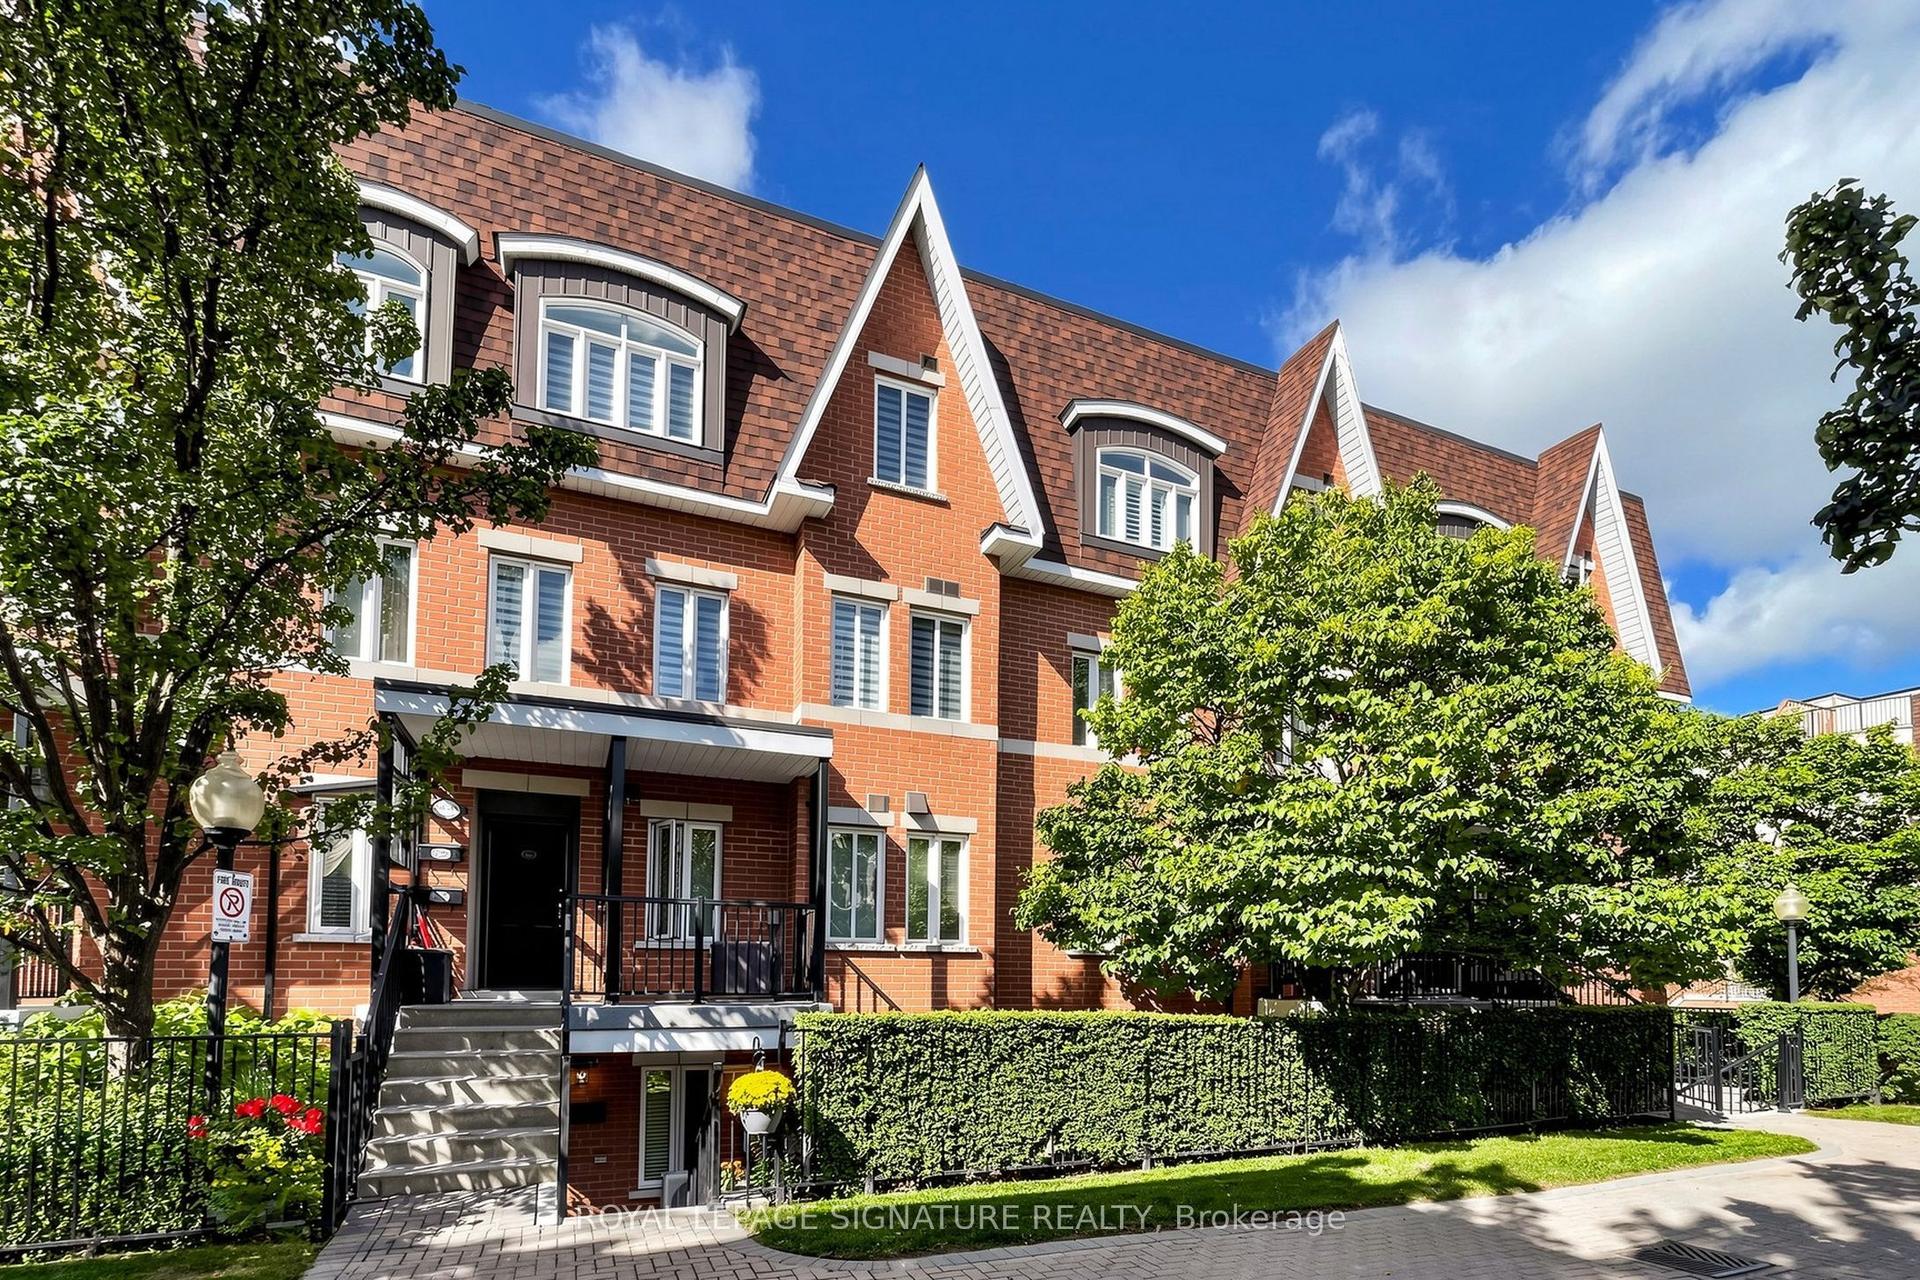
Incredible Value! Modern 2 Bedroom, 2 Full Bathroom Condo Townhome [1,037 Sq Ft] In The Desirable Cornell Markham! Corner Unit with Unobstructed Views for Added Privacy Away from the Busy Main Road. Conveniently Located for Easy Access to Underground Parking & Street Parking for Visitors! Featuring a Functional Open Concept Layout in Lower Level with Large Floor-to-Ceiling Windows for Natural Light, Laminate Flooring Throughout, Upgraded Pot Lights And A Walk-Out To A Private Patio - Great for Outdoor Entertaining. Includes 1 Underground Parking And 1 Storage Locker. Enjoy Exceptional Value With Maintenance Fees That Include High-Speed Internet, Snow Removal, Garbage Removal, Lawn Care And Building Exterior Maintenance. Conveniently Located Close To Hwy 7, Hwy 407, Schools, Parks, Public Transit, GO Transit, Markham Stouffville Hospital, Cornell Community Centre, Library, Markville Mall, Shopping, And Everyday Amenities. An Excellent Opportunity For First-Time Homebuyers, Renters, Downsizers, Or Investors Seeking A Well-Located Home In Desirable Markham Community. Don't Miss This Great Opportunity!
Rooms
Other
| Room | 3.65 × 5.94 m | Laminate Combined w/Dining W/O To Patio |
| Dining Room | 3.65 × 5.94 m | Laminate Combined w/Living Pot Lights |
| Kitchen | 2.00 × 3.53 m | Ceramic Floor Stainless Steel Appl Pot Lights |
| Primary Bedroom | 3.00 × 3.35 m | Laminate 3 Pc Ensuite Walk-In Closet(s) |
| Bedroom 2 | 2.64 × 3.43 m | Laminate Closet |
| Room | — |
Features
- Other
- Finished
- Full
- Central Air
- Stacked Townhouse
Financials
Annual Taxes
$2,860.81
Estimated Rental Income
Entire property$2,600 – $3,500/mo
Rental yield5.5% – 7.4%
*Estimates based on comparable rentals in the area. Actual income may vary.
Market Data — Markham
Days on market1 days
Buyer's MarketSeller's Market
Based on active listings in Markham. Data updates daily.
Demographics — Markham
Population
338,503
Avg Household Income
$118,000
Age Distribution
0-19
20%
20-34
18%
35-49
22%
50-64
22%
65+
18%
Ownership82% own · 18% rent
EnglishMandarinCantoneseTamilUrdu
Getting around
How walkable, bikeable, and transit-friendly this neighbourhood is.
78
/ 100
Walk Score
Very Walkable
61
/ 100
Transit Score
Good Transit
39
/ 100
Bike Score
Somewhat Bikeable
Scores are estimates based on neighbourhood data and are for informational purposes only.
MLS® data courtesy of the Toronto Regional Real Estate Board (TRREB).
The information provided herein must only be used by consumers that have a bona fide interest in the purchase, sale, or lease of real estate and may not be used for any commercial purpose or any other purpose. Listing information is deemed reliable but is not guaranteed accurate by the Toronto Regional Real Estate Board, the listing brokerage, or this website. The trademarks REALTOR®, REALTORS® and the REALTOR® logo are controlled by The Canadian Real Estate Association (CREA) and identify real estate professionals who are members of CREA. MLS®, Multiple Listing Service®, and the associated logos are owned by CREA. Not intended to solicit properties currently listed for sale or buyers under contract.
You may also like
More homes in Markham
Hand-picked listings with a similar price range and style.
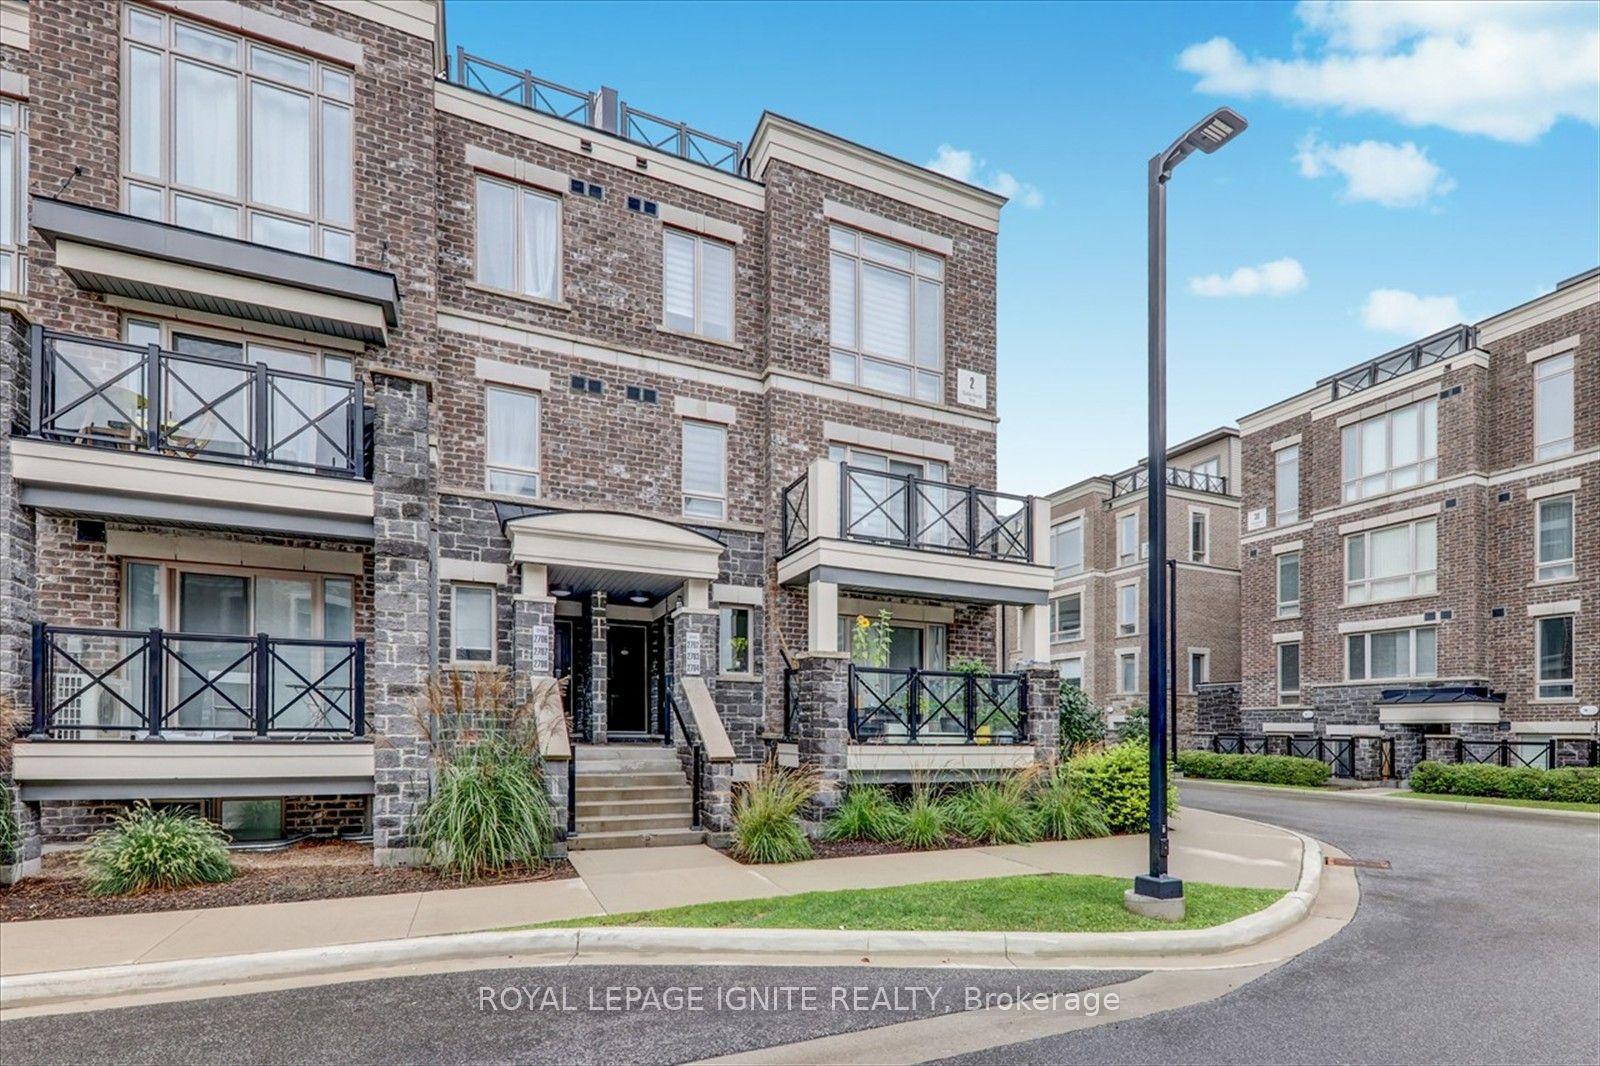
For Sale2 months ago
$588,888
Condo Town
est. $2,582/mo
2 Gable Hurst Way 2704 #2704, Cornell
Markham, ON
2 bd
2 ba
1,100
1
MLS# N13729080Royal Lepage Ignite Realty
WhatsApp Aman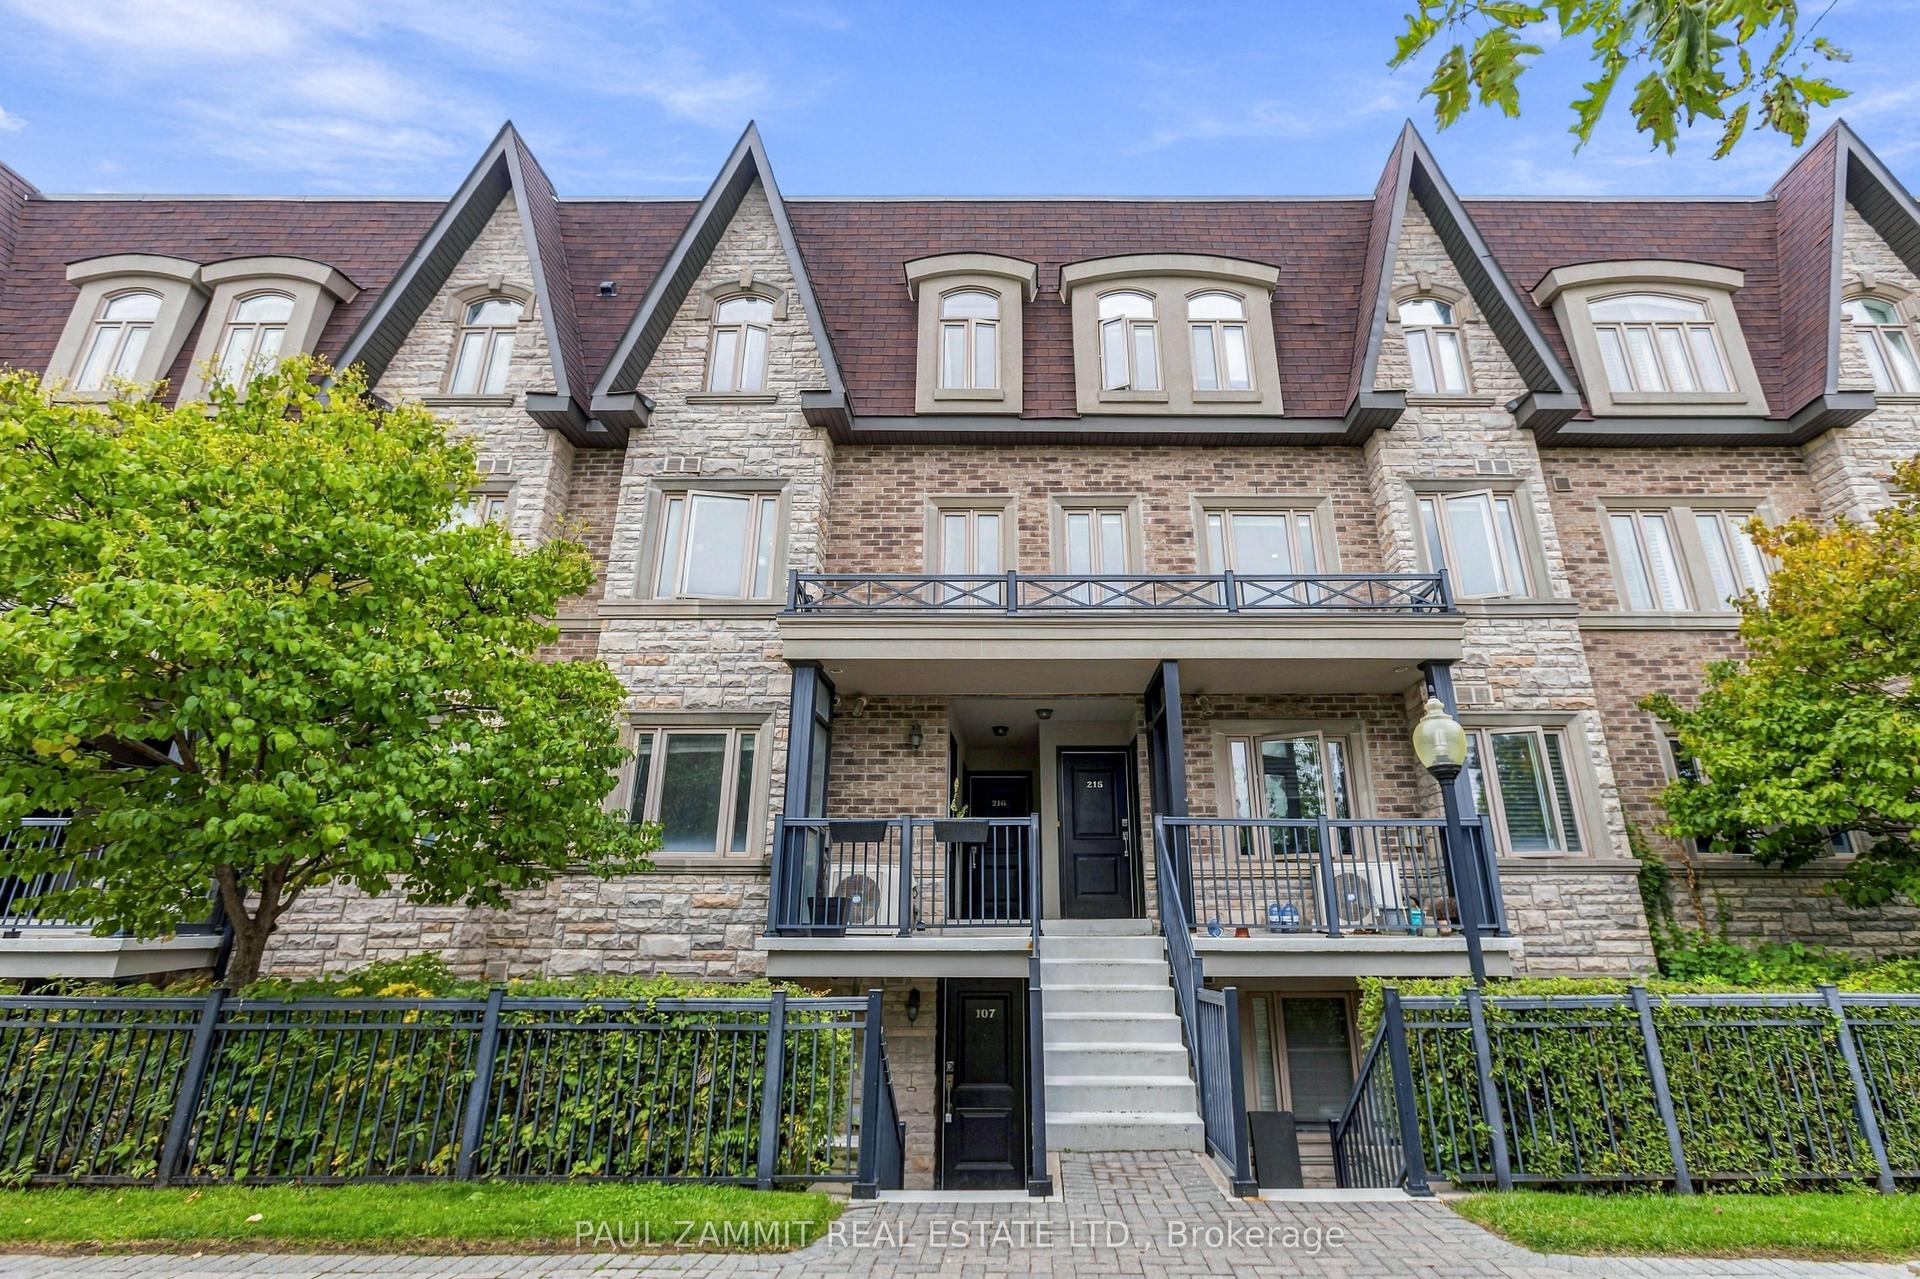
For Sale16 days ago
$628,000
Condo Town
est. $2,753/mo
320 John Street 217 #217, Aileen-Willowbrook
Markham, ON
2+1 bd
2 ba
1,100
1
MLS# N13844986Paul Zammit Real Estate Ltd.
WhatsApp Aman